New
Apollolaan 2522324 BX LeidenFortuinwijk-Zuid
€ 395,000 k.k.

- 99 m²living area
- 2bedrooms
- Cenergy label
Description
‘Spacious and bright living on the second floor with a generous living room, two bedrooms, a multifunctional room, a modern bathroom and a wonderfully spacious balcony with unobstructed views over the greenery!’
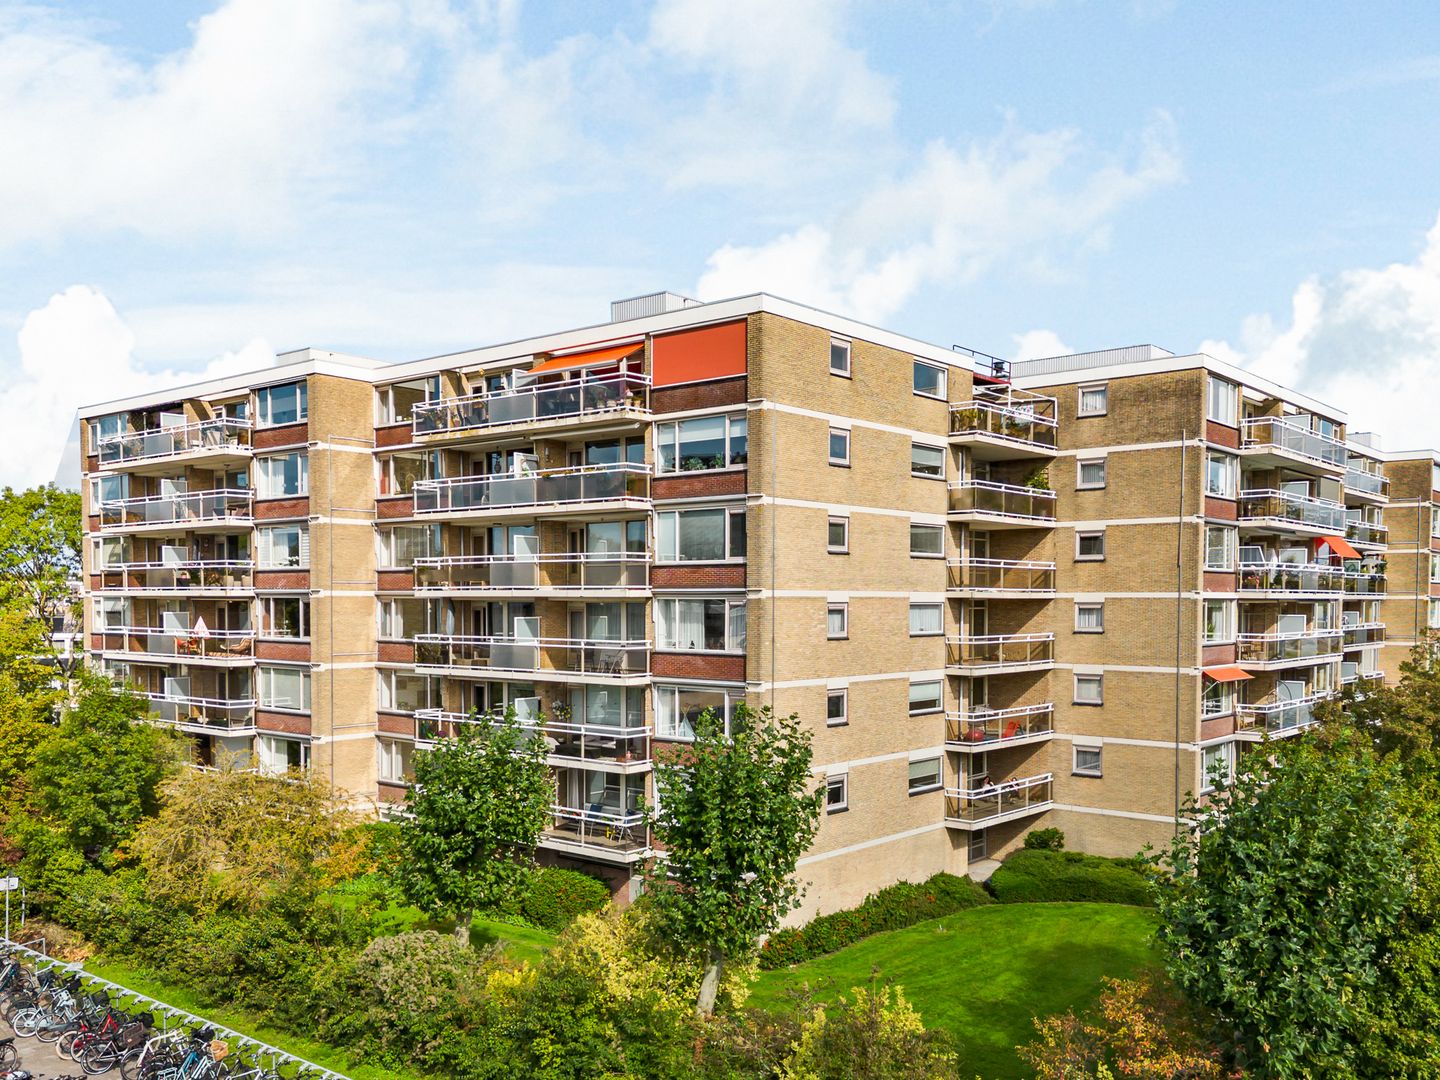
In a pleasant and green location in Leiden Zuidwest, this surprisingly spacious and bright apartment is situated on the second floor of a well-maintained apartment complex with a lift. With approximately 99 m² of living space, a generous living and dining room, two bedrooms, an additional multifunctional room, a modern bathroom and a spacious balcony of approximately 11 m², this property offers plenty of living comfort and possibilities.
The apartment features a practical layout with generously sized rooms and large windows that provide pleasant natural light. The living room and adjoining dining room together form a particularly spacious living area. In addition, the multifunctional room offers various possibilities, for example as a home office, hobby room or as an extension of the living room.
One of the attractive features of this property is the spacious balcony, where you can enjoy sitting outside and taking in the views over the green residential surroundings. Thanks to its location on the second floor and the presence of mature trees surrounding the complex, you can enjoy a pleasant combination of privacy, tranquillity and greenery.
The apartment is well maintained and features, among other things, a modern bathroom with a walk-in shower, a neat kitchen and a practical layout. At the same time, the property offers opportunities to further modernise the interior according to your own taste.
## Layout
**Ground floor**
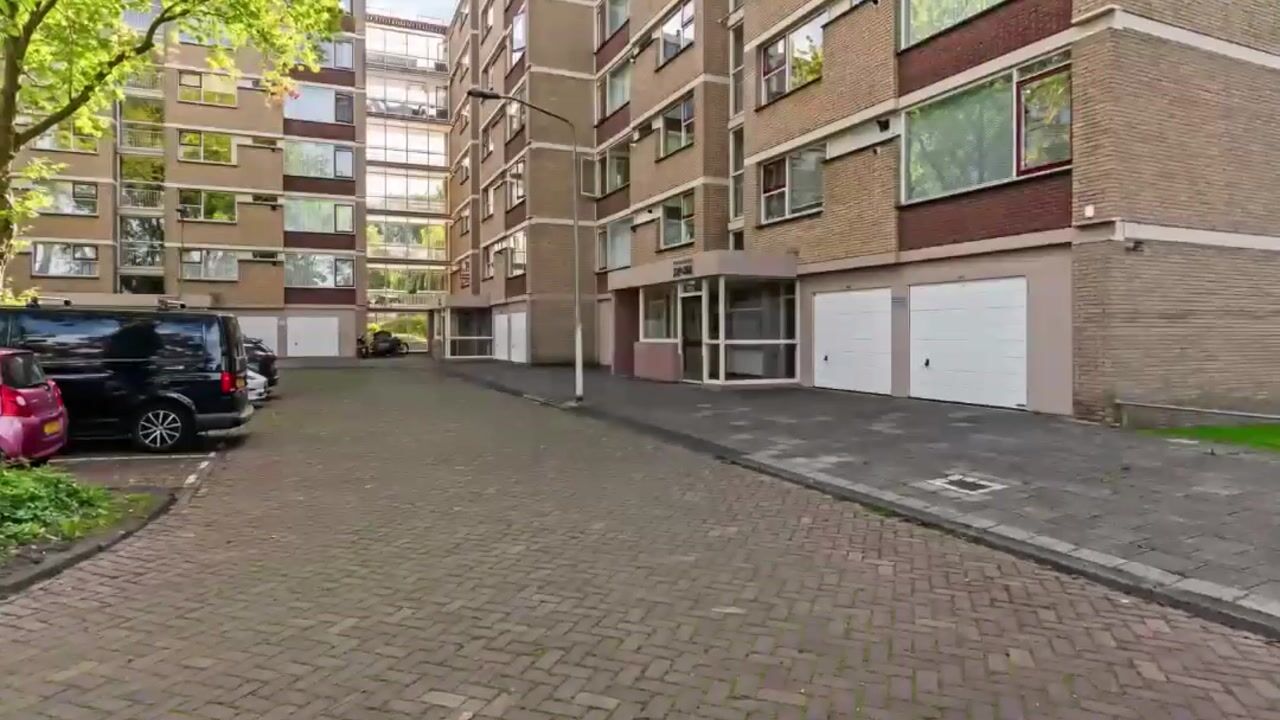
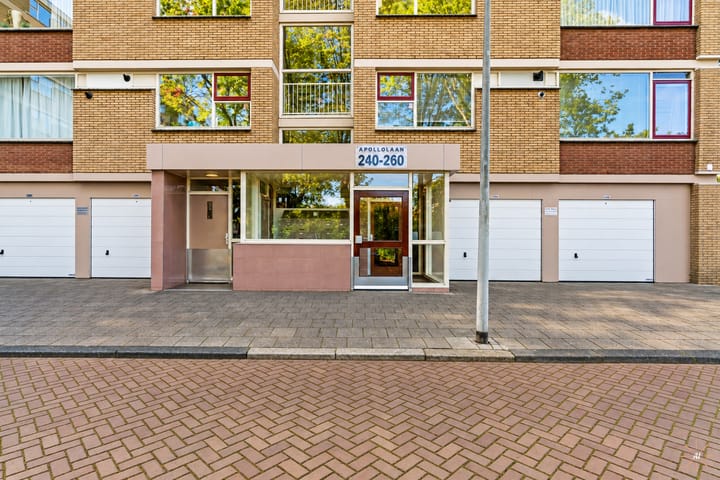
Through the well-maintained communal entrance with an intercom panel, mailboxes, staircase and lift, you reach the second floor of the apartment complex.
**Second floor**
Upon entering the apartment, you arrive in the spacious central hallway, equipped with a video intercom and providing access to the various rooms. The hallway is generously proportioned and offers sufficient space for, for example, a coat rack or storage cupboard.
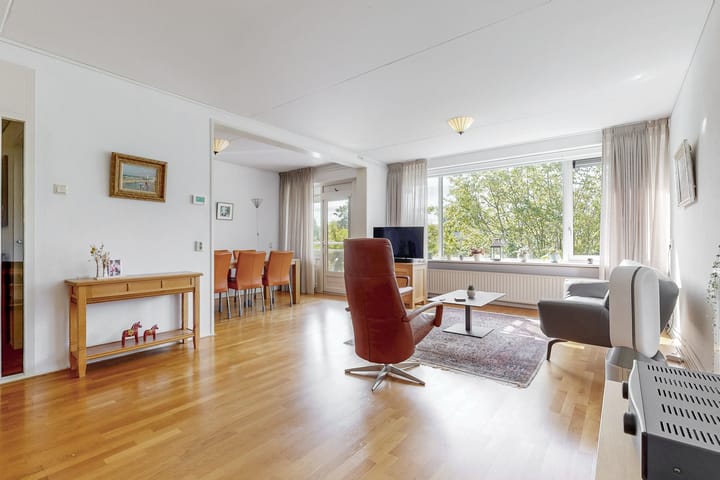
The generous living room forms the heart of the home. Thanks to the large windows and favourable position, this is a particularly bright and pleasant living space. The living room offers plenty of possibilities for creating a comfortable seating area with a large sofa and armchairs. The existing wooden floor gives the room a warm appearance.
Adjoining the living room is the spacious dining room, which is pleasantly connected to the living room through a wide opening. There is ample space here for a large dining table where you can enjoy meals with family and friends. The combination of both rooms creates a particularly generous living area, offering plenty of possibilities for a contemporary interior design.
The separate kitchen is located on the other side of the apartment and features a practical corner layout with light-coloured cabinet fronts, a contrasting worktop and various built-in appliances, including a gas hob and oven. Thanks to the large window above the worktop, the kitchen also benefits from plenty of natural light, allowing you to enjoy views over the green surroundings while cooking. Adjacent to the kitchen is a practical internal storage room with space for, among other things, laundry appliances.
The apartment has two spacious bedrooms and an additional multifunctional room.
The largest bedroom is particularly generous and offers sufficient space for a double bed, wardrobes and possibly a workspace. Thanks to its dimensions and large window, this is a versatile room that can be furnished according to your own preferences.
The second bedroom is located on the balcony side of the apartment and is also pleasantly proportioned. This room is suitable as a bedroom, guest room or home office and has direct access to the balcony.
Between the living room and the second bedroom is an additional multifunctional room. This room also provides access to the balcony and is ideally suited as a home office, hobby room or, for example, a reading or study room. It is also possible to consider incorporating this space more into the living room, creating an even larger living area.
The bathroom has a modern finish with large wall and floor tiles in calm, neutral colours. The spacious walk-in shower features a rainfall showerhead, handheld shower and an attractive linear shower drain. In addition, the bathroom is equipped with a washbasin unit offering practical storage space.
The separate toilet is located next to the bathroom and is accessible from the central hallway.
## Balcony
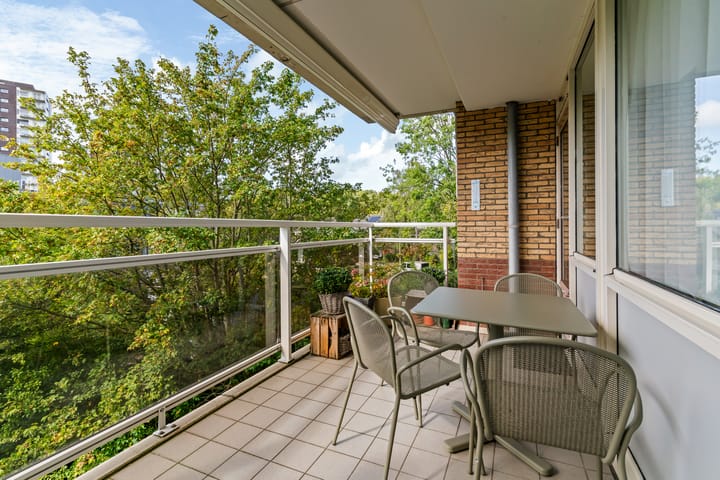
A particularly pleasant feature of the apartment is the generous balcony of approximately 11 m². The balcony extends along the second bedroom and the multifunctional room and is accessible from both rooms.
Thanks to its generous dimensions, there is sufficient space for a dining table with several chairs, allowing you to enjoy breakfast, lunch or simply relax outdoors.
The balcony overlooks the green surroundings, with mature trees and landscaped green areas around the apartment complex. The glass balcony balustrade creates an open appearance and offers pleasant views. In addition, an awning is installed, allowing you to easily create shade on sunny days.
## Storage room
The apartment includes a private, spacious storage room of approximately 8 m². This offers plenty of possibilities for storing bicycles, tools, suitcases and other belongings.
## Surroundings
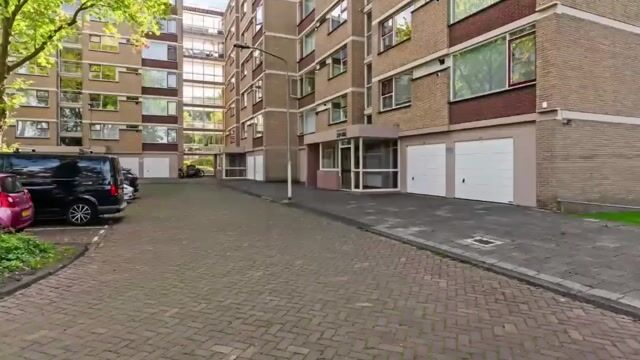
Apollolaan is located in Leiden Zuidwest, a green and spacious residential area offering a pleasant combination of tranquillity, space and a central location in relation to the city centre.
In the immediate vicinity, you will find various green spaces, walking opportunities and everyday amenities. For shopping, you can visit the Wagnerplein shopping centre and the extensive De Luifelbaan shopping centre, which offers a varied selection of shops, supermarkets and other facilities.
The surrounding area also has plenty to offer in terms of sports, recreation and relaxation. The neighbourhood features various sports facilities and green walking routes. The nearby parks and green spaces make it attractive to spend time outdoors.
Leiden's historic city centre is easily accessible by bicycle. Here you will find the characteristic canals, inviting terraces, restaurants, museums and an extensive range of shops. The LUMC, Leiden Centraal railway station and various educational facilities are also within easy reach.
Accessibility is excellent, both by public transport and by car. The nearby main roads provide access to the A4 and A44 motorways, making cities such as The Hague, Amsterdam and Rotterdam easy to reach.
A pleasant residential environment for those who wish to live spaciously and peacefully while still having all the city's amenities within easy reach.
A dedicated property website is also available for this home, featuring, among other things, large-format photographs, extensive property information and relevant documentation.
Come and have a look and let yourself be surprised!
## Particulars
- Year of construction: 1972
- Living area approximately 99 m²
- Volume: 318 m³
- Spacious southwest-facing balcony of approximately 11 m² with views over the greenery.
- Private external storage room of approximately 8 m².
- Located on the second floor of a well-maintained apartment complex with a lift.
- Generous living and dining room with large windows.
- Two spacious bedrooms and an additional multifunctional room.
- Previously arranged as a four-room apartment.
- Neat kitchen with various built-in appliances.
- Practical internal storage room.
- Energy label C.
- Active Owners' Association (VvE).
- Monthly service charges for the apartment, according to the information provided: €291.
- Favourable location close to shopping centres, public transport and Leiden city centre.
- Completion in consultation, possibly at short notice.
**Asking price: €395,000 costs payable by the buyer (k.k.). Completion in consultation.**
For properties older than 30 years, we apply a standard age clause and asbestos clause.
This information has been compiled by us with due care. However, no liability is accepted on our part for any incompleteness, inaccuracy or otherwise, or for any consequences thereof. All stated measurements and surface areas are indicative. The NVM terms and conditions apply.
The Measurement Instructions are based on the NEN 2580 standard. The Measurement Instructions are intended to provide a more uniform method of measuring in order to give an indication of the usable floor area. The Measurement Instructions do not completely eliminate differences in measurement results, for example due to differences in interpretation, rounding or limitations in the land registry.
This information has been compiled by us with due care.
Shorten my English property descriptionMake my English sound more natural
Highlights
AI-generated from the description
Spacious bright living area
Generous living and dining room with large windows.
Large balcony with greenery
Approx. 11 m² balcony with open views over greenery.
Green setting near city
Green residential area close to shops and city centre.
Advertisement
Features
Transfer of ownership
- Listed since
- Acceptance
- Available in consultation
- Asking price
- € 395,000 kosten koper
- Asking price per m²
- € 3,990
- Status
- Available
- VVE (Owners Association) contribution
- € 291.51 per month
Construction
- Type apartment
- Apartment with shared street entrance (apartment)
- Building type
- Resale property
- Year of construction
- 1972
- Type of roof
- Flat roof
Surface areas and volume
- Areas
- Living area
- 99 m²
- Exterior space attached to the building
- 11 m²
- External storage space
- 8 m²
- Volume in cubic meters
- 318 m³
Layout
- Number of rooms
- 3 rooms (2 bedrooms)
- Number of bath rooms
- 1 bathroom and 1 separate toilet
- Bathroom facilities
- Walk-in shower and sink
- Number of stories
- 1 story
- Facilities
- Elevator
- Located at
- 2nd floor
Energy
- Energy label
- C
- Insulation
- Double glazing
- Heating
- CH boiler
- Hot water
- CH boiler
- CH boiler
- Remeha Tzerra Ace CW4 (gas-fired combination boiler from 2019, in ownership)
Cadastral data
- LEIDEN O 3599
- Cadastral map
- Ownership situation
- Full ownership
- LEIDEN O 3599
- Cadastral map
- Ownership situation
- Full ownership
Exterior space
- Location
- Alongside a quiet road and in residential district
- Balcony/roof terrace
- Balcony present
Storage space
- Shed / storage
- Built-in
Parking
- Type of parking facilities
- Paid parking and resident's parking permits
VVE (Owners Association) checklist
- Registration with KvK
- Yes
- Annual meeting
- Yes
- Periodic contribution
- Yes (€ 291.51 per month)
- Reserve fund present
- Yes
- Maintenance plan
- Yes
- Building insurance
- Yes
Popularity
0x
Viewed
0x
Saved
27-10-2026
On Funda
Neighborhood
Fortuinwijk-Zuid
Leiden- Residents
- 2,065
- Family with children
- 15%
- Avg. asking price / m²
- € 4,474
Discover the neighborhood
Curious about the housing supply, residents and local real estate agents?

Don’t want to forget this home?
Save it as a favorite. You’ll easily find it back and get notified when something changes.
