New
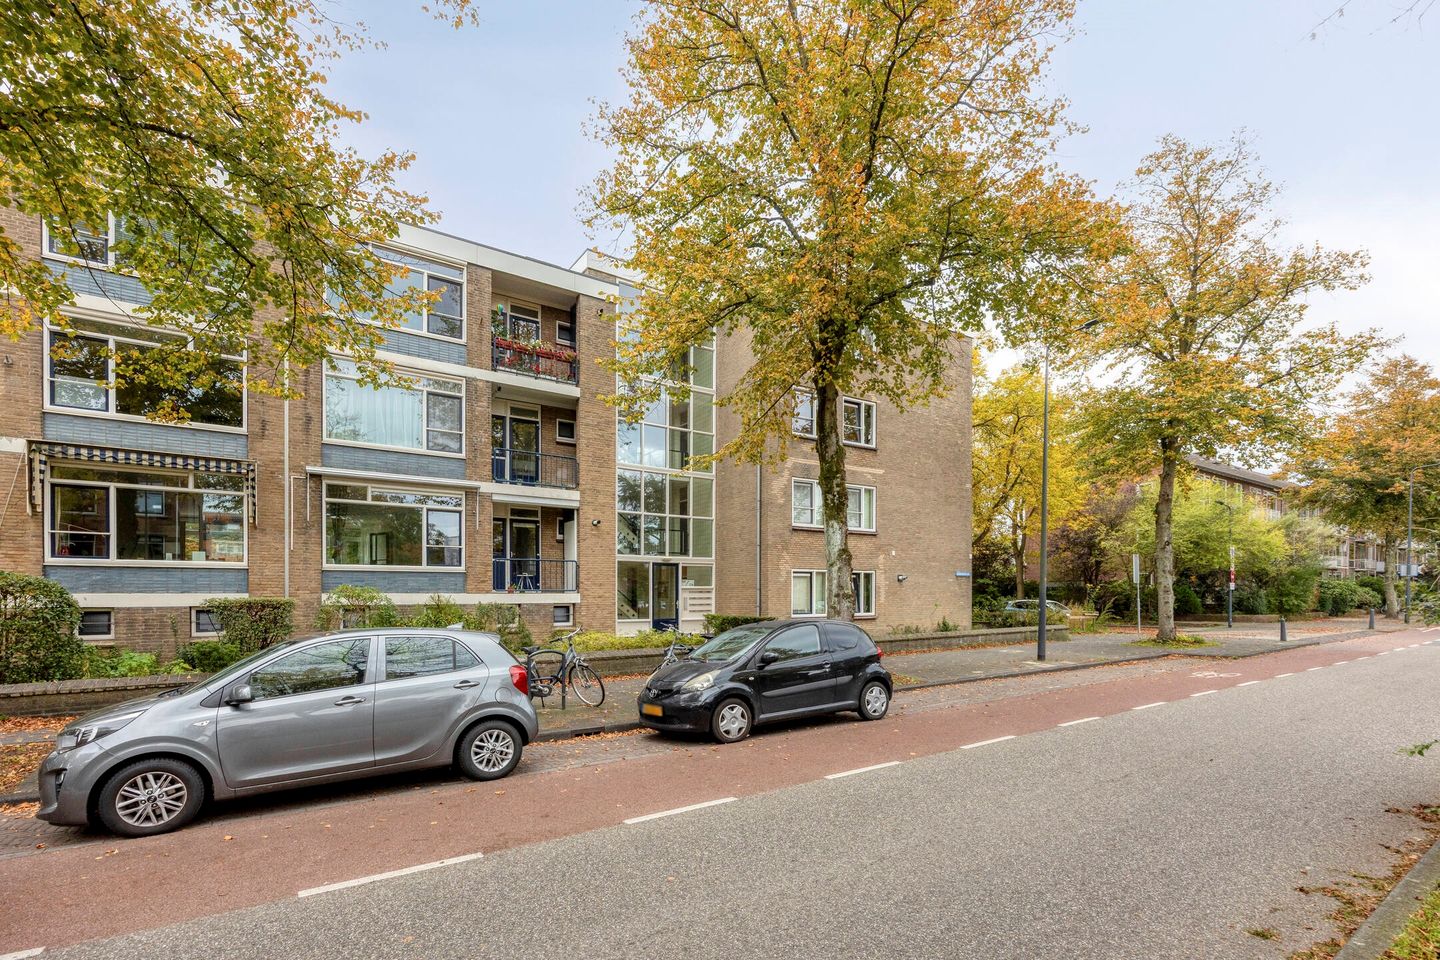
Burggravenlaan 1542313 JA LeidenProfessorenwijk-Oost
€ 399,000 k.k.

- 72 m²living area
- 2bedrooms
- Aenergy label
Description
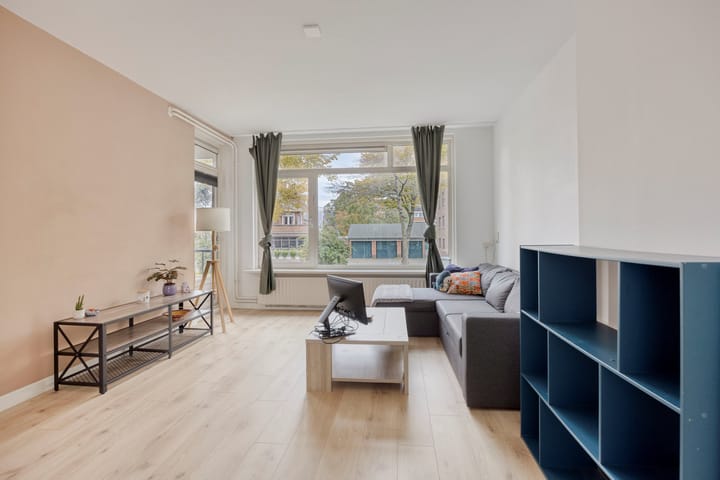
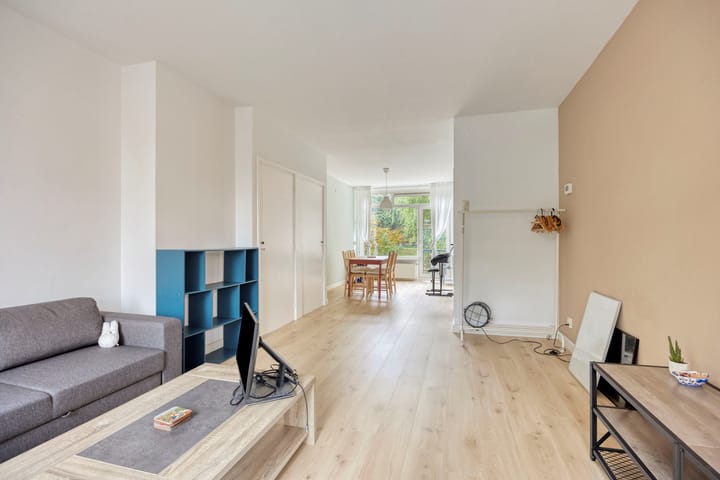
It doesn’t get any better than this! Just unpack your bags and you’re all set—who wouldn’t want that? This lovely 3-room apartment is located in a popular neighborhood, ideal for both families and first-time buyers. The property has been well-maintained over the years, with several key updates—including a renovated bathroom, toilet, and kitchen. The sleek, smooth walls and recently installed laminate flooring complete the look. Furthermore, the apartment is fully equipped with uPVC window frames featuring double glazing, as well as cavity wall and floor insulation, resulting in an energy label A rating.
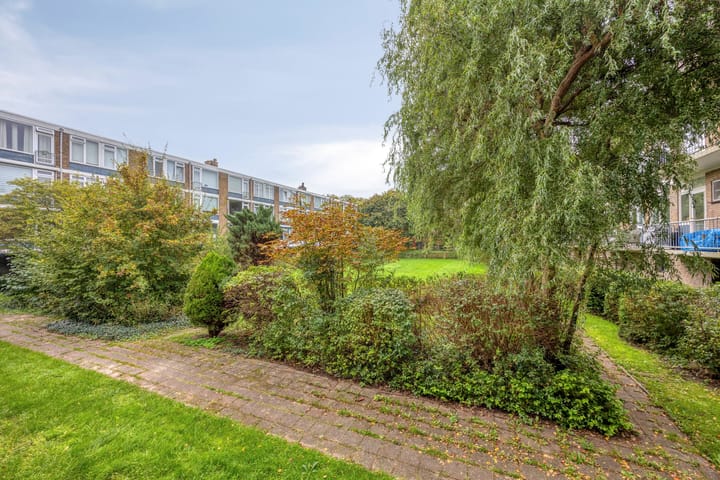
Situated in a green, tranquil setting, this location offers the best of both worlds: the peace of a residential area with the vibrancy of city life just within reach.
The neighborhood is known for its wide avenues, charming architecture, and an abundance of amenities. Within a short distance, you will find shops, inviting cafés, and restaurants, as well as sports facilities and schools. For nature lovers, the historic 'Plantsoen' park, the Cronesteyn recreation park, Park Roomburg, the Vlietlanden recreation area, and the lush polder landscape are all within easy cycling distance.
Leiden’s city center is just a five-minute bike ride away. The location is also conveniently positioned near primary and secondary schools, major arterial roads, and the Lammerschans railway station.
First floor
Ground floor: Central entrance hall with a doorbell panel (door can be opened via intercom), mailboxes, and a staircase.
There is a storage unit (suitable for bicycles) in the basement.
Second floor
Entrance to the apartment, utility cupboard, and a restroom featuring a wall-mounted toilet and a small sink; from the hallway, there is access to all other rooms. There are two bedrooms in total, both situated at the rear of the apartment and overlooking a green area.
The living room spans the entire length of the apartment, ensuring a practical layout and an abundance of natural light thanks to the large windows from both sides.
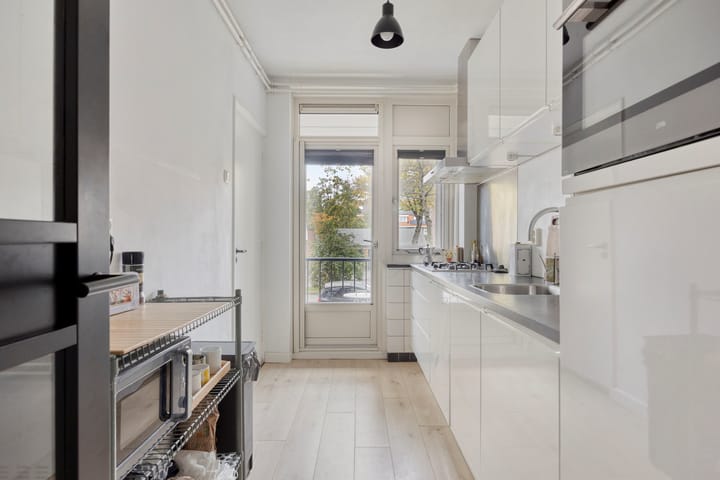
The (enclosed) kitchen is fully equipped, featuring a 4-burner gas stove, oven, Quooker (instant boiling water tap), dishwasher, refrigerator, and a separate freezer.
The bathroom is fully tiled and includes a walk-in shower, a vanity unit, and a mirror (with integrated lighting).
Both the living room and the kitchen provide access to a northwest-facing balcony. The balcony also features a built-in cupboard housing the central heating boiler and connections for a washing machine.
Garden
There is a communal back garden that may be used exclusively by residents of the surrounding apartment buildings.
Features
- Built in 1959;
- Located on freehold land (no ground lease);
- Energy label A, valid until June 2035;
- Cavity wall insulation and floor insulation recently installed by the Owners' Association (VvE);
- Fitted throughout with synthetic window frames and HR++ (high-efficiency) double glazing;
- Heating and hot water provided by a Remeha central heating boiler;
- Active Owners' Association (VvE) with a monthly contribution of € 269,54;
- In early 2026, the Owners' Association (VvE) has made the building more sustainable through the insulation of the cavity wall, roof, and floors. To fund this, a loan of €460,000 was taken out with a 20-year term and an interest rate of 3.69%. This loan is being repaid via monthly contributions. In addition, they maintain a reserve fund of €222,000 for future maintenance.
- A non-occupancy clause applies;
- Date of transfer to be agreed upon;
Dimensions: Please refer to the floor plans for a complete overview of the dimensions and layout.
- Living area: 72.0 m²;
- Other internal space: 0.6 m²;
- Building-related outdoor space: 3.00 m²;
- External storage space: 7.80 m²;
- Volume: 240 m³;
Advertisement
Features
Transfer of ownership
- Listed since
- Acceptance
- Available in consultation
- Asking price
- € 399,000 kosten koper
- Asking price per m²
- € 5,542
- Status
- Available
- VVE (Owners Association) contribution
- € 269.54 per month
Construction
- Type apartment
- Ground-floor + upstairs apartment (apartment)
- Building type
- Resale property
- Year of construction
- 1959
- Specific
- With carpets and curtains
Surface areas and volume
- Areas
- Living area
- 72 m²
- Other space inside the building
- 1 m²
- Exterior space attached to the building
- 3 m²
- External storage space
- 8 m²
- Volume in cubic meters
- 240 m³
Layout
- Number of rooms
- 3 rooms (2 bedrooms)
- Number of bath rooms
- 1 bathroom and 1 separate toilet
- Bathroom facilities
- Walk-in shower and washstand
- Number of stories
- 1 story
- Located at
- Ground floor
Energy
- Energy label
- A
- Insulation
- Double glazing, insulated walls and floor insulation
- Heating
- CH boiler
- Hot water
- CH boiler
- CH boiler
- Remeha Avanta 35c (gas-fired combination boiler from 2011, in ownership)
Cadastral data
- LEIDEN Q 1380
- Cadastral map
- Ownership situation
- Full ownership
Exterior space
- Balcony/roof terrace
- Balcony present
Storage space
- Shed / storage
- Built-in
- Facilities
- Electricity
Parking
- Type of parking facilities
- Public parking and resident's parking permits
VVE (Owners Association) checklist
- Registration with KvK
- Yes
- Annual meeting
- Yes
- Periodic contribution
- Yes (€ 269.54 per month)
- Reserve fund present
- Yes
- Maintenance plan
- Yes
- Building insurance
- Yes
Popularity
0x
Viewed
0x
Saved
19-10-2026
On Funda
Neighborhood
Professorenwijk-Oost
Leiden- Residents
- 1,270
- Family with children
- 24%
- Avg. asking price / m²
- € 5,027
Discover the neighborhood
Curious about the housing supply, residents and local real estate agents?

Don’t want to forget this home?
Save it as a favorite. You’ll easily find it back and get notified when something changes.
