New
Clara Visserplaats 542331 BP LeidenDobbewijk-Noord
€ 450,000 k.k.

- 91 m²living area
- 2bedrooms
- Aenergy label
Description
Comfortable single-level living with a delightful southwest-facing terrace!
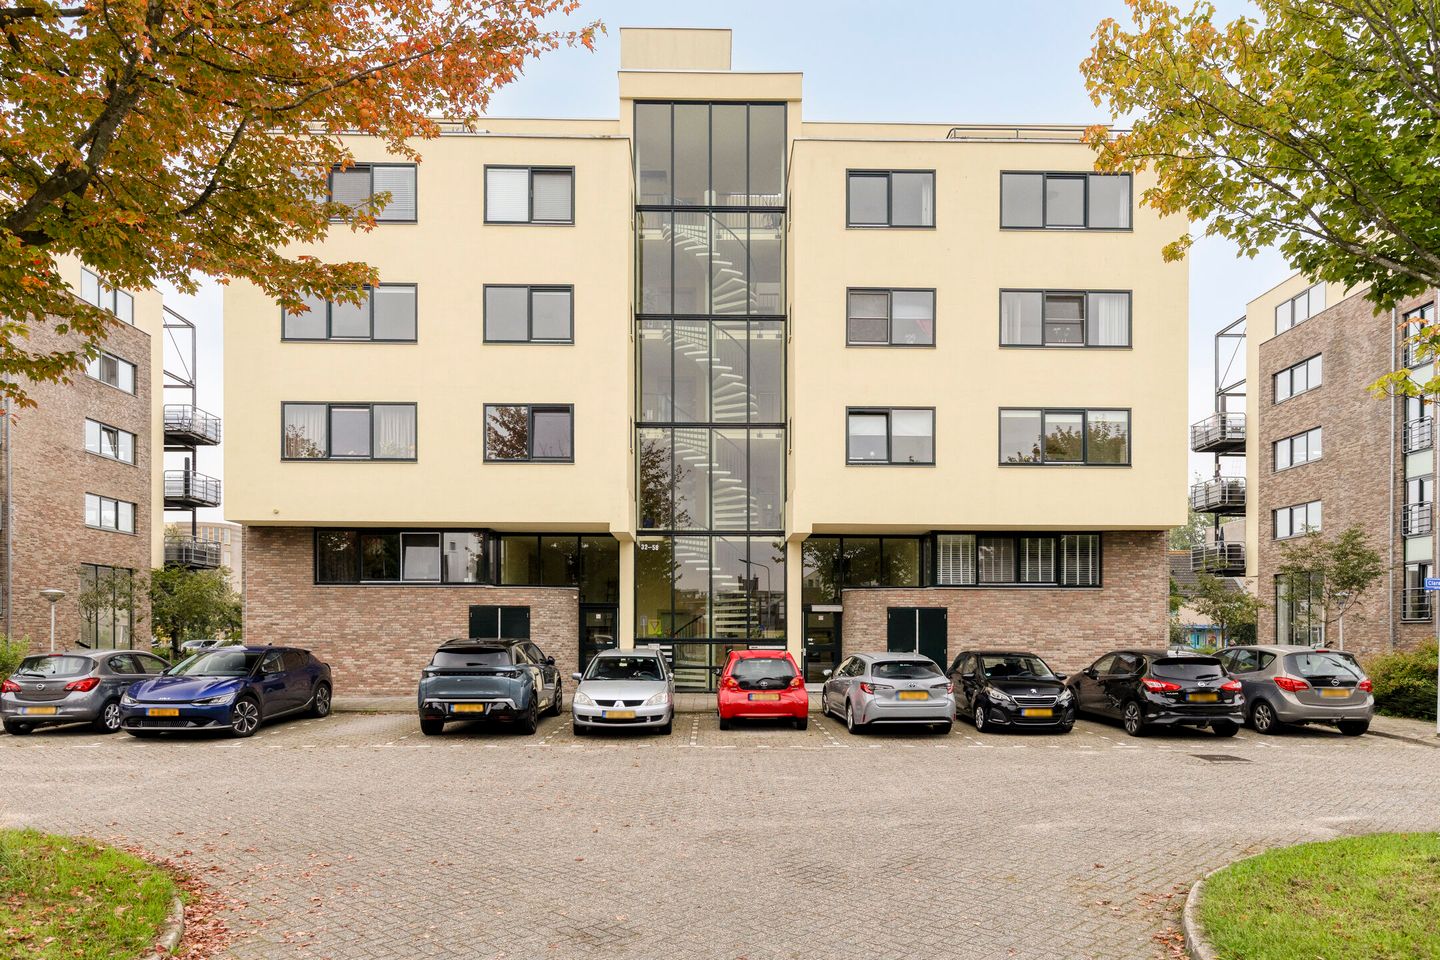
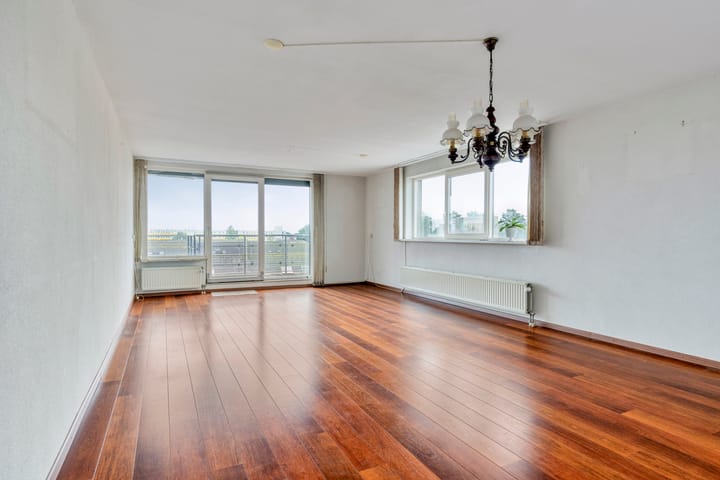
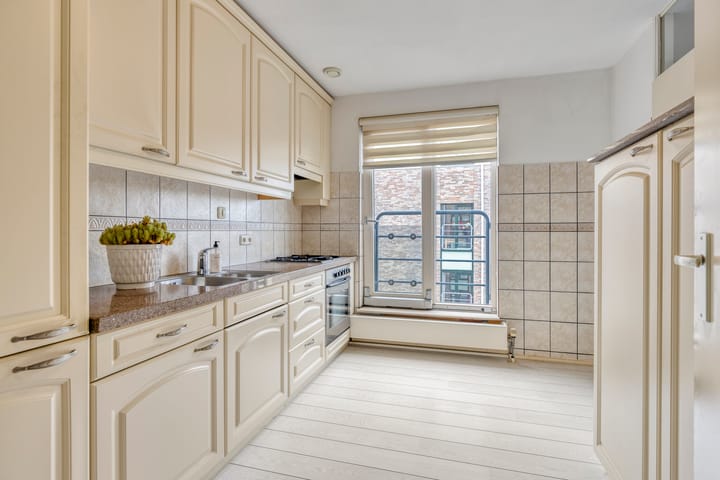
Located on the third floor of a well-maintained apartment complex in the Stevenshof district of Leiden, this pleasant 3-room corner apartment offers a great living space. The property features a bright living room with a sliding door that opens onto a spacious, sunny southwest-facing terrace—a perfect spot to enjoy the sunshine and the lovely view. There are two bedrooms at the front, a separate kitchen, and a bathroom equipped with a bathtub, shower, and vanity unit. The kitchen offers plenty of potential for customization; for instance, it could be opened up to integrate with the living room or converted into an additional bedroom. With an elevator in the building, a single-level layout, and a private storage unit in the basement, this apartment is well-suited for seniors.
The location completes the picture! Situated in the Stevenshof neighborhood, the apartment complex backs directly onto Stevenspark—a wonderful area for a stroll, enjoying the greenery, or simply spending time outdoors. For children, there is a play area and playground just around the corner. Daily amenities are also within easy reach. The 'De Vink' railway station is nearby, and the convenient access to the A4 and A44 motorways makes traveling to other cities and destinations simple. Additionally, the area offers a variety of shops and sports facilities.
Key features at a glance:
- 3-room corner apartment located on the third floor;
- Two bedrooms at the front, facing northeast;
- Bright living room with laminate flooring and a sliding door leading to the terrace; -Spacious, sunny southwest-facing terrace with a pleasant view;
-Enclosed kitchen with potential for a different layout;
-Bathroom equipped with a bathtub, shower, vanity unit, and heated towel rail;
-Elevator available in the apartment complex;
-The apartment is entirely on one level;
-Private storage unit located in the basement;
-Equipped with electric shutters and an external sun screen;
-Heating provided via district heating;
-Stevenspark and the 'De Stevensbloem' shopping center located just around the corner, within walking distance;
-Close to 'De Vink' railway station, shops, sports facilities, and the A4/A44 highways;
-Ground lease (erfpacht) paid off until April 22, 2067; only annual administrative fees apply;
-Active Owners' Association (VvE), with monthly service charges of €280.83;
-Energy label A.
*The text below appears only in the brochure:
Living and cooking
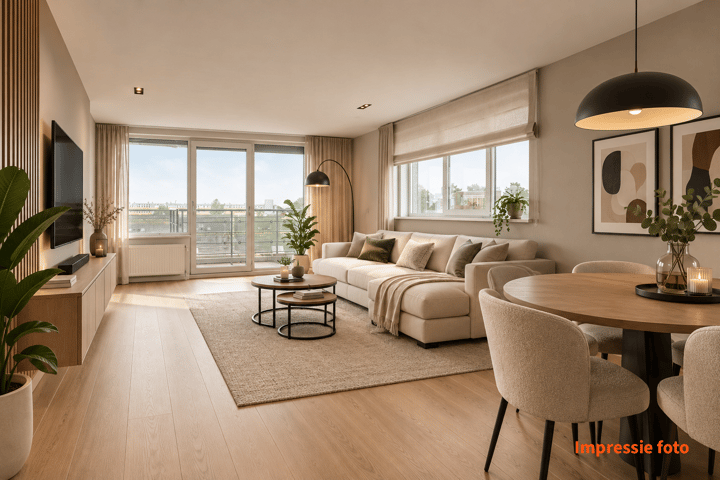
The living room is bright, featuring laminate flooring and a sliding door that opens onto a sunny terrace. The enclosed kitchen offers plenty of potential for customization—for instance, it could be opened up to integrate with the living area.
Sleeping and bathing
The apartment includes two bedrooms at the front, facing northeast. The bathroom is equipped with a bathtub, a shower, a vanity unit, and a heated towel rail. With its single-level layout and the presence of an elevator in the building, the apartment offers a comfortable and accessible living environment.
Outdoor space
The spacious southwest-facing terrace is a wonderful spot to enjoy the afternoon and evening sun, complemented by a pleasant view. Additionally, the greenery of Stevenspark lies just behind the complex—perfect for a stroll or simply spending some time outdoors.
Advertisement
Features
Transfer of ownership
- Listed since
- Acceptance
- Available in consultation
- Asking price
- € 450,000 kosten koper
- Asking price per m²
- € 4,945
- Status
- Available
- VVE (Owners Association) contribution
- € 280.83 per month
Construction
- Type apartment
- Apartment with shared street entrance (apartment)
- Building type
- Resale property
- Year of construction
- 1993
- Type of roof
- Flat roof covered with asphalt roofing
- Accessibility
- Accessible for the elderly
Surface areas and volume
- Areas
- Living area
- 91 m²
- Exterior space attached to the building
- 13 m²
- External storage space
- 7 m²
- Volume in cubic meters
- 299 m³
Layout
- Number of rooms
- 3 rooms (2 bedrooms)
- Number of bath rooms
- 1 bathroom and 1 separate toilet
- Bathroom facilities
- Shower, bath, sink, and washstand
- Number of stories
- 1 story
- Facilities
- Outdoor awning, elevator, mechanical ventilation, rolldown shutters, sliding door, and TV via cable
- Located at
- 3rd floor
Energy
- Energy label
- A
- Insulation
- Roof insulation, double glazing, insulated walls and floor insulation
- Heating
- District heating
- Hot water
- District heating
Cadastral data
- LEIDEN W 6776
- Cadastral map
- Ownership situation
- Municipal ownership encumbered with long-term leaset
- Fees
- Paid until 22-04-2067
Exterior space
- Location
- Alongside park, alongside a quiet road, alongside waterfront, in residential district and open location
- Balcony/roof terrace
- Balcony present
Storage space
- Shed / storage
- Storage box
Parking
- Type of parking facilities
- Public parking
VVE (Owners Association) checklist
- Registration with KvK
- Yes
- Annual meeting
- Yes
- Periodic contribution
- Yes (€ 280.83 per month)
- Reserve fund present
- Yes
- Maintenance plan
- Yes
- Building insurance
- Yes
Popularity
0x
Viewed
0x
Saved
22-10-2026
On Funda
Neighborhood
Dobbewijk-Noord
Leiden- Residents
- 1,415
- Family with children
- 24%
Discover the neighborhood
Curious about the housing supply, residents and local real estate agents?

Don’t want to forget this home?
Save it as a favorite. You’ll easily find it back and get notified when something changes.
