New
De Genestetstraat 262321 XS LeidenHaagweg-Noord
€ 440,000 k.k.

- 86 m²living area
- 1bedroom
- Denergy label
Eye-catcherRuime benedenwoning met diepe achtertuin, nabij het centrum gelegen
Description
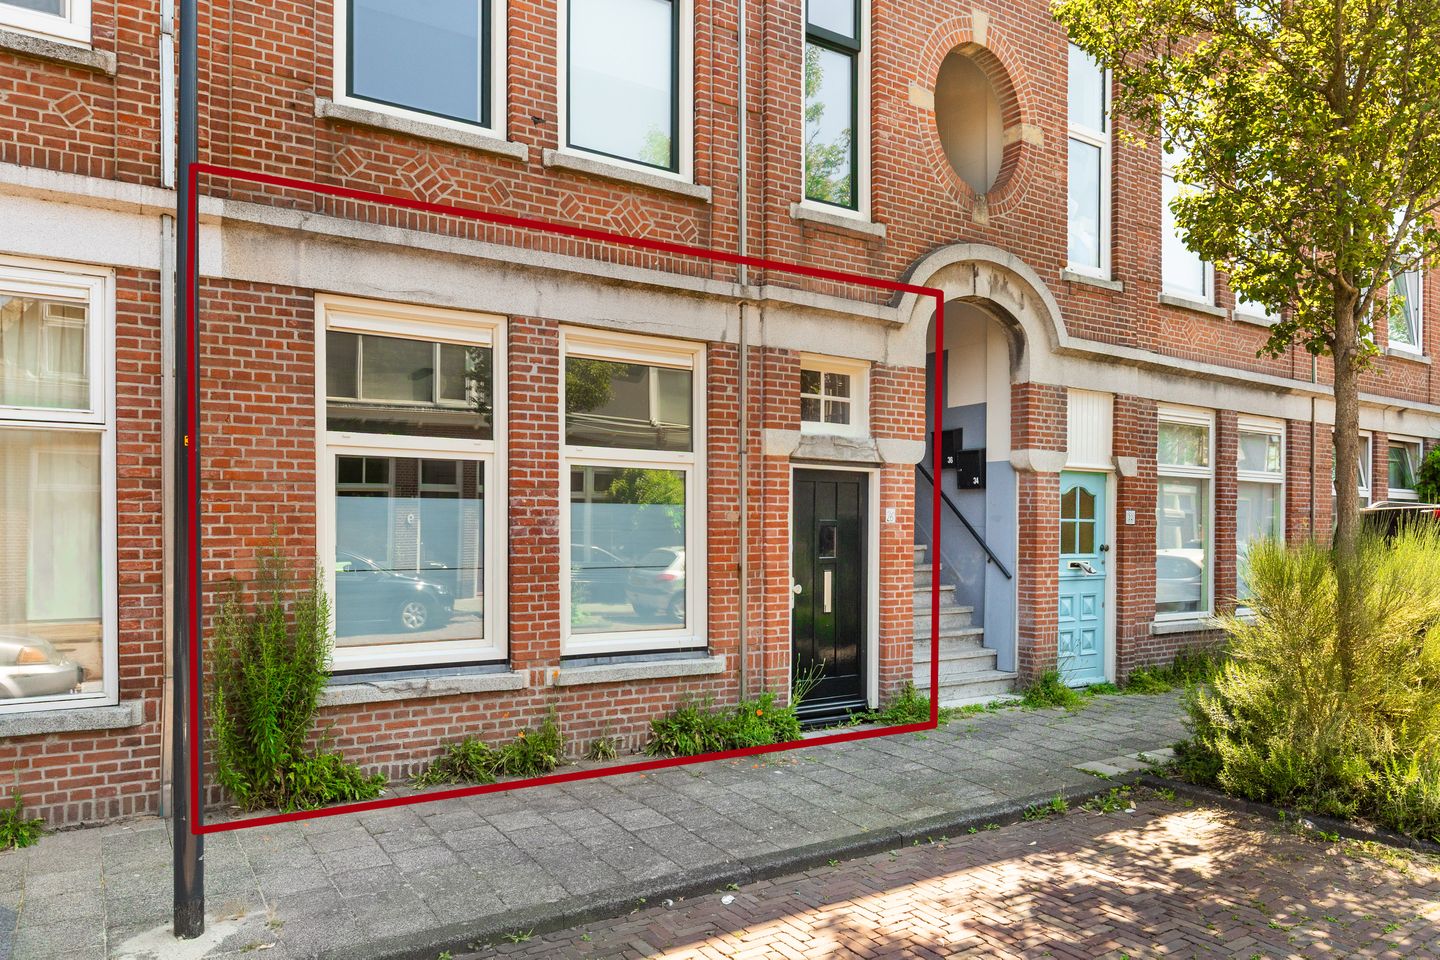
Located on a quiet side street just off Haagweg, this spacious ground-floor apartment features a deep rear garden with convenient rear access.
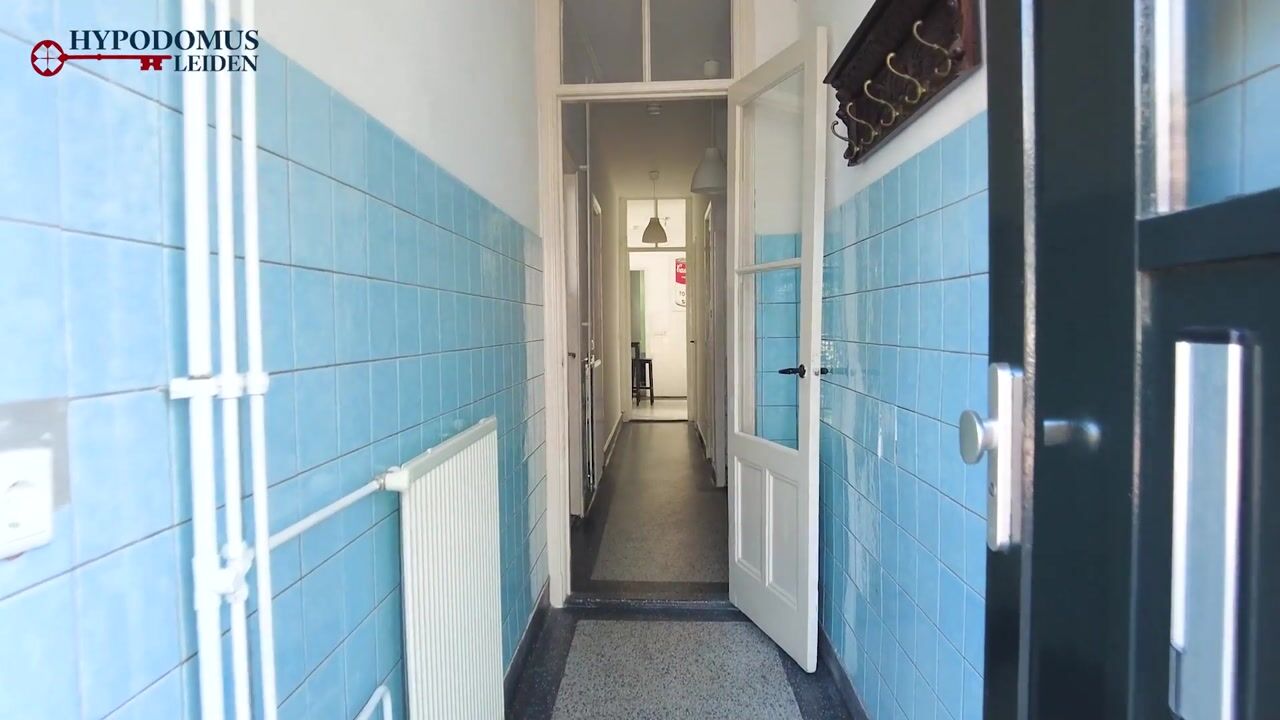
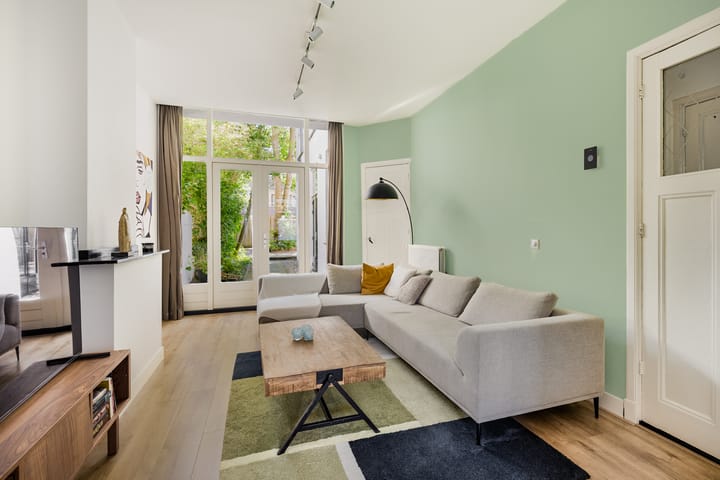
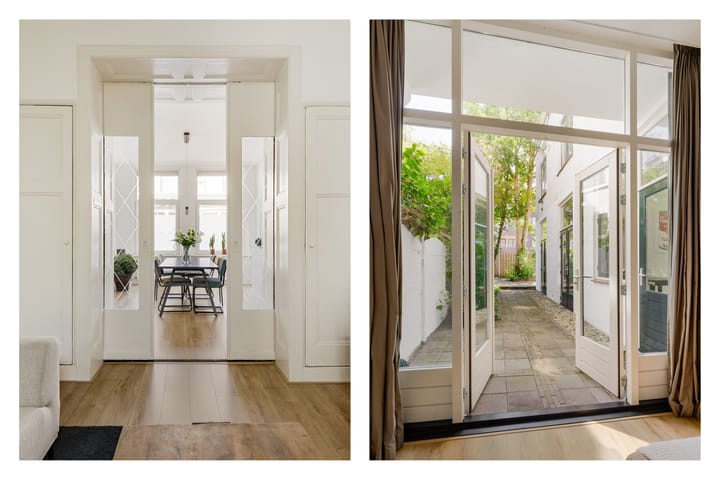
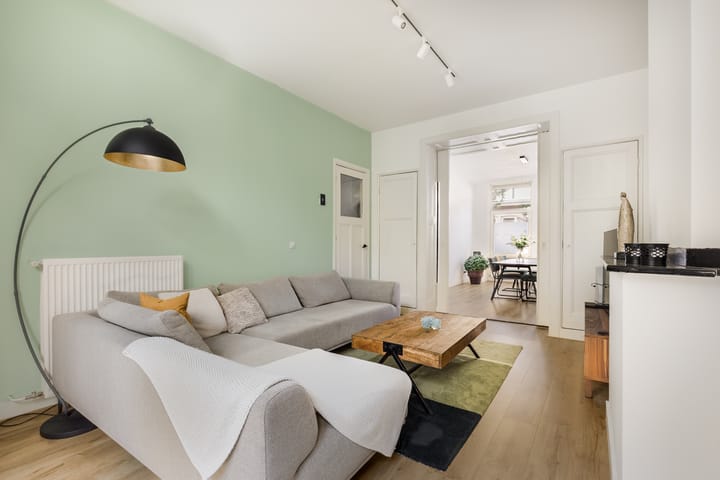
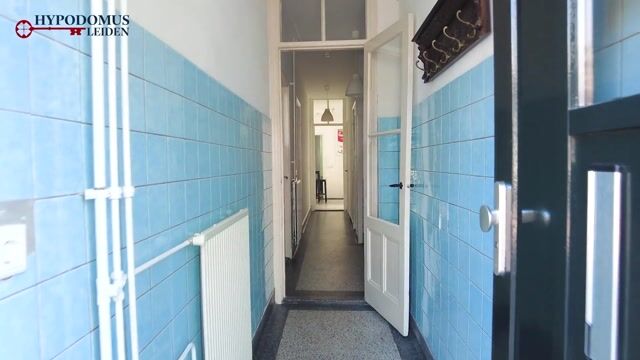
Offering a generous living area of 86 m², the apartment feels exceptionally spacious thanks to its high ceilings and large windows, creating a bright and welcoming home. Many original period features have been beautifully preserved, including the en-suite living room with sliding doors, the original terrazzo hallway floor, panel doors and authentic door hardware. The garden can also be accessed directly from the parking area at the rear. Own a motorcycle? You can simply ride it straight into the garden.
De Genestetstraat enjoys a highly convenient location, with all daily amenities within walking and cycling distance. Leiden's historic city centre and Leiden Central Station can both be reached in just five minutes. The property also offers excellent connections to the surrounding region. Within minutes you can access the A4, A44, N11 and N206 motorways, providing easy travel to major destinations. The beach at Katwijk aan Zee is approximately 20 minutes away, while the centres of The Hague and Rotterdam can be reached in around 30 minutes. Amsterdam is about 45 minutes away, and Utrecht can be reached within an hour.
The sellers say:
"We purchased the apartment in 2013 for our sons when they started studying in Leiden. For about five years, they happily shared the home with a fellow student. After completing their studies, one of our sons continued living here. Now that he is moving in with his partner, the time has come to pass the property on to new owners, who we are sure will enjoy it just as much as we have. We have many fond memories of this home, not least because of the pleasant relationships with the other residents in the building and the excellent cooperation within the owners' association."
Layout
Entrance to the apartment via a spacious vestibule, leading to a long and wide hallway that provides access to all rooms. Off the hallway are the separate toilet and the bathroom, which was renovated in 2013 and is fitted with a shower and washbasin. The living room comprises a front and rear reception room, separated by the original en-suite partition with sliding doors. At over 11 metres in length, this impressive living space offers plenty of room for both relaxing and entertaining. Both rooms retain their original fireplace surrounds. At the front of the property, the apartment is fitted with uPVC window frames with double glazing, while at the rear hardwood frames with French doors open directly onto the garden.
The living room leads into the functional kitchen, which also provides access to the garden. The kitchen retains its original terrazzo floor and is equipped with a range of basic appliances. Beyond the kitchen is the spacious bedroom. Behind a partition at the rear of the room is the recently installed central heating boiler. The bedroom also benefits from two sets of French doors opening onto the garden.
The deep rear garden faces east. Thanks to its generous depth, there is always a comfortable spot to enjoy either the sunshine or the shade throughout the day. A mature maple tree provides welcome shade during warm summer months, and the garden is also accessible via a rear entrance.
Features
- Living area: 86.2 m²
- Gross volume: 310 m³
- Built in 1922
- Energy label D
- Heating and hot water provided by a high-efficiency combination boiler (2025)
- All rear window frames replaced in 2024 with hardwood frames fitted with HR++ double glazing
- All interior walls replastered throughout the apartment in 2013
- All water pipes, including the main supply line, replaced in 2013
- Original-style hardwood front door and frame replaced in 2025
- Active Owners' Association (VvE) with a monthly contribution of €100
- Resident parking permit available for Zone B
- Electrical installation completely renewed in 2013
Advertisement
Features
Transfer of ownership
- Listed since
- Acceptance
- Available in consultation
- Asking price
- € 440,000 kosten koper
- Asking price per m²
- € 5,116
- Status
- Available
- VVE (Owners Association) contribution
- € 100.00 per month
Construction
- Type apartment
- Ground-floor apartment (apartment)
- Building type
- Resale property
- Year of construction
- 1922
- Type of roof
- Flat roof covered with asphalt roofing
Surface areas and volume
- Areas
- Living area
- 86 m²
- Volume in cubic meters
- 310 m³
Layout
- Number of rooms
- 3 rooms (1 bedroom)
- Number of bath rooms
- 1 bathroom and 1 separate toilet
- Bathroom facilities
- Shower and sink
- Number of stories
- 1 story
- Facilities
- TV via cable
- Located at
- Ground floor
Energy
- Energy label
- D
- Insulation
- Double glazing and energy efficient window
- Heating
- CH boiler
- Hot water
- CH boiler
- CH boiler
- HR-combiketel (gas-fired combination boiler from 2025, in ownership)
Cadastral data
- LEIDEN O 3134
- Cadastral map
- Ownership situation
- Full ownership
Exterior space
- Location
- Alongside a quiet road and sheltered location
- Garden
- Back garden
- Back garden
- 56 m² (14.07 metre deep and 5.96 metre wide)
- Garden location
- Located at the east with rear access
Parking
- Type of parking facilities
- Paid parking and resident's parking permits
VVE (Owners Association) checklist
- Registration with KvK
- Yes
- Annual meeting
- Yes
- Periodic contribution
- Yes (€ 100.00 per month)
- Reserve fund present
- Yes
- Maintenance plan
- Yes
- Building insurance
- Yes
Popularity
784x
Viewed
33x
Saved
24-7-2026
On Funda
Neighborhood
Haagweg-Noord
Leiden- Residents
- 1,835
- Family with children
- 17%
- Avg. asking price / m²
- € 5,435
Discover the neighborhood
Curious about the housing supply, residents and local real estate agents?

Don’t want to forget this home?
Save it as a favorite. You’ll easily find it back and get notified when something changes.
