Very spacious and bright apartment with 2 sunny balconies and parking, a short bike ride from the city centre
Looking for a spacious, bright apartment with plenty of potential?
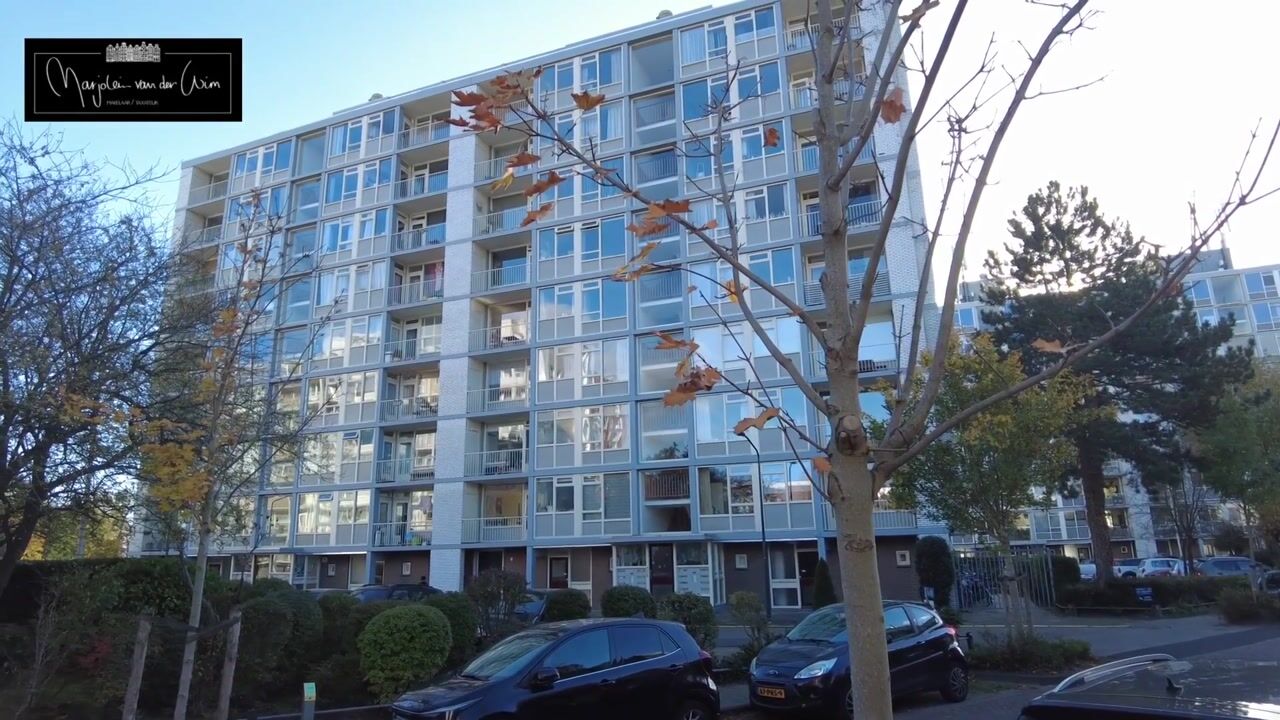
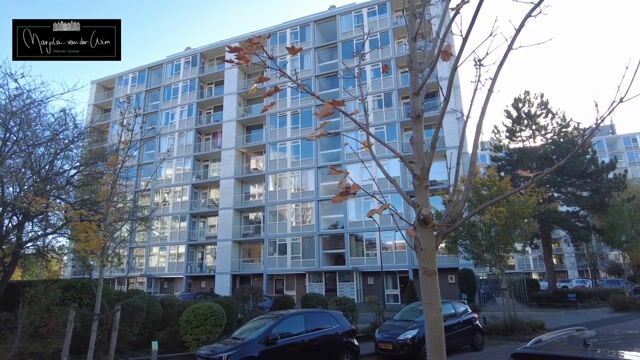
This fourth-floor apartment has a lot to offer: a generous L-shaped living room, two balconies catching the sun at different times of day, a lift, a private storage room and parking on private grounds.
The kitchen and bathroom are still in their original condition, giving you the chance to modernise the apartment entirely to your own taste. And with the option of creating three or even four bedrooms, the possibilities are wide open.
All this just ten to fifteen minutes by bike from Leiden’s historic city centre!
Location
The apartment is on the Jacob van Campenlaan in the Gasthuiswijk, a pleasant residential neighbourhood in the south of Leiden. Leiden’s historic city centre, within the old canals, is about ten to fifteen minutes away by bike. Lammenschans railway station is within walking distance, as is the Luifelbaan shopping centre for daily groceries.
Fancy a walk or a bike ride? The Vlietlanden and Park Cronesteyn are close by. The area is also easily accessible by car, with good connections towards The Hague, Amsterdam and Utrecht.
Layout
Take the lift or the stairs to the fourth floor. The front door opens onto a central hall that gives access to all rooms.
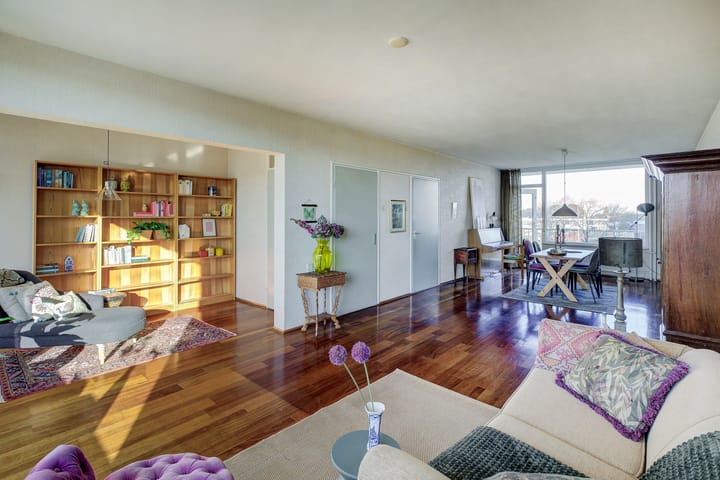
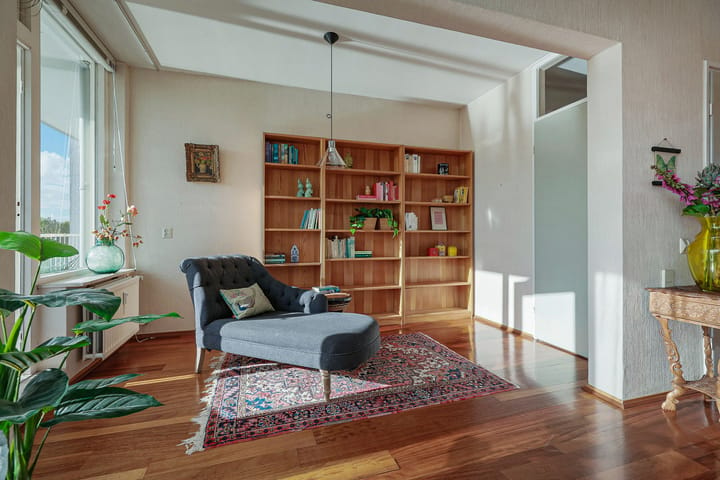
The living room is the heart of the home: a generous, bright L-shaped space with windows on two sides. There is plenty of room for a comfortable sitting area and a large dining table.
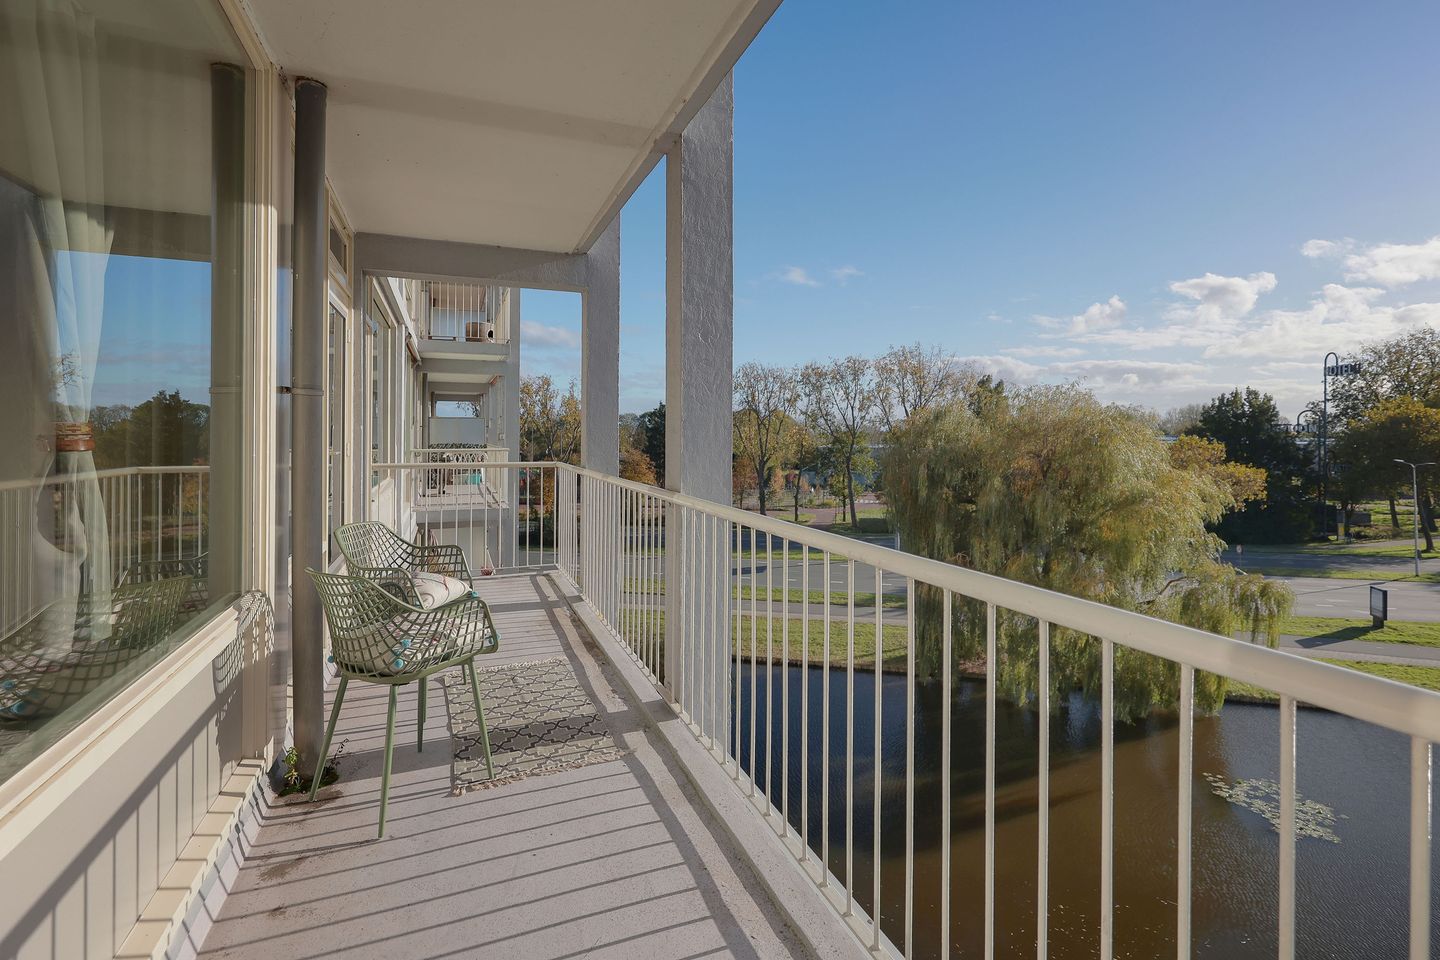
From the sitting area you step straight out onto the large balcony, which runs along the living room and the master bedroom. From late morning until late afternoon you can enjoy the sun here, with wide views from the fourth floor.
On the other side of the apartment is the second balcony, reached from both the dining area and the kitchen. This is the place for morning sun and your first cup of coffee. A handy storage cupboard provides extra storage space.
The kitchen is a separate room with a simple kitchen unit, a window and space for the washing machine. Here too, there is plenty of scope to arrange the space as you wish.
The master bedroom is on the sunny side and has its own door to the large balcony. The second bedroom is next to the kitchen and works well as a child’s room, guest room or study.
The bathroom has a bath with shower and a washbasin. The toilet is separate.
On the ground floor there is a private storage room. There is also parking on private grounds; parking spaces are allocated by the owners’ association (VvE) board.
Possibilities: 3 or even 4 bedrooms
What makes this apartment especially interesting is the flexibility of the layout.
The apartment originally had more bedrooms. One of them was later added to the living room. By restoring the original layout, a third bedroom can be created again. Even a fourth bedroom is possible.
Ideal for a growing family, for anyone who regularly works from home, or simply for those who like extra space. You can adapt the home to your needs, now and in the future.
What it could become
Curious what this apartment could look like after modernisation?
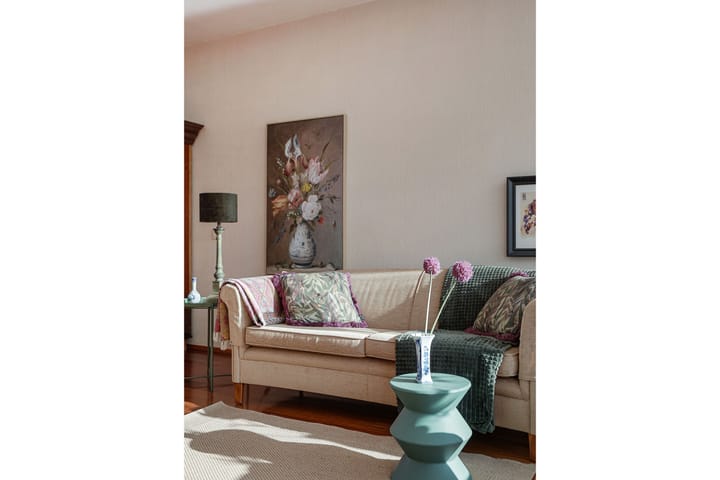
To show the possibilities, we have had artist impressions made of a contemporary living room with an open kitchen, and a renovated bathroom. These images show the potential of the home and may inspire you to make it entirely your own.
Please note: creating an open kitchen requires an opening in the wall between the kitchen and the living room. Whether this is possible must be investigated beforehand. It requires formal approval from the owners’ association (VvE), and the VvE’s renovation protocol applies. If the wall is load-bearing, a municipal building permit is also required.
The artist impressions are for inspiration only and do not guarantee that the changes shown can actually be carried out.
Features
• Living area 98 m²
• Fourth floor, building with lift
• Generous, bright L-shaped living room
• Currently 2 bedrooms, can be extended to 3 or even 4
• Two balconies: large balcony with afternoon sun, second balcony with morning sun
• Private storage room on the ground floor
• Parking on private grounds
• Block heating; advance payment for heating costs €160 per month
• Built circa 1971
• Active owners’ association (VvE) with a long-term maintenance plan; service costs €350 per month
• Transfer by arrangement
Interested? Book a viewing and discover how much space you get here.
Highlights
AI-generated from the description
Spacious bright living room
Generous L-shaped living room with windows on two sides.
Two sunny balconies
Large balcony with afternoon sun, second with morning sun.
Lift and parking
Building with lift, private storage and parking on private grounds.