New
Laan der Verenigde Naties 22314 GG LeidenWaardeiland
€ 550,000 k.k.

- 110 m²living area
- 2bedrooms
- Cenergy label
Ruim & verzorgd 3-kamerappertement met royaal terras, vlakbij centrum
Description
Spacious and well-maintained 3-room apartment with generous terrace on the sought-after Waardeiland

Would you like to live in a peaceful and green setting, while still being close to the city centre of Leiden? Located in the very well-maintained Résidence Rijn-Staete apartment complex on the sought-after Waardeiland, this spacious and exceptionally well-maintained 3-room apartment of approximately 110 m² is situated on the first residential floor. The apartment features a particularly generous, partially covered terrace of approximately 34 m², facing east and offering plenty of privacy.
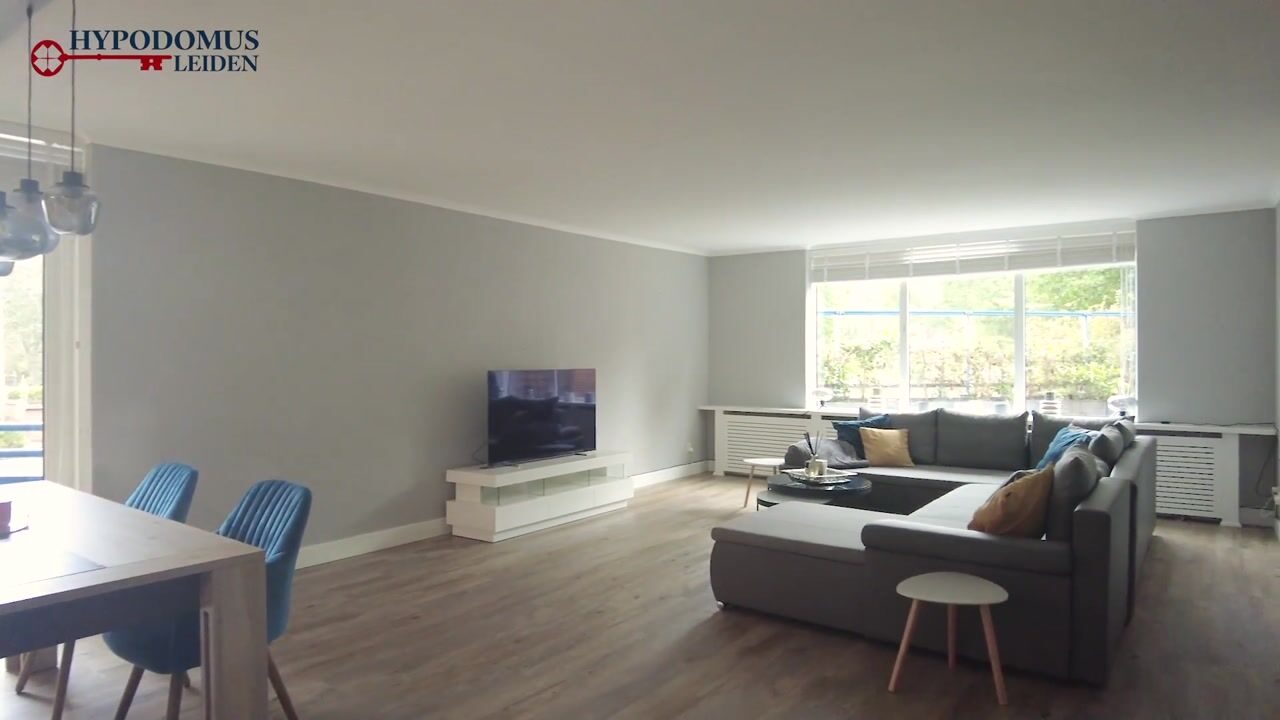
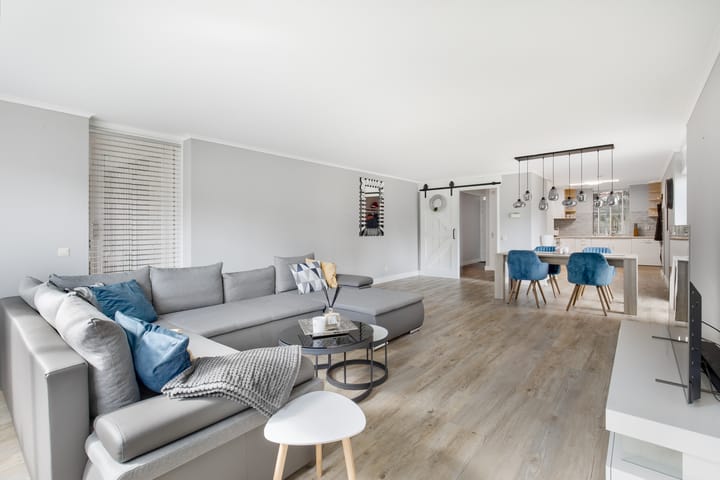
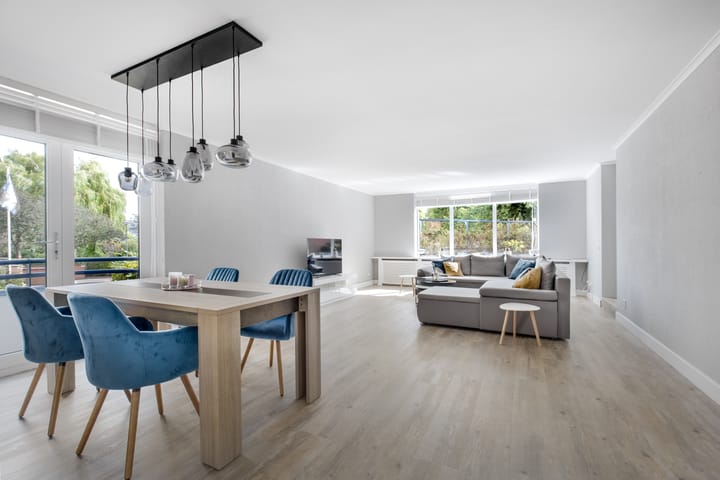
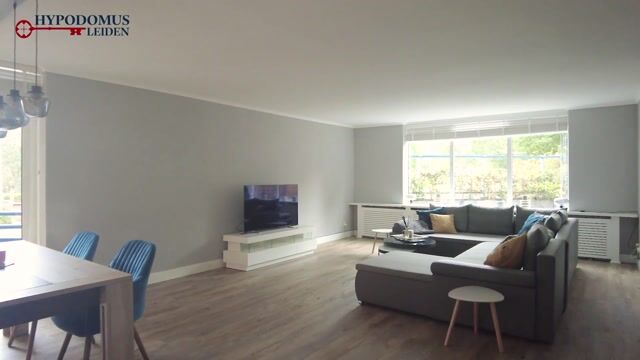
The property stands out for its pleasant amount of living space and large windows. The living room has windows on no fewer than three sides, allowing plenty of natural daylight to enter. From the living room, there is direct access to the spacious terrace, as well as to a north-facing balcony.
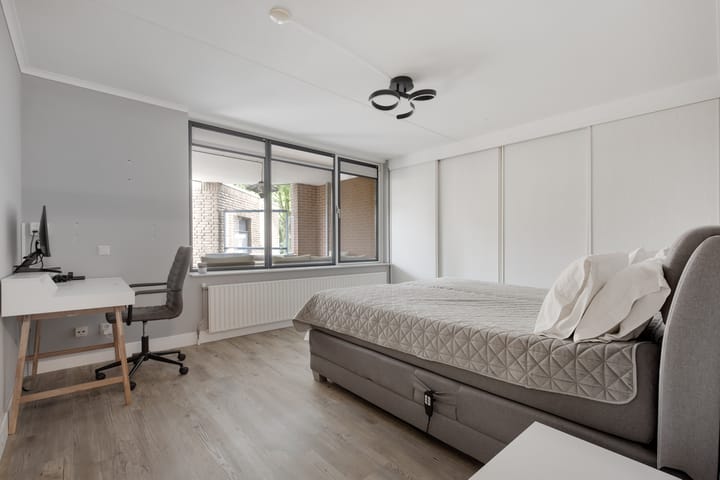
Over the years, the property has been kept neat and well maintained, providing an excellent basis for creating a contemporary home to your own taste. The kitchen has been refreshed over time, including an update of the cabinet fronts. The spacious bathroom is fully equipped and features both a bathtub and a separate shower. Both bedrooms have a generous, custom-made fitted wardrobe spanning the full width of the room.
The outdoor space is equally enjoyable. The terrace is partially covered, allowing you to sit outside comfortably not only on sunny days, but also to dine or enjoy a drink outdoors in more sheltered conditions. The large decorative paving tiles and built-in patio heater make this a wonderful extension of the living space.
The apartment comes with a private parking space in the underground parking garage and an external storage room of approximately 7 m². The complex has a lift and a beautifully landscaped communal courtyard garden.
Living on Waardeiland
Résidence Rijn-Staete is beautifully and peacefully situated on the green Waardeiland, surrounded by water and close to the marina, the water tower and the Oude Rijn. Here you can enjoy a wonderfully tranquil setting, while the vibrant centre of Leiden is surprisingly close by.
By bicycle, you can reach the historic city centre in approximately 10 minutes, where you can enjoy a wide range of shops, speciality stores, restaurants, cafés, museums, theatres and other cultural amenities. The major roads towards the A4 and N11 are also easily accessible, while several NS railway stations are within a short cycling distance.
The layout is as follows:
Ground floor:
Well-maintained communal entrance with doorbell panel, mailboxes, video intercom, staircase and lift providing access to the various residential floors. From the entrance, there is a view of the complex's attractive, green communal courtyard garden, featuring a variety of plants.
First floor:
You enter into a spacious hallway with a cloakroom area, built-in cupboard and meter cupboard. All rooms are accessible from the hallway. Thanks to the windows on three sides, the generous living room is wonderfully bright and offers ample space for a comfortable seating area and a separate dining area. From the living room, French doors provide access to the large east-facing terrace. Double French doors also provide access to the north-facing balcony.
The open-plan kitchen is arranged in a practical L-shaped layout and offers plenty of cupboard and drawer space, including a tall pull-out larder unit and carousel corner cabinet. The kitchen is equipped with various built-in appliances, including a four-burner gas hob, extractor hood, oven, dishwasher, refrigerator and freezer.
The two spacious bedrooms are accessible from the hallway. Both rooms feature a custom-made fitted wardrobe spanning the full width of the room and have large windows with opening sections. The rear bedroom has direct access to the terrace, while the front bedroom overlooks the green communal courtyard garden. This bedroom also has connections for a washing machine and tumble dryer.
The spacious bathroom is centrally located between the bedrooms and is fully tiled. It features a wall-mounted toilet, shower cubicle, double bathroom vanity with drawers, double washbasin and mirrored cabinet, as well as a comfortable bathtub. The bathroom is equipped with mechanical ventilation and a radiator.
The property also has a separate toilet.
Outdoor space:
One of the absolute highlights of this apartment is the generous east-facing terrace of approximately 34 m². The terrace is partially covered, providing shelter when the weather is less favourable. The large decorative paving tiles and patio heater make this a wonderful place to relax. Thanks to its location and the surrounding green screening, the terrace also offers a high degree of privacy.
Other features:
• Living area: 110.4 m²
• Building-related outdoor space: 34.3 m²
• External storage space: 6.8 m²
• Volume: 336.6 m³
• Year of construction: 1997
• Hot water and heating via central heating system
• Two spacious bedrooms
• Partially covered terrace with patio heater
• Additional north-facing balcony
• Plenty of privacy
• Private parking space in the underground parking garage
• Lift available
• Service charges: €201.-
• Situated on the sought-after and peaceful Waardeiland
• Leiden city centre approximately 10 minutes by bicycle
• Conveniently located in relation to the A4 and N11 motorways
• Several NS railway stations within a short cycling distance
Highlights
AI-generated from the description
Large partly covered terrace
Generous 34 m² east-facing terrace with great privacy.
Private parking and lift
Private garage space, lift and convenient access routes.
Bright living room with balcony
Living room with windows on three sides, terrace and balcony.
Advertisement
Features
Transfer of ownership
- Listed since
- Acceptance
- Available in consultation
- Asking price
- € 550,000 kosten koper
- Asking price per m²
- € 5,000
- Status
- Available
- VVE (Owners Association) contribution
- € 201.00 per month
Construction
- Type apartment
- Apartment with shared street entrance (apartment)
- Building type
- Resale property
- Year of construction
- 1998
- Type of roof
- Flat roof covered with asphalt roofing
Surface areas and volume
- Areas
- Living area
- 110 m²
- Exterior space attached to the building
- 34 m²
- External storage space
- 7 m²
- Volume in cubic meters
- 337 m³
Layout
- Number of rooms
- 3 rooms (2 bedrooms)
- Number of bath rooms
- 1 separate toilet
- Number of stories
- 1 story
- Facilities
- Elevator, mechanical ventilation, and TV via cable
- Located at
- 1st floor
Energy
- Energy label
- C
- Insulation
- Double glazing and insulated walls
- Heating
- CH boiler
- Hot water
- CH boiler
- CH boiler
- HR-combiketel (gas-fired combination boiler, in ownership)
Cadastral data
- LEIDEN O 4880
- Cadastral map
- Ownership situation
- Full ownership
- LEIDEN O 4880
- Cadastral map
- Ownership situation
- Full ownership
- LEIDEN O 4952
- Cadastral map
- Ownership situation
- Full ownership
Exterior space
- Location
- Alongside a quiet road, sheltered location and in residential district
- Balcony/roof terrace
- Roof terrace present
Storage space
- Shed / storage
- Built-in
Parking
- Type of parking facilities
- Parking on private property
VVE (Owners Association) checklist
- Registration with KvK
- Yes
- Annual meeting
- Yes
- Periodic contribution
- Yes (€ 201.00 per month)
- Reserve fund present
- Yes
- Maintenance plan
- Yes
- Building insurance
- Yes
Popularity
583x
Viewed
18x
Saved
11-9-2026
On Funda
Neighborhood
Waardeiland
Leiden- Residents
- 1,055
- Family with children
- 32%
- Avg. asking price / m²
- € 5,838
Discover the neighborhood
Curious about the housing supply, residents and local real estate agents?

Don’t want to forget this home?
Save it as a favorite. You’ll easily find it back and get notified when something changes.
