
New
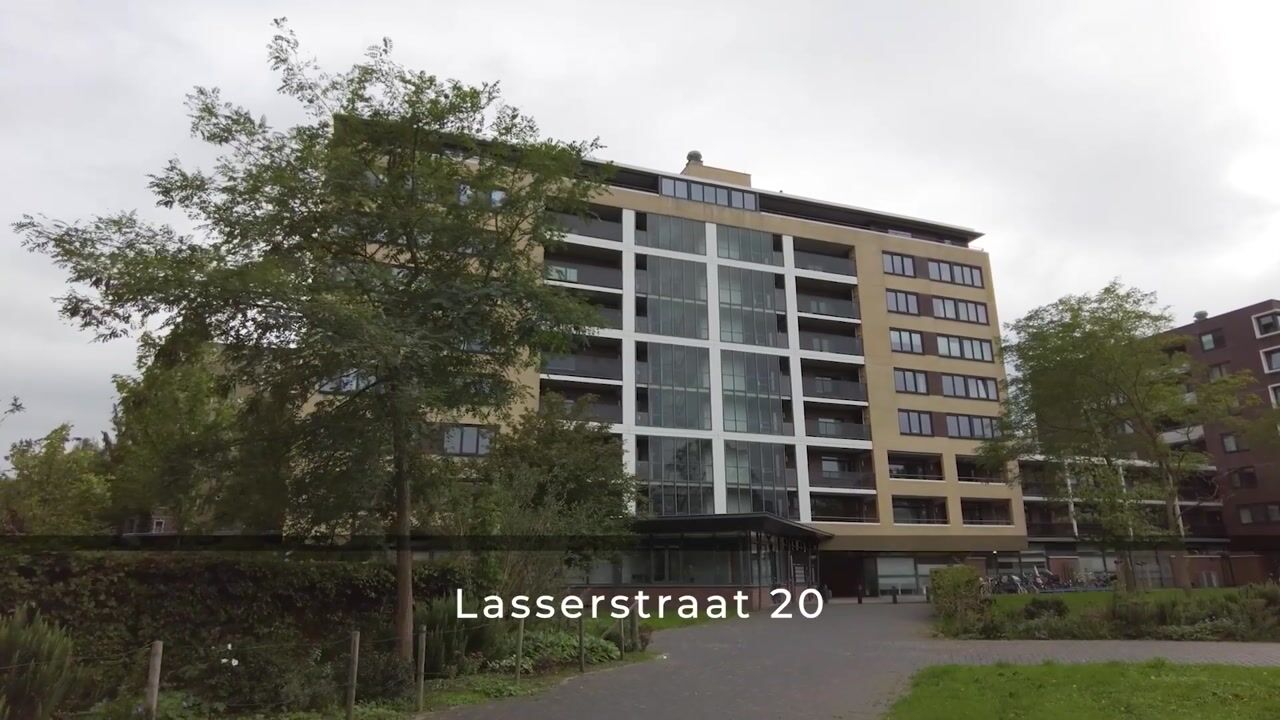
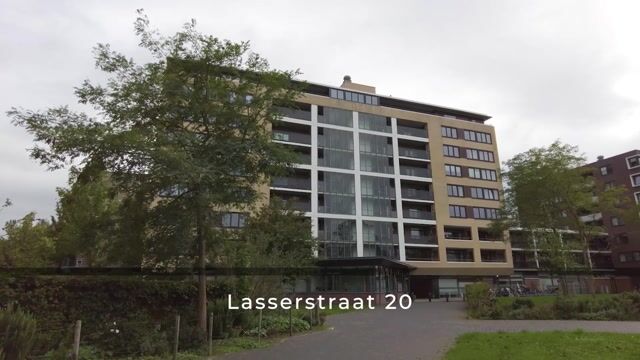
Lasserstraat 202321 PR LeidenHaagweg-Zuid
€ 495,000 k.k.

- 85 m²living area
- 2bedrooms
- Aenergy label
Energiezuinig en ruim 3-kamerappartement met eigen parkeerplek!
Description
Energiezuinig en ruim 3-kamerappartement met eigen parkeerplek
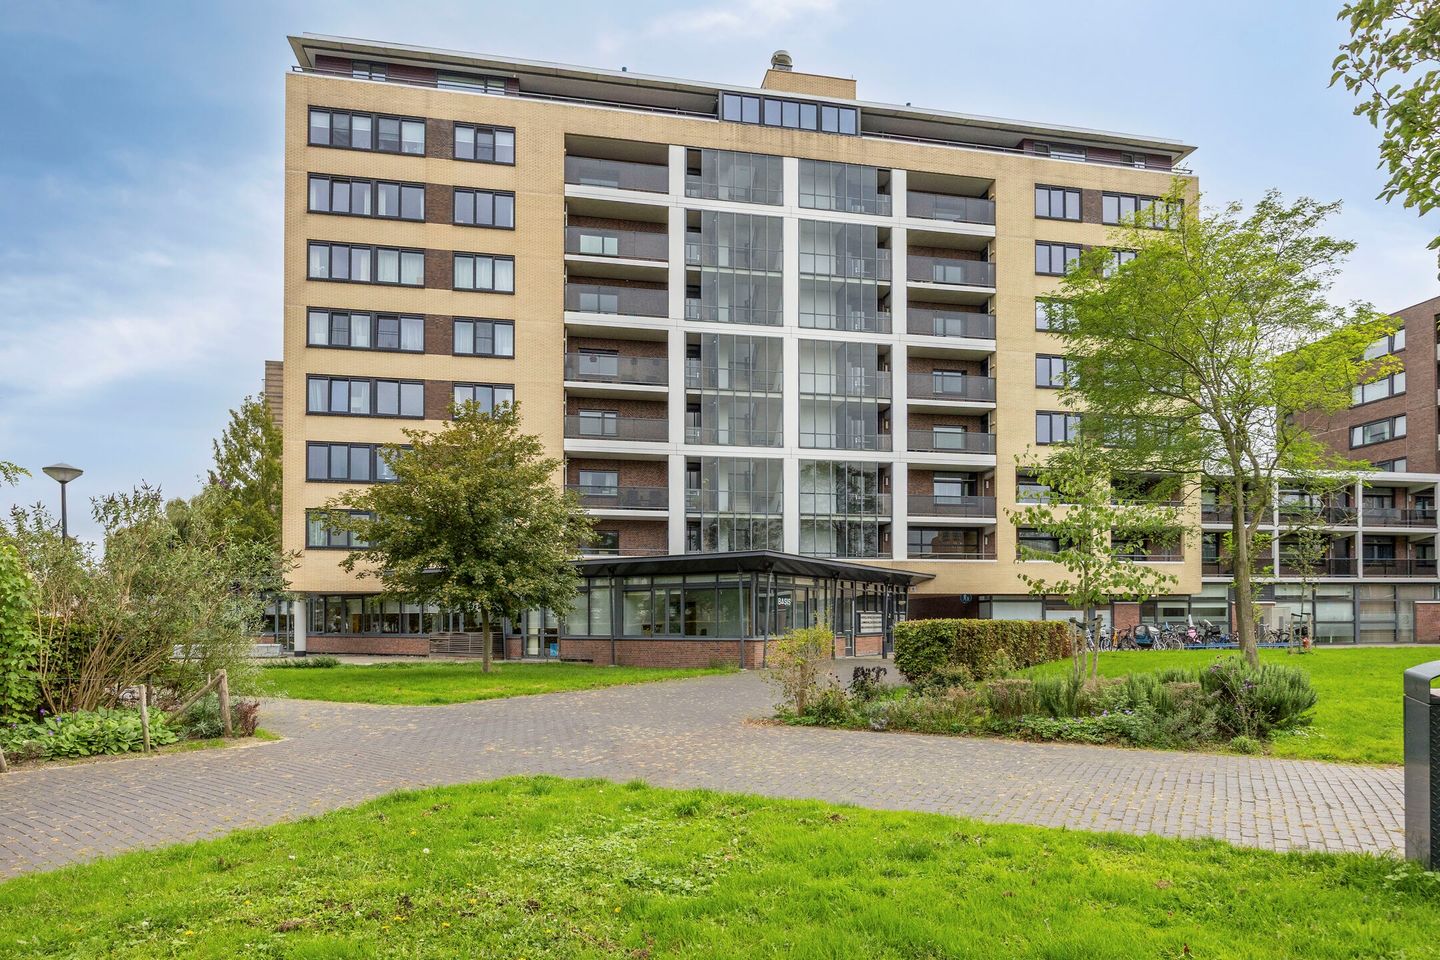
Gelijkvloers wonen met volop licht en een fijne buitenruimte? Aan de Lasserstraat 20 vindt u dit ruime 3-kamerappartement op de tweede verdieping met een lichte woonkamer, halfopen keuken en twee slaapkamers. De badkamer beschikt over zowel een ligbad als een aparte douche en daarnaast is er een afzonderlijk toilet. Het balkon en de aangrenzende loggia vormen een prettige aanvulling op de leefruimte. Bovendien beschikt u over een eigen berging in de kelder en een eigen parkeerplek in de gemeenschappelijke parkeergarage. Met energielabel A, een lift in het complex en een centrale ligging in Leiden komen comfort en gemak hier samen.
Indeling van de woning
Begane grond
Gemeenschappelijke entree met brievenbussen en bellentableau. Via de centrale hal met lift en trappenhuis bereikt u het appartement op de tweede verdieping. In de kelder bevinden zich uw eigen berging en de gemeenschappelijke parkeergarage met uw eigen parkeerplek.
Appartement
U komt binnen in de hal, die toegang geeft tot de verschillende vertrekken. Hier bevinden zich het separate toilet met fonteintje en een praktische inpandige kast met de cv-ketel en ruimte voor de wasapparatuur.
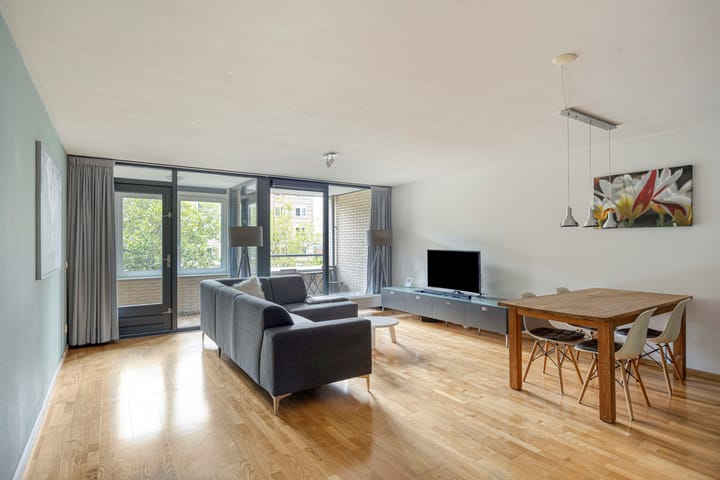
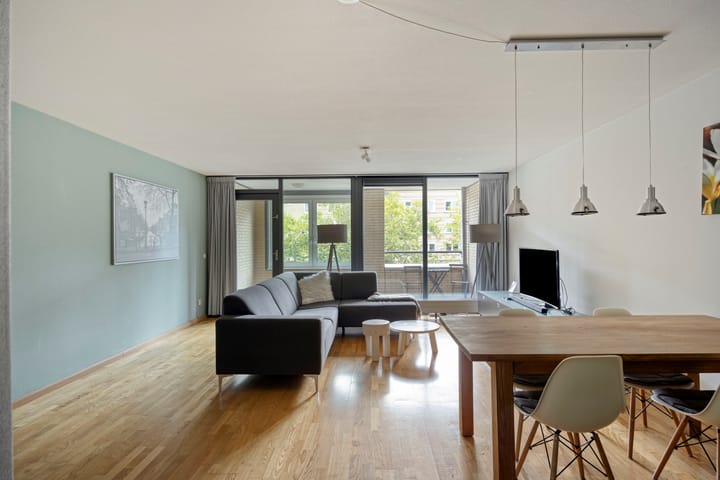
De woonkamer is heerlijk licht dankzij de grote raampartijen aan de balkonzijde. De vloer met houtuitstraling geeft de ruimte een warme basis en er is volop plek voor een comfortabele zithoek en een ruime eettafel. Vanuit de woonkamer bereikt u de loggia en het balkon, waardoor binnen en buiten prettig met elkaar verbonden zijn.
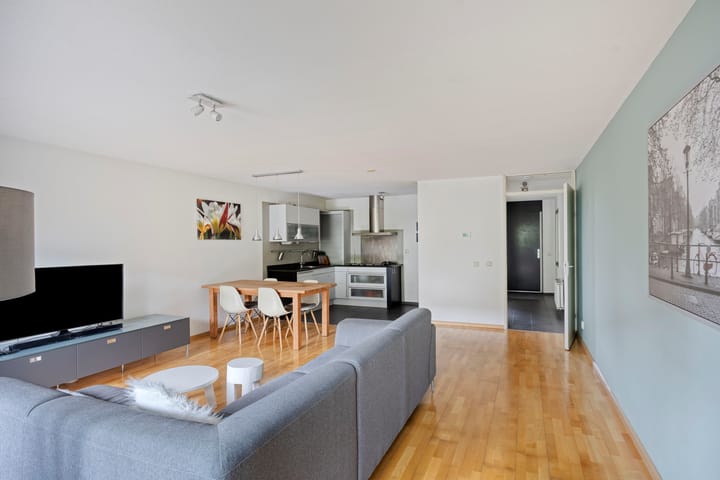
De halfopen keuken sluit aan op het woongedeelte. De keuken is uitgevoerd met lichte fronten, een donker werkblad en diverse inbouwapparatuur. De hoekopstelling biedt werk- en kastruimte, terwijl u tijdens het koken contact houdt met uw gezelschap in de woonkamer.
Het appartement heeft twee slaapkamers, beide met een grote raampartij en prettig daglicht. De grootste slaapkamer biedt ruimte aan een tweepersoonsbed en een garderobekast. De tweede kamer is naar wens te gebruiken als slaapkamer, werkkamer of logeerkamer.
De badkamer is uitgevoerd in een combinatie van lichte en donkere tegels en beschikt over een ligbad, een aparte douche, een wastafel en een handdoekradiator. Het toilet bevindt zich afzonderlijk in de hal.
Buitenruimte
Het overdekte balkon biedt ruimte voor een zitje en uitzicht op de omgeving. De aangrenzende loggia vormt een beschutte overgang tussen de woonkamer en het balkon. Een fijne plek om rustig te zitten met een kop koffie of na een werkdag te ontspannen.
Bijzonderheden
• Licht 3-kamerappartement met twee slaapkamers;
• gelegen op de tweede verdieping;
• bouwjaar 2001;
• energielabel A;
• eigen parkeerplek in de gemeenschappelijke parkeergarage;
• eigen berging in de kelder;
• lift aanwezig;
• mechanische ventilatie;
• actieve VvE met een meerjarenonderhoudsplan;
• totale maandelijkse VvE-bijdrage volgens het aangeleverde overzicht: € 309,88.
Deze informatie is door ons met de nodige zorgvuldigheid samengesteld. Onzerzijds wordt echter geen enkele aansprakelijkheid aanvaard voor enige onvolledigheid, onjuistheid of anderszins, dan wel de gevolgen daarvan. Alle opgegeven maten en oppervlakten zijn indicatief. Koper heeft een eigen onderzoeksplicht naar alle zaken die voor hem of haar van belang zijn. Van toepassing zijn de voorwaarden van Vastgoed Nederland.
Engels:
Energy-efficient and spacious two-bedroom apartment with a private parking space
Looking for single-level living with plenty of natural light and a pleasant outdoor space? Located on the second floor, this spacious apartment at Lasserstraat 20 features a bright living room, a semi-open kitchen and two bedrooms. The bathroom offers both a bathtub and a separate shower, while the toilet is located separately. The balcony and adjoining loggia provide a welcome extension to the living space. You also have your own storage unit in the basement and a private parking space in the communal underground garage. With an energy rating of A, a lift in the building and a central location in Leiden, this apartment combines comfort and convenience.
Layout
Ground floor
Communal entrance with mailboxes and an intercom panel. The central hall provides access to the lift and staircase, which take you to the apartment on the second floor. The basement houses your private storage unit and the communal parking garage with your own parking space.
Apartment
The entrance hall provides access to the various rooms. Here you will find the separate toilet with a hand basin, as well as a practical utility cupboard housing the central heating boiler and space for laundry appliances.
The living room enjoys plenty of natural light through the large windows overlooking the balcony. The wood-effect flooring creates a warm atmosphere, and there is ample space for a comfortable seating area and a generous dining table. The living room opens onto the loggia and balcony, creating a pleasant connection between indoors and outdoors.
The semi-open kitchen adjoins the living area and features light-coloured cabinets, a dark worktop and various built-in appliances. Its corner layout provides worktop and storage space, while allowing you to stay connected with family or guests in the living room as you cook.
The apartment has two bedrooms, both with large windows providing pleasant natural light. The main bedroom accommodates a double bed and a wardrobe. The second room is suitable for use as a bedroom, home office or guest room.
The bathroom is finished with a combination of light and dark tiles and features a bathtub, a separate shower, a washbasin and a heated towel rail. The separate toilet is accessed from the hall.
Outdoor space
The covered balcony offers room for a small seating area and views of the surroundings. The adjoining loggia creates a sheltered transition between the living room and the balcony. A lovely spot to enjoy a quiet cup of coffee or unwind after a day at work.
Key features
• Bright apartment with two bedrooms;
• situated on the second floor;
• built in 2001;
• energy rating A;
• private parking space in the communal underground garage;
• private storage unit in the basement;
• lift in the building;
• mechanical ventilation;
• active homeowners’ association (VvE) with a long-term maintenance plan;
• total monthly homeowners’ association contribution according to the supplied statement: €309.88.
This information has been compiled with due care. However, we accept no liability for any omissions, inaccuracies or other errors, or for any consequences arising from them. All stated measurements and floor areas are indicative. Buyers are responsible for conducting their own investigations into all matters relevant to them. The terms and conditions of Vastgoed Nederland apply.
Highlights
AI-generated from the description
Bright living with balcony
Bright living room with large windows, loggia and balcony.
Covered balcony and loggia
Covered balcony with seating and adjoining loggia.
Private parking and lift
Private garage parking, storage unit and lift.
Advertisement
Features
Transfer of ownership
- Listed since
- Acceptance
- Available in consultation
- Asking price
- € 495,000 kosten koper
- Asking price per m²
- € 5,824
- Status
- Available
- VVE (Owners Association) contribution
- € 309.88 per month
Construction
- Type apartment
- Galleried apartment (apartment)
- Building type
- Resale property
- Year of construction
- 2001
- Type of roof
- Flat roof covered with asphalt roofing
- Accessibility
- Accessible for the elderly
Surface areas and volume
- Areas
- Living area
- 85 m²
- Exterior space attached to the building
- 8 m²
- External storage space
- 20 m²
- Volume in cubic meters
- 280 m³
Layout
- Number of rooms
- 3 rooms (2 bedrooms)
- Number of bath rooms
- 1 bathroom and 1 separate toilet
- Bathroom facilities
- Shower, bath, and washstand
- Number of stories
- 1 story
- Facilities
- Elevator and mechanical ventilation
- Located at
- 2nd floor
Energy
- Energy label
- A
- Insulation
- Energy efficient window and insulated walls
- Heating
- CH boiler
- Hot water
- CH boiler
- CH boiler
- Nefit (gas-fired from 2020, in ownership)
Cadastral data
- LEIDEN O 5191
- Cadastral map
- Ownership situation
- Full ownership
Exterior space
- Location
- In residential district
- Balcony/roof terrace
- Balcony present
Storage space
- Shed / storage
- Built-in
Garage
- Type of garage
- Underground parking
Parking
- Type of parking facilities
- Parking garage
VVE (Owners Association) checklist
- Registration with KvK
- Yes
- Annual meeting
- Yes
- Periodic contribution
- Yes (€ 309.88 per month)
- Reserve fund present
- Yes
- Maintenance plan
- Yes
- Building insurance
- Yes
Popularity
0x
Viewed
0x
Saved
5-10-2026
On Funda
Neighborhood
Haagweg-Zuid
Leiden- Residents
- 3,735
- Family with children
- 28%
- Avg. asking price / m²
- € 5,531
Discover the neighborhood
Curious about the housing supply, residents and local real estate agents?

Don’t want to forget this home?
Save it as a favorite. You’ll easily find it back and get notified when something changes.
