
New
Morsweg 10-A2312 AD LeidenTransvaalbuurt
€ 699,000 k.k.

- 131 m²living area
- 4bedrooms
- Denergy label
Luxe wonen in hartje Leiden
Description
For English see below
Zeer ruim en licht appartement op een toplocatie in Leiden
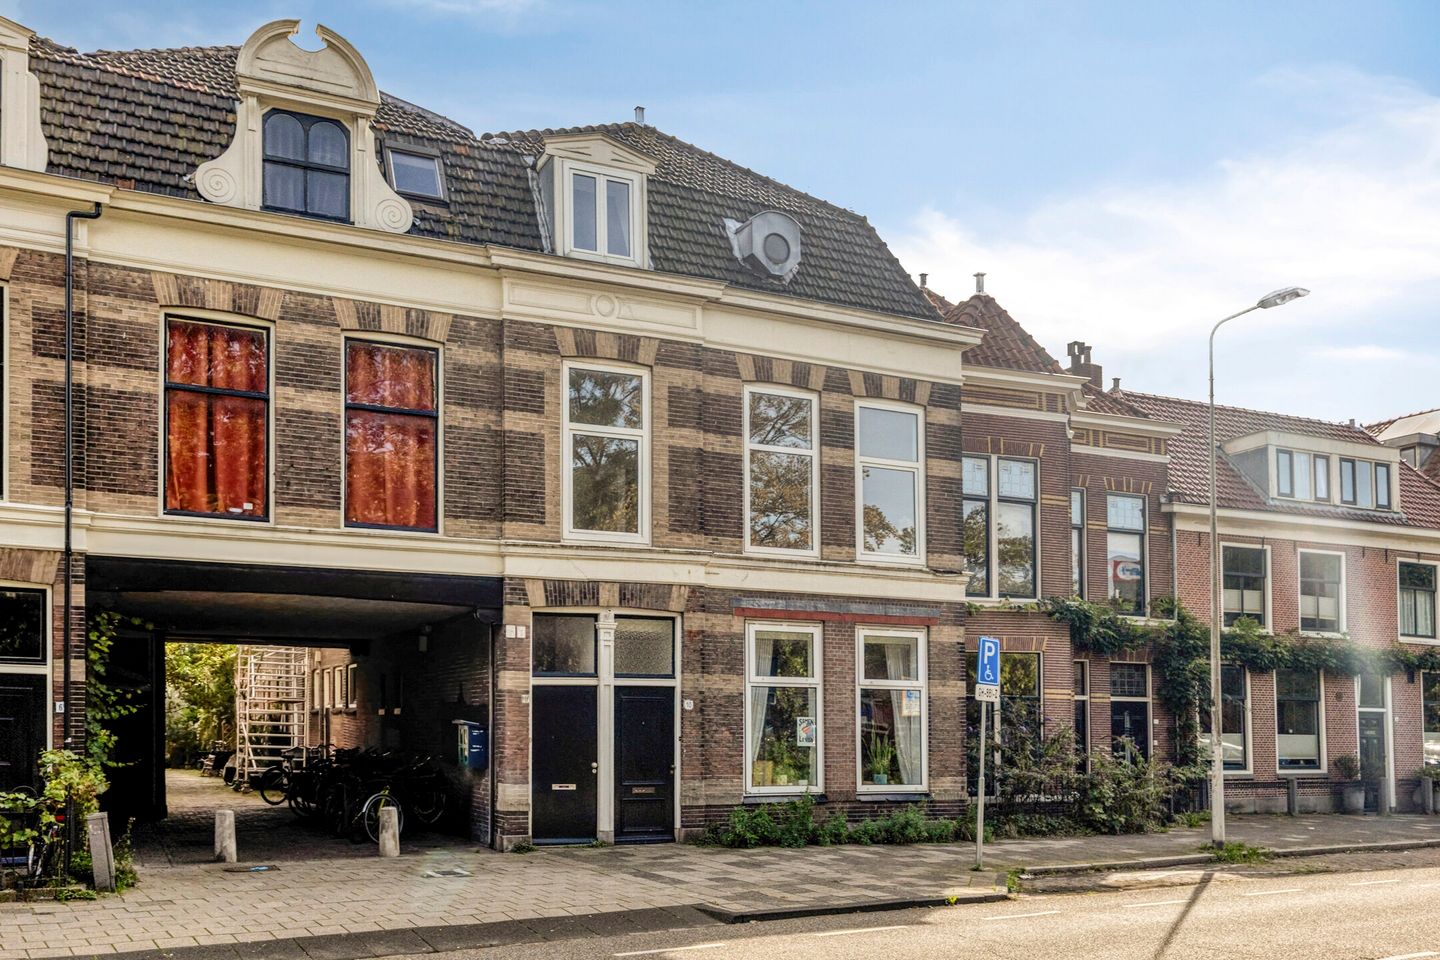
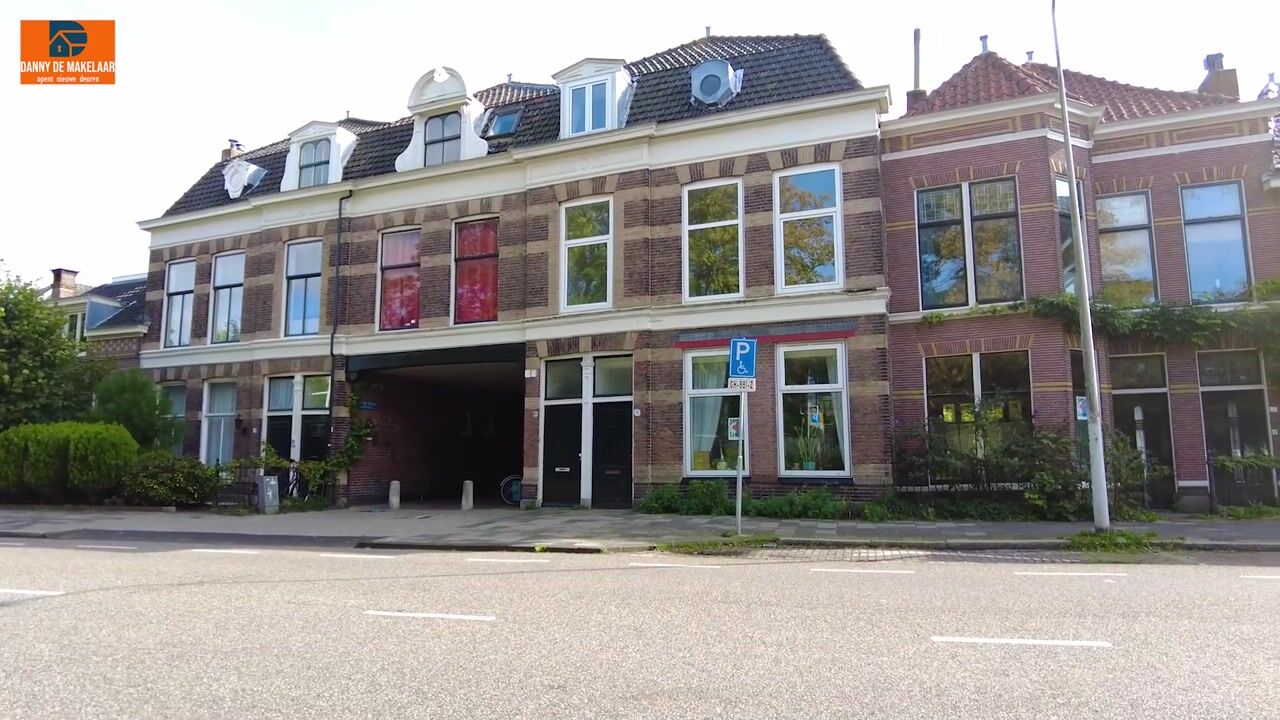
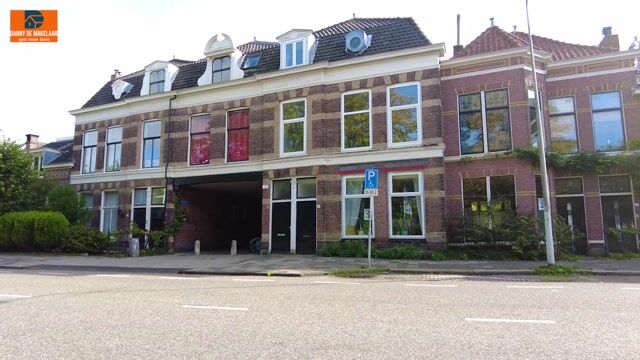
Op een bijzondere plek, direct naast de oude stadspoort de Morspoort, bevindt zich deze zeer ruime bovenwoning van circa 131 m². Met maar liefst vier slaapkamers, een lichte woonkamer met hoge plafonds en een ruim balkon op het zuiden biedt de woning verrassend veel woonruimte midden in de stad.
Sinds 2025 is het pand gesplitst in twee appartementen, waarbij deze bovenwoning te koop wordt aangeboden. De ligging is ideaal voor wie graag centraal woont: zowel Leiden Centraal als de gezellige binnenstad liggen op loopafstand.
Indeling:
Via de eigen entree kom je binnen in de ruime hal met trapkast. Deze biedt praktische bergruimte en kan bijvoorbeeld worden gebruikt als voorraadkast.
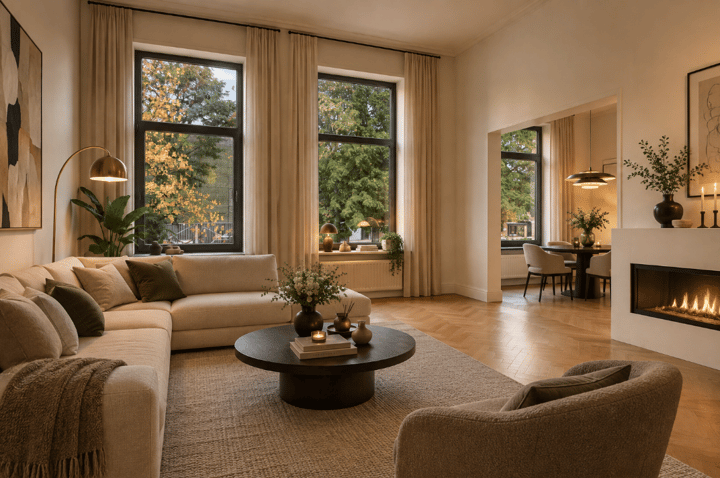
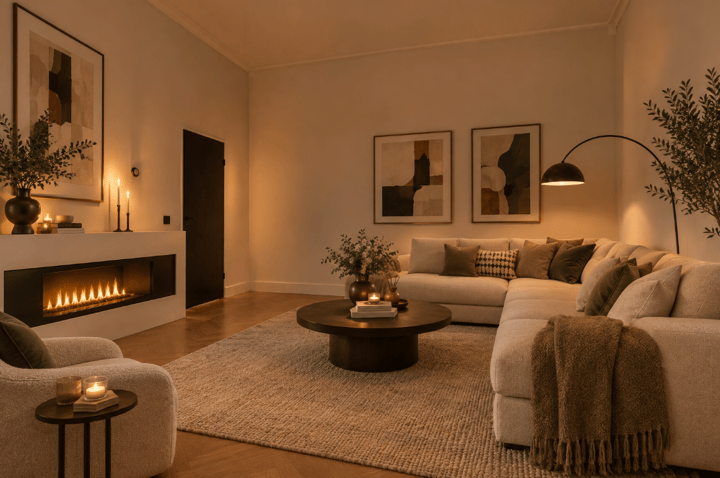
Op de eerste verdieping valt direct de hoeveelheid ruimte en licht op. De royale woonkamer beschikt over hoge plafonds van maar liefst 3,30 meter en een grote raampartij waardoor veel daglicht naar binnen valt. De haard vormt een sfeervol element in de woonkamer en er is voldoende ruimte voor zowel een comfortabele zithoek als een aparte eethoek.
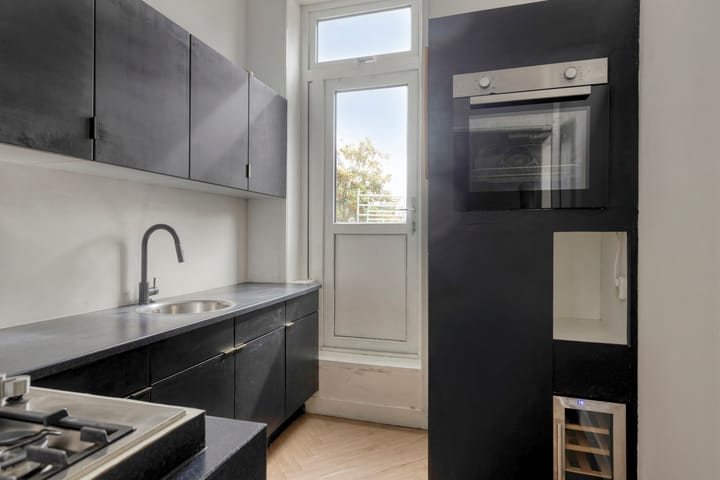
De keuken is uitgerust met een koel-vriescombinatie, gaskookplaat, wijnkoeler en vaatwasser. Vanuit de keuken is het ruime balkon op het zuiden bereikbaar: een fijne plek om buiten te zitten en van de zon te genieten.
Verder bevindt zich op deze verdieping een separaat toilet en één van de vier slaapkamers en is de gehele eerste verdieping voorzien van een visgraat PVC-vloer.
Via de trap bereik je de tweede verdieping. Hier bevinden zich nog eens drie slaapkamers, de badkamer en een aparte wasruimte. De wasmachine en droger blijven achter in het appartement en staan dus al op hun plek. Dat scheelt weer het nodige tilwerk naar boven! De tweede verdieping is voorzien van een laminaatvloer.
Tussen de foto's zijn enkele sfeerimpressies opgenomen die laten zien hoe de woonkamer ingericht kan worden.
Parkeren:
In de omgeving geldt betaald parkeren van maandag tot en met zaterdag tussen 09.00 en 21.00 uur. Daarnaast zijn er mogelijkheden om met een parkeervergunning te parkeren of gebruik te maken van één van de nabijgelegen parkeergarages.
Aan de overzijde van de woning bevindt zich momenteel de Morspoortgarage. Volgens de huidige plannen zal deze rond 2029 plaatsmaken voor nieuwbouw, waarbij tevens een ondergrondse parkeergarage wordt gerealiseerd.
Wonen in Leiden:
Het appartement ligt in een karakteristieke omgeving in Leiden op loopafstand van de binnenstad. Hier vind je een groot aanbod aan gezellige restaurants, cafés, terrassen, winkels en musea.
Ook Leiden Centraal Station, het LUMC, diverse scholen, musea en het Leiden Bio Science Park bevinden zich op korte afstand. Daarnaast is er een bushalte om de hoek en ben je met de auto zo op de A44 richting Den Haag of Amsterdam, de A4 richting Den Haag/Rotterdam of Amsterdam of rijd je binnen een kwartier naar het strand in Katwijk.
Kenmerken:
- Circa 131 m² woonoppervlakte
- Maar liefst vier slaapkamers
- Hoge plafonds van circa 3,30 meter in de woonkamer
- Ruim balkon op het zuiden
- Visgraat PVC-vloer op de eerste verdieping
- Energielabel D
- Woning gesplitst in 2025
- Centrale ligging nabij Leiden Centraal en de binnenstad
- Erfpacht canon van €1.019,91 per jaar (inclusief administratie kosten)
- Snelle overdracht mogelijk
ENGLISH
Very spacious and light-filled apartment in a prime location in Leiden
Situated in a unique location, directly next to the historic Morspoort city gate, this exceptionally spacious upper-floor apartment offers approximately 131 m² of living space. With four bedrooms, a bright living room with high ceilings and a generous south-facing balcony, the property offers a surprising amount of living space right in the heart of the city.
Since 2025, the building has been divided into two apartments, with this upper-floor apartment now being offered for sale. The location is ideal for those who enjoy living centrally: both Leiden Central Station and the lively city centre are within walking distance.
Layout:
You enter the property through its own private entrance into a spacious hallway with a built-in cupboard under the stairs. This provides practical storage space and could, for example, be used as a pantry.
The first floor immediately impresses with its sense of space and abundance of natural light. The generous living room features impressive ceiling heights of approximately 3.30 metres and a large expanse of windows, allowing plenty of daylight to flood the room. The fireplace adds a warm and inviting focal point, while there is ample space for both a comfortable seating area and a separate dining area.
The kitchen is fitted with a fridge-freezer, gas hob, wine cooler and dishwasher. From the kitchen, you have direct access to the spacious south-facing balcony – a wonderful spot to sit outside and enjoy the sunshine.
Also on this floor are a separate WC and one of the four bedrooms. The entire first floor features a herringbone-effect PVC flooring.
A staircase leads to the second floor, where you will find a further three bedrooms, the bathroom and a separate utility room. The washing machine and tumble dryer are included and will remain in the apartment, already in place. One less job – and no need to carry them upstairs!
The second floor features laminate flooring.
Several atmospheric impressions have been included among the photographs to illustrate how the living room could be furnished.
Parking:
Paid parking applies in the surrounding area from Monday to Saturday, between 9.00 am and 9.00 pm. There are also options to park with a residents' parking permit or to use one of the nearby multi-storey car parks.
The Morspoort multi-storey car park is currently located directly opposite the property. According to the current plans, this is expected to make way for a new development around 2029, which will also include an underground car park.
Living in Leiden:
The apartment is situated in a characteristic area of Leiden, within walking distance of the city centre. Here you will find a wide range of inviting restaurants, cafés, outdoor terraces, shops and museums.
Leiden Central Station, Leiden University Medical Center (LUMC), various schools, museums and Leiden Bio Science Park are also all within easy reach. There is a bus stop just around the corner, while by car you can quickly access the A44 towards The Hague or Amsterdam, the A4 towards The Hague/Rotterdam or Amsterdam, or reach the beach at Katwijk within approximately 15 minutes.
Key features:
- Approximately 131 m² of living space
- No fewer than four bedrooms
- High ceilings of approximately 3.30 metres in the living room
- Generous south-facing balcony
- Herringbone-effect PVC flooring on the first floor
- Energy rating D
- Property divided into two apartments in 2025
- Central location close to Leiden Central Station and the city centre
- Ground lease (erfpacht) canon of €1,019.91 per year, including administration costs
- Early completion possible
Highlights
AI-generated from the description
Bright living with height
Spacious living room with 3.30 m ceilings and fireplace.
Generous south-facing balcony
Spacious south-facing balcony, accessed from kitchen.
Prime spot near Morspoort
Central by Morspoort, station and city centre.
Advertisement
Features
Transfer of ownership
- Listed since
- Acceptance
- Available in consultation
- Asking price
- € 699,000 kosten koper
- Asking price per m²
- € 5,336
- Status
- Available
- VVE (Owners Association) contribution
- € 250.00 per month
Construction
- Type apartment
- Upstairs apartment (apartment)
- Building type
- Resale property
- Year of construction
- 1929
- Specific
- Partly furnished with carpets and curtains
- Type of roof
- Hipped roof covered with roof tiles
Surface areas and volume
- Areas
- Living area
- 131 m²
- Other space inside the building
- 3 m²
- Exterior space attached to the building
- 13 m²
- Volume in cubic meters
- 441 m³
Layout
- Number of rooms
- 5 rooms (4 bedrooms)
- Number of bath rooms
- 1 bathroom and 1 separate toilet
- Bathroom facilities
- Walk-in shower, bath, and sink
- Number of stories
- 3 stories
- Facilities
- Passive ventilation system and TV via cable
- Located at
- 1st floor
Energy
- Energy label
- D
- Insulation
- Double glazing
- Heating
- CH boiler
- Hot water
- CH boiler
- CH boiler
- HR-107 ketel (gas-fired combination boiler from 2024, in ownership)
Cadastral data
- LEIDEN L 2605
- Cadastral map
- Ownership situation
- Long-term lease
- Fees
- € 1,019.91 per year
Exterior space
- Location
- Alongside busy road, alongside waterfront and in centre
- Balcony/roof terrace
- Roof terrace present
Storage space
- Shed / storage
- Built-in
- Facilities
- Electricity
Parking
- Type of parking facilities
- Paid parking, public parking and resident's parking permits
VVE (Owners Association) checklist
- Registration with KvK
- Yes
- Annual meeting
- No
- Periodic contribution
- Yes (€ 250.00 per month)
- Reserve fund present
- Yes
- Maintenance plan
- Yes
- Building insurance
- Yes
Popularity
1,332x
Viewed
22x
Saved
23-9-2026
On Funda
Neighborhood
Transvaalbuurt
Leiden- Residents
- 1,850
- Family with children
- 12%
- Avg. asking price / m²
- € 6,174
Discover the neighborhood
Curious about the housing supply, residents and local real estate agents?

Don’t want to forget this home?
Save it as a favorite. You’ll easily find it back and get notified when something changes.
