Sold under reservation
Papengracht 10-A2311 TW LeidenPieterswijk
€ 695,000 k.k.

- 95 m²living area
- 3bedrooms
- Cenergy label
Eye-catcherWonen in hartje Leiden met comfort, rust en een ongeëvenaard uitzicht
Description
“ A unique opportunity for those who wish to combine monumental living in the heart of Leiden with comfort, tranquility, and an unparalleled view”
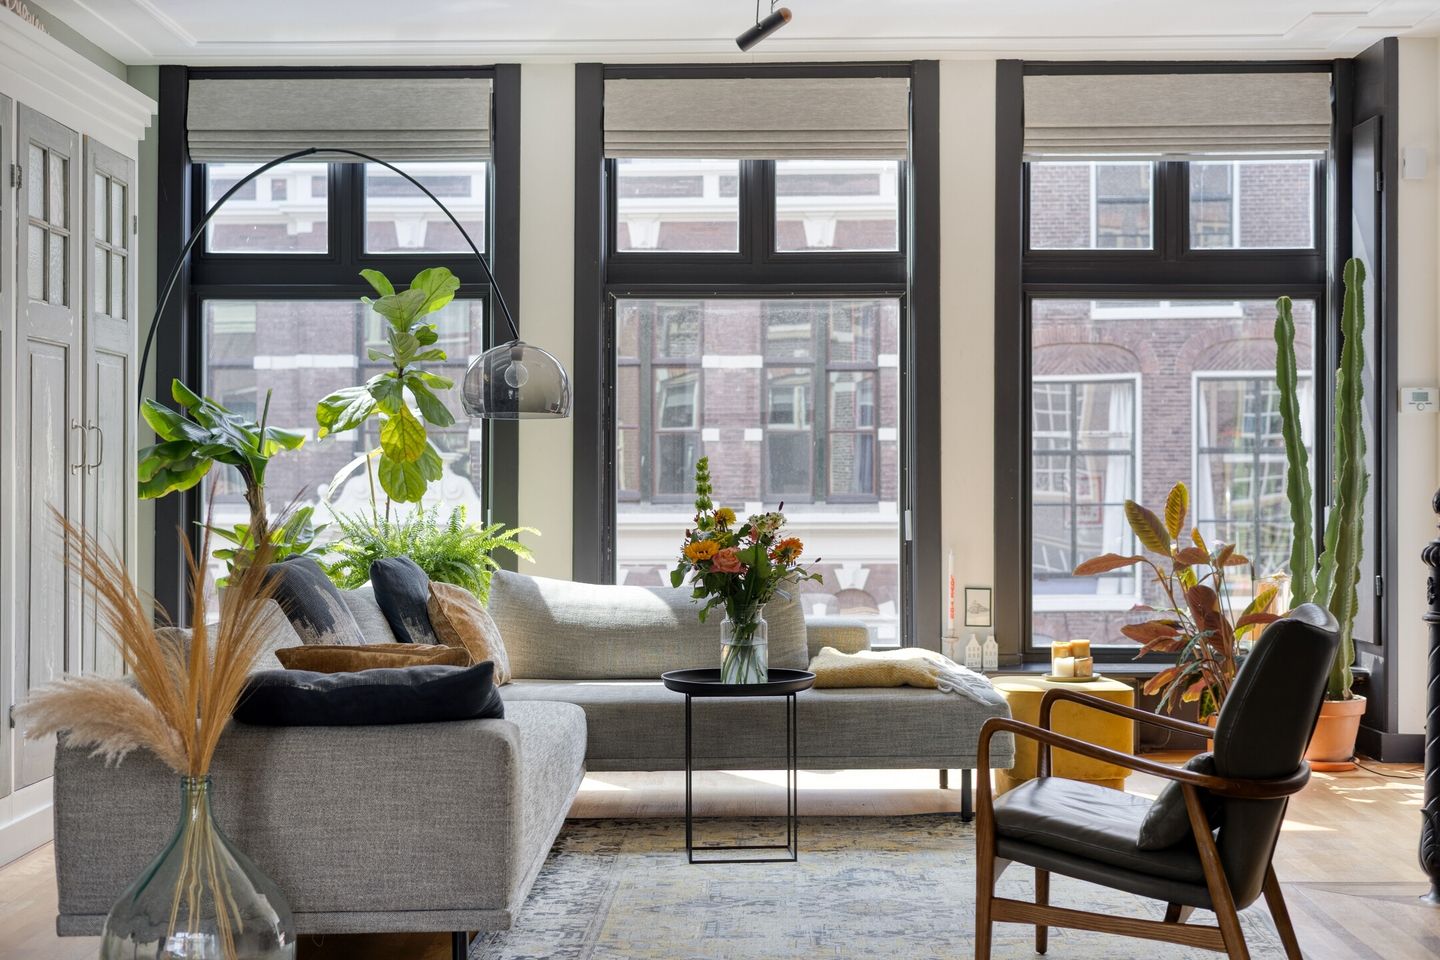

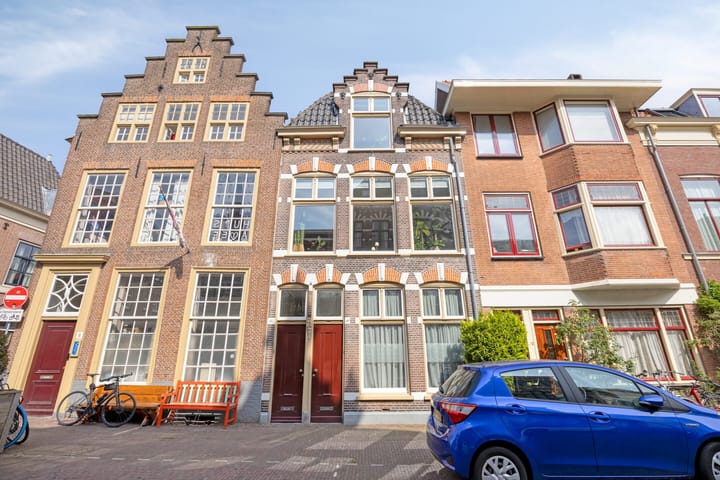
Characteristic, bright, well-maintained, renovated, and spacious 4-room upper apartment (spread over 3 floors) featuring many original details such as a stepped gable dormer, wall tiles, (gas)fireplace, and monumental staircases; a spacious living-dining room with wooden parquet flooring with border, and 5 tall windows; 3 (bed)rooms, a modern bathroom, a modern semi-open kitchen, a separate wall-mounted toilet, and a large, sunny, and enclosed roof terrace with a phenomenal 360-degree view over the monumental center of Leiden.
Given the age of construction, it is well insulated (roof and wall insulation and almost entirely HR++ glass) with an energy label C.
Everything you could wish for is within walking or cycling distance; with cozy cafes, restaurants, and boutiques, as well as the Pieterskerk, the Gravensteen, the Hortus Botanicus, the beautiful Singelpark, and university buildings, including the Academiegebouw, right around the corner. Convenient location relative to the central station, hospitals, arterial roads, schools, and public transport.
The historic city center of Leiden is the second largest in the Netherlands and is known for its rich history, featuring old canals, city gates, no fewer than 88 bridges, windmills, small alleys, courtyards, a castle, the Singelpark, museums, and much more. Today, this history creates a unique, serene living environment right in the heart of the city.
First floor
Private entrance, hall with marble floor tiles, original wall tiles, meter cupboard, water, electricity and gas meters, staircase with runner to the first floor.
Second floor
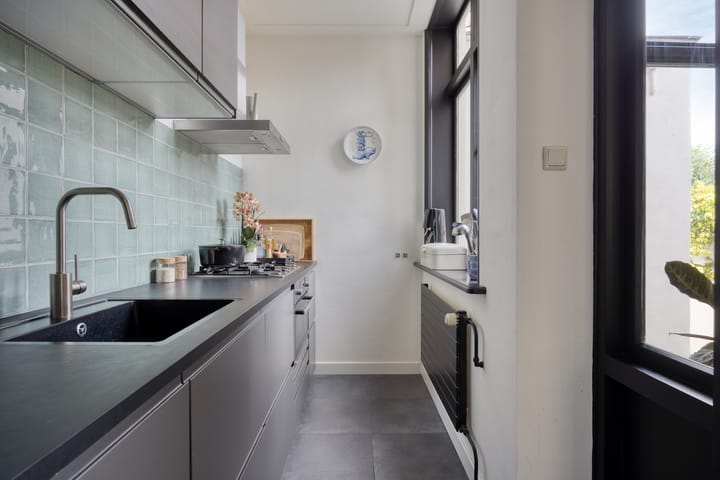
Spacious and bright living-dining room thanks to the many tall windows, 2 built-in cupboards, wooden parquet flooring with border, fireplace with (gas) fire, plastered walls and ceiling. At the rear is the dining area with access to the semi-open modern and luxurious kitchen (2019) equipped with various built-in appliances including a 4-burner gas hob, fridge-freezer, AEG combination oven, AEG dishwasher, Siemens extractor hood, and electric boiler. At the front is the spacious seating area with a monumental staircase to the second floor.
Third floor
Spacious landing with roof window. At the rear, access to the spacious and soundproof (master) bedroom with mechanical ventilation, recessed spotlights, plastered walls and ceiling, and casement windows; separate wall-mounted toilet (2019) with mechanical ventilation; modern and luxurious bathroom (2019) with washbasin (vanity unit) with mirror (lighting), towel radiator, walk-in shower tiled to the ceiling in grey with a glass industrial door, rain and hand shower, and space for both a washing machine and dryer, and a Velux roof window. Second bedroom at the front with built-in wardrobe, sliding window, and fixed staircase to the third floor.
Other floors
Third floor:
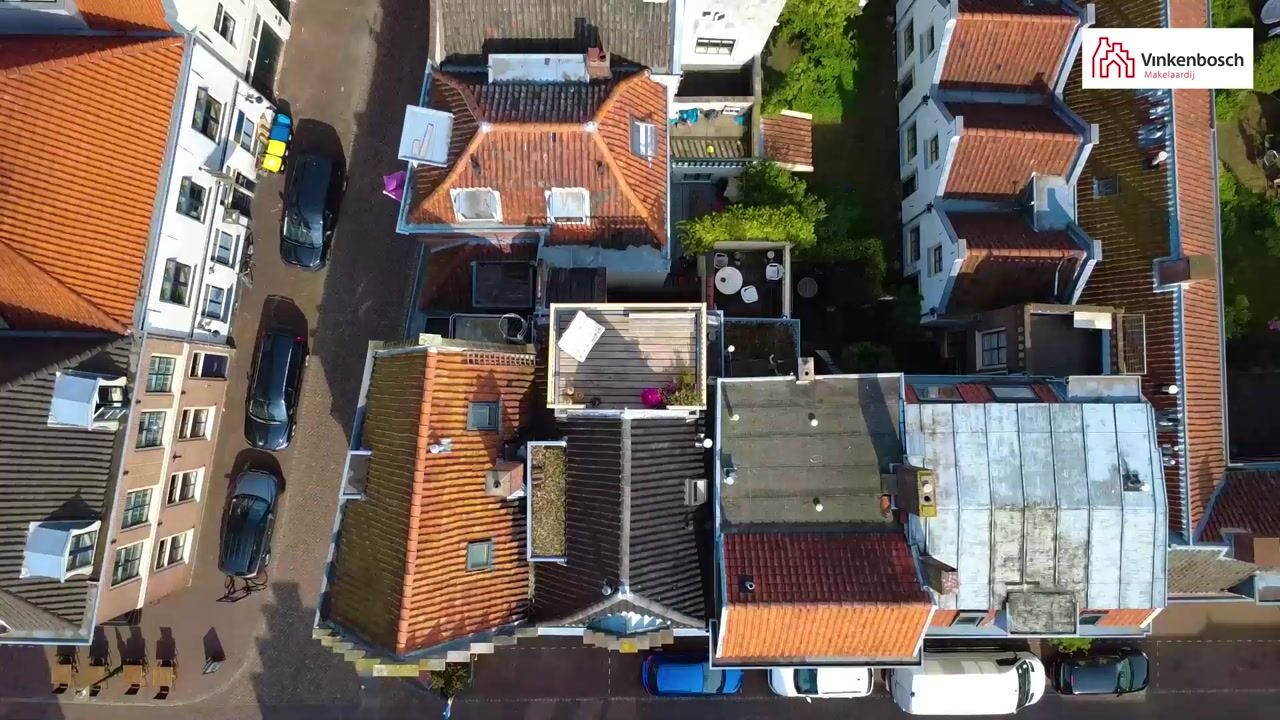
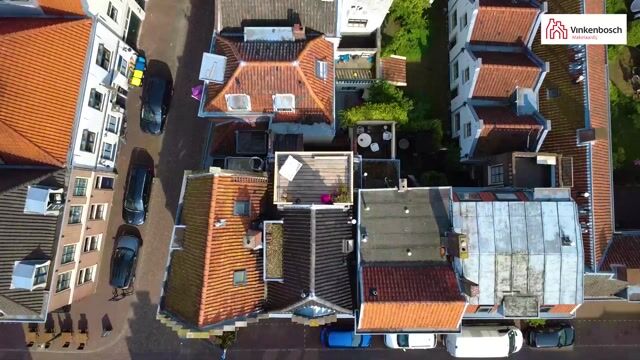
Enclosed storage space at the front with location for the high-efficiency combi boiler; third bedroom with roof insulation, exposed beams, and an access door to the roof terrace. Elevated roof terrace with wooden railing and floorboards, offering a unique and phenomenal 360-degree view over all surrounding rooftops, the Pieterskerk, and the historic city center.
Features
- Year of construction 1650
- Living area 95 m²
- Other indoor space 7 m² (third floor)
- Building-related outdoor space (roof terrace) 14 m²
- External storage space 0 m²
- Volume of the house 338 m³
- Fantastic location, right in the bustling and historic city center
- Upper apartment with private entrance and 3 floors
- Spacious and bright living-dining room, 3 (bed)rooms, modern bathroom and semi-open kitchen, separate wall-mounted toilet
- Unique enclosed roof terrace of 14 m² with a unique and phenomenal view over the historic city center
- Energy label C, almost entirely HR (++) glazing, roof and wall insulation
- Mechanical ventilation unit for the 1st floor rear, bathroom and toilet, type Duco Box Silent (2022)
- Electric boiler kitchen (2019)
- Vaillant combi central heating boiler (2013)
- New bathroom and kitchen (2019)
- HOA contribution € 100 per month
- Exterior painting 2025
- Many items remain behind; please see the list of things for details
- Delivery as of November 2, 2026
Deed of Sale
- for homes older than 30 years, the old age and materials clause applies
- for homes built before 1993 is the asbestos clause applies
Advertisement
Features
Transfer of ownership
- Listed since
- Acceptance
- Available on 11/2/2026
- Asking price
- € 695,000 kosten koper
- Asking price per m²
- € 7,316
- Status
- Sold under reservation
Construction
- Type apartment
- Upstairs apartment (apartment)
- Building type
- Resale property
- Year of construction
- 1650
- Type of roof
- Gable roof covered with asphalt roofing and roof tiles
- Quality marks
- Energie Prestatie Advies
Surface areas and volume
- Areas
- Living area
- 95 m²
- Other space inside the building
- 7 m²
- Exterior space attached to the building
- 14 m²
- Volume in cubic meters
- 338 m³
Layout
- Number of rooms
- 4 rooms (3 bedrooms)
- Number of bath rooms
- 1 bathroom and 1 separate toilet
- Bathroom facilities
- Walk-in shower, sink, and washstand
- Number of stories
- 3 stories
- Facilities
- Skylight, mechanical ventilation, flue, and TV via cable
- Located at
- 1st floor
Energy
- Energy label
- C
- Insulation
- Roof insulation, partly double glazed, energy efficient window and insulated walls
- Heating
- CH boiler and gas heater
- Hot water
- CH boiler and electrical boiler
- CH boiler
- Vaillant VHR NL 25-30/5-5 (gas-fired combination boiler from 2013, in ownership)
Cadastral data
- LEIDEN G 2230
- Cadastral map
- Ownership situation
- Full ownership
Exterior space
- Location
- Alongside a quiet road, in centre and in residential district
- Balcony/roof terrace
- Roof terrace present
Parking
- Type of parking facilities
- Paid parking and resident's parking permits
VVE (Owners Association) checklist
- Registration with KvK
- Yes
- Annual meeting
- No
- Periodic contribution
- Yes
- Reserve fund present
- No
- Maintenance plan
- No
- Building insurance
- Yes
Popularity
5,001x
Viewed
118x
Saved
7-5-2026
On Funda
Neighborhood

Pieterswijk
Leiden- Residents
- 2,975
- Family with children
- 4%
- Avg. asking price / m²
- € 5,729
Discover the neighborhood
Curious about the housing supply, residents and local real estate agents?

Don’t want to forget this home?
Save it as a favorite. You’ll easily find it back and get notified when something changes.
