New
Paramaribostraat 72315 VD LeidenDe Kooi
€ 325,000 k.k.

- 70 m²living area
- 2bedrooms
- Cenergy label
Description
Paramaribostraat 7, Leiden
Licht en modern 3-kamerappartement met twee balkons, vrij uitzicht over het water en een verzorgde afwerking!
Op een fijne locatie in Leiden ligt dit verrassend lichte en goed verzorgde 3-kamerappartement. De woning beschikt over een ruime woonkamer met grote raampartij, twee slaapkamers, een moderne keuken en badkamer én twee balkons. Dankzij de ligging kun je aan beide zijden van het appartement buiten zitten en vanuit de woonkamer geniet je van een heerlijk vrij uitzicht over het water en de groene omgeving.
Binnen is de woning met zorg gemoderniseerd. De lichte vloer loopt mooi door de verschillende vertrekken, de wanden zijn rustig afgewerkt en zowel de keuken als badkamer heeft een eigentijdse uitstraling. Een appartement waar je zonder grote verbouwing direct comfortabel kunt gaan wonen.
Ligging
De Paramaribostraat ligt op een rustige maar centrale locatie in Leiden. Voor de dagelijkse boodschappen zijn diverse voorzieningen in de omgeving aanwezig en ook sportvoorzieningen en scholen zijn goed bereikbaar. Binnen circa 10 minuten fietsen sta je bij Leiden Centraal en ook de historische binnenstad van Leiden is eenvoudig per fiets bereikbaar.
Wie regelmatig met de auto op pad gaat, zit hier eveneens gunstig. Via de omliggende wegen zijn onder meer de A4, A44 en N11 goed bereikbaar. Tegelijkertijd woon je hier nabij water en groen. Het vrije uitzicht over het water draagt bij aan het prettige en ruimtelijke woongevoel, terwijl alle voorzieningen van de stad binnen handbereik liggen.
Indeling
Begane grond
Gemeenschappelijke entree van het appartementencomplex met brievenbussen en toegang tot de eigen berging. Via het trappenhuis bereik je het appartement.
Appartement – 3e woonlaag
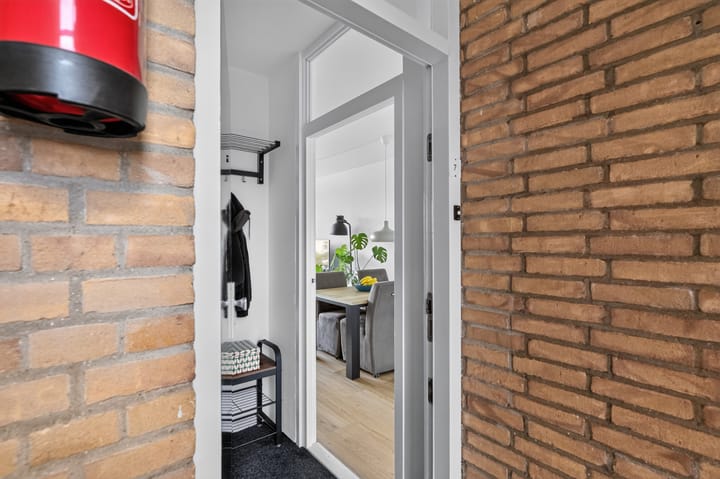
Je komt binnen in de entree/hal met garderoberuimte. Vanuit hier stap je de lichte woonkamer binnen.
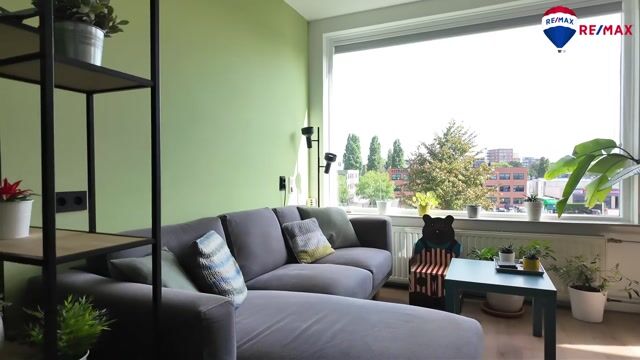
De woonkamer is een van de sterke punten van het appartement. Dankzij de grote raampartij valt er veel daglicht naar binnen en heb je een fraai en vrij uitzicht over het water. De ruimte is praktisch in te delen met een comfortabele zithoek én een royale eettafel. De lichte vloer en rustige wandafwerking versterken het ruimtelijke karakter.
Aansluitend bevindt zich de moderne keuken. Deze is uitgevoerd met strakke witte fronten, een donker werkblad en zwarte accenten. Er is volop werk- en kastruimte en de open wandplanken geven het geheel een eigentijdse uitstraling. Vanuit de keuken heb je direct toegang tot een van de balkons: een heerlijke plek om even buiten te zitten tussen het groen.
Via de tweede hal bereik je het separate toilet, de badkamer en de twee slaapkamers.
De hoofdslaapkamer is ruim opgezet en biedt toegang tot het tweede balkon. De tweede slaapkamer is uitstekend geschikt als kinder-, logeer- of werkkamer, waardoor het appartement ook aantrekkelijk is voor thuiswerkers of een klein gezin.
De badkamer is modern en comfortabel uitgevoerd met grote tegels in een rustige natuursteentint, een ruime inloopdouche met glazen wand en regen- en handdouche, een breed wastafelmeubel met spiegelkast en een handdoekradiator. Ook de wasmachine heeft hier een praktische plek gekregen.
Buitenruimte
Een groot pluspunt zijn de twee balkons aan verschillende zijden van het appartement. Daardoor heb je niet alleen extra buitenruimte, maar kun je afhankelijk van het moment van de dag een fijne plek buiten kiezen. Het vrije uitzicht over het water en de groene omgeving geeft de woning daarbij een extra ruimtelijk karakter.
Berging
Op de begane grond beschikt het appartement over een eigen externe berging. Handig voor bijvoorbeeld fietsen, gereedschap en spullen die je niet dagelijks nodig hebt.
Wat maakt dit appartement bijzonder?
De combinatie van licht, het vrije uitzicht over het water en het verzorgde afwerkingsniveau maakt Paramaribostraat 7 aantrekkelijk. Je krijgt hier 70 m² woonruimte met twee slaapkamers, twee balkons, een moderne keuken en badkamer en een eigen berging. Daarbij heeft de woning energielabel C.
Bijzonderheden
• Bouwjaar: 1965;
• gebruiksoppervlakte wonen: 70 m²;
• energielabel C;
• ruime en lichte woonkamer met vrij uitzicht over het water;
• twee slaapkamers;
• moderne keuken, vernieuwd in 2024;
• moderne badkamer met inloopdouche, vernieuwd in 2025;
• separaat toilet, vernieuwd in 2025;
• cv ketel uit 2025
• twee balkons;
• eigen berging op de begane grond;
• cv-ketel vernieuwd in 2025;
• VvE-bijdrage 2026: € 180,- per maand;
• VvE-bijdrage 2027: € 185,- per maand;
• gunstige ligging ten opzichte van winkels, centrum, Leiden Centraal en uitvalswegen;
• parkeren in de directe omgeving volgens het ter plaatse geldende parkeerregime;
• oplevering in februari/maart;
• gezien het bouwjaar worden een ouderdoms- en asbestclausule opgenomen.
Bright and modern 3-room apartment with two balconies, unobstructed views over the water and a stylish finish!
Situated in a pleasant location in Leiden, this surprisingly bright and well-maintained 3-room apartment offers comfortable and modern living. The property features a spacious living room with large windows, two bedrooms, a modern kitchen and bathroom, as well as two balconies. Thanks to the layout, you can enjoy outdoor space on both sides of the apartment, while the living room offers wonderful unobstructed views over the water and surrounding greenery.
The apartment has been carefully modernised throughout. The light-coloured flooring flows beautifully through the various rooms, the walls have a calm and neutral finish, and both the kitchen and bathroom have a contemporary appearance. A comfortable home that is ready to move into without the need for major renovations.
Location
Paramaribostraat is situated in a quiet yet central location in Leiden. Various shops and amenities for daily groceries can be found nearby, while sports facilities and schools are also within easy reach. Leiden Central Station is approximately a 10-minute cycle away, and Leiden’s historic city centre can also be reached easily by bicycle.
The location is equally convenient for those who regularly travel by car. The A4, A44 and N11 motorways are easily accessible via the surrounding roads. At the same time, the apartment is located close to water and green spaces. The unobstructed views over the water contribute to the pleasant and spacious feel of the property, while all the amenities of the city remain within easy reach.
Layout
Ground floor
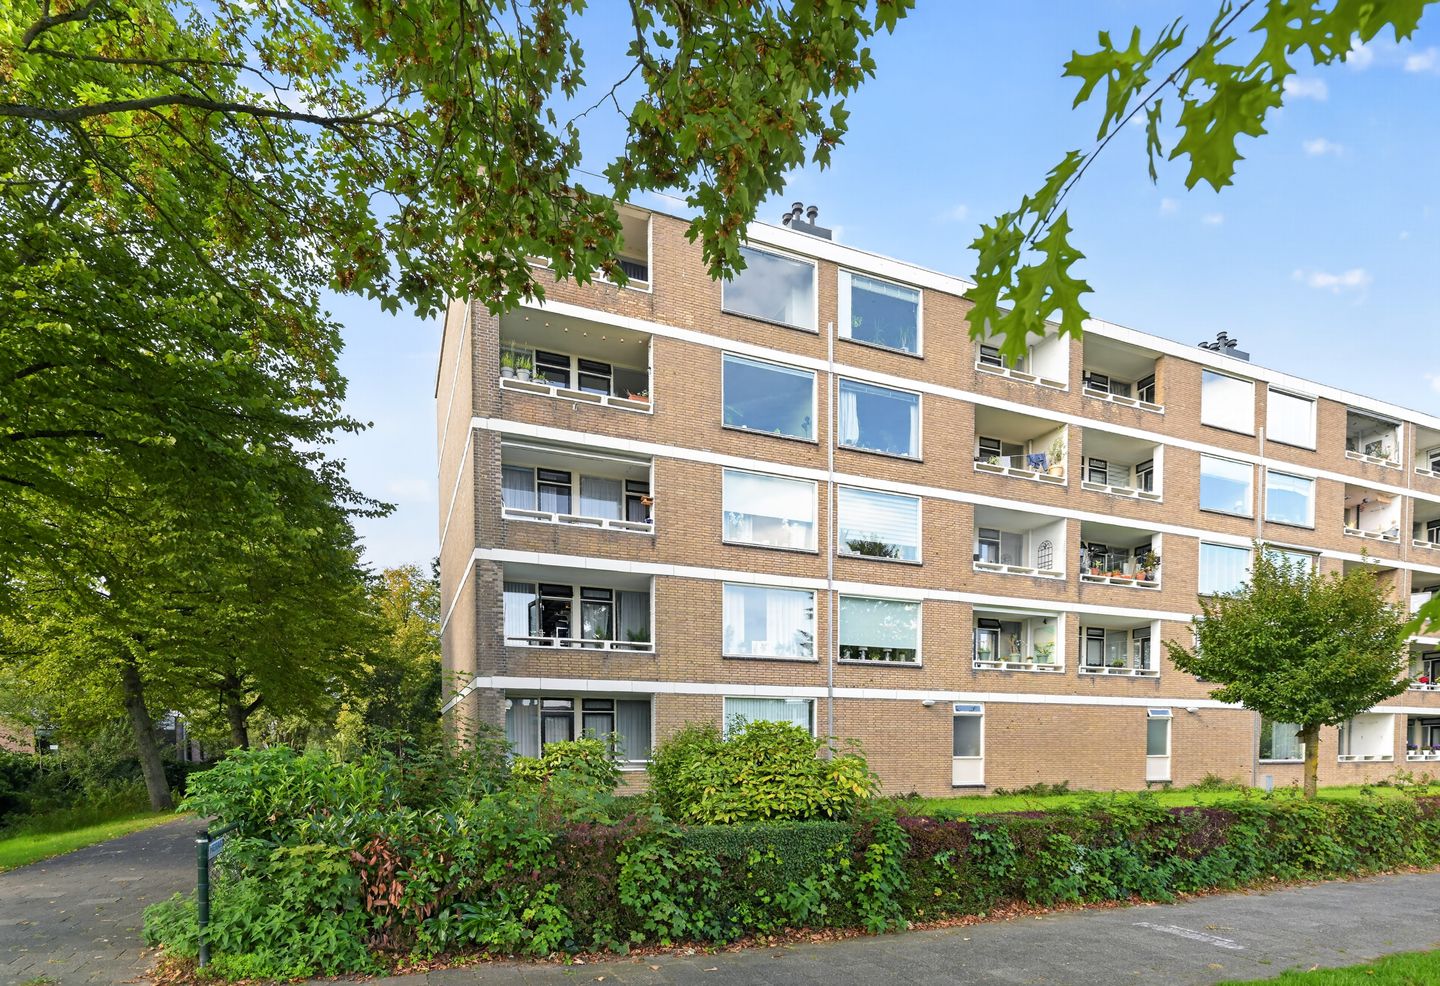
Communal entrance to the apartment complex with mailboxes and access to the private storage room. The apartment can be reached via the communal staircase.
Apartment – 3rd residential floor
You enter the apartment into the hallway with space for coats and storage. From here, you step into the bright living room.
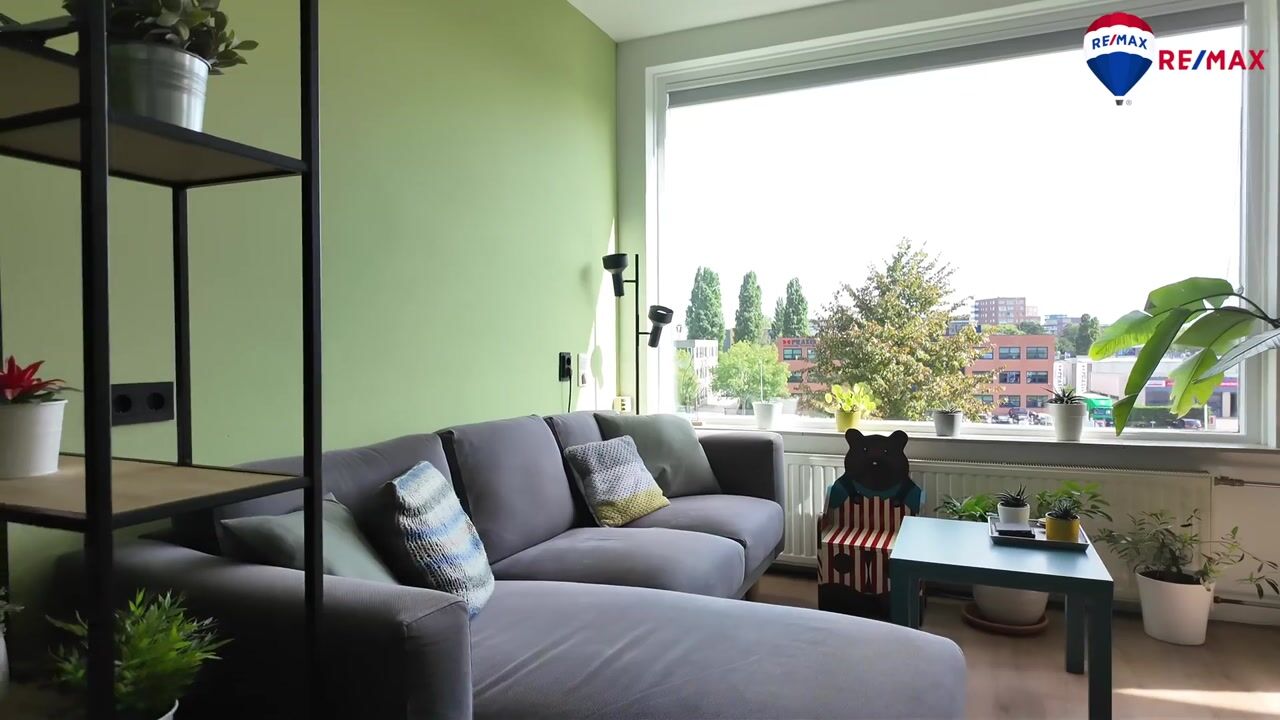
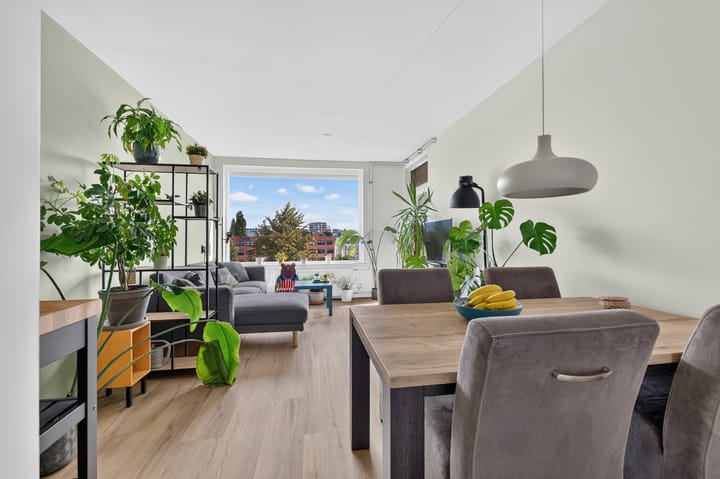
The living room is one of the highlights of the apartment. The large windows allow plenty of natural light to enter and provide attractive, unobstructed views over the water. The room can easily accommodate both a comfortable seating area and a generous dining table. The light flooring and neutral wall finishes enhance the spacious atmosphere.
Adjacent to the living room is the modern kitchen, finished with sleek white cabinetry, a dark worktop and black accents. There is ample worktop and storage space, while the open wall shelves give the kitchen a contemporary look. From the kitchen, you have direct access to one of the balconies: a lovely place to sit outside surrounded by greenery.
The second hallway provides access to the separate toilet, bathroom and two bedrooms.
The main bedroom is generously sized and provides access to the second balcony. The second bedroom is ideal as a child’s room, guest room or home office, making the apartment equally suitable for those working from home or for a small family.
The bathroom has a modern and comfortable finish, featuring large tiles in a subtle natural-stone tone, a spacious walk-in shower with a glass screen, rain shower and handheld shower, a wide washbasin unit with mirrored cabinet, and a heated towel rail. There is also a practical space for the washing machine.
Outdoor space
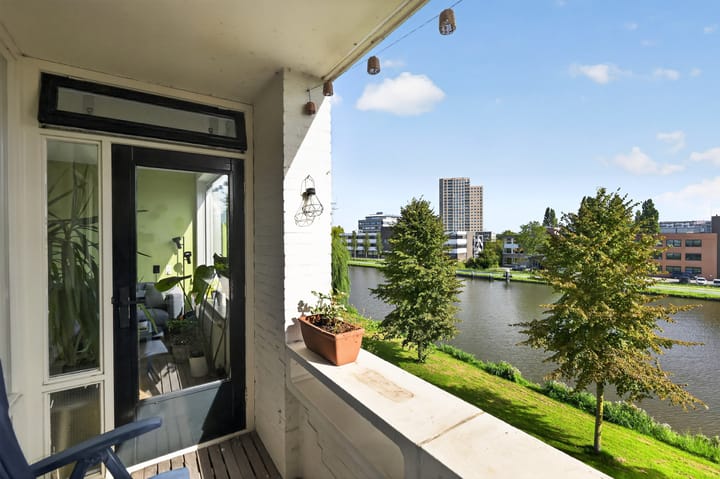
A major advantage of the apartment is the presence of two balconies on different sides of the property. This not only provides additional outdoor space, but also allows you to choose a pleasant place to sit outside depending on the time of day. The unobstructed views over the water and surrounding greenery further enhance the spacious character of the apartment.
Storage
The apartment has its own private external storage room on the ground floor. Ideal for storing bicycles, tools and other items that you do not need on a daily basis.
What makes this apartment special?
The combination of natural light, unobstructed views over the water and the well-maintained interior makes Paramaribostraat 7 an attractive home. The apartment offers 70 m² of living space, two bedrooms, two balconies, a modern kitchen and bathroom, and a private storage room. The property also has an energy label C.
Key features
• Year of construction: 1965;
• living area: approximately 70 m²;
• energy label C;
• spacious and bright living room with unobstructed views over the water;
• two bedrooms;
• modern kitchen, renovated in 2024;
• modern bathroom with walk-in shower, renovated in 2025;
• separate toilet, renovated in 2025;
• central heating boiler from 2025;
• two balconies;
• private storage room on the ground floor;
• VvE (Homeowners’ Association) contribution for 2026: €180 per month;
• VvE contribution for 2027: €185 per month;
• conveniently located close to shops, Leiden city centre, Leiden Central Station and major roads;
• parking available in the immediate vicinity in accordance with the applicable local parking regulations;
• completion/transfer in February/March;
• due to the year of construction, an age clause and asbestos clause will be included in the purchase agreement.
Highlights
AI-generated from the description
Two balconies with water views
Two balconies with unobstructed water and green views.
Bright living and kitchen
Spacious bright living room and modern 2024 kitchen.
Quiet yet central location
Quiet, central location near centre and station.
Advertisement
Features
Transfer of ownership
- Listed since
- Acceptance
- Available in consultation
- Asking price
- € 325,000 kosten koper
- Asking price per m²
- € 4,643
- Status
- Available
- VVE (Owners Association) contribution
- € 180.00 per month
Construction
- Type apartment
- Apartment with shared street entrance (apartment)
- Building type
- Resale property
- Year of construction
- 1965
- Type of roof
- Flat roof covered with asphalt roofing
Surface areas and volume
- Areas
- Living area
- 70 m²
- Exterior space attached to the building
- 7 m²
- External storage space
- 6 m²
- Volume in cubic meters
- 230 m³
Layout
- Number of rooms
- 3 rooms (2 bedrooms)
- Number of bath rooms
- 1 bathroom and 1 separate toilet
- Bathroom facilities
- Shower, walk-in shower, sink, and washstand
- Number of stories
- 1 story
- Facilities
- Passive ventilation system and TV via cable
- Located at
- 3rd floor
Energy
- Energy label
- C
- Insulation
- Double glazing
- Heating
- CH boiler
- Hot water
- CH boiler
- CH boiler
- Gas-fired from 2025, in ownership
Cadastral data
- LEIDEN N 1394
- Cadastral map
- Ownership situation
- Full ownership
Exterior space
- Location
- Alongside a quiet road, along waterway, alongside waterfront, in residential district and unobstructed view
- Balcony/roof terrace
- Balcony present
Storage space
- Shed / storage
- Built-in
- Facilities
- Electricity
Parking
- Type of parking facilities
- Resident's parking permits
VVE (Owners Association) checklist
- Registration with KvK
- Yes
- Annual meeting
- Yes
- Periodic contribution
- Yes (€ 180.00 per month)
- Reserve fund present
- Yes
- Maintenance plan
- Yes
- Building insurance
- Yes
Popularity
0x
Viewed
0x
Saved
30-9-2026
On Funda
Neighborhood
De Kooi
Leiden- Residents
- 6,205
- Family with children
- 25%
- Avg. asking price / m²
- € 5,590
Discover the neighborhood
Curious about the housing supply, residents and local real estate agents?

Don’t want to forget this home?
Save it as a favorite. You’ll easily find it back and get notified when something changes.
