New
Rijnstraat 5-A2311 NJ LeidenLevendaal-Oost
€ 475,000 k.k.

- 95 m²living area
- 3bedrooms
- Denergy label
Description

LIVING IN A MUNICIPAL MONUMENT DATING FROM 1650, RIGHT IN THE HISTORIC HEART OF LEIDEN –
YET OFFERING ALMOST 95 M² OF LIVING SPACE AND THREE BEDROOMS. A TRULY SPECIAL
UPPER-FLOOR HOME WHERE CENTURIES-OLD CHARM, A SURPRISING AMOUNT OF SPACE AND
VIBRANT CITY LIFE COME TOGETHER.
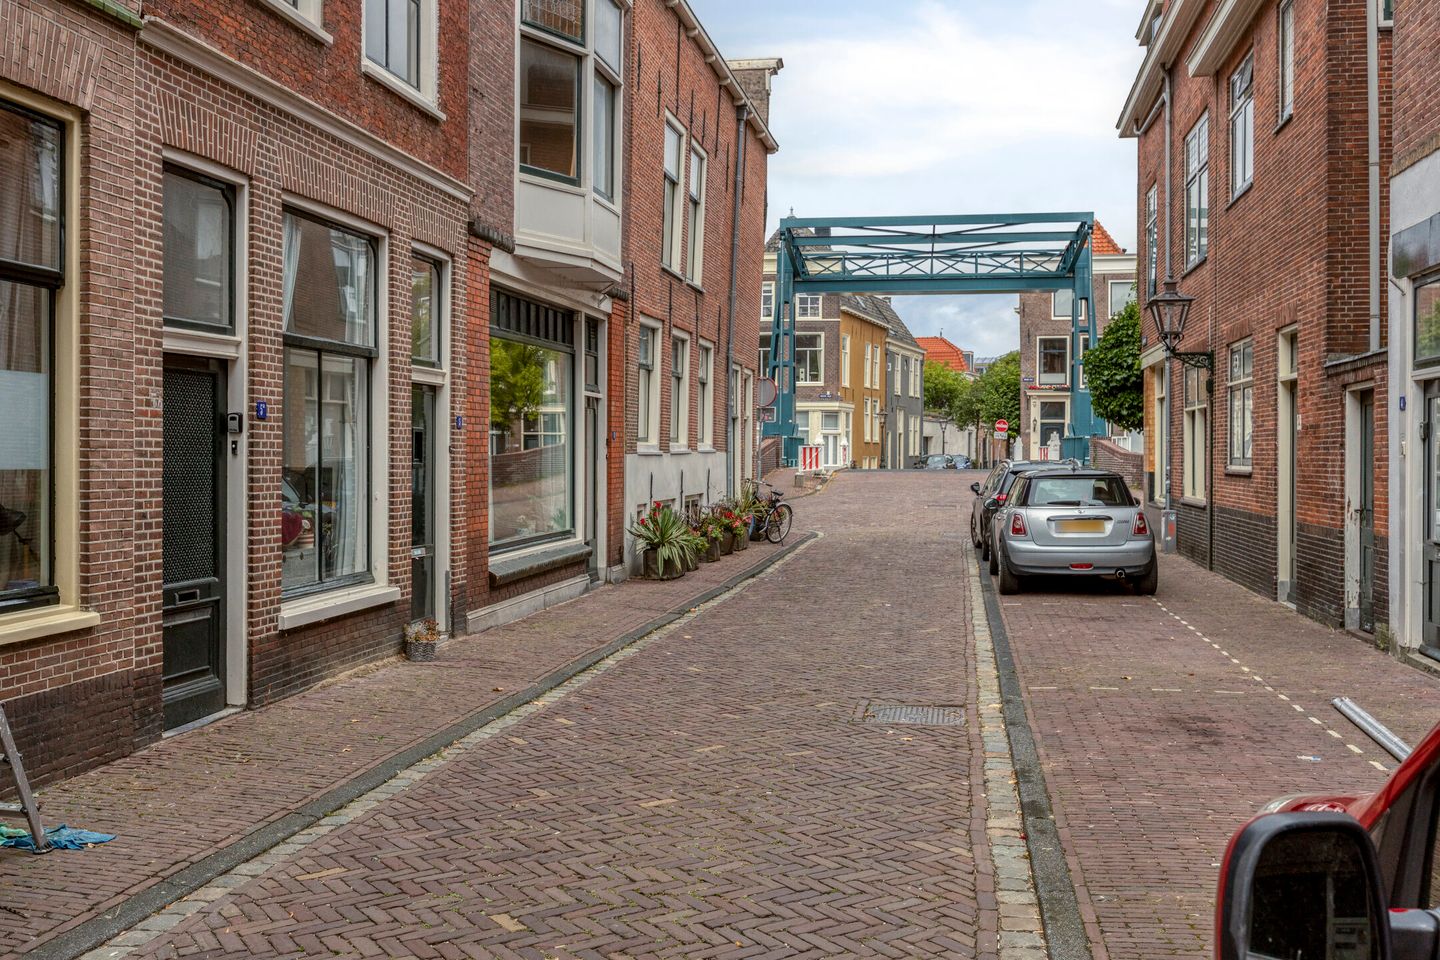
The surrounding area is steeped in history
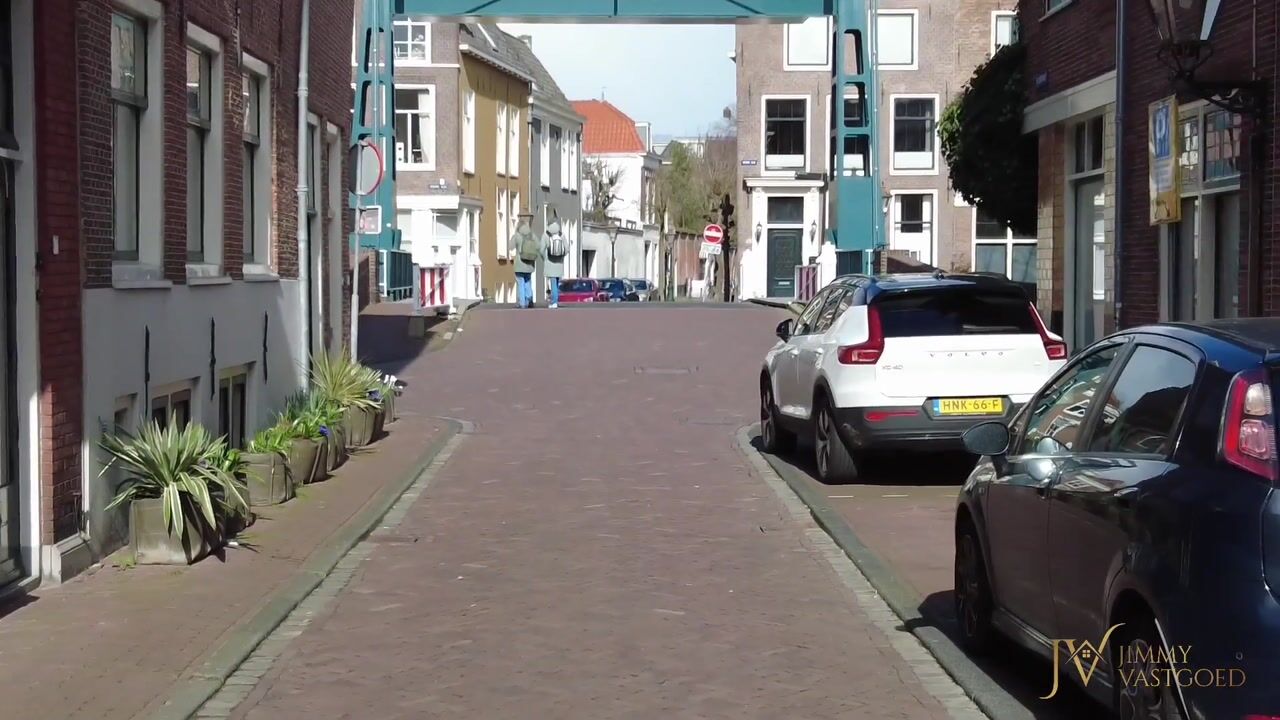
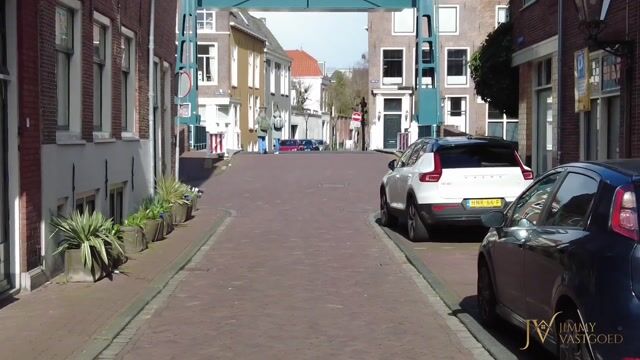
and charm. Within walking distance, you will find the canals, picturesque
bridges and historic buildings for which Leiden is renowned, as well as a wide
variety of shops, speciality stores, cafés and restaurants. Whether you are in
the mood for a good cup of coffee, an elaborate dinner or a drink on a
waterside terrace, everything is within easy reach.
The neighbourhood also has plenty to offer
in terms of culture. Think of the museums, the weekly market and the lively
atmosphere that makes this university city so unique. Leiden Central Station,
various bus connections and major roads towards cities such as The Hague and
Amsterdam are also easily accessible.
In short: a wonderful place for anyone
looking to enjoy characterful city living in one of the most beautiful parts
of Leiden.
Layout:
Ground floor
The property has its own private entrance
on the ground floor. From the hallway, which also houses the meter cupboard, an
internal staircase leads to the first floor.
First floor
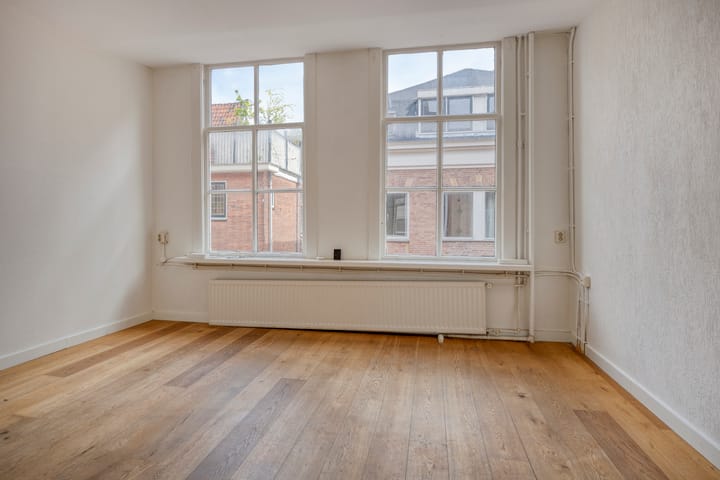
Upon arrival upstairs, the abundance of
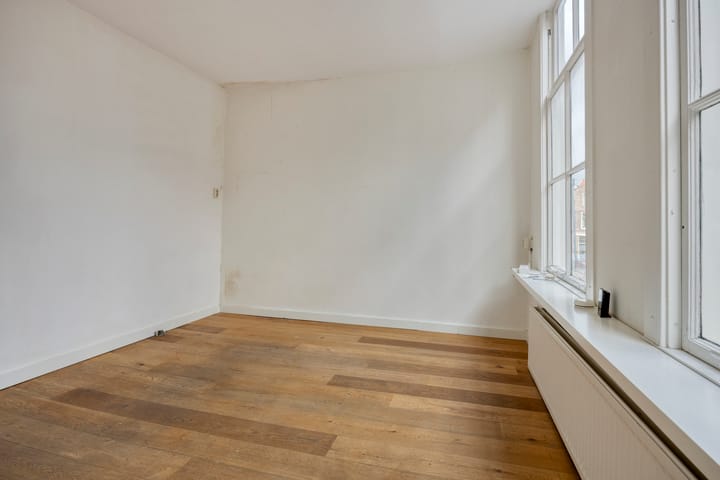
natural light immediately stands out. The living room benefits from large
windows, creating a bright and pleasant living space.
The kitchen is centrally positioned within
the property, providing a practical connection between the various rooms. It
features a modern kitchen unit and a range of built-in appliances, including a
hob, refrigerator, microwave and dishwasher.
The compact bathroom and separate toilet
with washbasin are accessible from the landing. At the rear, the landing
continues into a hallway providing access to the first bedroom.
An internal staircase leads to the second
floor.
Second floor
Here you will find a surprisingly spacious
landing, which also accommodates the washing machine connection. Two bedrooms
are accessible from this central area: one at the front and one at the rear.
The rear bedroom also features its own washbasin.
There is also an additional space above
the property. The attic can be accessed via a folding loft ladder from the
landing.
Attic
The attic is accessible exclusively from
the property via the aforementioned folding loft ladder. It is important to
note that, from a legal perspective, the attic does not form part of the
apartment right and was not included in the subdivision. Consequently, no
rights of ownership under the apartment right can be derived from the actual
use or accessibility of the attic.
Details:
Energy label: D
Living area: approx. 94.70 m²
Ceiling height: approx. 2.76 m
Electricity: 5 circuits
Heating/hot water: central heating via a Vaillant combination boiler
Window frames: wooden frames with single glazing
Owners’ Association (VvE): active, €215.60 per month
120/182 share in the community
Protected cityscape
Municipal monument
Freehold property
Construction period: 1650
Completion: in consultation, can take place at short notice
Various
conditions apply (including age, materials and non-owner-occupancy clauses)
Choice of civil-law notary: reserved for the seller
In accordance with applicable legislation, the buyer is required to cooperate
with an extensive Wwft (Dutch Anti-Money Laundering and Anti-Terrorist Financing Act) compliance check.
Advertisement
Features
Transfer of ownership
- Listed since
- Acceptance
- Available immediately
- Asking price
- € 475,000 kosten koper
- Asking price per m²
- € 5,000
- Status
- Available
- VVE (Owners Association) contribution
- € 215.60 per month
Construction
- Type apartment
- Maisonnette (apartment)
- Building type
- Resale property
- Year of construction
- 1650
Surface areas and volume
- Areas
- Living area
- 95 m²
- Volume in cubic meters
- 313 m³
Layout
- Number of rooms
- 4 rooms (3 bedrooms)
- Number of stories
- 2 stories
- Located at
- 2nd floor
Energy
- Energy label
- D
- Heating
- CH boiler
- Hot water
- CH boiler
- CH boiler
- Vaillant (gas-fired combination boiler, in ownership)
Cadastral data
- LEIDEN D 2290
- Cadastral map
- Ownership situation
- Full ownership
VVE (Owners Association) checklist
- Registration with KvK
- Yes
- Annual meeting
- Yes
- Periodic contribution
- Yes (€ 215.60 per month)
- Reserve fund present
- Yes
- Maintenance plan
- Yes
- Building insurance
- Yes
Popularity
0x
Viewed
0x
Saved
1-9-2026
On Funda
Neighborhood

Levendaal-Oost
Leiden- Residents
- 2,895
- Family with children
- 7%
- Avg. asking price / m²
- € 5,864
Discover the neighborhood
Curious about the housing supply, residents and local real estate agents?

Don’t want to forget this home?
Save it as a favorite. You’ll easily find it back and get notified when something changes.
