New
Schaepmanplein 162314 EH LeidenWaardeiland
€ 579,000 k.k.

- 119 m²living area
- 3bedrooms
- Benergy label
Description
Two residential floors in this well-maintained maisonette apartment with three bedrooms, two bathrooms and two lovely outdoor spaces’
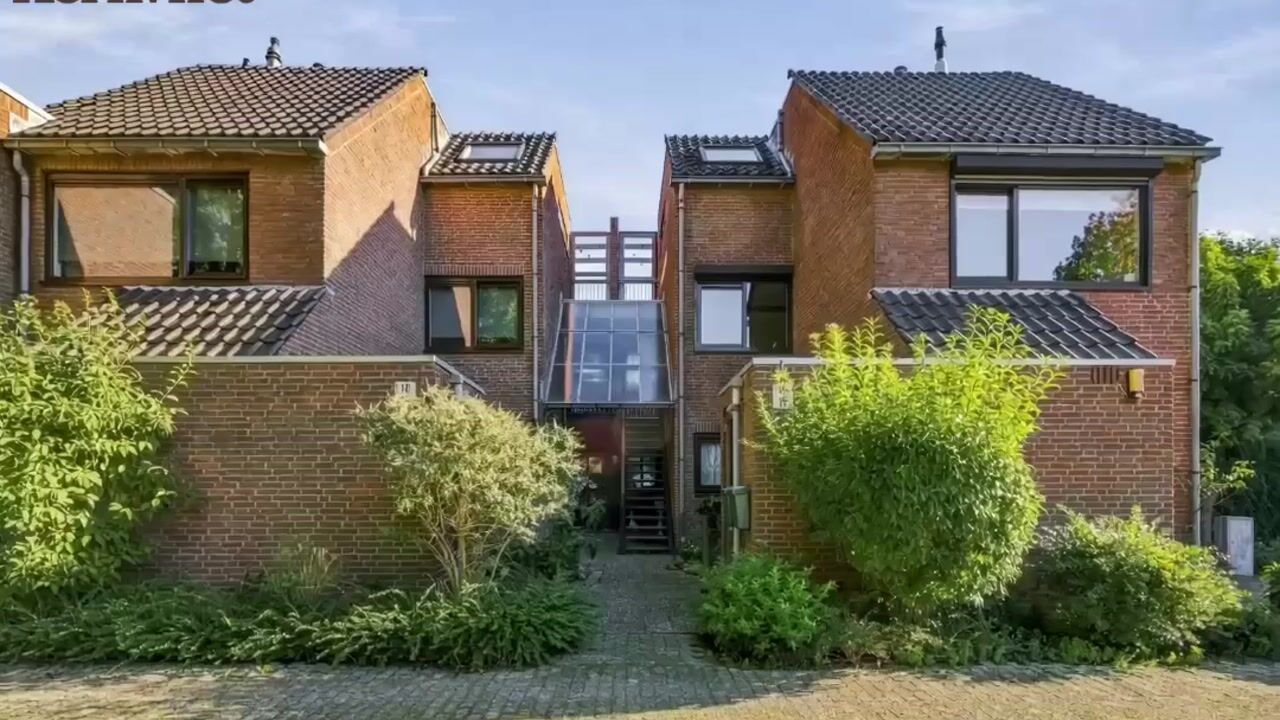
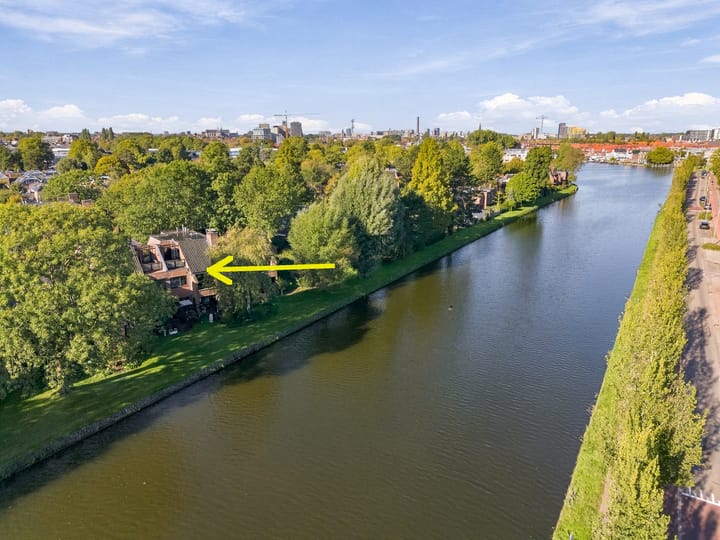
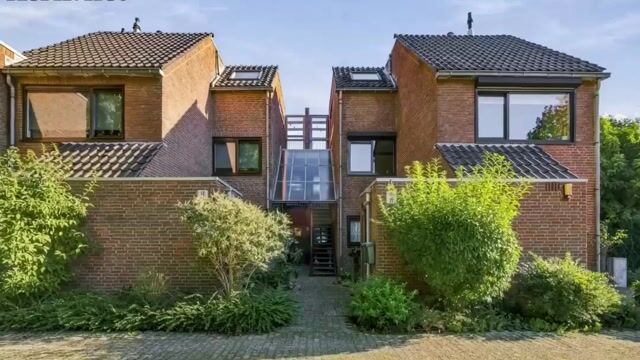
This duplex apartment is located on the first and second floors of a small-scale complex built in 1978 on the popular Waardeiland in Leiden. Inside, the architecture of that period is clearly visible. This is reflected in a spacious living area, a double-height ceiling, plenty of glass and a layout that is anything but ordinary. A living room that automatically makes you look up. A dining table with views over the water. Two outdoor spaces, three bedrooms, two bathrooms and no less than 119 m² of living space spread over two floors. At the same time, the property has been modernised in various areas over the years. The apartment also has energy label B.
LAYOUT
First floor:
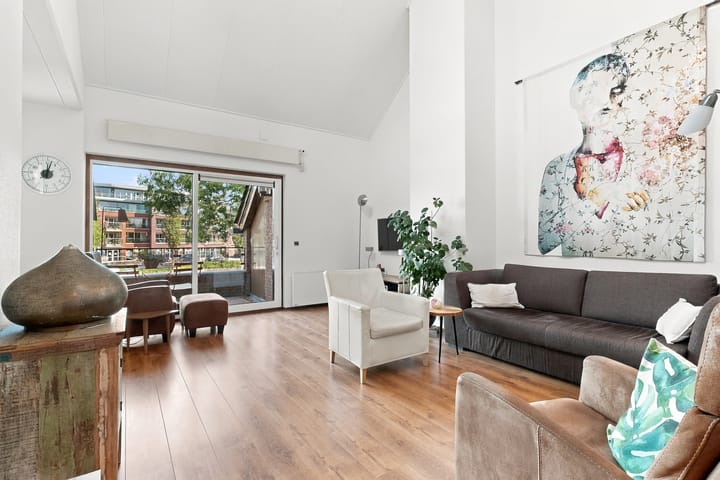
The covered staircase on the ground floor leads to the entrance on the first residential level. The hallway offers space for a coat rack and provides access to the surprising living room. At approximately 35 m², the living room is already spacious in its own right, but it is above all the height that makes an impression. Part of the room extends upwards towards the floor above, with the open spiral staircase forming an architectural feature. The result is a living area that feels airy and spacious. The wooden flooring creates a sense of unity and warmth. There is room for a generous seating area as well as a large dining table towards the kitchen.
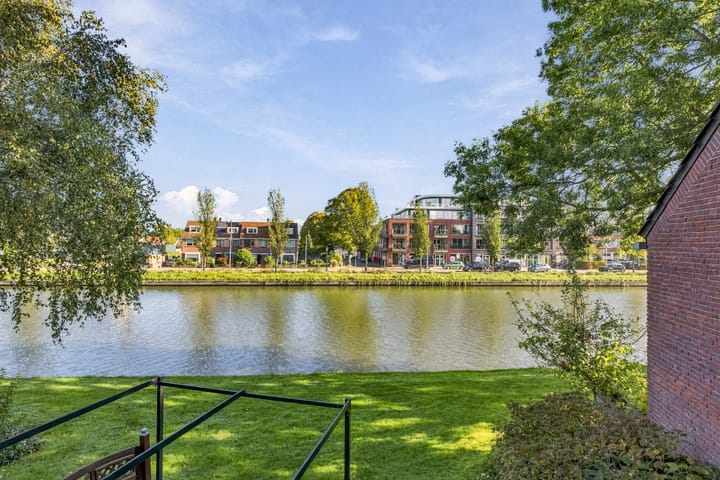
The dining area is perhaps one of the most pleasant spots in the home, as the wide window offers direct views over the water and the greenery along the riverbank. From the living room, you step out onto the first balcony. A sheltered spot with room for a small table and two chairs. There is also a practical outdoor storage cupboard of approximately 2.7 m², providing additional storage space. The kitchen is located directly next to the living room and is visually connected to the living area through two openings, maintaining a sense of openness and connection.
The kitchen features light-coloured cabinet fronts, a warm wooden worktop and plenty of drawers and cupboard space. The window above the worktop provides natural light and offers a view of the front door. The kitchen is equipped with an induction hob, extractor hood, dishwasher, combination oven and a large fridge-freezer. The second hallway provides access to the toilet, a bathroom, a built-in cupboard with space for a washing machine and dryer, and two bedrooms measuring approximately 9.3 and 12.6 m².
The bathroom is neatly finished and features a bathtub with shower facilities, a washbasin and a heated towel rail. The storage cupboard has connections for laundry appliances and practical shelving for supplies. Both bedrooms are bright and feature built-in wardrobes. The larger bedroom offers sufficient space for a double bed, while the smaller bedroom can easily accommodate a single bed.
Second floor:
The open spiral staircase in the living room leads to a floor that makes this apartment truly special. Here you will find a spacious bedroom of approximately 20 m². Its generous dimensions allow for much more than just a bed. There is also a large built-in wardrobe, and the room can be arranged as a bedroom with an additional workspace or used entirely as a home office.
Adjacent to the bedroom is a second en-suite bathroom of approximately 4.7 m², equipped with a shower, washbasin, heated towel rail and toilet. Having two bathrooms spread across the property is particularly practical for a home with three bedrooms.
Storage space has also been carefully considered. On this floor, there is an internal storage room of approximately 6.1 m², providing space for the central heating installation and items that are not needed on a daily basis. The second, larger balcony is accessible from the bedroom. With a depth of more than four metres, there is room for much more than just a small seating area. There is sufficient space for an outdoor dining table, complemented by plants and a lounge area. A wonderful spot, elevated above ground level, where the views over the Oude Rijn create a sense of openness and offer plenty of privacy.
On the ground floor, the apartment also has its own easily accessible private storage room, with space for storing bicycles, for example.
SURROUNDINGS
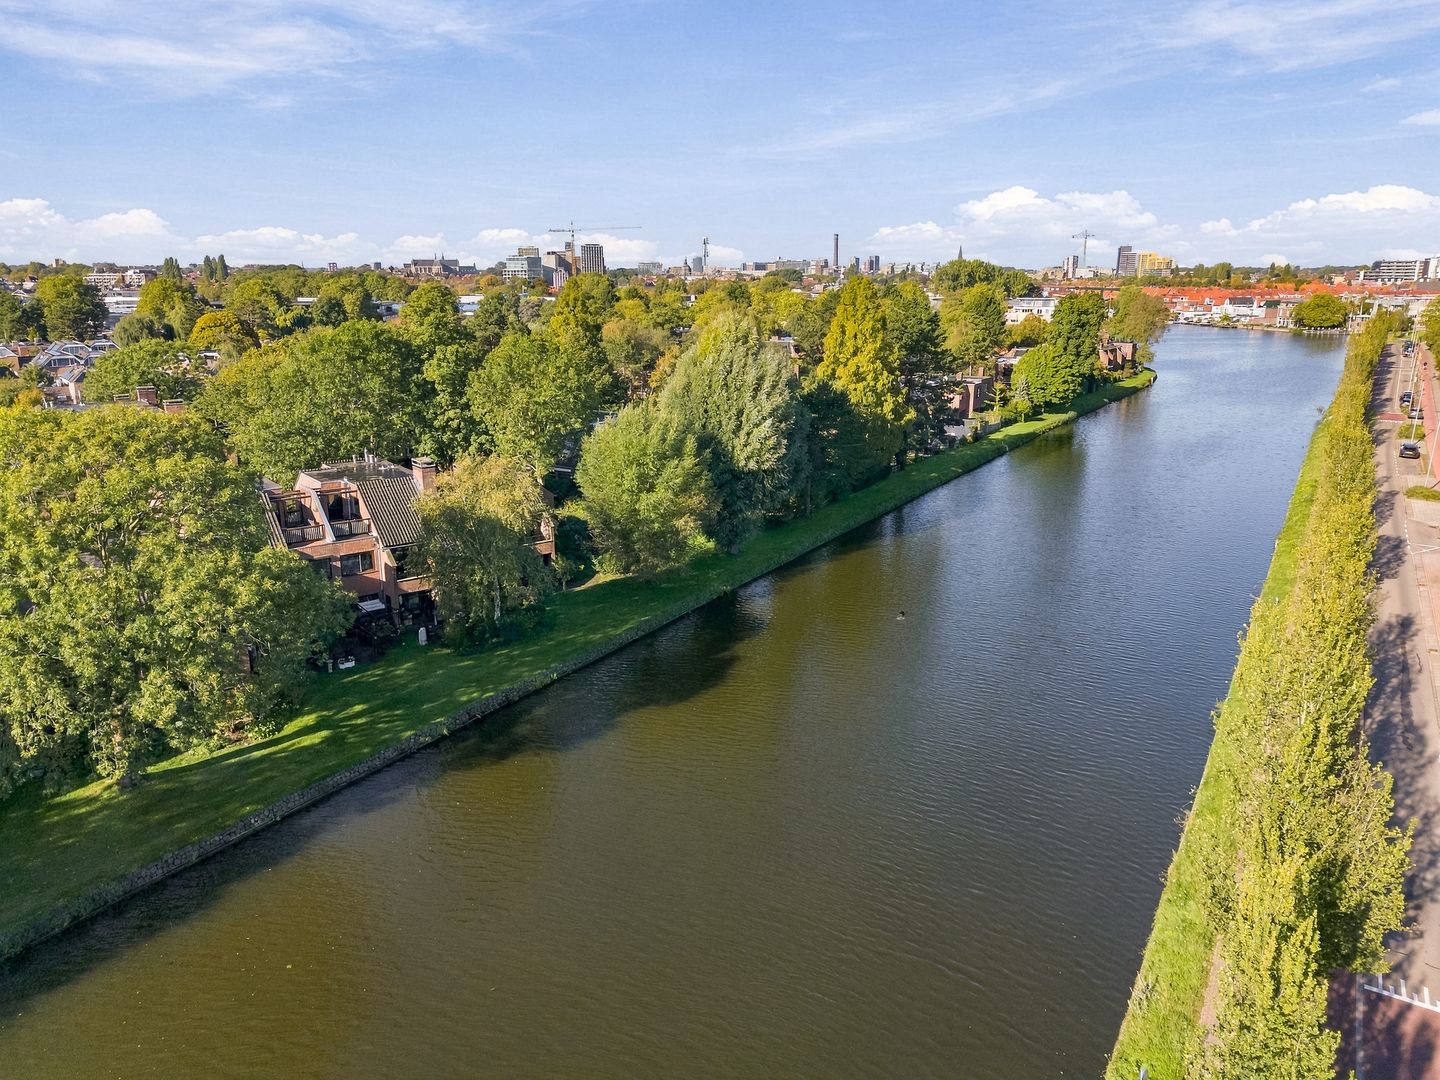
Schaepmanplein is located on Waardeiland, a peaceful and green residential area on the eastern side of Leiden. Water plays a defining role in the character of the neighbourhood. From the apartment, you even have direct views over the waters of the Oude Rijn. Despite the sheltered location of the ‘island’, the city remains close by. Leiden's historic city centre can easily be reached by bicycle, while several supermarkets and the Winkelhof shopping centre in Leiderdorp are located a short distance away for everyday shopping. Primary schools, other educational facilities, sports amenities and public transport are also available in the surrounding area. Via the N11, N434 and A4, cities such as The Hague, Amsterdam and Utrecht are easily accessible. Waardeiland also has its own marina.
Come and have a look and be pleasantly surprised!
A dedicated property website is available for this home. Download the brochure via Funda to access this website. Here you will find the documentation relating to this property and a wide range of additional information, including a sun position guide and information about the neighbourhood and surrounding area.
PROPERTY DETAILS
- Year of construction: 1978
- Living area: 119 m²
- Volume: 462 m³
- Energy label B
- HR++ double glazing
- ATAG HR TY28E20H central heating combi boiler, 2019
- Exterior window frames painted in 2025
- 7 solar panels installed in 2020
- Electrical meter cupboard renewed in 2020
- Very spacious maisonette at Schaepmanplein 16 in Leiden
- Living accommodation spread over two full residential floors
- Exceptional sense of space thanks to the high ceiling in the living room
- Beautiful views over the water from the living and dining room
- Three spacious bedrooms, spread over both residential floors
- Two bedrooms on the first residential level measuring approximately 9.3 and 12.6 m²
- Very spacious bedroom of approximately 20 m² on the upper floor with an en-suite bathroom
- Two bathrooms
- Additional internal storage room of approximately 6.1 m² on the upper floor
- Two balconies offering a total of approximately 16 m² of outdoor space
- Pleasant combination of apartment living and the spaciousness of a house
- Practical additional storage space for bicycles, seasonal items and other belongings
- Spacious layout and distinctive architecture that clearly differs from a standard single-level apartment
- Situated in a village-like, waterside environment, with everyday amenities and the city centre within easy reach
- Homeowners' association (VvE) contribution: €265 per month
- NEN 2580 measurement report available
Asking price: €579,000, costs payable by buyer (k.k.) | Completion: by mutual agreement
For properties older than 30 years, we apply a standard age clause and asbestos clause.
This information has been compiled by us with due care. However, we accept no liability whatsoever for any incompleteness, inaccuracies or otherwise, nor for any consequences arising from them. All stated dimensions and surface areas are indicative. The NVM terms and conditions apply.
The Measurement Instruction is based on NEN 2580. The Measurement Instruction is intended to provide a more uniform method of measuring in order to give an indication of the usable floor area. The Measurement Instruction does not completely eliminate differences in measurement results, for example due to differences in interpretation, rounding or limitations at the Land Registry.
This information has been compiled by us with due care.
Highlights
AI-generated from the description
Spacious duplex with height
119 m² duplex with high living room and 3 bedrooms.
Two balconies by water
Two balconies approx. 16 m² with views of the Oude Rijn.
Sustainable and well insulated
Energy label B, HR++ glazing and 7 solar panels (2020).
Advertisement
Features
Transfer of ownership
- Listed since
- Acceptance
- Available in consultation
- Asking price
- € 579,000 kosten koper
- Asking price per m²
- € 4,866
- Status
- Available
- VVE (Owners Association) contribution
- € 265.00 per month
Construction
- Type apartment
- Upstairs apartment (apartment)
- Building type
- Resale property
- Year of construction
- 1978
- Type of roof
- Gable roof covered with roof tiles
Surface areas and volume
- Areas
- Living area
- 119 m²
- Other space inside the building
- 3 m²
- Exterior space attached to the building
- 16 m²
- External storage space
- 4 m²
- Volume in cubic meters
- 462 m³
Layout
- Number of rooms
- 4 rooms (3 bedrooms)
- Number of bath rooms
- 2 bathrooms and 1 separate toilet
- Bathroom facilities
- Bath, sink, shower, double sink, and toilet
- Number of stories
- 2 stories
- Facilities
- Solar panels
- Located at
- 1st floor
Energy
- Energy label
- B
- Insulation
- Mostly double glazed and insulated walls
- Heating
- CH boiler
- Hot water
- CH boiler and electrical boiler
- CH boiler
- Atag I28 ECZ ( combination boiler from 2019, in ownership)
Cadastral data
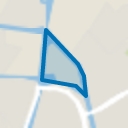
- LEIDEN O 3445
- Cadastral map
- Ownership situation
- Full ownership
Exterior space
- Location
- Alongside a quiet road, in residential district and unobstructed view
- Balcony/roof terrace
- Roof terrace present and balcony present
Storage space
- Shed / storage
- Built-in
Parking
- Type of parking facilities
- Public parking
VVE (Owners Association) checklist
- Registration with KvK
- Yes
- Annual meeting
- Yes
- Periodic contribution
- Yes (€ 265.00 per month)
- Reserve fund present
- Yes
- Maintenance plan
- Yes
- Building insurance
- Yes
Popularity
0x
Viewed
0x
Saved
20-10-2026
On Funda
Neighborhood
Waardeiland
Leiden- Residents
- 1,055
- Family with children
- 32%
- Avg. asking price / m²
- € 5,819
Discover the neighborhood
Curious about the housing supply, residents and local real estate agents?

Don’t want to forget this home?
Save it as a favorite. You’ll easily find it back and get notified when something changes.
