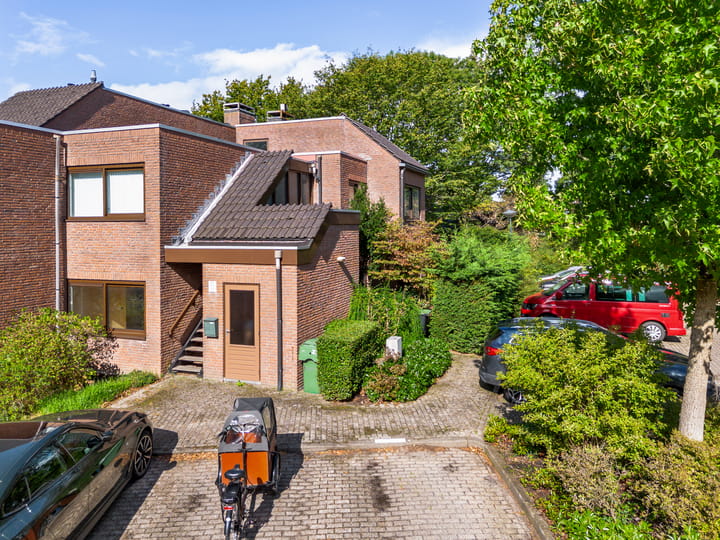
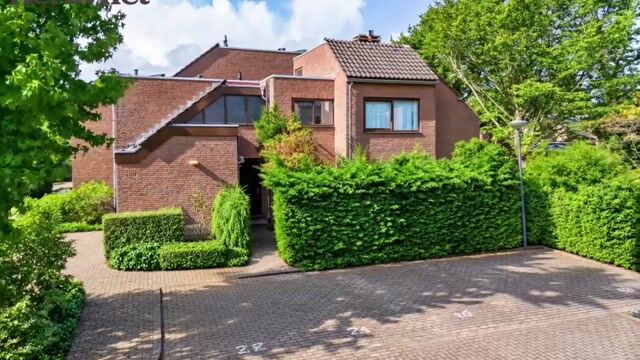
New
Schaepmanplein 212314 EJ LeidenWaardeiland
€ 590,000 k.k.

- 103 m²living area
- 3bedrooms
- Benergy label
Description
‘Spacious and exceptionally bright single-level living, entirely on the ground floor, offering no less than 103 m² of living space, 3 spacious bedrooms, 2 bathrooms, a generous living area, outdoor terrace space and a delightful green garden!’
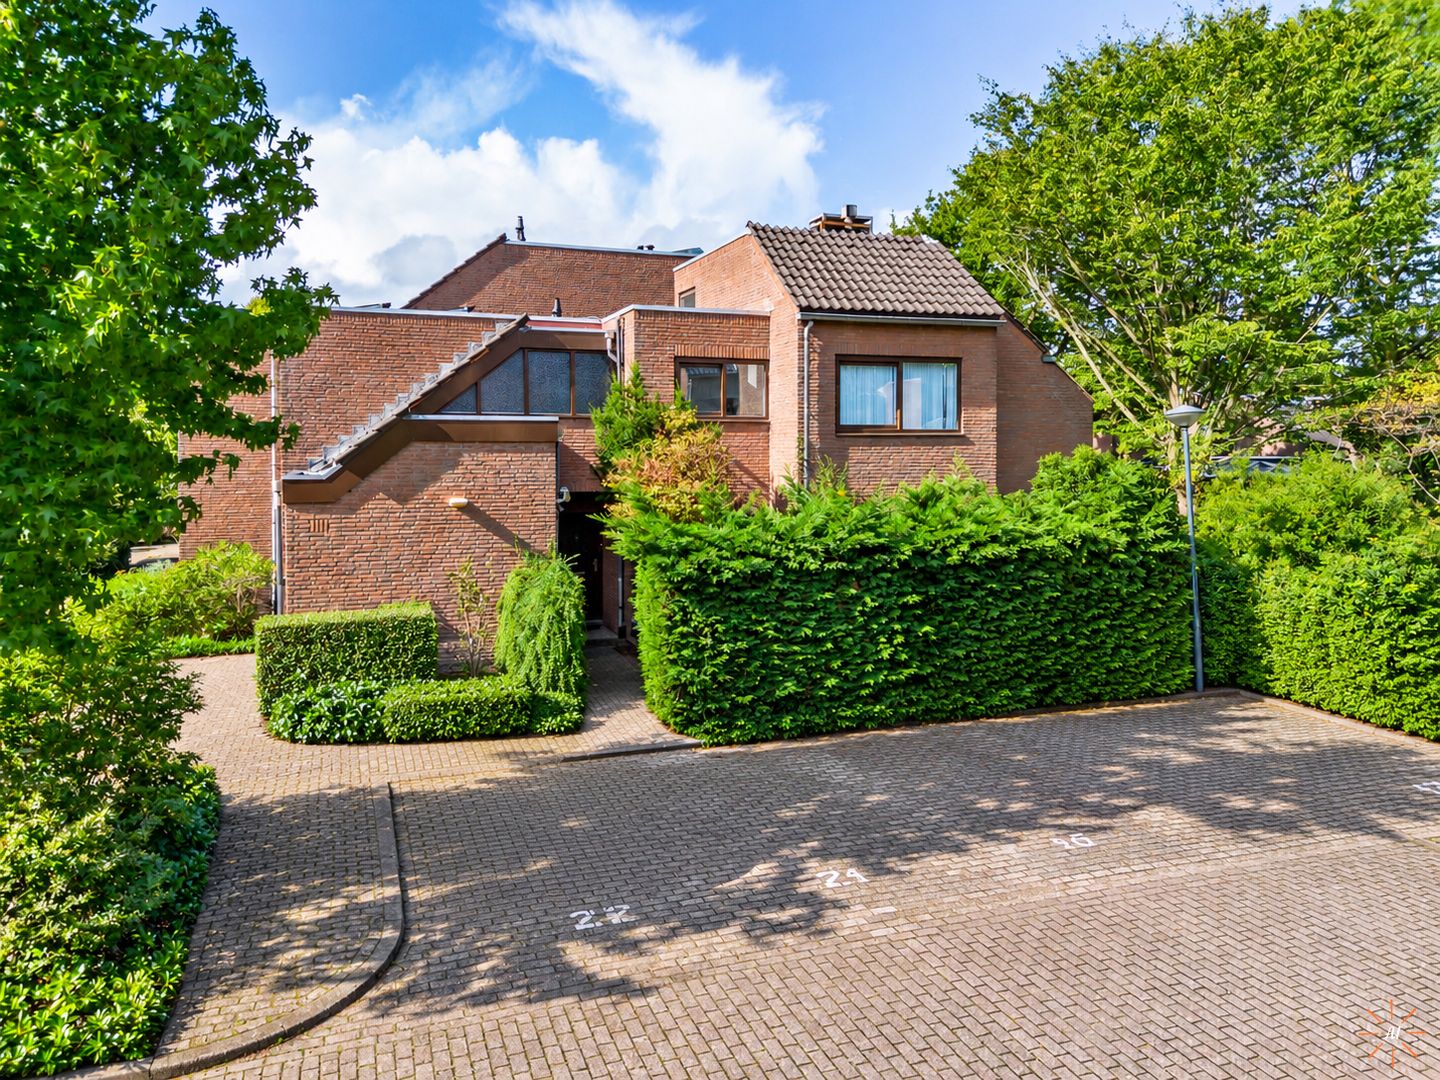
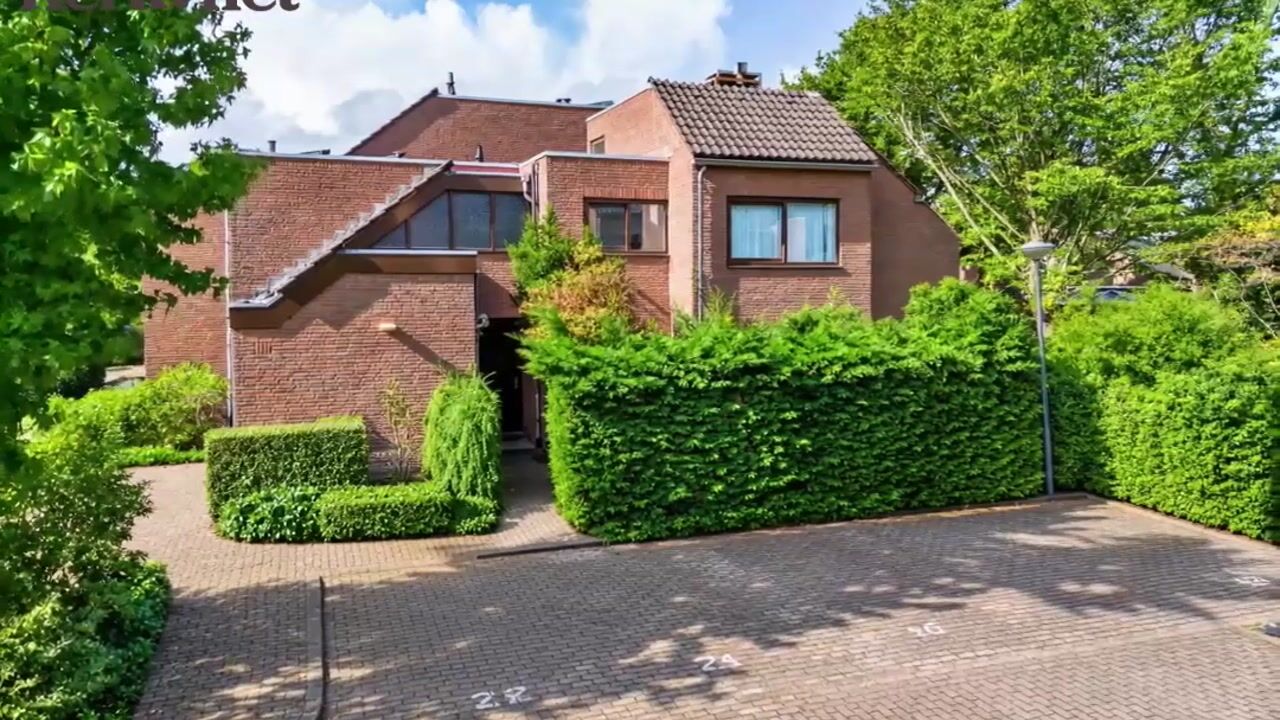
In a quiet and green location on Schaepmanplein, this surprisingly spacious ground-floor apartment offers no less than 103 m² of living space. The property is arranged entirely on one level and features a generous living/dining room, separate kitchen, 3 bedrooms, 2 bathrooms, separate toilet, practical storage space, terrace and a lovely garden with plenty of greenery and privacy.
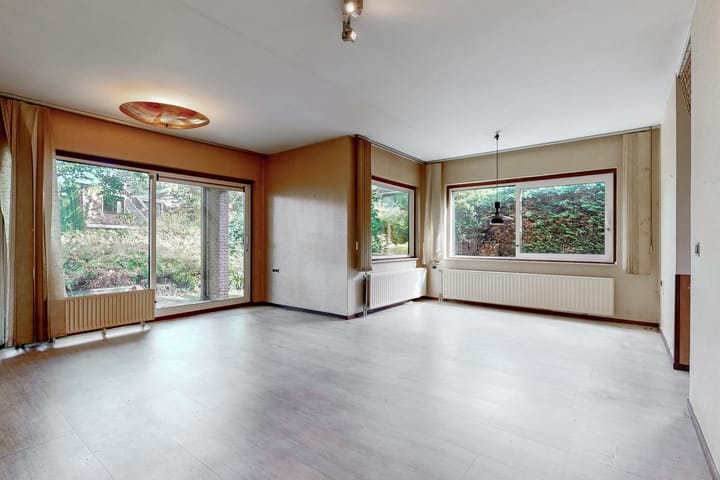
The property is clearly in need of modernisation, but this is precisely where a wonderful opportunity lies. The generous proportions, large windows and practical layout provide an excellent foundation for creating a contemporary and comfortable home entirely to your own taste.
**Layout**
**Entrance**
Through the entrance, you enter the hallway, which provides access to the various rooms of the property. The single-level layout makes the home practical and accessible, while at the same time creating a surprisingly spacious arrangement.
**Living room**
One of the property's strongest features is undoubtedly the generous living/dining room. Thanks to the numerous large windows, an exceptional amount of natural daylight enters the room, offering views of the surrounding greenery from various directions.
There is ample space for both a comfortable seating area and a large dining table. The sliding doors also provide a direct connection between the living room and the garden. As a result, indoor and outdoor living flow pleasantly into one another.
**Kitchen**
The separate kitchen is finished in a light colour scheme and offers plenty of cupboard space and a generous worktop. The kitchen fittings include a ceramic hob, double sink, extractor hood and a composite worktop. Here too, a large window provides plenty of natural light and views of the green surroundings. The kitchen is functional, while also offering every opportunity to redesign it entirely according to your own preferences as part of a modernisation.
**Bedrooms**
The property features several well-proportioned and versatile rooms. The bedrooms are of pleasant dimensions and have large windows. This makes the rooms not only suitable as bedrooms, but also ideal for use as a home office, hobby room or guest room.
**Bathrooms and sanitary facilities**
The first bathroom is fully tiled and features a large vanity unit with plenty of practical storage space and a washbasin, a spacious walk-in shower and connections for laundry appliances. The modern toilet is separate from the bathroom and accessible from the hallway.
The second fully tiled bathroom is directly accessible from the bedroom and includes a bathtub, a vanity unit with double washbasins and a toilet area. The sanitary facilities are functional, but here too, a new owner has the opportunity to modernise the spaces entirely according to their own taste.
**Outdoor space**
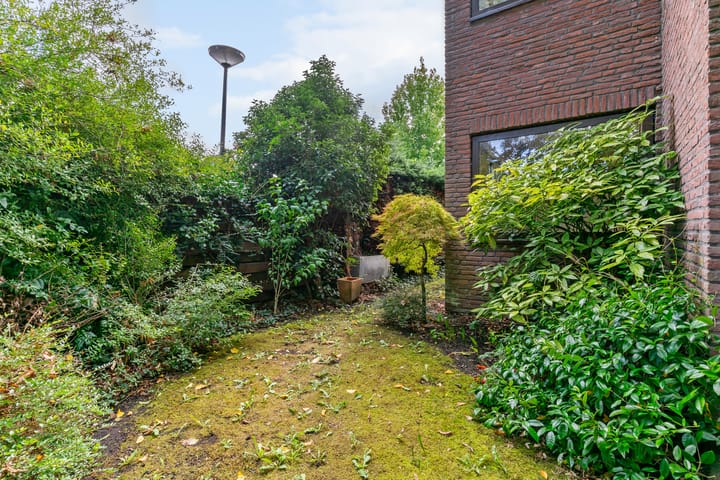
The property is surrounded by a surprisingly spacious and green outdoor area. The mature planting and hedges provide plenty of privacy and offer various possibilities for creating pleasant seating areas. The garden is directly accessible from the living room, allowing it to be used as a true extension of the living space.
In addition, the property includes a separate external storage room, practical for bicycles and general storage.
**A property full of possibilities**
Schaepmanplein 21 is particularly appealing to those who value space and are not deterred by modernisation. With 103 m² of living space on one level, a large and bright living room, several rooms and plenty of outdoor space, the property offers an excellent foundation.
Anyone willing to bring the kitchen, bathrooms and finishes up to modern standards can create an exceptionally comfortable and contemporary home here.
In short: a spacious, bright and practically laid-out single-level home in a green location in Leiden, offering plenty of opportunities to modernise entirely according to your own taste.
Come and take a look and be pleasantly surprised!
A dedicated property website is available for this home. Download the brochure via Funda to access this website. Here you will find the property's documentation and all kinds of additional information, such as a sun position indicator and information about the neighbourhood and surrounding area.
**Key features**
- Year of construction:
- Living area approximately 103 m²;
- Gross property volume approximately 395 m³;
- External storage room of approximately 3.14 m²;
- Entirely single-level layout;
- Spacious and bright living/dining room;
- 2 bathrooms and separate toilet;
- Quiet and green residential environment;
- Parking space on the grounds of the Homeowners’ Association (VvE).
- Homeowners' Association (VvE) contribution is € € 243,20 per month;
- The property requires modernisation in certain areas;
- NEN 2580 measurement report is available.
**Asking price €590,000, costs payable by the buyer (k.k.). Completion in consultation.**
For properties older than 30 years, we apply a standard age clause and asbestos clause.
The property will be sold without an NVM property questionnaire and list of movable items.
This information has been compiled by us with the necessary care. However, we accept no liability whatsoever for any incompleteness, inaccuracies or otherwise, nor for any consequences thereof. All stated dimensions and surface areas are indicative. The NVM terms and conditions apply.
The Measurement Instruction is based on NEN 2580. The Measurement Instruction is intended to provide a more uniform method of measuring in order to give an indication of the usable floor area. The Measurement Instruction does not completely exclude differences in measurement results, for example due to differences in interpretation, rounding or limitations at the Land Registry.
Highlights
AI-generated from the description
Spacious single-level apartment
Ground floor, 103 m² living space, 3 bedrooms, 2 bathrooms.
Bright living with garden views
Generous living/dining room with large windows and doors to garden.
Green garden with privacy
Spacious green garden with mature planting and external storage.
Advertisement
Features
Transfer of ownership
- Listed since
- Acceptance
- Available in consultation
- Asking price
- € 590,000 kosten koper
- Asking price per m²
- € 5,728
- Status
- Available
- VVE (Owners Association) contribution
- € 243.20 per month
Construction
- Type apartment
- Ground-floor apartment (apartment)
- Building type
- Resale property
- Year of construction
- 1978
- Specific
- Partly furnished with carpets and curtains
- Type of roof
- Gable roof covered with roof tiles
Surface areas and volume
- Areas
- Living area
- 103 m²
- Other space inside the building
- 3 m²
- Exterior space attached to the building
- 6 m²
- External storage space
- 3 m²
- Volume in cubic meters
- 395 m³
Layout
- Number of rooms
- 4 rooms (3 bedrooms)
- Number of bath rooms
- 2 bathrooms and 1 separate toilet
- Bathroom facilities
- Shower, sink, double sink, bath, toilet, and washstand
- Number of stories
- 1 story
- Facilities
- Passive ventilation system, sliding door, and TV via cable
- Located at
- Ground floor
Energy
- Energy label
- B
- Insulation
- Double glazing and energy efficient window
- Heating
- CH boiler
- Hot water
- CH boiler
- CH boiler
- Atag i36EC (gas-fired combination boiler from 2016, in ownership)
Cadastral data
- LEIDEN O 3445
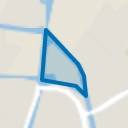
- Cadastral map
- Ownership situation
- Full ownership
Exterior space
- Location
- Alongside a quiet road, sheltered location, in residential district and unobstructed view
- Garden
- Back garden
- Back garden
- 55 m² (4.50 metre deep and 12.18 metre wide)
- Garden location
- Located at the northwest with rear access
Storage space
- Shed / storage
- Attached brick storage
- Facilities
- Electricity
Parking
- Type of parking facilities
- Parking on private property and public parking
VVE (Owners Association) checklist
- Registration with KvK
- Yes
- Annual meeting
- Yes
- Periodic contribution
- Yes (€ 243.20 per month)
- Reserve fund present
- Yes
- Maintenance plan
- Yes
- Building insurance
- Yes
Popularity
0x
Viewed
0x
Saved
12-10-2026
On Funda
Neighborhood
Waardeiland
Leiden- Residents
- 1,055
- Family with children
- 32%
- Avg. asking price / m²
- € 5,819
Discover the neighborhood
Curious about the housing supply, residents and local real estate agents?

Don’t want to forget this home?
Save it as a favorite. You’ll easily find it back and get notified when something changes.
