New
Stadzicht 502317 RR LeidenMerenwijk-Centrum
€ 295,000 k.k.

- 59 m²living area
- 1bedroom
- Cenergy label
Description
Stadzicht 50, Leiden

Dit fijne 2-kamer appartement is zeer gunstig en fraai gelegen op de 6e verdieping van een goed onderhouden appartementencomplex. De woning is praktisch opgezet en heeft een uitzonderlijk ruim balkon op het zuidoosten waar u kunt genieten van het vrije uitzicht op groen. Liefhebbers van rust en groen worden op hun wenken bediend.
De woning ligt in een aantrekkelijke woonomgeving in de Merenwijk en is op loopafstand van het winkelcentrum De Kopermolen. Ook de diverse speciaalzaken en supermarkten zijn om de hoek voor de dagelijkse boodschappen. Het bruisende en historische stadscentrum van Leiden en het Centraal Station bevinden zich op korte fietsafstand. Voor een heerlijke wandeling kunt u terecht in het nabijgelegen Park Merenwijk of langs de Zijl. Daarnaast bent u op korte rijafstand van diverse uitvalswegen (A4/A44). Met diverse winkels, scholen, het OV, een park en sportclubs in de nabije omgeving is de woonruimte op een perfecte locatie gelegen!
Indeling
Begane grond: Beveiligde gemeenschappelijke entree met bellentableau/intercom, postbussen, trappenhuis en lift. Op de begane grond heeft dit appartement een eigen berging.
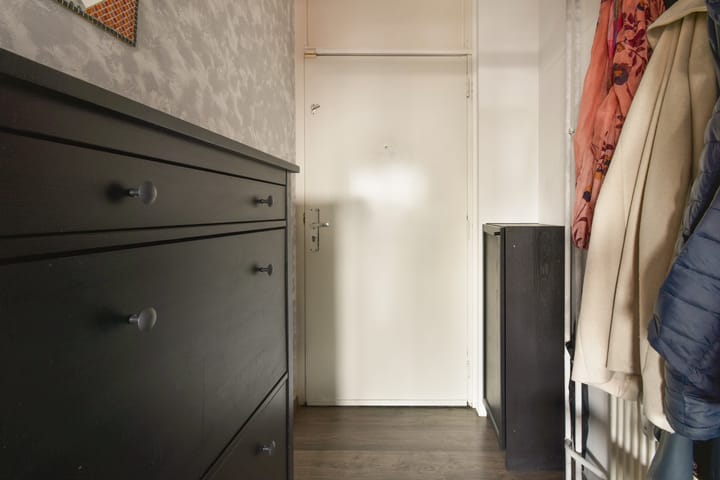
6e verdieping: Via de galerij bereikt u de entree van het appartement met naast de voordeur de meterkast (5 groepen). De ontvangsthal is voorzien van een nette laminaatvloer.
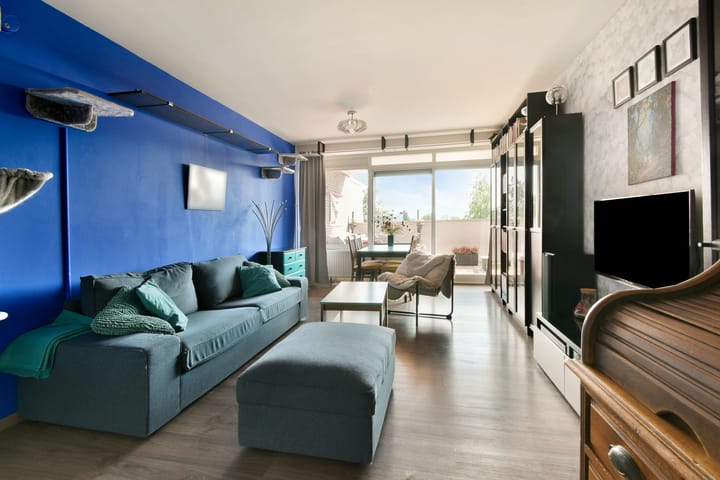
De prettige en lichte woonkamer met strak gestucte en geschilderde wanden en een netjes doorgelegde laminaatvloer biedt voldoende ruimte voor een fijne zithoek en eethoek.
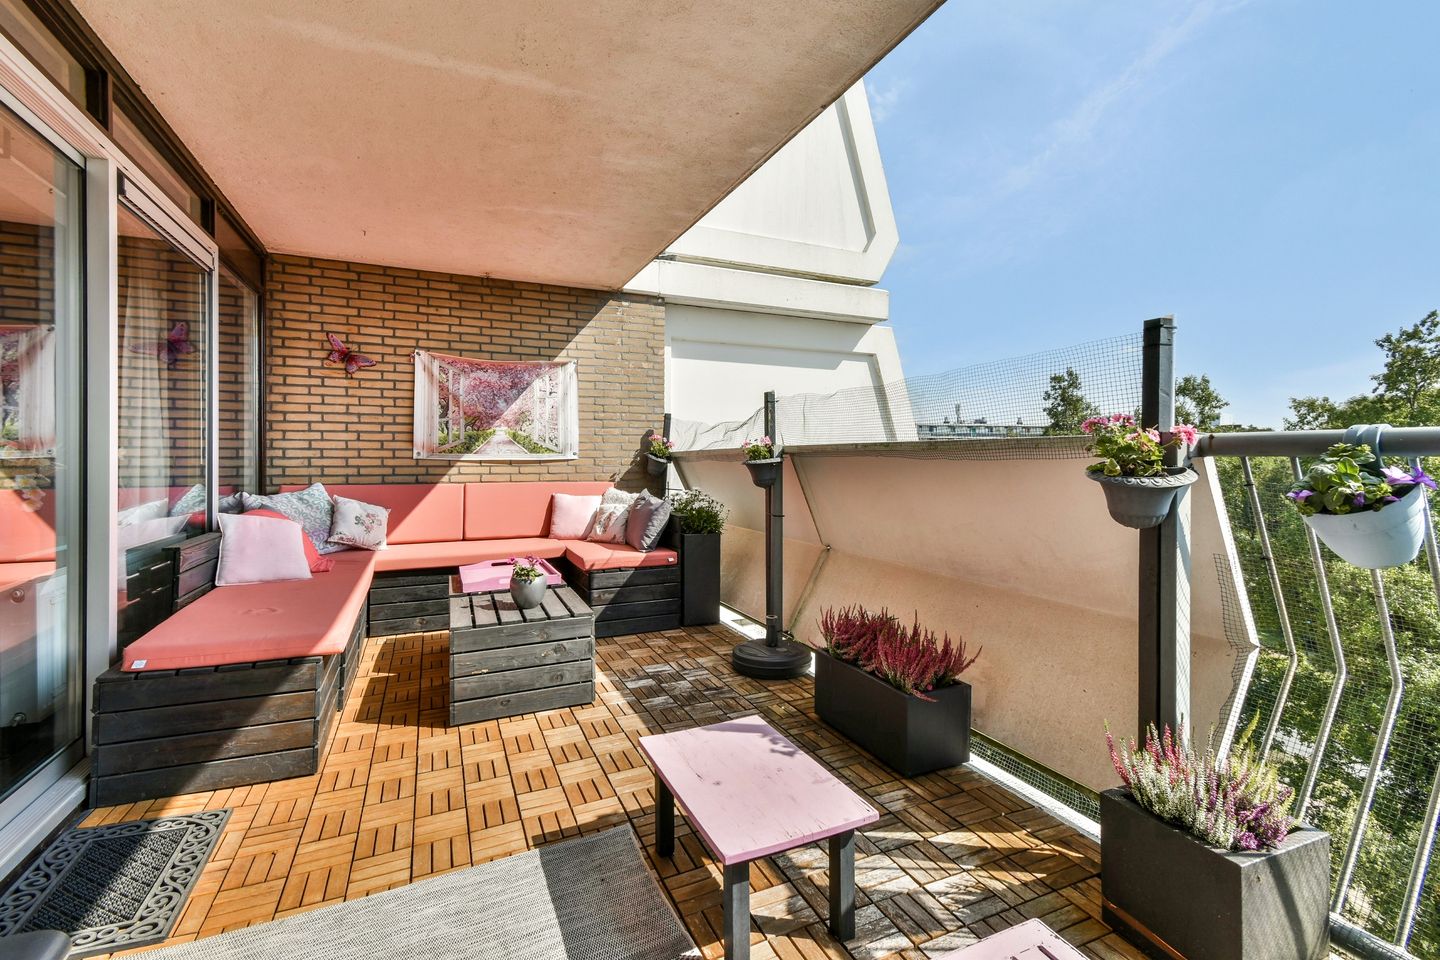
Via de aluminium schuifpui heeft u toegang tot het zeer ruime balkon op het zuidoosten. Hier geniet u van volop zon en een fijn uitzicht op het groen, met meer dan genoeg plek voor zowel een loungehoek als een tuintafel met stoelen/bank.
De ruime master bedroom biedt meer dan voldoende ruimte voor een tweepersoonsbed, kledingkast en een werkplek.
Vanuit de slaapkamer heeft u direct toegang tot de moderne badkamer (2020), welke beschikt over een luxe douche-badcombinatie (Artweger), wastafelmeubel, spiegelkast met verlichting, een verlaagd plafond met inbouwspots en een stijlvolle tegelcombinatie met turquoise mozaïek accenten. Het totaalplaatje zorgt voor een kleine wellness beleving.
Via de tussenhal bereikt u het separate toilet met fontein.
De keuken is uitgerust met een koel-/vriescombinatie en een 4-pits gasfornuis/oven welke achterblijven. In de praktische bijkeuken treft u de vaatwasser aan (blijft achter) en de aansluitingen voor de wasmachine en wasdroger.
Voor een duidelijk overzicht van de indeling en afmetingen verwijzen wij u graag naar de bijgevoegde plattegronden.
Voor iedere woning hebben wij een eigen website gecreëerd (straatnaam+huisnummer.nl) met alle object specifieke informatie.
Direct online een bezichtiging inplannen? Vraag deze dan via Funda aan en volg de instructies die u per sms en e-mail ontvangt.
Bijzonderheden:
- Vraagprijs: € 295.000,- k.k.
- Heel ruim en zonnig balkon
- Houten kozijnen en aluminium schuifpui, volledig voorzien van dubbele beglazing
- VvE-bijdrage: € 238,69 per maand (excl. € 112,55 voorschot stookkosten)
- Verwarming middels blokverwarming
- Warm water middels blokverwarming
- Bouwjaar: 1978
- Energielabel: C
- Eigen berging op de begane grond
- Oplevering mogelijk in overleg (v.a. november 2026)
Meetrapport NEN2580:
Bruto Vloeroppervlak woning 65,20 m2
G.O. Wonen 58,80 m2
G.O. Overige inpandige ruimte 0,20 m2
G.O. Gebouwgebonden buitenruimte 17,20 m2
G.O. Externe bergruimte 3,90 m2
Bruto Inhoud woning 185,82m3
DISCLAIMER: Alle informatie heeft nadrukkelijk een indicatief karakter en wordt onder voorbehoud verstrekt; er kunnen geen rechten aan worden ontleend. Verrekening wegens over- of ondermaat wordt uitgesloten, oplevering in overleg, aanbieding vrijblijvend. De verkoopclausule, ouderdomsclausule, asbestclausule en toelichtingsclausule NEN2580 zijn van toepassing, op te vragen via ons kantoor.
E N G L I S H:
This lovely 1-bedroom apartment is very conveniently and attractively situated on the 6th floor of a well-maintained apartment complex. The home is practically laid out and features an exceptionally spacious southeast-facing balcony where you can enjoy unobstructed views of green surroundings. Lovers of peace, quiet, and greenery will be served on their every whim.
The property is located in an attractive residential area in the Merenwijk neighborhood, within walking distance of 'De Kopermolen' shopping center. Various specialty shops and supermarkets are also just around the corner for daily groceries. The bustling and historic city center of Leiden and the Central Station are reachable within a short cycling distance. For a lovely walk, you can visit the nearby Park Merenwijk or stroll along the Zijl river. Additionally, major highways (A4/A44) are only a short drive away. With various shops, schools, public transport, a park, and sports clubs in the immediate vicinity, the property is situated in a perfect location!
Layout
Ground floor: Secure communal entrance with intercom panel, mailboxes, stairwell, and elevator. On the ground floor, this apartment has its own private storage room.
6th floor: Via the gallery, you reach the entrance of the apartment, with the meter cupboard (5 circuits) located right next to the front door. The welcome hall is fitted with neat laminate flooring.
The pleasant and bright living room features sleek plasterwork and painted walls, as well as neatly laid laminate flooring, offering plenty of space for a cozy seating area and dining space.
Through the aluminum sliding door, you have access to the very spacious southeast-facing balcony. Here, you can enjoy plenty of sunshine and a lovely view of the greenery, with more than enough room for both a lounge set and a garden table with chairs/bench.
The spacious master bedroom offers more than enough room for a double bed, wardrobe, and a workspace.
From the bedroom, you have direct access to the modern bathroom (2020), which is equipped with a luxurious shower-bathtub combination (Artweger), vanity unit, mirrored cabinet with integrated lighting, a lowered ceiling with recessed spotlights, and a stylish tile combination featuring turquoise mosaic accents. The complete picture delivers a boutique spa-like experience.
Via the hallway, you reach the separate toilet with hand basin.
The kitchen is equipped with a fridge-freezer combination and a 4-burner gas stove/oven, which will be left behind. In the practical utility room, you will find the dishwasher (included) and the connections for both the washing machine and dryer.
For a clear overview of the layout and dimensions, please refer to the attached floor plans.
For every property, we have created an individual website (streetname+housenumber.nl) containing all property-specific information.
Would you like to schedule a viewing directly online? Please request this via Funda and follow the instructions sent to you by SMS and email.
Key Features:
- Asking price: € 295,000 costs payable by buyer (k.k.)
- Exceptionally spacious and sunny balcony
- Wooden window frames and aluminum sliding door, fully double-glazed
- HOA (VvE) contribution: € 238.69 per month (excl. € 112.55 advance payment for heating costs)
- Heating via block heating
- Hot water via block heating
- Year of construction: 1978
- Energy label: C
- Private storage room on the ground floor
- Delivery available in consultation (from November 2026 onwards)
NEN2580 Measurement Report:
Gross Floor Area property: 65.20 m2
Usable Floor Area Living space: 58.80 m2
Usable Floor Area Other indoor space: 0.20 m2
Usable Floor Area Building-related outdoor space: 17.20 m2
Usable Floor Area External storage space: 3.90 m2 Gross Volume property: 185.82 m3
DISCLAIMER: All information is explicitly indicative and provided subject to reservation; no rights can be derived from it. Settlement due to over- or undersizing is excluded, delivery in consultation, offer without obligation. The sales clause, age clause, asbestos clause, and NEN2580 explanatory clause apply and can be requested via our office.
Advertisement
Features
Transfer of ownership
- Listed since
- Acceptance
- Available in consultation
- Asking price
- € 295,000 kosten koper
- Asking price per m²
- € 5,000
- Status
- Available
- VVE (Owners Association) contribution
- € 238.69 per month
Construction
- Type apartment
- Galleried apartment (apartment)
- Building type
- Resale property
- Year of construction
- 1979
- Specific
- With carpets and curtains
- Type of roof
- Flat roof covered with asphalt roofing
Surface areas and volume
- Areas
- Living area
- 59 m²
- Other space inside the building
- 1 m²
- Exterior space attached to the building
- 18 m²
- External storage space
- 4 m²
- Volume in cubic meters
- 186 m³
Layout
- Number of rooms
- 2 rooms (1 bedroom)
- Number of bath rooms
- 1 bathroom and 1 separate toilet
- Bathroom facilities
- Shower, bath, sink, and washstand
- Number of stories
- 1 story
- Facilities
- Elevator
- Located at
- 6th floor
Energy
- Energy label
- C
- Insulation
- Double glazing and insulated walls
- Heating
- Communal central heating
- Hot water
- Central facility
Cadastral data
- LEIDEN S 5186
- Cadastral map
- Ownership situation
- Full ownership
Exterior space
- Location
- In residential district
- Balcony/roof terrace
- Balcony present
Storage space
- Shed / storage
- Storage box
VVE (Owners Association) checklist
- Registration with KvK
- Yes
- Annual meeting
- Yes
- Periodic contribution
- Yes (€ 238.69 per month)
- Reserve fund present
- Yes
- Maintenance plan
- Yes
- Building insurance
- Yes
Popularity
0x
Viewed
0x
Saved
3-9-2026
On Funda
Neighborhood

Merenwijk-Centrum
Leiden- Residents
- 1,055
- Family with children
- 7%
- Avg. asking price / m²
- € 4,620
Discover the neighborhood
Curious about the housing supply, residents and local real estate agents?

Don’t want to forget this home?
Save it as a favorite. You’ll easily find it back and get notified when something changes.
