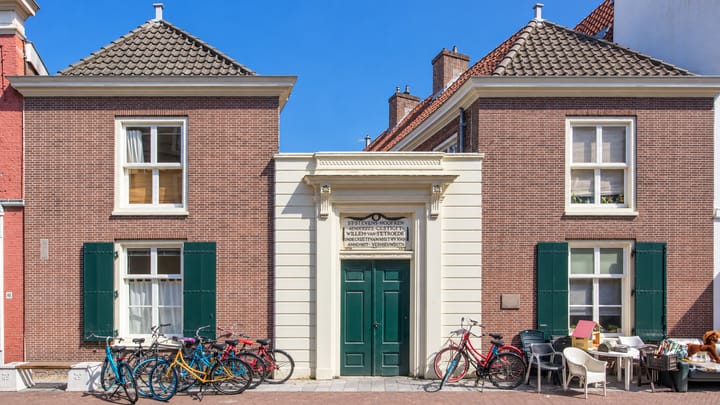
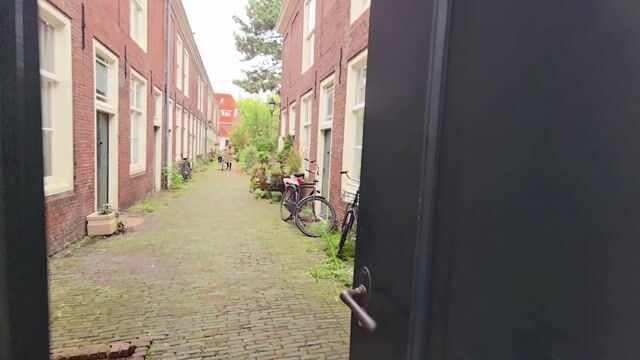
Entering via a historic courtyard, overlooking the Haarlemmerstraat
Whether you’re grabbing a coffee, running errands, or heading out for an impromptu dinner, the heart of Leiden is right at your doorstep at Stevenshof 16.
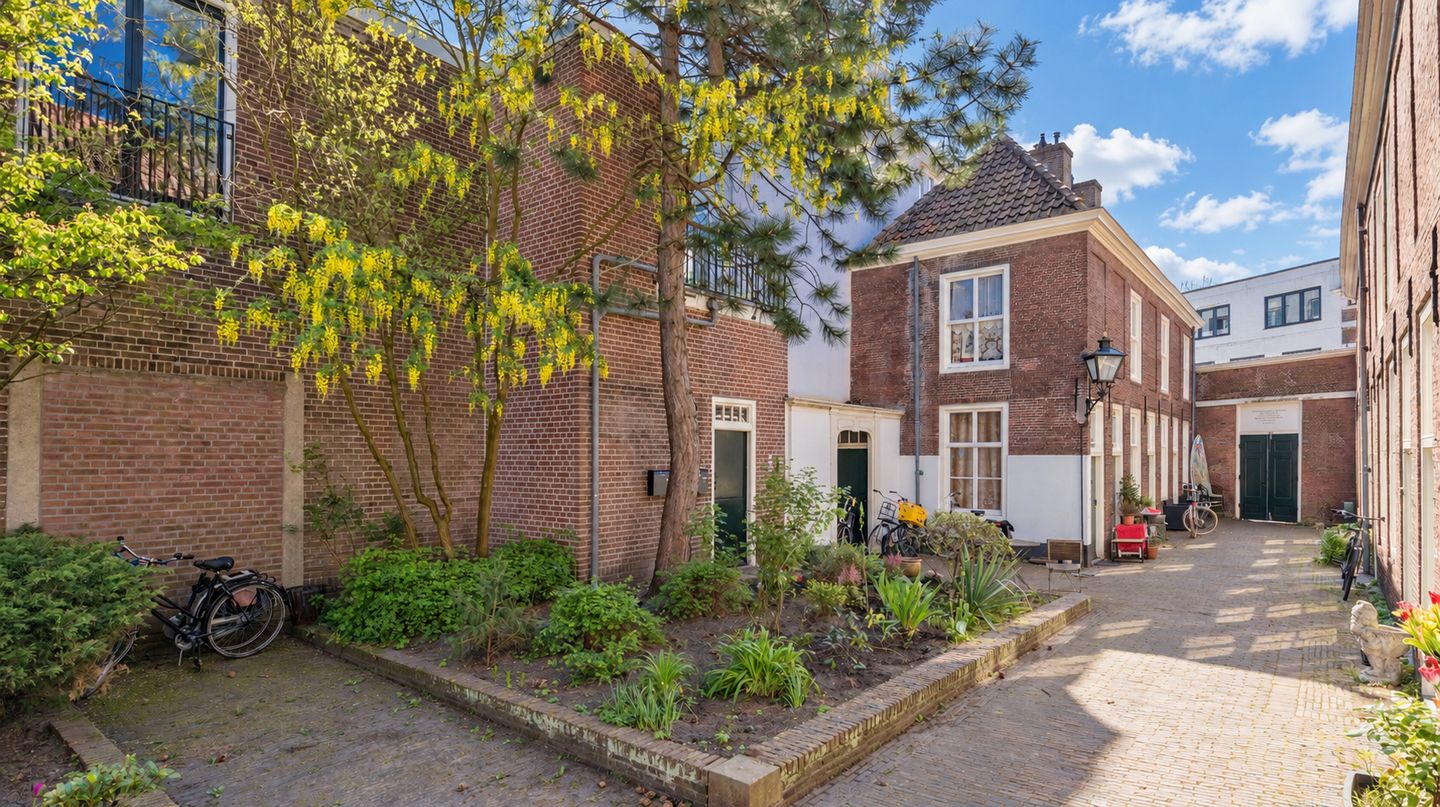
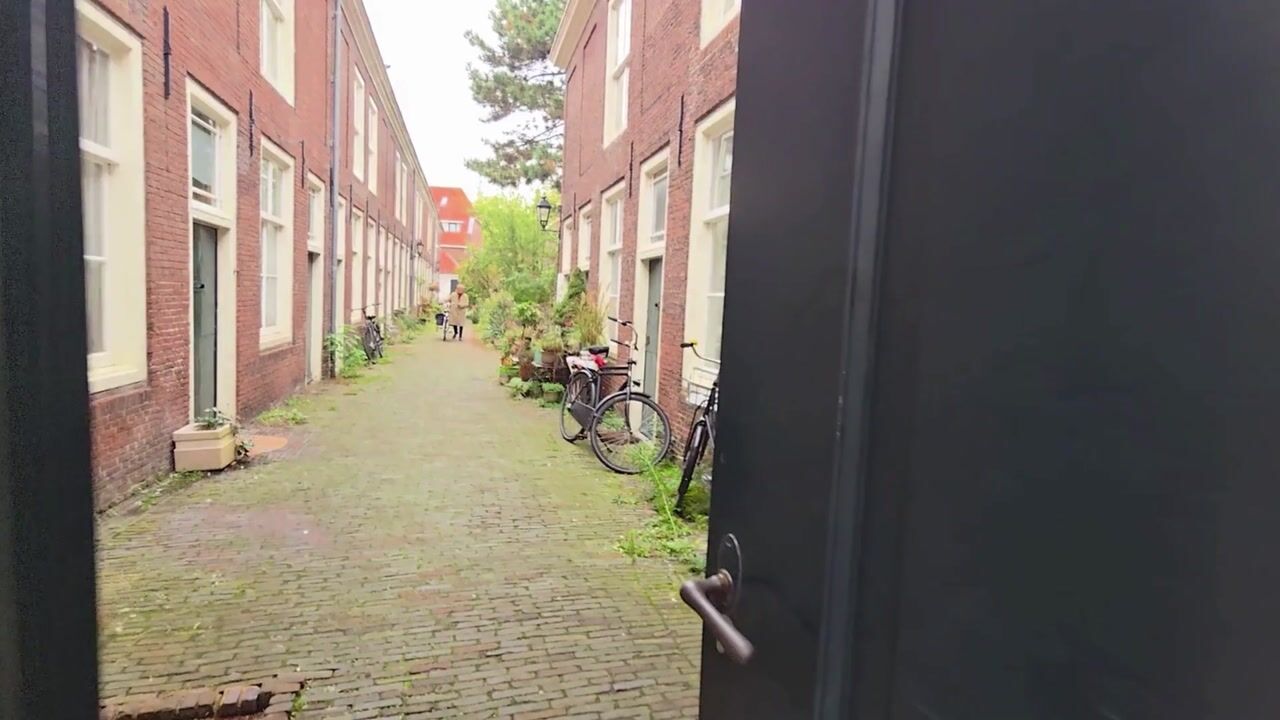
You reach this characterful maisonette via the charming Sint Stevenshofje courtyard. Inside, you’ll find 59 m² of living space spread across two floors, featuring a bright living room, an open-plan kitchen, and a dedicated sleeping level with an en-suite bathroom.
The property was renovated in 2019 and holds an A-rated energy label.
A wonderful space for cooking, dining, and relaxing
On the first level, you enter into a hallway, which includes a separate toilet and a utility room with space for a washing machine and dryer.
From here, you move into the open-plan kitchen and dining area, which flow directly into the living room—making it easy to stay connected with your guests while you cook.
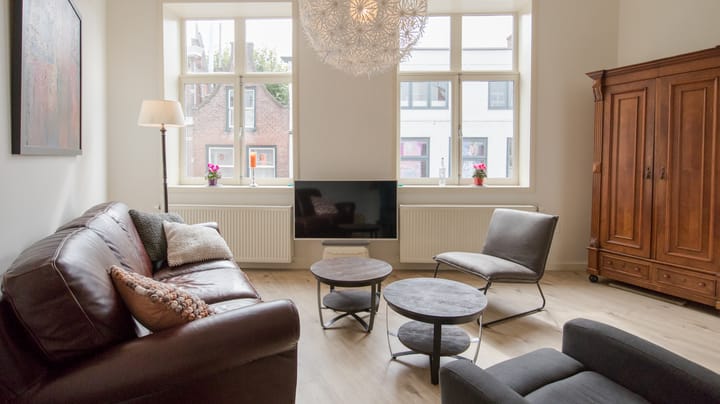
At the front, tall windows offer a view over the Haarlemmerstraat. Deep windowsills and ceilings approximately 3.40 meters high give the living room a bright, distinctive character.
There is ample room for a comfortable seating area and a dining table perfect for long, leisurely meals. Next to the staircase, you’ll find a spacious, separate storage closet.
A private sleeping level tucked under the roof
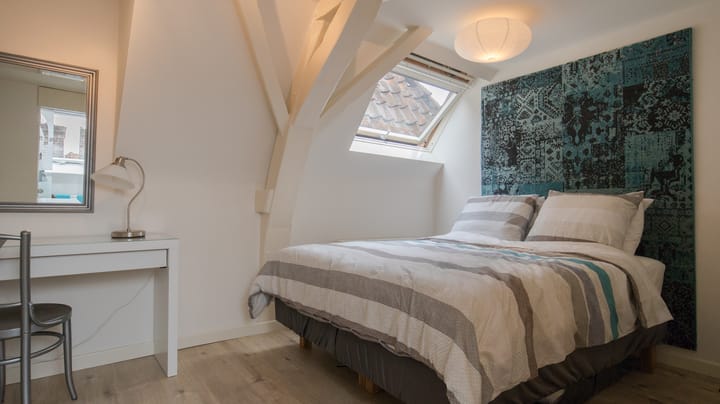
A staircase leads you to the second level. The exposed roof structure gives the bedroom a unique atmosphere, while a built-in cupboard on the landing provides extra storage.
The bedroom opens into an en-suite bathroom, equipped with a walk-in shower, a vanity unit with drawers, and a second toilet. A skylight fills the space with natural daylight. In addition, there is a mechanical ventilation system.
A unique part of Leiden
The route home leads through the Sint Stevenshofje—a historic site captured on canvas by Max Liebermann between 1889 and 1890. As soon as you step out of the courtyard, you find yourself on the Haarlemmerstraat.
Shops, cafés, and restaurants are close by, as are Museum De Lakenhal and Rijksmuseum Boerhaave. It is an ideal location if you enjoy exploring the city on foot and want culture and a vibrant atmosphere right at your fingertips.
Outdoor space is also available: the property includes access to a shared roof terrace. The apartment is part of an active Owners' Association (VvE).
Good to know
Living area: 59 m²;
Maisonette spread over two floors with one bedroom;
Renovated in 2019;
Energy label A (includes solar panels);
High-ceilinged living room with deep windowsills and views of the Haarlemmerstraat;
En-suite bathroom and a toilet on both floors;
Separate laundry/utility room and practical storage cupboards;
Shared roof terrace;
Active Owners' Association (VvE);
Furniture, inventory, and appliances are available for purchase.
Are you looking for a place of your own with character—a home where you can relax, with the city right on your doorstep? Come and experience the atmosphere of Stevenshof 16 for yourself.
Clauses:
- Non-occupancy clause (seller has not lived in the property)
- Age clause
- Asbestos clause
Highlights
AI-generated from the description
Historic courtyard and center
Via Sint Stevenshofje straight to Haarlemmerstraat.
High, bright living room
Approx. 3.40 m high ceilings and tall windows with views.
Renovated and energy efficient
Renovated in 2019, energy label A with solar panels.
Advertisement
Features
Transfer of ownership
Listed since
Acceptance
Available immediately
Asking price
€ 395,000 kosten koper
Asking price per m²
€ 6,695
Status
Available
VVE (Owners Association) contribution
€ 122.38 per month
Construction
Type apartment
Maisonnette (apartment)
Building type
Resale property
Year of construction
1850
Specific
Protected townscape or village view (permit needed for alterations)
Surface areas and volume
Areas
Living area
59 m²
Exterior space attached to the building
40 m²
Volume in cubic meters
216 m³
Layout
Number of rooms
2 rooms (1 bedroom)
Number of bath rooms
1 bathroom and 1 separate toilet
Bathroom facilities
Walk-in shower, toilet, underfloor heating, sink, and washstand
Number of stories
1 story
Facilities
Mechanical ventilation and TV via cable
Located at
2nd floor
Energy
Energy label
A
Insulation
Roof insulation, double glazing, insulated walls and floor insulation
Heating
CH boiler
Hot water
CH boiler
CH boiler
Remehe Tzerra (gas-fired combination boiler, in ownership)