New
Tesselschadestraat 262332 BK LeidenLage Mors
€ 425,000 k.k.

- 63 m²living area
- 2bedrooms
- Benergy label
Description
Charming and surprisingly spacious 1930s ground-floor apartment in the highly sought-after Lage Mors neighbourhood, featuring a generously sized living room, a bay window with stained-glass windows, a modern kitchen and bathroom, a bright conservatory with bi-fold doors, and both a front and rear garden. The property was extensively renovated in 2020 and benefits from underfloor heating, an energy rating of B and a private storage shed.
Enjoy the charm of the 1930s combined with modern-day comfort. At Tesselschadestraat 26, you will find this exceptionally charming ground-floor apartment dating from 1934, where original architectural features and modern amenities come together beautifully. Think high ceilings, a stunning bay window with stained-glass windows, French oak herringbone parquet flooring and original terrazzo floors in the hallway and kitchen.
In 2020, the property underwent an extensive renovation, including the replacement of the kitchen, bathroom, electrical installation and a large section of the flooring. Underfloor heating was also installed, along with an insulating foam concrete floor. The result is a comfortable apartment that retains its original character and charm.
What makes this property particularly appealing is its surprisingly spacious and versatile layout. The generous living room offers plenty of space for everyday living, while the bright conservatory at the rear connects directly to the garden through large glass bi-fold doors. In addition, the apartment features a separate room that is perfectly suited as a bedroom or home office.
And then there is the location. Situated in the popular Lage Mors neighbourhood, a charming and leafy residential area where tranquillity and convenience come together. A variety of shops, supermarkets and other everyday amenities can be found nearby. The beautiful Park Kweeklust is also within easy reach, offering plenty of opportunities for walking and relaxation. Leiden's historic city centre and Leiden Centraal railway station are both easily accessible by bicycle.
A wonderful place to live, with everything you need close at hand!
Layout
Ground floor

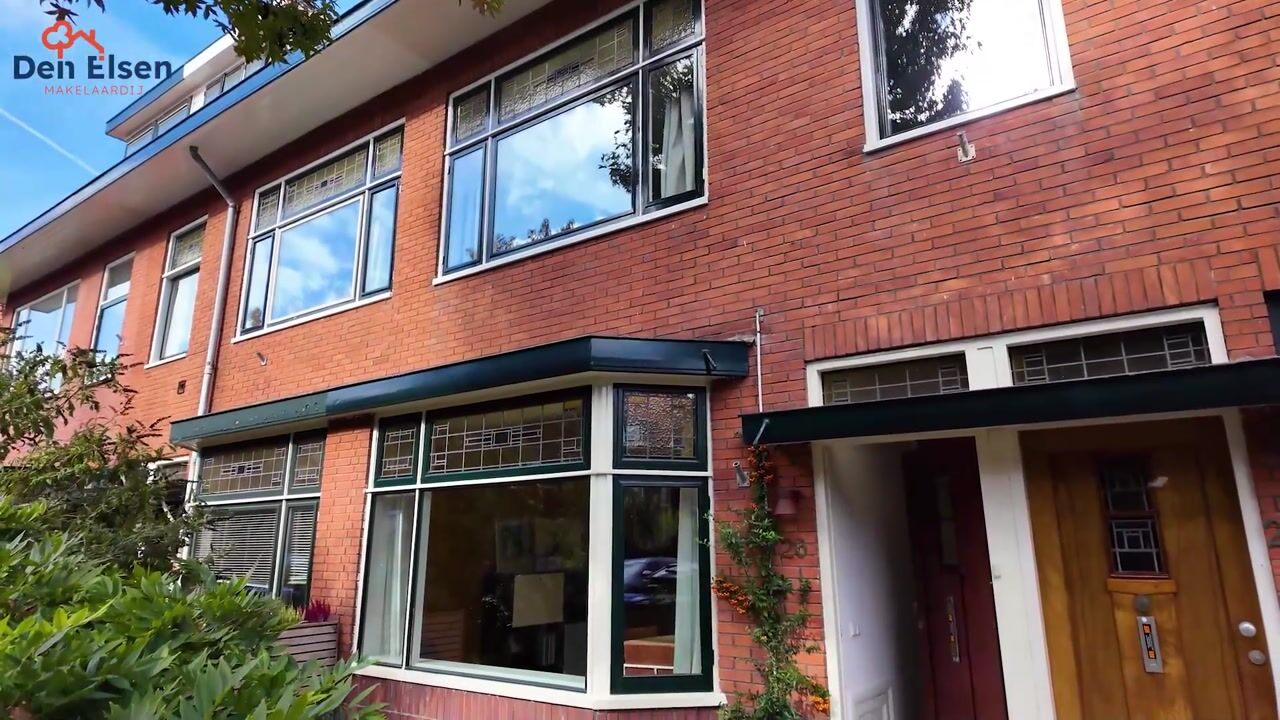
The apartment has its own private entrance, accessed through the front garden.
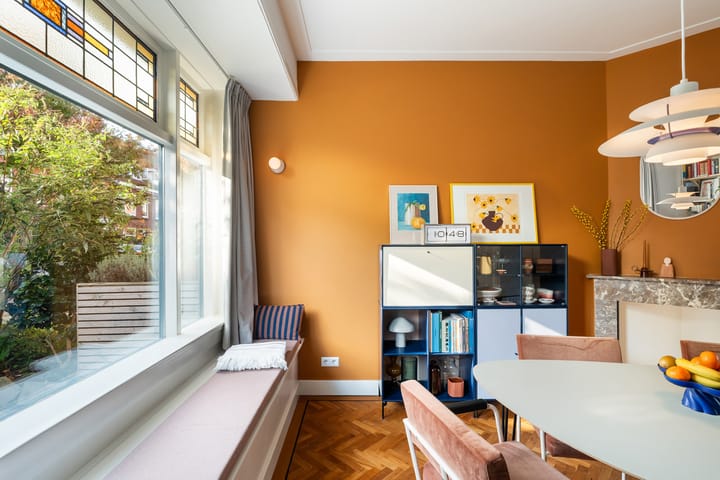
Upon entering, the property's charming atmosphere is immediately apparent. The living room features a ceiling height of approximately 2.89 metres, complemented by beautiful decorative ceiling details that enhance the room's character.
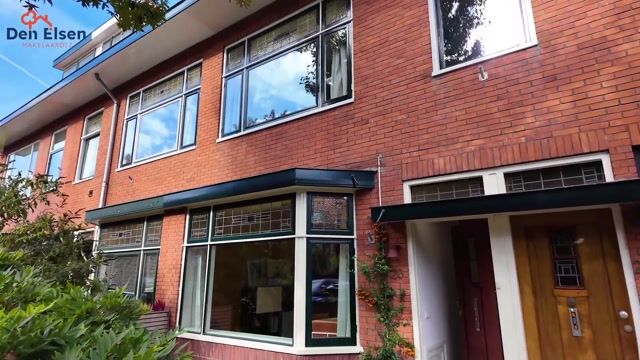
At the front, a stunning bay window with original stained-glass windows creates a distinctive feature. Combined with the warm herringbone parquet flooring, these original details give the room a particularly inviting atmosphere.
The living room extends across a large part of the apartment, offering plenty of space for both a comfortable seating area and a generous dining area. Thanks to the large windows and high ceilings, the room feels bright, airy and spacious.
At the rear of the property is the kitchen, which was renovated in 2020. The Bruynzeel kitchen combines a traditional appearance with the convenience of modern appliances. It includes a generous four-burner gas cooker with oven, dishwasher, refrigerator and extractor hood.
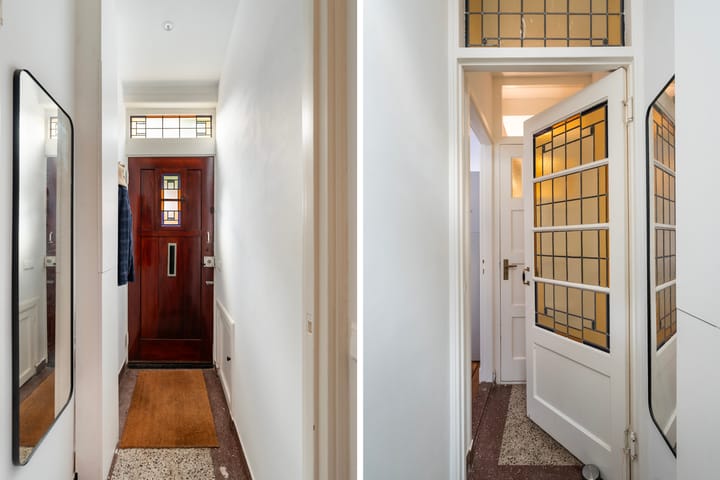
A particularly attractive feature is the original terrazzo floor, which was deliberately preserved during the renovation and beautifully complements the property's character.
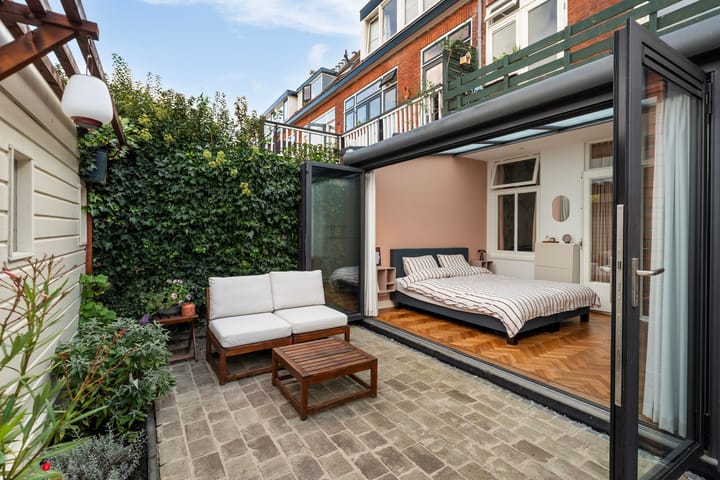
Directly next to the kitchen is the bright conservatory, one of the apartment's most distinctive spaces. Thanks to the large glass bi-fold doors, the rear façade can be opened almost entirely, creating a seamless connection between indoor and outdoor living on sunny days.
The conservatory is also fitted with insulating Duette blinds with blackout functionality, providing additional comfort and allowing the room to be completely darkened when desired.
The conservatory is currently used as a bedroom but could equally serve as a dining room, second sitting room or a wonderful place to relax while enjoying views of the garden. The extensive glazing allows natural light to flood the room and creates a pleasant connection with the outdoors.
Between the living room and conservatory is a separate room currently used as a home office. This practical additional space is ideal for working from home but could also be used as a hobby room or bedroom.
The bathroom was completely renovated in November 2020 and features a modern finish. It includes a walk-in shower, a washbasin with vanity unit and a toilet. The bathroom also benefits from electric underfloor heating.
Outdoor space
One of the particularly attractive features of this apartment is that it has both a front and rear garden.
The front garden provides a pleasant transition between the street and the apartment and contributes to the property's green and welcoming appearance.
At the rear is a beautifully landscaped, sunny garden featuring attractive paving, planted borders and an ivy-covered boundary fence. The garden offers ample space for a comfortable seating area, making it a wonderful place to enjoy the sunshine and outdoor living.
The conservatory's large bi-fold doors create a special connection between the interior and the garden. As soon as the weather allows, simply open the doors and the garden becomes a natural extension of the living space.
At the back of the garden, there is also a private storage shed of approximately 6 m², with rear access. This is ideal for storing bicycles and other belongings.
Renovation and energy efficiency improvements
An extensive renovation was carried out in 2020, with considerable attention given to both living comfort and the property's technical installations.
A large section of the ground floor was replaced and fitted with insulating foam concrete combined with underfloor heating. The original terrazzo floors in the hallway and kitchen were carefully preserved.
The kitchen and bathroom were also renovated that year, while the electrical installation, including the consumer unit and switches, was upgraded. In addition, a new central heating boiler was installed in 2020.
The apartment features insulating HR++ double glazing and has an energy rating of B, an excellent combination for a property dating from 1934.
Maintenance and improvements have continued in subsequent years. In 2023, two electrically operated Duette blinds were installed in the conservatory.
In 2024, maintenance work was carried out on the chimney and lead flashing. During the same year, the rear garden was completely redesigned and landscaped, including the installation of a new drainage system.
Further maintenance to the exterior paintwork and window frames was carried out in 2026.
Location
Tesselschadestraat is situated in the heart of the highly desirable Lage Mors neighbourhood, a charming residential area offering an attractive combination of tranquillity, greenery and convenient amenities.
The street is characterised by attractive 1930s architecture and a pleasant residential atmosphere.
Leiden's historic city centre is just a short bicycle ride away. Here, you will find an extensive selection of shops, inviting terraces, restaurants, cafés and cultural attractions.
For those who enjoy green surroundings, this is also an excellent location. Nearby Park Kweeklust offers plenty of opportunities for walking, relaxation and spending time outdoors. With its animal enclosure and playground, the park is also a wonderful destination for families with children.
Accessibility is excellent. Leiden Centraal railway station is within cycling distance, while the nearby A44 and A4 motorways provide convenient connections to cities such as The Hague and Amsterdam, as well as Schiphol Airport.
The beach at Katwijk is also close by. Thanks to the new cycling route, the coast can be reached in approximately 30 minutes by bicycle.
Key features
- Year of construction: 1934;
- Living area: approximately 63 m²;
- Volume: approximately 223 m³;
- Private storage shed of approximately 6 m²;
- Ground-floor apartment with private entrance;
- Both front and rear gardens;
- Generous living room with a ceiling height of approximately 2.89 metres;
- Characteristic bay window with original stained-glass windows;
- Beautiful herringbone parquet flooring;
- Bright conservatory with large glass bi-fold doors;
- Extensive renovation completed in 2020;
- Bruynzeel kitchen featuring, among other appliances, a four-burner gas cooker with oven;
- Bathroom renovated in November 2020;
- Insulated foam concrete floor with underfloor heating;
- Electric underfloor heating in the bathroom;
- Original terrazzo floors preserved in the hallway and kitchen;
- Remeha central heating boiler from 2020 (owned);
- Electrical installation, including consumer unit and switches, renewed in 2020;
- Fitted with insulating glazing;
- Two electrically operated Duette blinds installed in the conservatory in 2023;
- Maintenance to the chimney and lead flashing carried out in 2024;
- Rear garden completely redesigned and landscaped in 2024;
- Energy rating B;
- Small-scale Owners' Association (VvE) consisting of two apartment rights;
- Monthly Owners' Association contribution of €75;
- Long-term maintenance plan (MJOP) available, prepared in June 2025;
- Located in the highly sought-after Lage Mors neighbourhood, close to shops, Park Kweeklust and Leiden's historic city centre.
Highlights
AI-generated from the description
Spacious living with bay
Generous living room with bay, stained glass and parquet.
Front and rear garden with conservatory
Sunny landscaped garden, conservatory with large bi-fold doors.
Extensive renovation and comfort
2020 renovation, underfloor heating, HR++ glazing, energy rating B.
Advertisement
Features
Transfer of ownership
- Listed since
- Acceptance
- Available in consultation
- Asking price
- € 425,000 kosten koper
- Asking price per m²
- € 6,746
- Status
- Available
- VVE (Owners Association) contribution
- € 75.00 per month
Construction
- Type apartment
- Ground-floor apartment (apartment)
- Building type
- Resale property
- Year of construction
- 1934
- Type of roof
- Combination roof
Surface areas and volume
- Areas
- Living area
- 63 m²
- External storage space
- 6 m²
- Volume in cubic meters
- 223 m³
Layout
- Number of rooms
- 3 rooms (2 bedrooms)
- Number of bath rooms
- 1 bathroom
- Bathroom facilities
- Walk-in shower, toilet, underfloor heating, sink, and washstand
- Number of stories
- 1 story
- Facilities
- Mechanical ventilation, passive ventilation system, and TV via cable
- Located at
- Ground floor
Energy
- Energy label
- B
- Insulation
- Double glazing, energy efficient window and floor insulation
- Heating
- CH boiler and partial floor heating
- Hot water
- CH boiler
- CH boiler
- Remeha (gas-fired combination boiler from 2020, in ownership)
Cadastral data
- LEIDEN R 1303
- Cadastral map
- Ownership situation
- Full ownership
Exterior space
- Location
- Alongside a quiet road and in residential district
- Garden
- Back garden and front garden
- Back garden
- 34 m² (5.54 metre deep and 6.18 metre wide)
Storage space
- Shed / storage
- Detached wooden storage
Parking
- Type of parking facilities
- Paid parking and resident's parking permits
VVE (Owners Association) checklist
- Registration with KvK
- Yes
- Annual meeting
- Yes
- Periodic contribution
- Yes (€ 75.00 per month)
- Reserve fund present
- Yes
- Maintenance plan
- Yes
- Building insurance
- Yes
Popularity
0x
Viewed
0x
Saved
16-10-2026
On Funda
Neighborhood
Lage Mors
Leiden- Residents
- 4,395
- Family with children
- 25%
- Avg. asking price / m²
- € 5,253
Discover the neighborhood
Curious about the housing supply, residents and local real estate agents?

Don’t want to forget this home?
Save it as a favorite. You’ll easily find it back and get notified when something changes.
