New
Thea Beckmanstraat 322321 WT LeidenHaagweg-Noord
€ 795,000 k.k.

- 129 m²living area
- 2bedrooms
- A+++energy label
Description
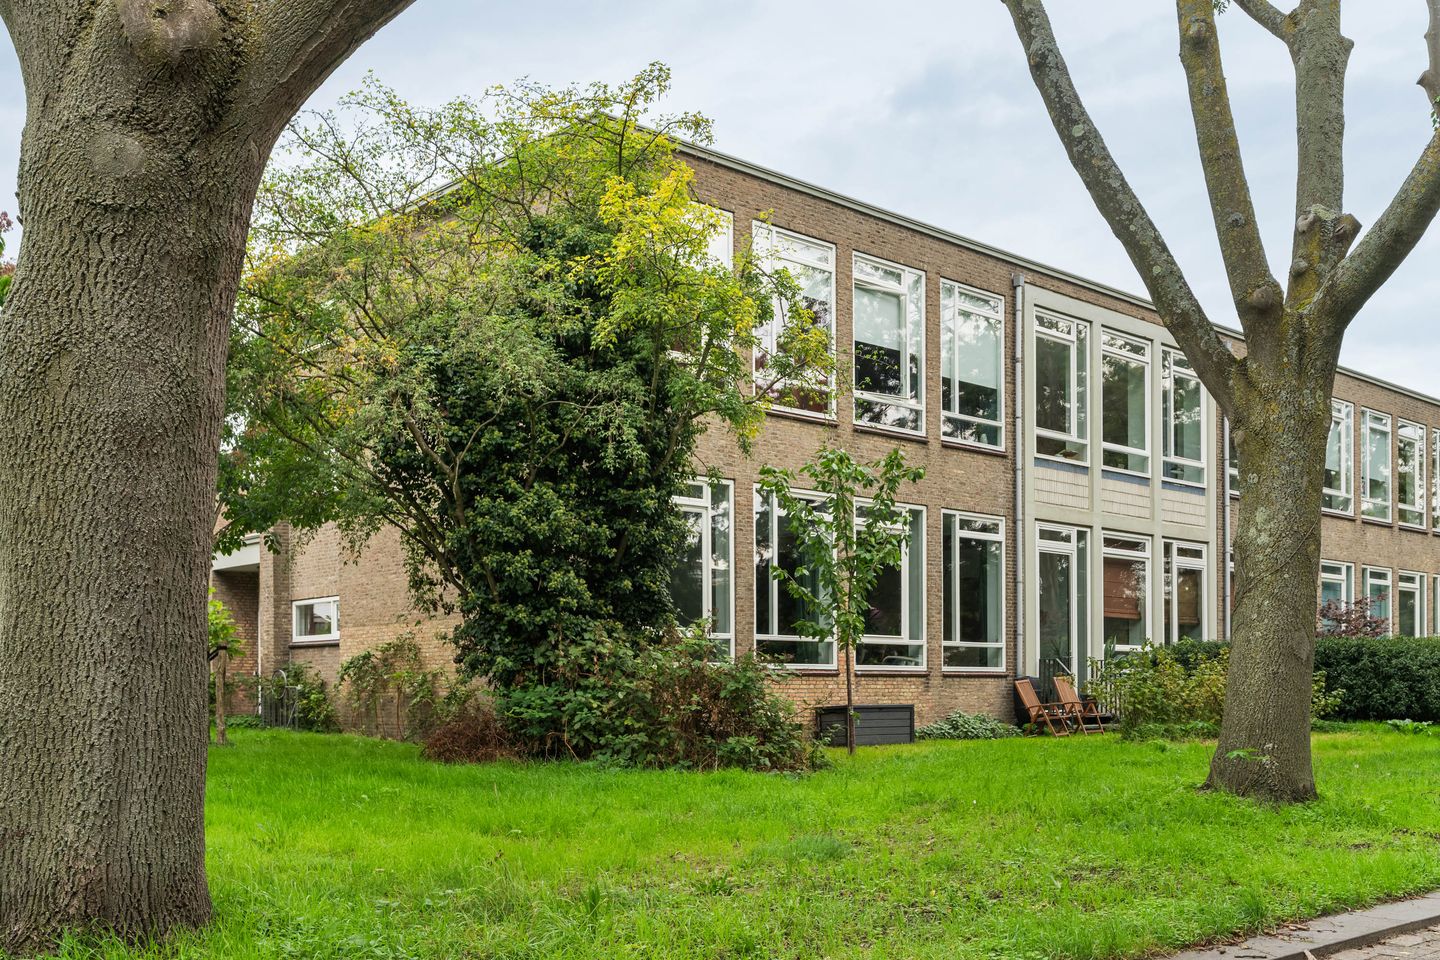
In a unique location in Leiden, set within a former girls’ school, you will find this exceptional and characterful apartment with a loft-like feel. Thea Beckmanstraat 32 is far from an ordinary home, combining history, architecture and modern living comfort. Properties like this rarely come to market.
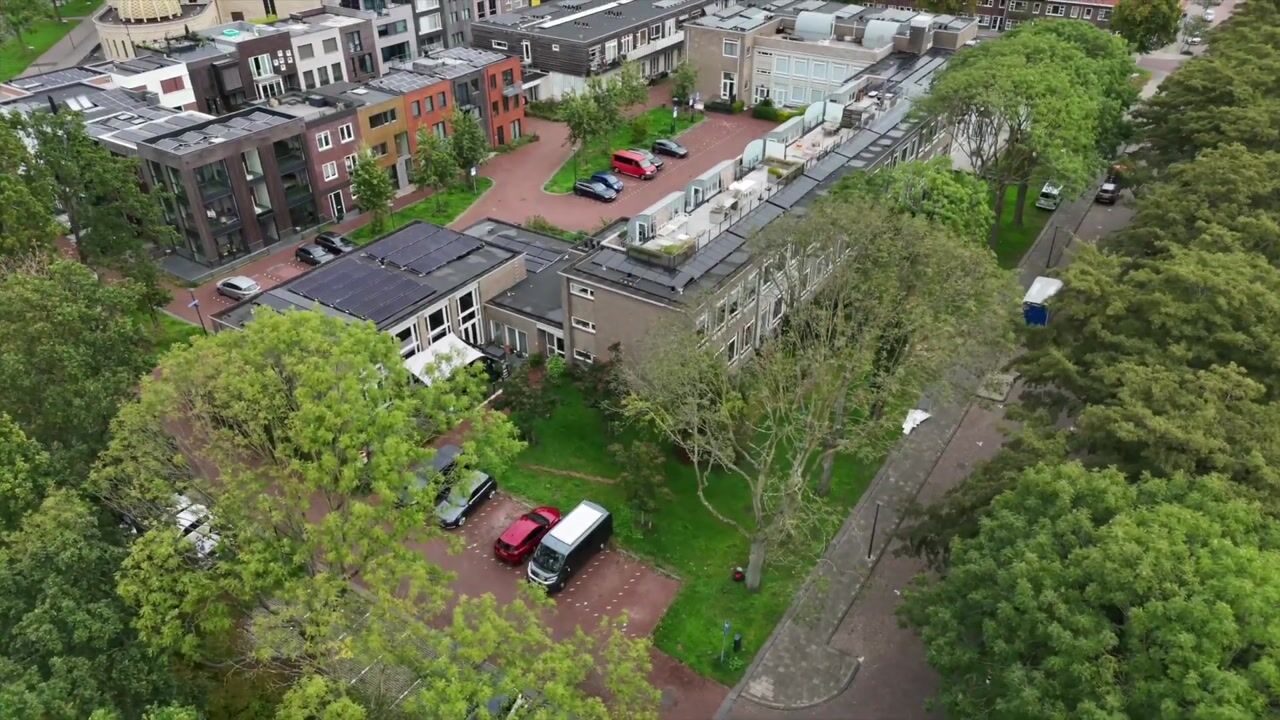
The property is situated in a peaceful, family-friendly residential area, close to Leiden’s historic city centre and Leiden Central Station. Schools, shops, sports facilities and major roads are also easily accessible. The A4 and A44 motorways provide convenient connections to Amsterdam, The Hague, Rotterdam and Schiphol Airport. Leiden University, Leiden University Medical Centre (LUMC) and Leiden Bio Science Park are also just a short distance away.
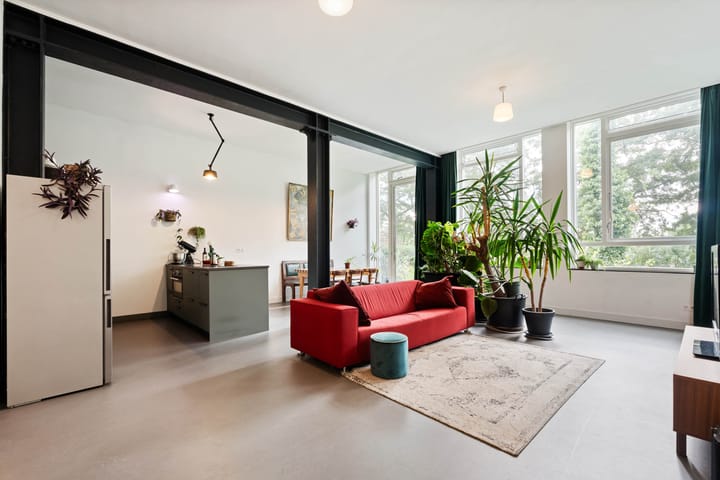
With approximately 129 m² of living space, the apartment offers generous accommodation. Large windows, impressive ceiling heights of approximately 3.50 metres and an open-plan layout create a wonderful sense of light and space.
The property forms part of De Nijverheid, a former school building dating from 1958 that has been transformed into a distinctive residential development. The project was realised under a self-finish housing concept, whereby buyers purchased shell properties and completed them entirely according to their own preferences. This apartment is one of the original self-finish units. During the transformation, the building’s distinctive architecture, façades, window frames and original entrance hall were preserved as far as possible, while the building was adapted for modern living. A total of 62 homes were created within the development.
The former Nijverheidsschool voor Meisjes was designed by Leiden architect J.F. Niepoth Jr. and is regarded as a characteristic example of post-war reconstruction architecture. It is one of Leiden’s best-preserved post-war school buildings and has been designated a municipal monument. The school’s original layout remains clearly recognisable within this apartment. The property incorporates one and a half of the original classrooms, together with part of the long corridor that once ran through the school. The entrance is located at the former rear entrance of the building.
In 2021, the apartment was remodelled in a creative way while retaining the original structure. The layout makes optimal use of the height and width of the former classrooms. Long sightlines connect the different areas, ensuring that the impressive scale of the original school building remains tangible throughout the home.
Layout
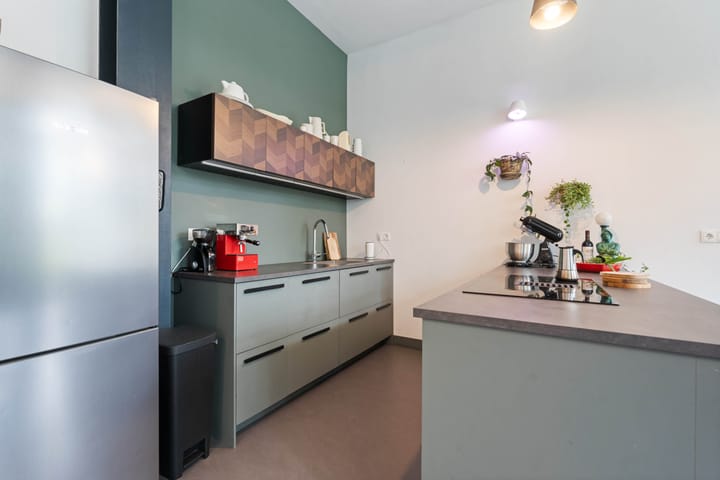
Upon entering, you arrive in a spacious entrance hall with a practical built-in cupboard. From here, you can access the utility room and the separate toilet, which features a modern wall-hung WC. The hallway leads into the generous living room, where the impressive ceiling height and large windows immediately catch the eye. The open-plan kitchen with peninsula is equipped with an induction hob with recirculating extractor, dishwasher, large fridge-freezer and combination oven.
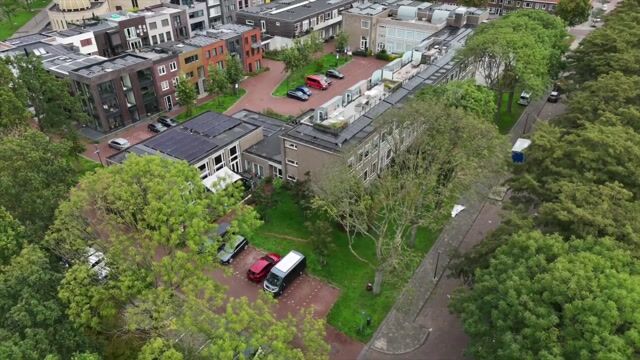
The living room opens directly onto the terrace, which faces south, allowing you to enjoy the sunshine for much of the day. The private terrace is situated within a spacious municipal garden, surrounded by greenery. From the apartment, you overlook the Toussaintkade, with beautiful mature trees lining both sides of the street.
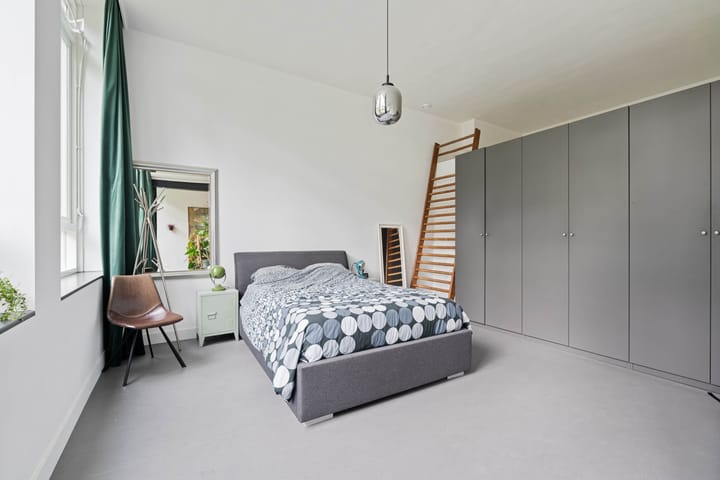
The apartment has two bedrooms, with the option of creating a third with relative ease. The largest bedroom can be accessed from the living room through a large sliding door. It features built-in wardrobes, which will remain, as well as a mezzanine level providing valuable additional storage space. The bathroom is fitted with a walk-in shower, vanity unit, wall-hung WC and bathtub.
The property is also exceptionally well equipped in terms of technology and energy efficiency. Heating and cooling are provided by a NIBE ground-source water-to-water heat pump, which uses geothermal energy from a private borehole. A heat recovery ventilation system (MVHR) recovers heat from the outgoing ventilation air, helping to minimise heat loss. Underfloor heating and cooling run throughout the apartment, ensuring a consistent and comfortable indoor climate all year round. Domestic hot water is also supplied by the heat pump, which incorporates a 180-litre hot water cylinder. Seven solar panels, connected to their own inverter, are installed on the roof. Together, these sustainable installations make the property exceptionally energy-efficient, with an A+++ energy rating.
The utility room is accessible from the entrance hall. It houses the heat pump, solar panel inverter and heat recovery ventilation system. Connections for a washing machine and tumble dryer are also provided here, along with the meter cupboard, which contains ten electrical circuits.
The Owners’ Association (VvE) is active and financially healthy. The monthly contribution for 2026 is €111.40.
Key features
- Part of the distinctive De Nijverheid residential development
- Designated municipal monument
- Approximately 129 m² of living space
- A+++ energy rating
- Private south-facing terrace
- Shared bicycle storage with space for two bicycles
- Two bedrooms, with the possibility of creating a third
- Preferredd completion date to be agreed in consultation
Highlights
AI-generated from the description
Monumental school apartment
Apartment in 1958 former girls’ school, municipal monument.
Bright loft-style living
Open living room with 3.50 m high ceilings and large windows.
Highly energy-efficient A+++
Heat pump, MVHR, underfloor heating and 7 solar panels, A+++.
Advertisement
Features
Transfer of ownership
- Listed since
- Acceptance
- Available in consultation
- Asking price
- € 795,000 kosten koper
- Asking price per m²
- € 6,163
- Status
- Available
- VVE (Owners Association) contribution
- € 111.40 per month
Construction
- Type apartment
- Ground-floor apartment (apartment)
- Building type
- Resale property
- Year of construction
- 1958
- Specific
- Monumental building
- Type of roof
- Flat roof covered with asphalt roofing
Surface areas and volume
- Areas
- Living area
- 129 m²
- Volume in cubic meters
- 566 m³
Layout
- Number of rooms
- 3 rooms (2 bedrooms)
- Number of bath rooms
- 1 bathroom and 1 separate toilet
- Bathroom facilities
- Walk-in shower, bath, toilet, sink, and washstand
- Number of stories
- 1 story
- Facilities
- Balanced ventilation system, TV via cable, and solar panels
- Located at
- Ground floor
Energy
- Energy label
- A+++
- Insulation
- Completely insulated
- Heating
- Complete floor heating
Cadastral data
- LEIDEN O 6144
- Cadastral map
- Ownership situation
- Full ownership
Exterior space
- Location
- Alongside park, alongside a quiet road, sheltered location and in residential district
- Garden
- Back garden
- Back garden
- 29 m² (7.20 metre deep and 4.02 metre wide)
- Garden location
- Located at the south
Parking
- Type of parking facilities
- Paid parking, public parking and resident's parking permits
VVE (Owners Association) checklist
- Registration with KvK
- Yes
- Annual meeting
- Yes
- Periodic contribution
- Yes (€ 111.40 per month)
- Reserve fund present
- Yes
- Maintenance plan
- Yes
- Building insurance
- Yes
Popularity
0x
Viewed
0x
Saved
27-10-2026
On Funda
Neighborhood
Loading failedPlease try again later.
Discover the neighborhood
Curious about the housing supply, residents and local real estate agents?

Don’t want to forget this home?
Save it as a favorite. You’ll easily find it back and get notified when something changes.
