Sold under reservation
Ambonstraat 11-B2315 GG LeidenDe Kooi
€ 395,000 k.k.

- 78 m²living area
- 90 m²plot size
- 3bedrooms
- Genergy label
Eye-catcherJaren ’30 gezinswoning met volop mogelijkheden voor modernisering!
Description
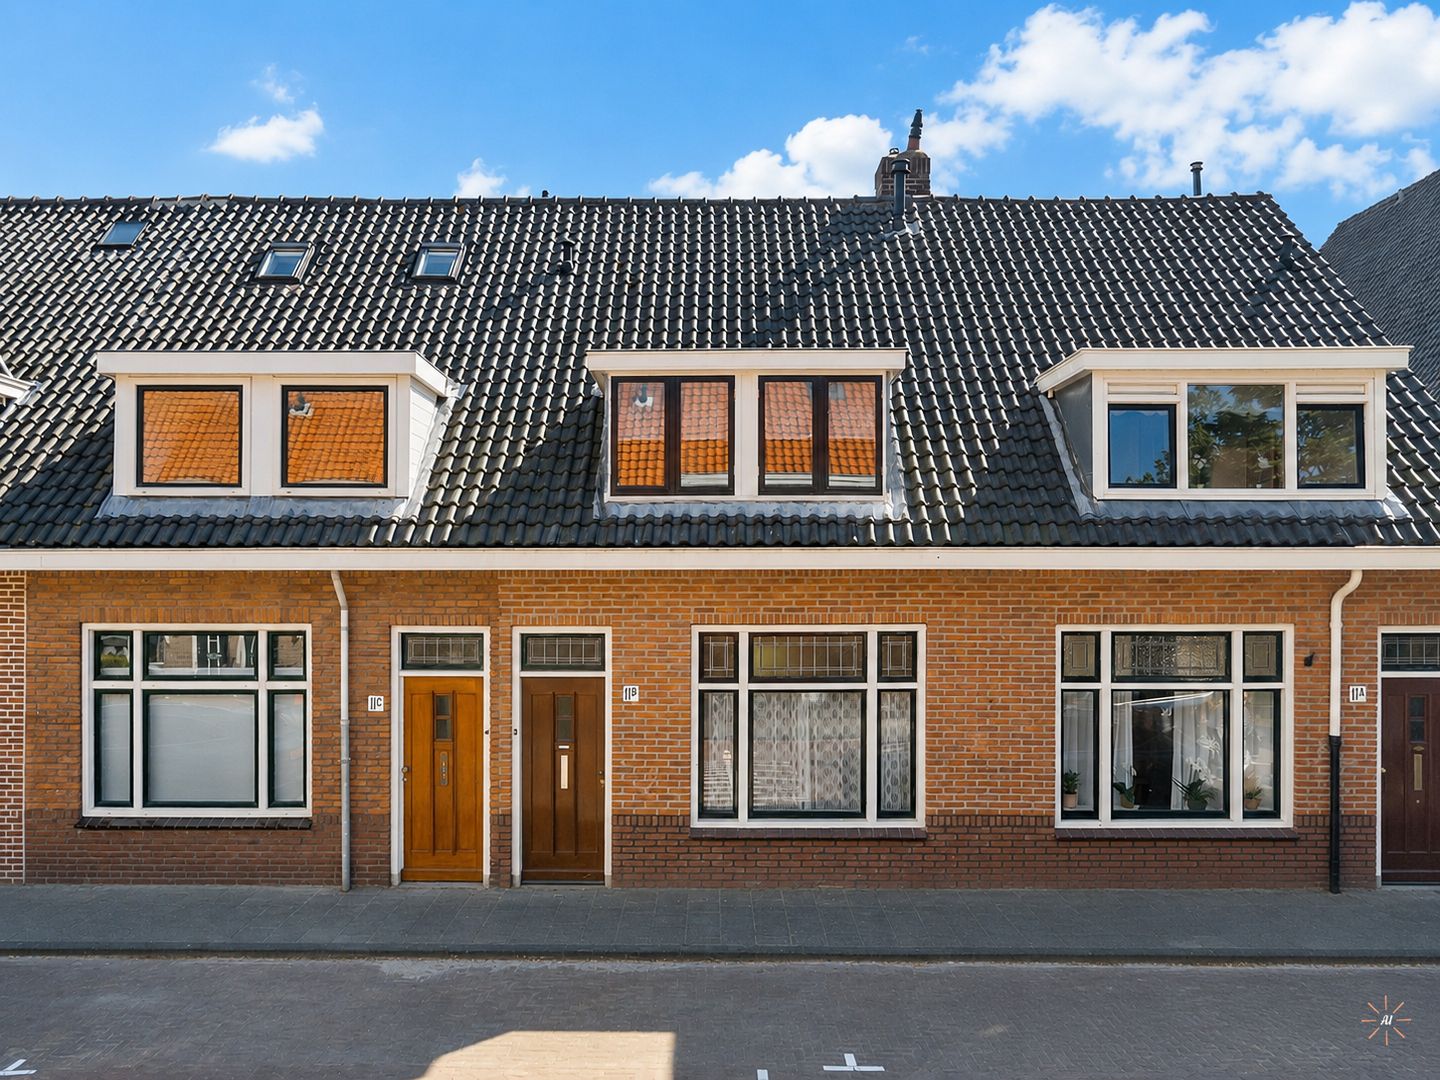
Characteristic 1930s home with a deep back garden, detached storage shed, and endless potential for modernization
Located in the highly sought-after and charming Ambonstraat in Leiden, we proudly offer this delightful family home. The property features a living area of approximately 78 m², a detached storage shed, and a deep back garden. Since the house is largely in its original condition, it presents an excellent opportunity for buyers looking for a property they can fully modernize and tailor to their own taste and contemporary standards.
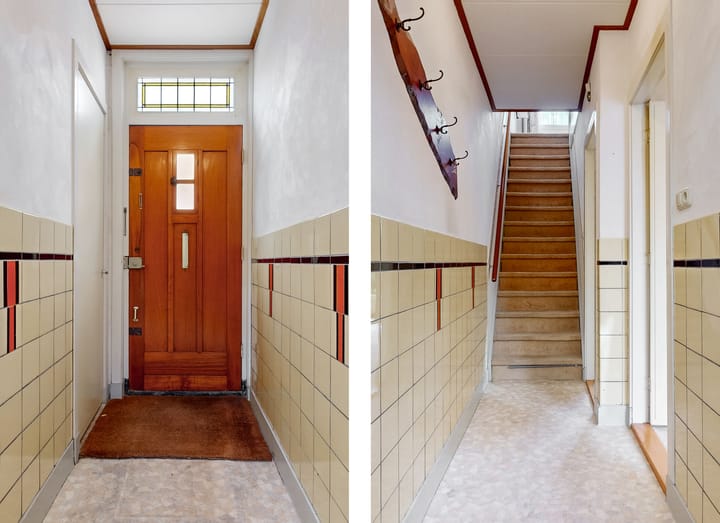
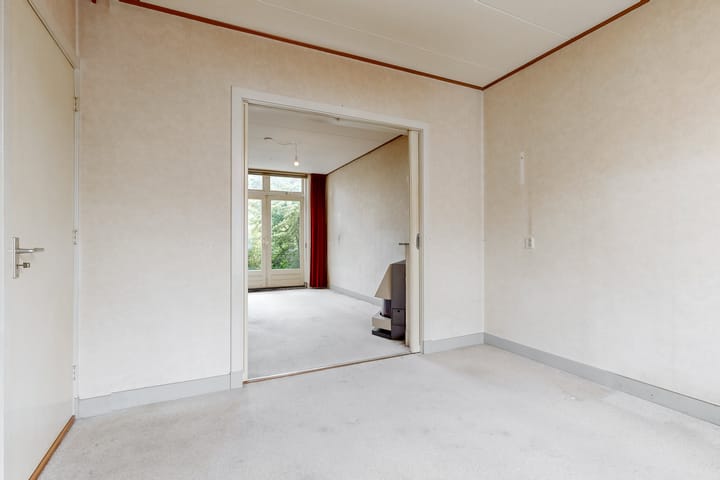
The house still retains various authentic details that preserve the atmosphere and character of its construction era. These include the original layout, panel doors, and classic elements that provide a beautiful foundation for a renovation combining historic charm with modern style. The property is mostly double-glazed, but otherwise lacks insulation. Additionally, there is no central heating system. Buyers should take a complete modernization and sustainability upgrade into account.
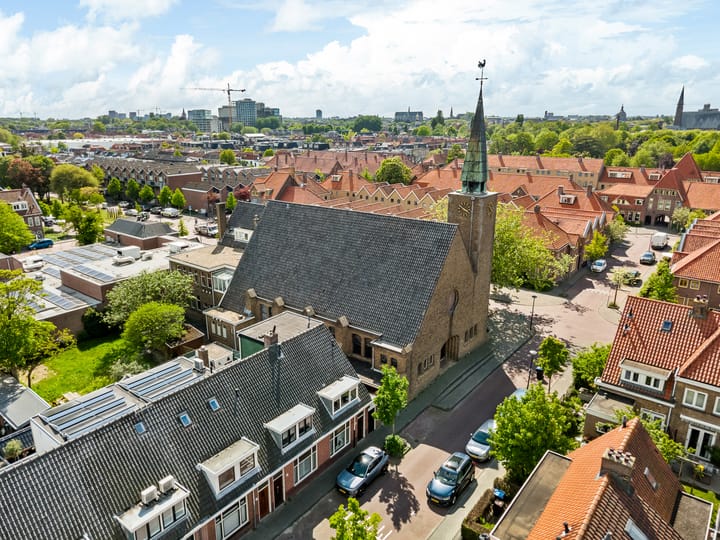
The location in the 'Indische buurt' (De Kooi district) makes this property highly appealing. Here you will live in a vibrant, central residential environment with all amenities within easy reach and the historic city center of Leiden just a short distance away.
Layout
Ground floor
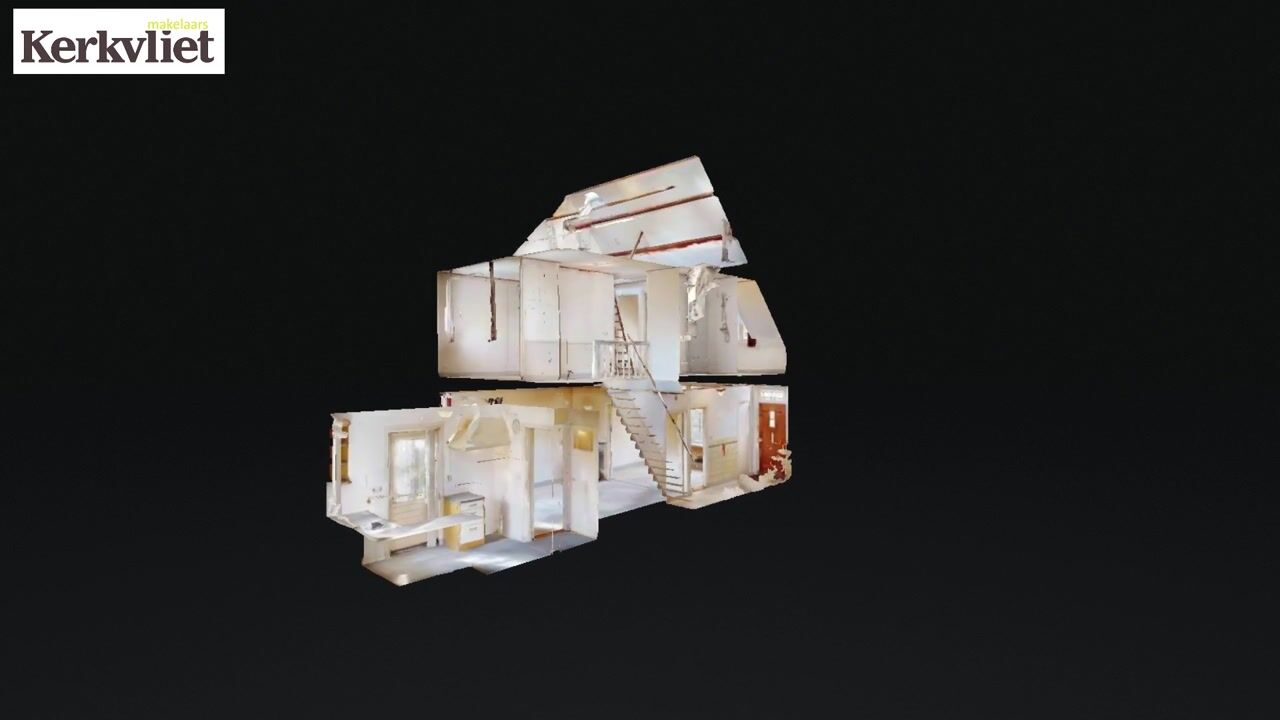
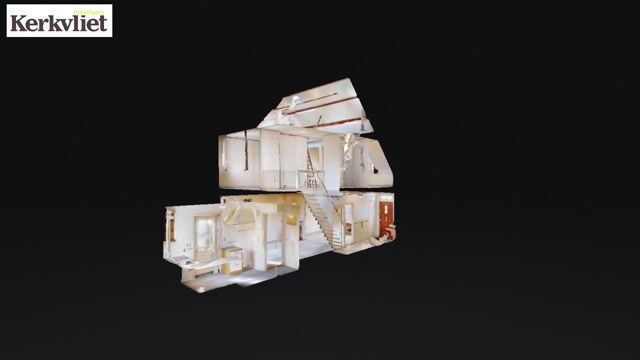
Entrance at the front of the house. Hallway with the meter cupboard and access to the front sitting room. From the entrance, you reach the living room, which is situated on the garden side. The living room enjoys pleasant natural light and offers a view of the back garden. The toilet and the basic kitchen are accessible via the rear hallway. The kitchen provides direct access to the deep back garden.
The back garden offers plenty of privacy and features a detached storage shed. Thanks to the depth of the garden, there are endless possibilities to create a wonderful outdoor living space.
First floor
Landing with access to three bedrooms and the bathroom. The main bedroom is located at the rear of the house. Two additional bedrooms are located at the front. The bathroom is simple and basic.
Second floor
The attic floor is accessible via a semi-fixed staircase. It offers ample storage space and potential to create an extra bedroom or home office, depending on the buyer's wishes and technical possibilities.
Neighborhood and surroundings
The Ambonstraat is situated in the De Kooi district, a characteristic residential area with many pre-war buildings and a pleasant, village-like atmosphere near the center of Leiden. The neighborhood is known for its charming streets, excellent amenities, and central location.
In the immediate vicinity, you will find the "Kooiplein" shopping center with various shops and supermarkets. The 'De Kopermolen' shopping center in the Merenwijk district and several local neighborhood shops are also a short distance away. Furthermore, there are various primary schools, sports clubs, and restaurants nearby. The historic center of Leiden, with its canals, museums, restaurants, and outdoor terraces, can be reached within a few minutes by bike.
For recreation and relaxation, the Singelpark and various sports and green facilities are located nearby.
Accessibility
The property boasts excellent accessibility. Leiden Centraal station and Leiden Lammenschans station are easily reachable by bicycle. Excellent bus connections are also available in the immediate area.
By car, the arterial roads towards the A4 and A44 highways are quickly accessible, providing excellent links to cities such as The Hague, Amsterdam, Schiphol Airport, and Rotterdam. The coastal towns of Noordwijk and Katwijk are also relatively close by.
A dedicated website is available for this property. Download the brochure via Funda to access this website. Here you will find all documentation regarding the house, as well as extra information such as a sun dial tracker and details about the neighborhood.
Come take a look and be inspired!
FEATURES
• Characteristic 1930s house
• Located in the popular Indische Buurt
• Living area: 77.97 m²
• Volume: 304.62 m³
• Detached storage shed of approx. 5.85 m²
• Deep back garden
• Largely in its original state
• Three bedrooms and an attic floor
• Mostly double-glazed, except for a few transom windows
• No central heating present
• Authentic details largely preserved
• Fully customizable and modernizable to your own taste
• Central location near the city center and highways
Asking price: € 395,000.- k.k. (buyer's costs)
Delivery: In consultation
An ideal property for handy buyers and lovers of characterful homes looking for a house with potential in an excellent location in Leiden.
An official NEN 2580 measurement report is available.
For properties older than 30 years, we standardly apply an age clause (ouderdomsclausule), a non-owner-occupier clause (niet-zelfbewoningsclausule), and an asbestos clause (asbestclausule).
This information has been compiled by us with due care. However, no liability is accepted on our part for any incompleteness, inaccuracy, or otherwise, or the consequences thereof. All specified dimensions and surface areas are indicative. NVM conditions apply.
The measurement instruction is based on NEN2580 standards. It is intended to apply a more uniform method of measurement to provide an indication of the usable surface area. The measurement instruction does not completely exclude discrepancies in measurement outcomes due to, for example, differences in interpretation, rounding, or limitations of the Land Registry (Kadaster).
This information has been compiled by us with due care.
Advertisement
Features
Transfer of ownership
- Listed since
- Acceptance
- Available in consultation
- Asking price
- € 395,000 kosten koper
- Asking price per m²
- € 5,064
- Status
- Sold under reservation
Construction
- Kind of house
- Single-family home, row house
- Building type
- Resale property
- Year of construction
- 1934
- Type of roof
- Gable roof covered with roof tiles
Surface areas and volume
- Areas
- Living area
- 78 m²
- Other space inside the building
- 6 m²
- External storage space
- 6 m²
- Plot size
- 90 m²
- Volume in cubic meters
- 305 m³
Layout
- Number of rooms
- 5 rooms (3 bedrooms)
- Number of bath rooms
- 1 bathroom and 1 separate toilet
- Bathroom facilities
- Shower, sink, and washstand
- Number of stories
- 3 stories
Energy
- Energy label
- G
- Insulation
- Mostly double glazed
- Heating
- Gas heaters
- Hot water
- Electrical boiler and gas water heater
Cadastral data
- LEIDEN N 1622
- Cadastral map
- Area
- 90 m²
- Ownership situation
- Full ownership
Exterior space
- Location
- Alongside a quiet road and in residential district
- Garden
- Back garden
- Back garden
- 38 m² (9.50 metre deep and 4.00 metre wide)
- Garden location
- Located at the south with rear access
Storage space
- Shed / storage
- Detached wooden storage
Parking
- Type of parking facilities
- Paid parking and resident's parking permits
Popularity
5,060x
Viewed
84x
Saved
27-5-2026
On Funda
Neighborhood

De Kooi
Leiden- Residents
- 6,205
- Family with children
- 25%
- Avg. asking price / m²
- € 5,578
Discover the neighborhood
Curious about the housing supply, residents and local real estate agents?

Don’t want to forget this home?
Save it as a favorite. You’ll easily find it back and get notified when something changes.
