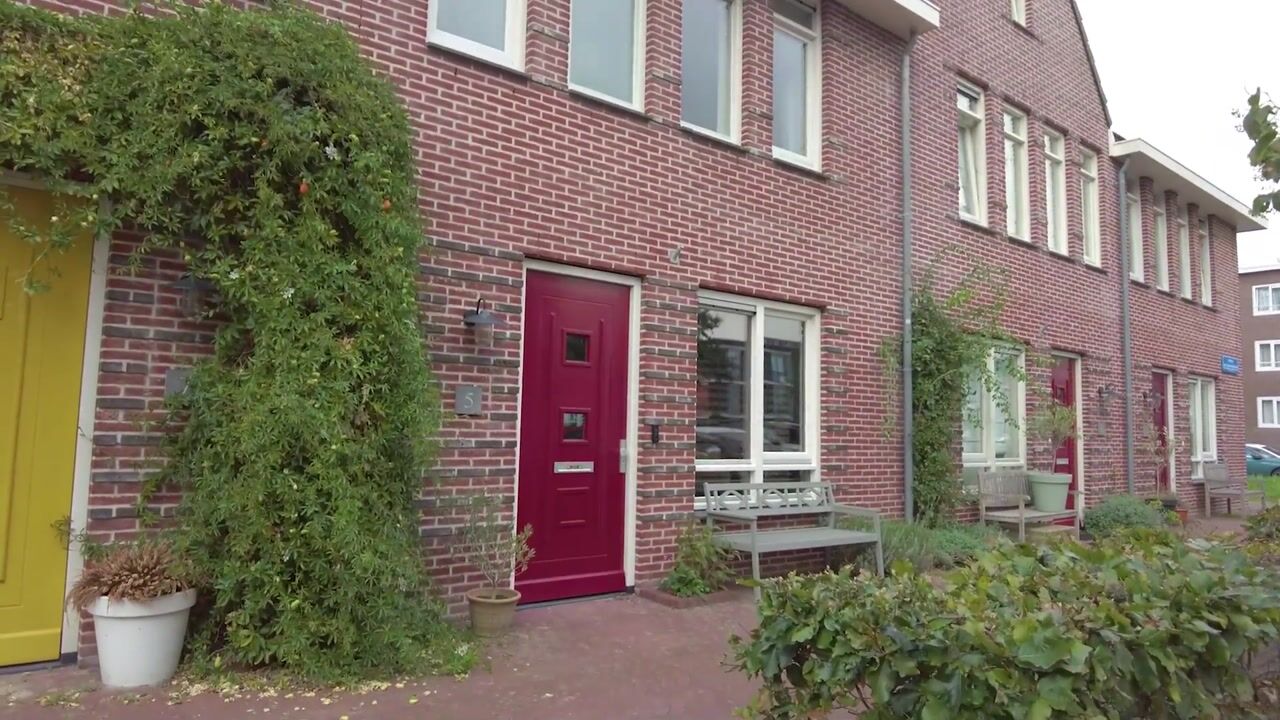
Ruime, duurzame en moderne gezinswoning nabij het centrum van Leiden!
Description
Bent u op zoek naar een ruime en duurzame woning nabij het centrum van Leiden? Dan hebben we voor u deze royale (134 m2) en moderne gezinswoning uit 2015. Gelegen op slechts enkele minuten van de gezellige binnenstad van Leiden. Voorzien van een heerlijke achtertuin met achterom, 4 slaapkamers (mogelijkheid tot 5 slaapkamers) en een moderne keuken en badkamer. Kortom, een heerlijke woning waar u zonder klussen in kan en die is voorzien van energielabel A. Kom gerust een kijkje nemen!
Deze woning is gelegen in het Churchillpark, dat alleen bereikbaar is via een aantal toegangsbruggen, waardoor u heerlijk rustig en groen woont. En dat op korte afstand van het historische centrum van Leiden, winkels, scholen, sportverenigingen en het NS-station. In de directe omgeving treft u winkelcentrum Luifelbaan en uitvalswegen richting de A4 en A44.
Hierbij de feiten op een rij:
- moderne, instapklare woning (2015) van alle gemakken voorzien;
- gelegen in mooie woonomgeving op loopafstand van het historische centrum van Leiden en andere voorzieningen;
- royale uitgebouwde woonkamer met openslaande deuren aan de tuinzijde, voorzien van keramische tegels met vloerverwarming;
- riante open keuken aan de voorzijde voorzien van Siemens inbouwapparatuur;
- ruim 10 meter diepe achtertuin gelegen op het noordwesten, voorzien van een berging en achterom;
- deze groene tuin is aangelegd in 2020 en heeft verschillende zitterrassen;
- op de eerste verdieping bevinden zich drie slaapkamers;
- daarnaast bevindt zich op de eerste verdieping een moderne badkamer met vloerverwarming, inloopdouche, een tweede toilet, dubbele wastafel en een spiegelkast;
- op de tweede verdieping (zolder) een ruime en lichte vierde slaapkamer voorzien van drie grote Velux dakramen, mogelijkheid voor een vijfde slaapkamer en uitbreiding met dakkapel(len). Verder zijn er 2 ruime bergruimtes over de gehele breedte van het huis;
- aparte ruimte met 2 elektriciteitsgroepen voor de wasmachine en droger, opstelplaats voor de Cv-ketel en de mechanische ventilatie unit;
- volledig geïsoleerd, energielabel A;
- voorzien van zonnepanelen;
- verwarming en warm water middels de Cv-ketel Intergas (2015);
- parkeergelegenheid voor het huis en op het parkeererf achter, bereikbaar via de tuin.
Interesse in deze woning? Schakel direct uw eigen NVM-aankoopmakelaar in. Uw NVM-aankoopmakelaar komt op voor uw belang en bespaart u tijd, geld en zorgen. Adressen van collega NVM-aankoopmakelaars in de regio vindt u op Funda.
Are you looking for a spacious and energy-efficient home close to the center of Leiden? Then this generous (134 m²) and modern family home, built in 2015, could be exactly what you are looking for. Located just a few minutes from the city centre, this property features a lovely garden with rear access, four bedrooms (with the possibility of creating a fifth) and a modern kitchen and bathroom. In short, this is a wonderful move-in-ready home with an Energy Label A rating. We warmly invite you to come and see it for yourself!
This property is situated in the Churchillpark, which can only be accessed via several entrance bridges, offering a peaceful and green living environment. All this while being within easy reach of Leiden's historic city centre, shops, schools, sports facilities and the railway station. Nearby, you will find the Luifelbaan shopping centre as well as convenient access to the A4 and A44 motorways.
Key features:
- modern, move-in-ready home (2015) equipped with all contemporary comforts;
- located in an attractive residential area within walking distance of Leiden's historic city centre and various amenities;
- spacious extended living room with patio doors opening to the garden, finished with ceramic floor tiles and underfloor heating;
- generous open kitchen at the front of the property, fitted with Siemens built-in appliances;
- over 10-metre-deep backyard facing northwest, complete with a storage shed and back entrance;
- landscaped green garden (2020) featuring several seating terraces;
- three bedrooms located on the first floor;
- modern bathroom on the first floor with underfloor heating, walk-in shower, second toilet, double washbasin and mirrored cabinet;
- spacious and bright fourth bedroom on the second floor (attic), featuring three large Velux roof windows, with the possibility of creating a fifth bedroom and adding one or more dormer windows;
- two large storage areas spanning the full width of the house;
- separate utility space with two dedicated electrical groups for the washing machine and dryer, plus the central heating boiler and mechanical ventilation unit;
- fully insulated, Energy Label A;
- equipped with solar panels;
- heating and hot water provided by an Intergas central heating boiler (2015);
- parking available both in front of the house and in the communal parking area at the rear, accessible through the garden.
Interested in this property? We recommend engaging your own NVM purchasing agent without delay. An NVM purchasing agent represents your interests and can save you time, money, and unnecessary concerns. You can find the contact details of fellow NVM purchasing agents in the region on Funda.
Highlights
AI-generated from the description
Spacious living with floor heat
Extended living room with ceramic tiles and underfloor heating.
Deep green backyard
Over 10-metre garden with shed, rear access and terraces.
Energy-efficient with solar panels
Fully insulated, Energy Label A and fitted with solar panels.
Advertisement
Features
Transfer of ownership
Listed since
Acceptance
Available in consultation
Asking price
€ 795,000 kosten koper
Asking price per m²
€ 5,933
Status
Available
Construction
Kind of house
Single-family home, row house
Building type
Resale property
Year of construction
2015
Type of roof
Gable roof covered with roof tiles
Surface areas and volume
Areas
Living area
134 m²
External storage space
5 m²
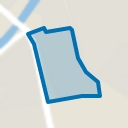
Plot size
129 m²
Volume in cubic meters
475 m³
Layout
Number of rooms
5 rooms (4 bedrooms)
Number of bath rooms
1 bathroom and 1 separate toilet
Bathroom facilities
Double sink, walk-in shower, and toilet
Number of stories
3 stories
Facilities
Skylight, optical fibre, mechanical ventilation, and solar panels
Energy
Energy label
A
Insulation
Completely insulated
Heating
CH boiler and partial floor heating
Hot water
CH boiler
CH boiler
Intergas (gas-fired combination boiler from 2015, in ownership)