Luxe en duurzame woning in autovrij hofje met eigen parkeerplaats.
Description
Luxury living in a child friendly neighborhood near the city center with a private parking space!
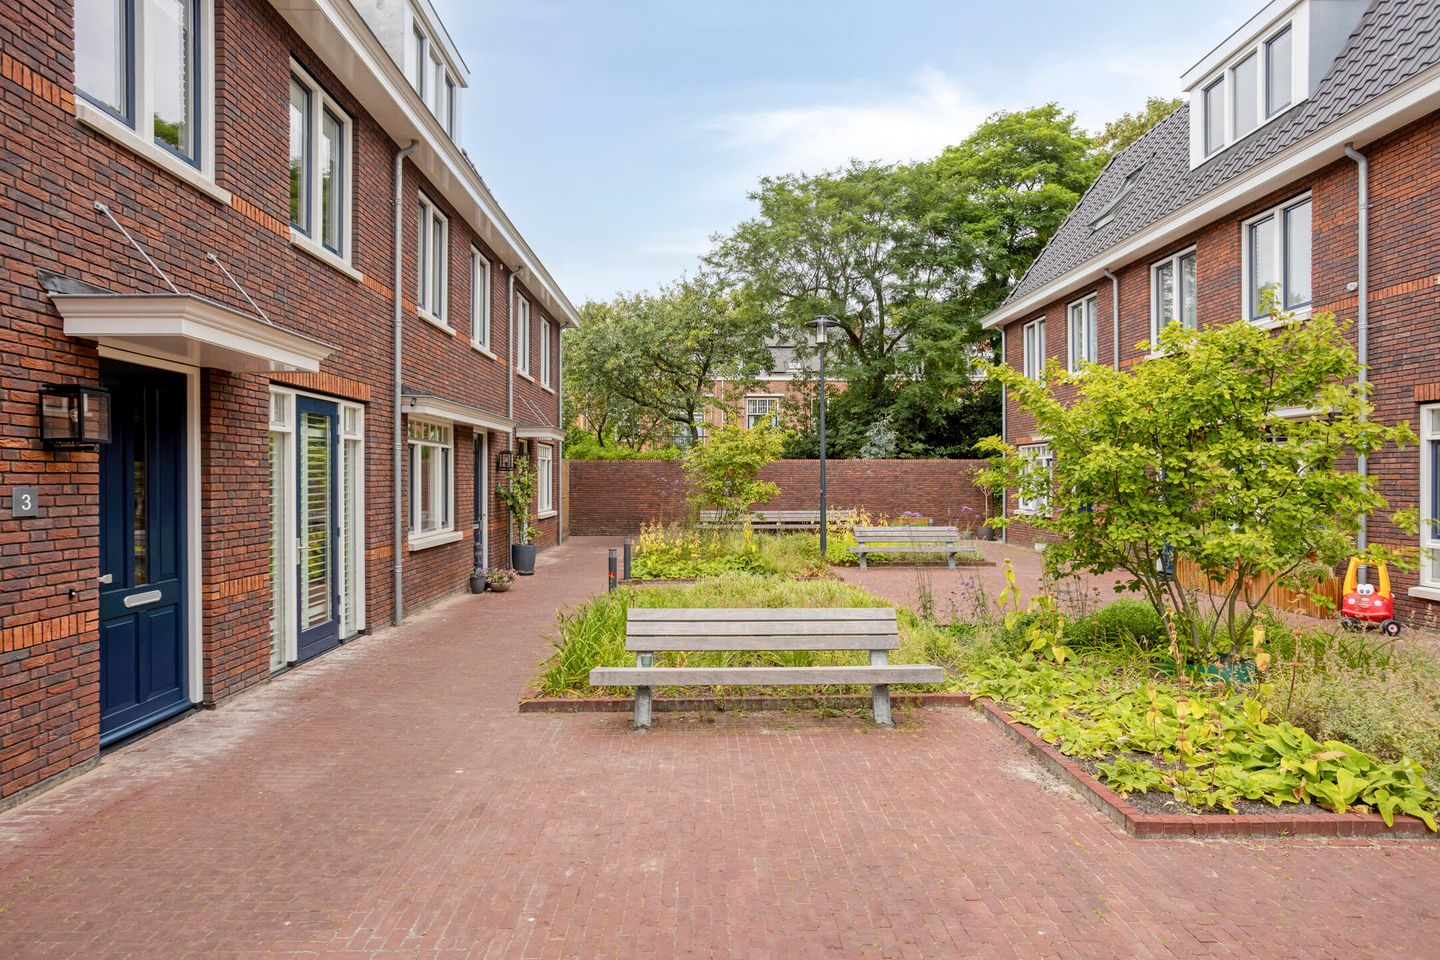
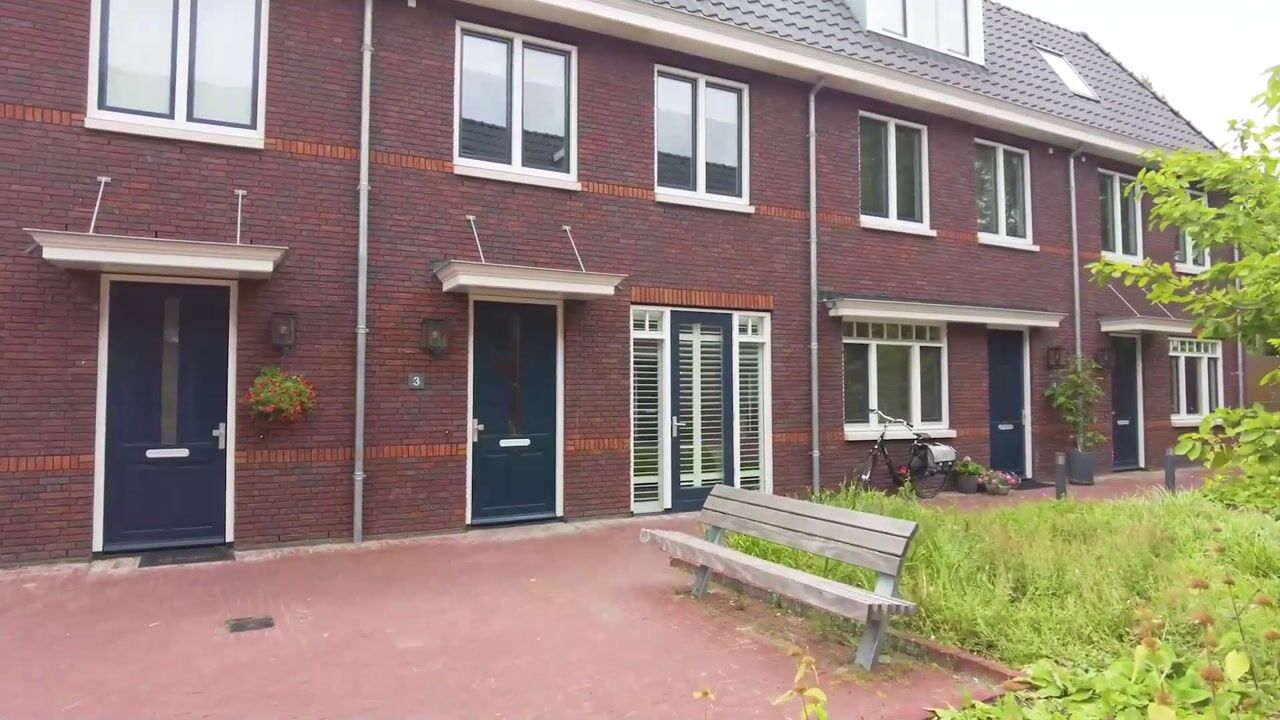
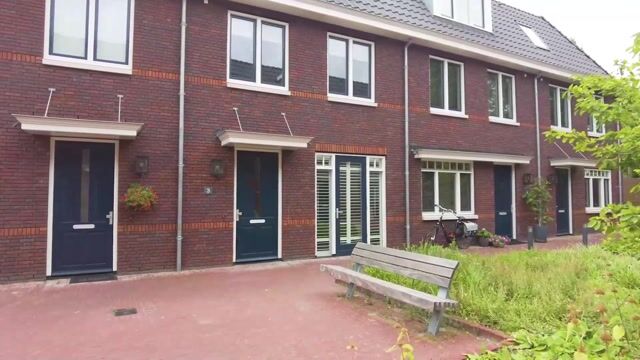
In 2024, an entirely new project emerged on the edge of Leiden's city center: the Bloemistenhof. Here, 10 homes share a car-free courtyard, where children can play freely and carefree under the watchful eye of parents, who can enjoy peace and quiet on a bench in front of the door.
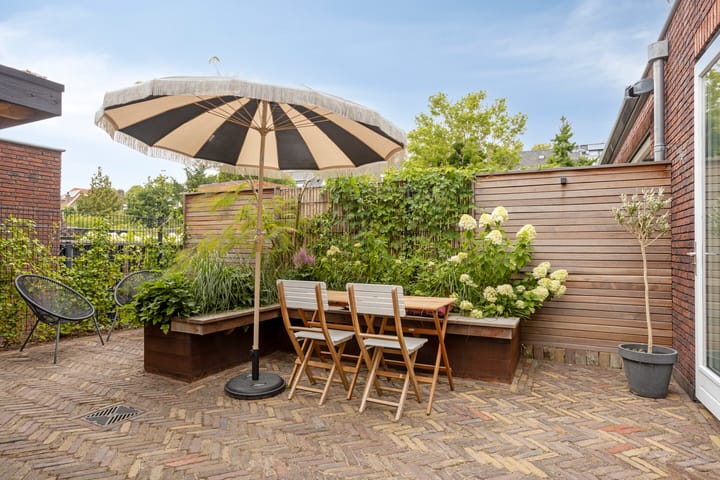
Each home features a lovely, spacious backyard, and beneath the entire complex lies an underground parking garage accessible from Bloemistenlaan. This particular home includes a private parking space with a charging station. A true luxury in Leiden, which is becoming increasingly car-free.
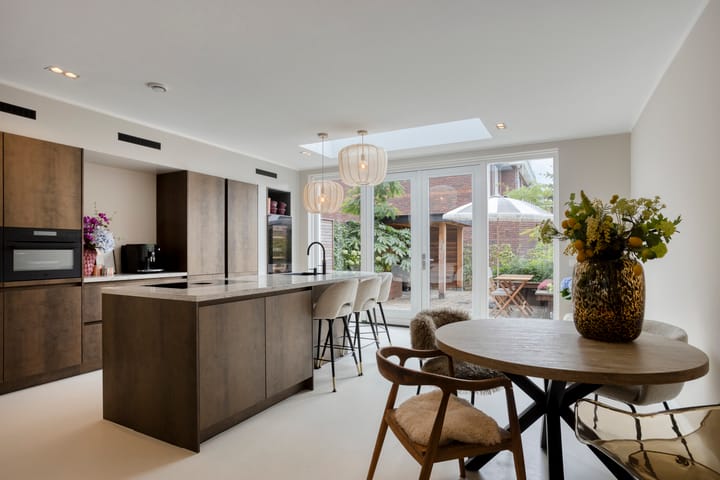
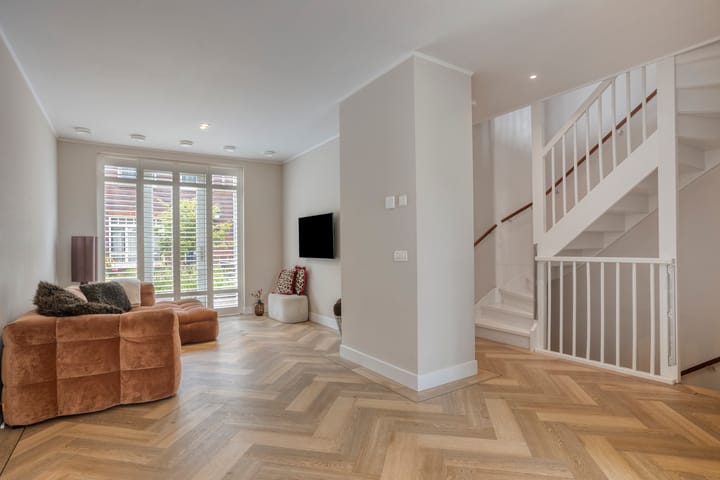
And it is not just in this respect that this home excels in luxury; it also excels in its finishing. Walls, ceilings, and floors are finished to a high standard, featuring beautiful herringbone floors with underfloor heating on every level. The windows are fitted with custom-made window coverings. The icing on the cake is the luxury kitchen equipped with all desirable appliances from high-end brands. In addition to the large windows and French doors, the skylight in the kitchen roof brings even more sunlight into the house. Next to the kitchen island, there is still ample space here for a beautiful dining table.
A unique opportunity for buyers who want to combine proximity to the city center, the amenities of a residential area, an indoor garage for a car, and the comfort of a new build with luxury and tranquility!
LAYOUT
Ground floor
Entrance with wardrobe, meter cupboard, and toilet. Stairs to the 1st floor, stairs to the basement, and access to the kitchen. Wide and deep kitchen with a seating area, island, and French doors leading to the sunny west-facing garden. Open living room with a view of the courtyard.
1st floor
Landing with separate toilet and access to the two bedrooms and bathroom. Both bedrooms span the entire width of the home. The luxurious bathroom features a very spacious shower, bathtub, and a very beautiful washbasin.
2nd floor
Bright, open sleeping floor spanning the entire floor with 2 skylights and a dormer. In the center is a space for installations and a washing machine. A second bedroom or bathroom could be created here.
Basement
The basement is furnished as a relaxation area for sports and watching TV. There is also an internal storage unit with ample storage space. Direct access to the parking garage is available via the storage area.
DETAILS
- Located in a car-free courtyard;
- Private parking space in the underground parking garage directly adjacent to the home
- Very high-quality and luxurious finish
- Very sustainable: only € 110 per month in costs for electricity, hot water, and heating
- Electric charging is possible in the private parking space
- Solar panels
- VvE contribution € 211.58 per month (€ 148.21 for the property / € 63.37 for the parking space)
Highlights
AI-generated from the description
Private parking with charger
Private space in garage with charger and direct access.
Luxury kitchen with skylight
Spacious kitchen with island, skylight and French doors.
Highly sustainable with solar
Solar panels and low monthly energy and heating costs.
Advertisement
Features
Transfer of ownership
Listed since
Acceptance
Available in consultation
Asking price
€ 1,190,000 kosten koper
Asking price per m²
€ 6,800
Status
Available
Construction
Kind of house
Mansion, row house (residential property facing inner courtyard)
Building type
Resale property
Year of construction
2024
Specific
Protected townscape or village view (permit needed for alterations)