New
Cosijnstraat 232313 NC LeidenRijndijkbuurt
€ 565,000 k.k.

- 87 m²living area
- 86 m²plot size
- 3bedrooms
- Cenergy label
Description
'S charming and surprisingly spacious living in the sought-after Rijndijkbuurt: a characteristic 1940s house with a bay window, bright living room extending from front to back, open-plan kitchen with Quooker (2022), three bedrooms, a fully equipped bathroom and a luxurious second en-suite bathroom (2022), and a lovely sunny rear garden with a spacious storage shed and 8 solar panels (2022)!'
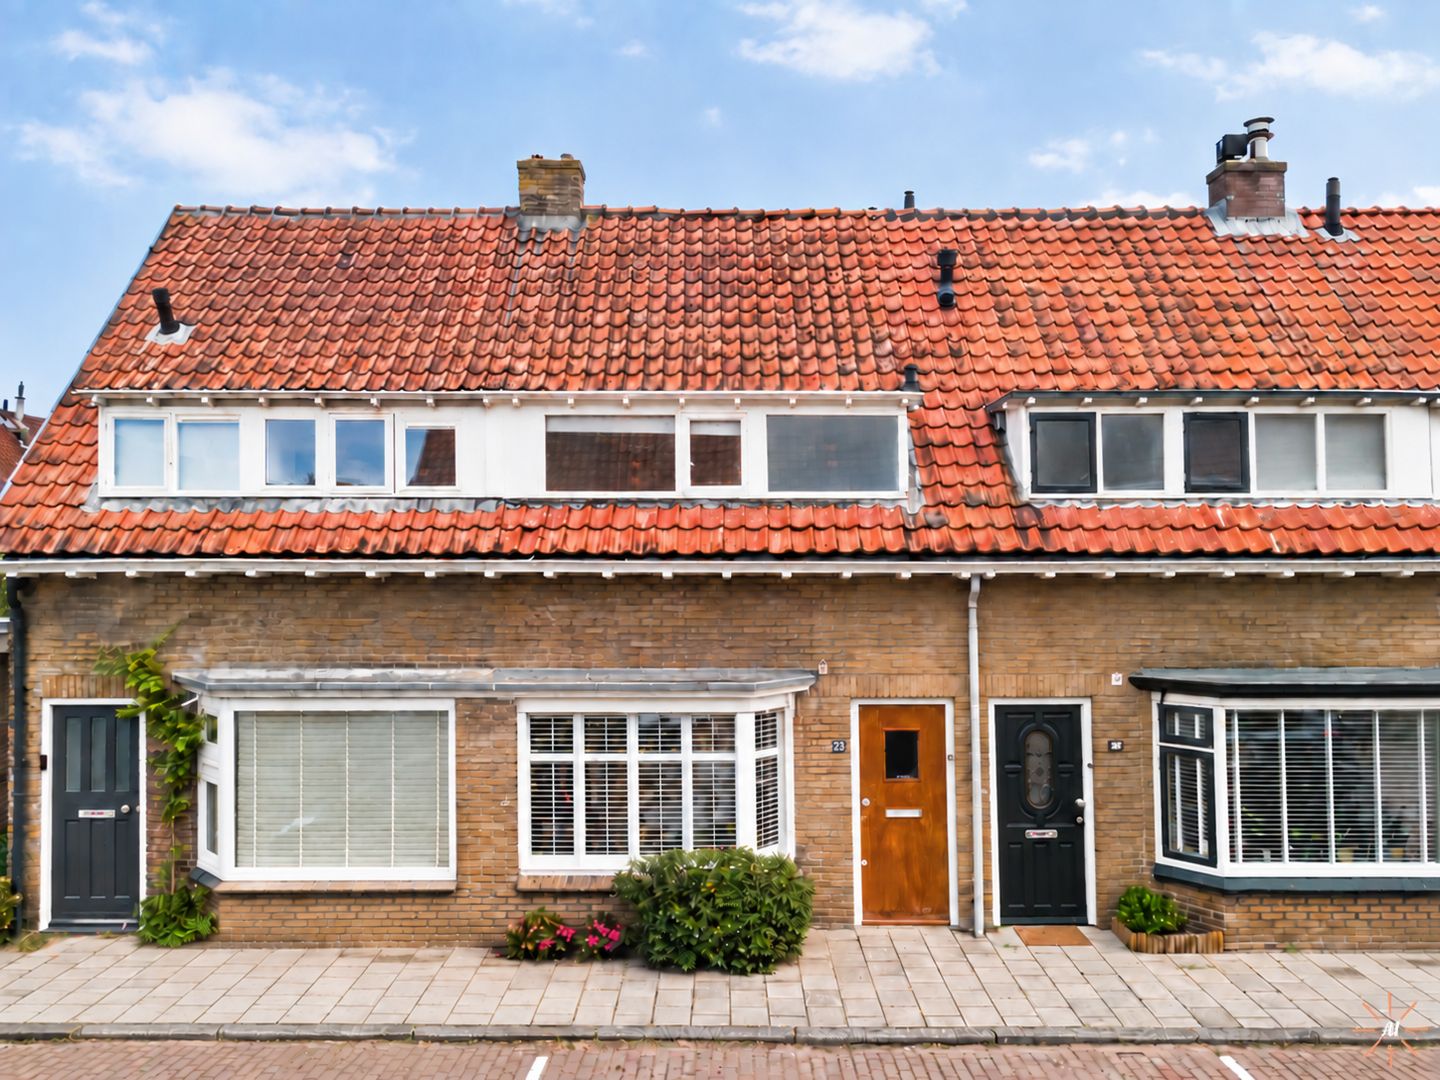
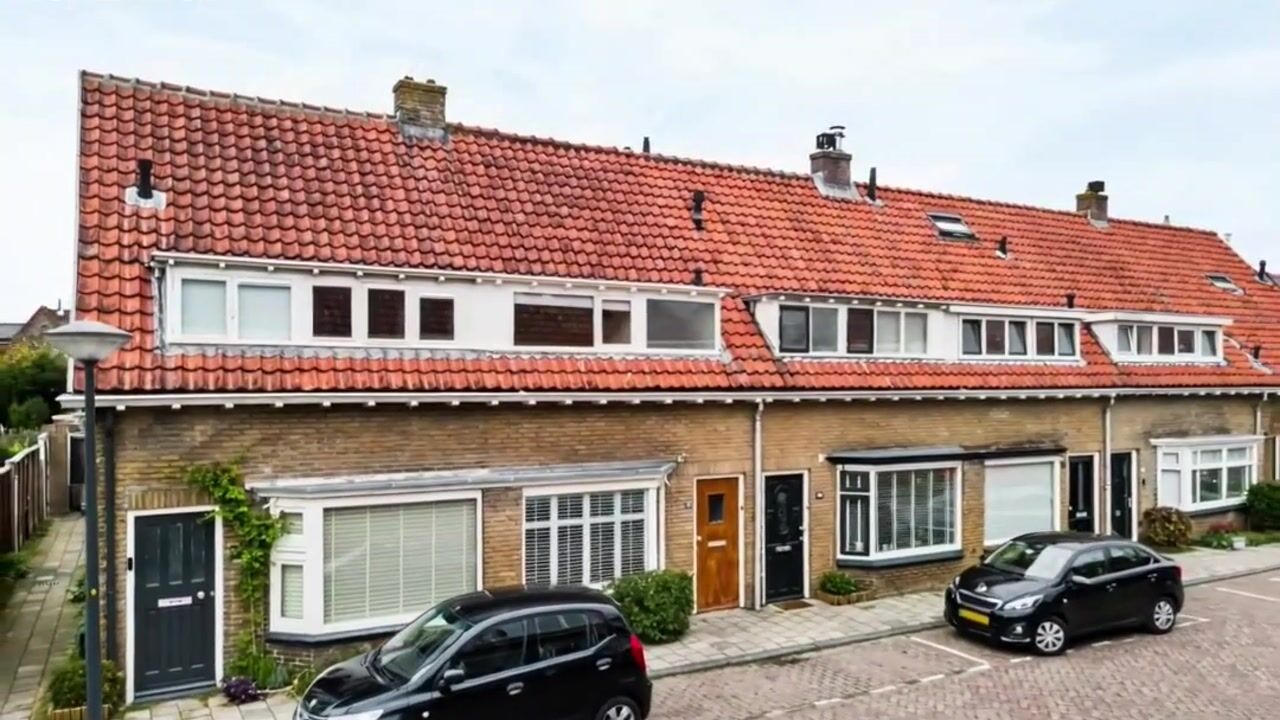
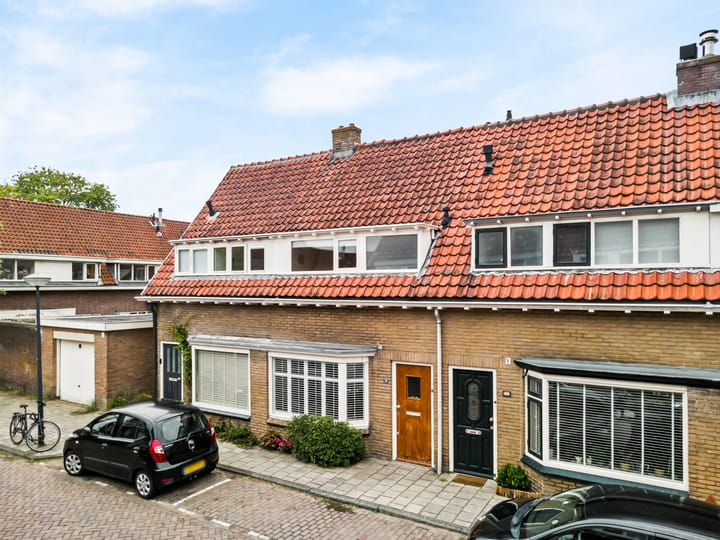
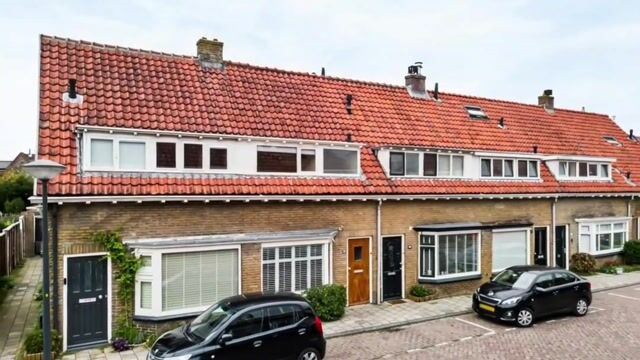
In an attractive and quiet location in the popular Rijndijkbuurt, this charming and well-maintained terraced house is situated at Cosijnstraat 23. A characteristic 1940s home featuring an attractive bay window at the front, a bright and spacious living room, open-plan kitchen, three bedrooms and a sheltered rear garden with a generous detached storage shed.
The property offers a living area of 87 m², spread over three floors, and provides a surprising amount of usable space, partly thanks to the wide dormer extension. The combination of its characteristic exterior and bright, contemporary interior makes this a particularly pleasant family home.
Cosijnstraat is a quiet residential street in the Rijndijkbuurt, on the edge of the sought-after Burgemeesters- en Professorenwijk. Leiden's historic city centre is easily accessible by bicycle, and the immediate surroundings offer various shops, schools and sports facilities. Green spaces and recreational areas are also nearby, including Park Cronesteyn. Leiden Lammenschans railway station is within cycling distance, and the nearby main roads provide excellent connections to the surrounding region.
## Layout
Ground floor
Entrance hall with meter cupboard and a modern separate toilet.
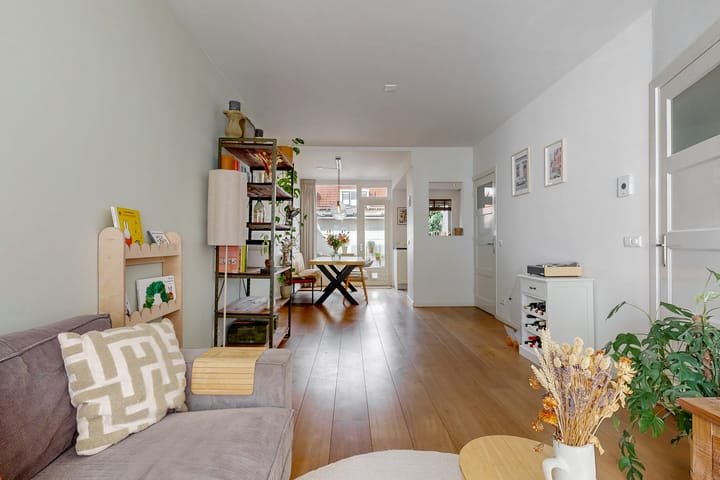
The living room is accessible from the hallway. The pleasant amount of natural daylight is immediately noticeable. At the front is the seating area with its characteristic bay window and attractive shutters, which not only provides additional space but also complements the 1940s architecture of the property. The living room extends towards the dining area at the rear, creating a pleasant, open living space. From the living room, the hallway with staircase leading to the first floor can be accessed.
The wooden finished floor, neutral colour scheme and large windows give the entire space a warm and well-maintained appearance. At the rear, there is ample room for a large dining table, and a door provides direct access to the rear garden.
Adjacent to the dining area is the open-plan kitchen. Installed in 2022, it features a light colour scheme with dark worktops and offers plenty of cupboard and worktop space, as well as various built-in appliances. These include a refrigerator and freezer, combination oven, sink, Quooker tap (2022), dishwasher, induction hob and extractor hood. The window also provides pleasant natural daylight. The living room, dining area and kitchen are pleasantly connected, without the kitchen being completely incorporated into the living room.
First floor
Landing providing access to two bedrooms and the bathroom. The master bedroom also features an en-suite bathroom.
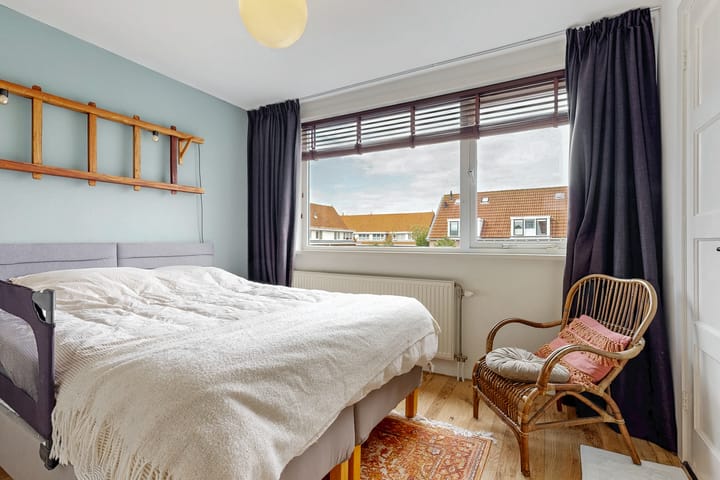
At the front is the first spacious bedroom. Thanks to the wide window, this is a wonderfully bright room. The space is perfectly suitable as a children's bedroom, home office or guest room. The built-in cupboards provide practical storage space.
The bathroom is practical and fully equipped, featuring a bathtub with shower facilities, washbasin vanity unit, second toilet and designer radiator. The large window provides plenty of natural daylight, and mechanical ventilation has been installed.
The second bedroom, with en-suite bathroom, is located at the rear and is the largest bedroom. This bedroom extends across almost the entire width of the property. This pleasant master bedroom with en-suite bathroom features a substantial wall of fitted wardrobes, offering an abundance of storage space or use as a large wardrobe. The second bathroom is cleverly incorporated into this space and features a modern walk-in shower, washbasin vanity unit with storage cupboard and a window providing additional daylight and natural ventilation.
Second floor
The second floor is accessible via a fixed staircase. Here you will find a surprisingly spacious third bedroom.
The wide dormer extension provides considerable additional space on one side, together with a large window offering pleasant, unobstructed views across the surrounding rooftops. On the other side, the sloping roof creates the characteristic atmosphere of an attic floor. There is ample space for a bed, a workspace and storage cupboards, making this floor perfectly suitable as a fully functional bedroom, home office or hobby room.
## Garden and storage shed
At the rear is a cosy and sheltered city garden. This sunny garden is largely paved and surrounded by mature greenery, creating a pleasant and private outdoor space. Thanks to its west-facing position, the garden enjoys sunshine until late in the day. There is sufficient space for both a dining table and a separate seating area.
At the rear of the garden, there is also a generous detached storage shed of approximately 10.1 m², ideal for bicycles, tools and additional storage.
## Particulars
- Characteristic terraced house built in 1941;
- Located in the sought-after Rijndijkbuurt;
- Living area approximately 87 m²;
- Property volume approximately 300 m³;
- Detached storage shed of 10.1 m²;
- All floors have concrete floor structures;
- Bright living room extending from front to back with a characteristic bay window;
- Open-plan kitchen with various Siemens built-in appliances;
- Three bedrooms spread over two floors;
- Two bathrooms, one of which is en-suite;
- Wide dormer extension on the second floor;
- Pleasant, sheltered rear garden;
- Nefit ProLine combination boiler NXT HRC 30/CW from 2026;
- 8 solar panels installed in 2022;
- Mechanical ventilation installed in 2025;
- Energy label C;
- The ground-floor toilet was completely modernised in 2021;
- The exterior window frames were painted in spring 2026;
- Quiet residential street with shops, schools, green spaces and sports facilities nearby;
- Leiden's historic city centre and Leiden Lammenschans railway station within cycling distance;
- Good access to the main roads;
- NEN 2580 measurement report available.
Asking price: €565,000 costs payable by buyer (k.k.) | Completion: by mutual agreement
For properties older than 30 years, we apply a standard age clause and asbestos clause.
This information has been compiled by us with due care. However, we accept no liability whatsoever for any incompleteness, inaccuracies or otherwise, nor for any consequences thereof. All stated dimensions and surface areas are indicative. The NVM terms and conditions apply.
The Measurement Instruction is based on the NEN 2580 standard. The Measurement Instruction is intended to provide a more uniform method of measuring in order to give an indication of the usable floor area. The Measurement Instruction does not completely rule out differences in measurement results, for example due to differences in interpretation, rounding or limitations in the Land Registry.
Highlights
AI-generated from the description
Bright through-living with bay
Through-living room with bay, wooden floor and open kitchen
Sunny garden with big shed
Sheltered west-facing garden with 10.1 m² shed
Solar panels and energy label C
8 solar panels 2022, energy label C and new boiler
Advertisement
Features
Transfer of ownership
- Listed since
- Acceptance
- Available in consultation
- Asking price
- € 565,000 kosten koper
- Asking price per m²
- € 6,494
- Status
- Available
Construction
- Kind of house
- Single-family home, row house
- Building type
- Resale property
- Year of construction
- 1941
- Specific
- Partly furnished with carpets and curtains
- Type of roof
- Gable roof covered with roof tiles
Surface areas and volume
- Areas
- Living area
- 87 m²
- External storage space
- 10 m²
- Plot size
- 86 m²
- Volume in cubic meters
- 300 m³
Layout
- Number of rooms
- 4 rooms (3 bedrooms)
- Number of bath rooms
- 2 bathrooms and 1 separate toilet
- Bathroom facilities
- Bath, toilet, 2 sinks, and shower
- Number of stories
- 3 stories
- Facilities
- Mechanical ventilation, passive ventilation system, and solar panels
Energy
- Energy label
- C
- Insulation
- Double glazing
- Heating
- CH boiler
- Hot water
- CH boiler
- CH boiler
- Nefit Proline NXT HRC 30 (gas-fired combination boiler from 2026, in ownership)
Cadastral data
- LEIDEN Q 361
- Cadastral map
- Area
- 86 m²
- Ownership situation
- Full ownership
Exterior space
- Location
- Alongside a quiet road, sheltered location and in residential district
- Garden
- Back garden
- Back garden
- 23 m² (5.00 metre deep and 4.50 metre wide)
- Garden location
- Located at the west with rear access
Storage space
- Shed / storage
- Detached brick storage
- Facilities
- Electricity and running water
Parking
- Type of parking facilities
- Paid parking and resident's parking permits
Popularity
0x
Viewed
0x
Saved
23-10-2026
On Funda
Neighborhood

Rijndijkbuurt
Leiden- Residents
- 2,385
- Family with children
- 24%
- Avg. asking price / m²
- € 6,076
Discover the neighborhood
Curious about the housing supply, residents and local real estate agents?

Don’t want to forget this home?
Save it as a favorite. You’ll easily find it back and get notified when something changes.
