New
Driemanschapskade 102316 DP LeidenNoorderkwartier
€ 850,000 k.k.

- 130 m²living area
- 57 m²plot size
- 1bedroom
- Aenergy label
Description
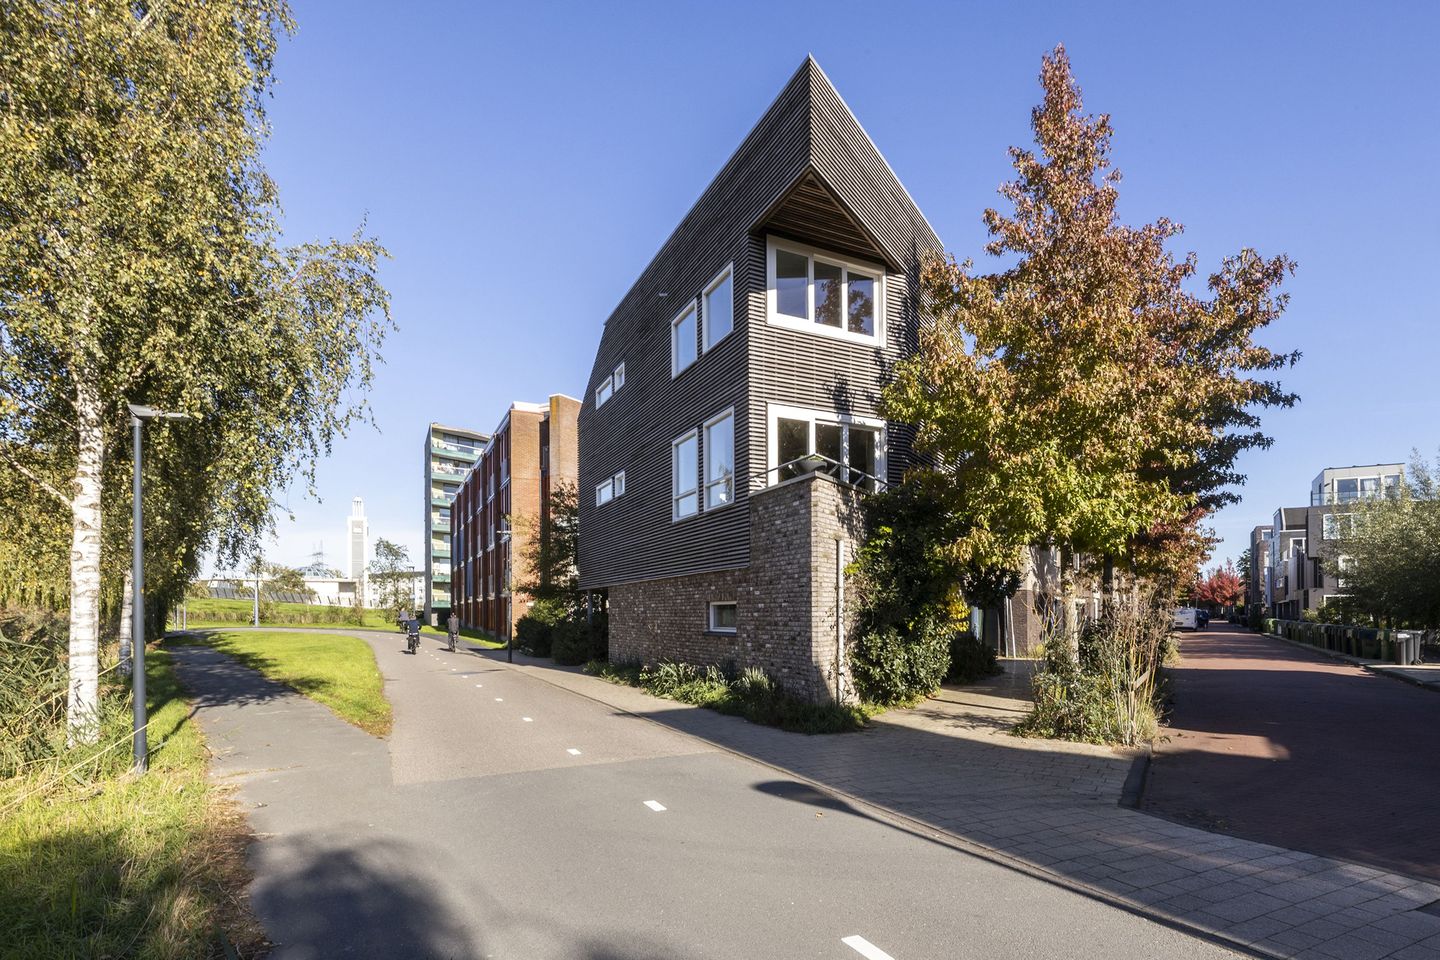
Unieke, vrijstaande woning, (biobased) gebouwd in 2009.
Biobased bouwen is een bouwmethode waarbij gebruik wordt gemaakt van hernieuwbare, biologische grondstoffen uit de natuur. Belangrijkste kenmerken en materialen: • Natuurlijke grondstoffen: Materialen zoals hout, vlas, hennep, stro, olifantsgras (miscanthus), mycelium, kurk, schapenwol en kalkhennep. • CO2-opslag: Plantaardige materialen nemen CO2 op tijdens de groei en slaan dit voor lange tijd op in het gebouw. • Licht en circulair: De materialen zijn vaak lichter dan beton of staal, waardoor er minder energie nodig is voor transport en bouw, en ze zijn beter te hergebruiken of composteren. • Gezond binnenklimaat: Biobased materialen zijn ademend en bevatten minder schadelijke chemische toevoegingen, wat gunstig is voor de gezondheid.
• De natuurlijke bouwmaterialen bevatten GEEN schadelijke stoffen
• Biobased en damp-open houtskeletbouw buitenwanden met vlaswol isolatie en de afwerking met leem in de warmtewand dragen bij aan een prettig, gezond en stabiel binnenklimaat. Vocht- en warmtepieken worden gebufferd.
• Architect Tjerk Reijenga werkt sinds 1986 met duurzame ontwerp-principes en bewust materiaalgebruik.
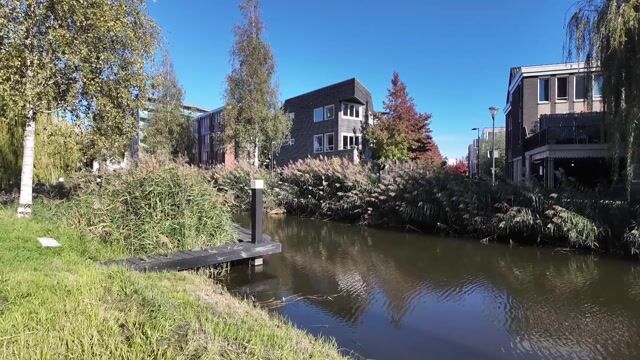
Gelegen aan de rand van het centrum in de moderne en groene wijk ‘Nieuw Leyden’. Wonen en werken is in deze bijzondere woning uitstekend te combineren. Het feit dat de woning vrijstaand is en een zeer constant binnenklimaat heeft, maakt het ook zeer geschikt voor b.v. musici.
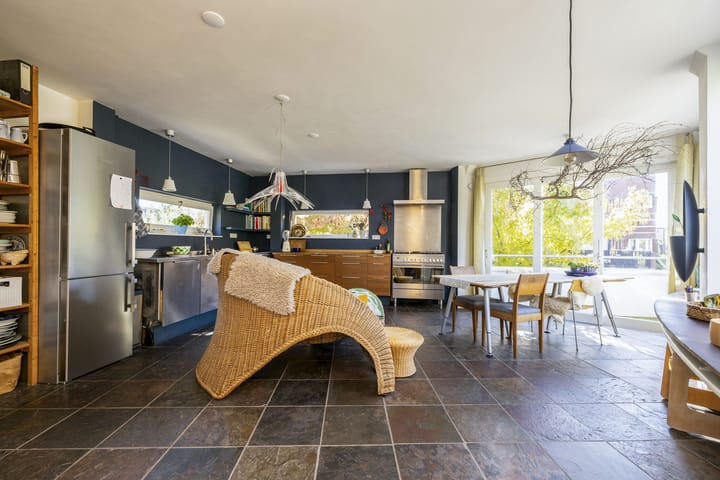
Een rondleiding door de woning: Begane grond, entree in hal met meterkast, toilet en garderobe, grote ruimte thans in gebruik als atelier, met spoelunit en dubbele openslaande deur naar buiten. Verwarming dmv van vloerverwarming. 1e Verdieping: Woonverdieping met woon/eet gedeelte, keuken met diverse apparatuur, balkon en studeer/werk hoek. Ook deze verdieping wordt verwarmd dmv vloerverwarming. 2e Verdieping: Slaapverdieping met royale slaapkamer, bijzondere badkamer met douche, toilet en 2 wastafels, ruime studeer/werkruimte en bibliotheek. Deze verdieping wordt verwarmd via vloer- en wandverwarming. 3e Verdieping: Groot dakterras met volop zon en prachtig uitzicht over dit deel van de stad.
De woning is op het stadsverwarmingsnet aangesloten (gasloos) en voorzien van 8 zonnepanelen.
Comfortabel wonen met natuurlijke materialen. Deze woning is uitgevoerd in houtskeletbouw, geïsoleerd met vlaswol – afkomstig van de vlasplant die ook de grondstof is voor linnen – en afgewerkt met leem- en gipspleister. Deze damp-open, vochtregulerende opbouw helpt vochtpieken binnen op te vangen en geeft waterdamp de mogelijkheid om uit de constructie naar buiten te ontsnappen. Dat verkleint de kans op vochtophoping en draagt bij aan een stabiel en prettig binnenklimaat. Damp-open bouwen ondersteunt de vochtregulatie, terwijl goede ventilatie natuurlijk belangrijk blijft. Daarvoor is er een wtw-installatie.
Vlaswol heeft bovendien warmtebufferende eigenschappen die helpen de opwarming in huis tijdens de zomer te vertragen.
Architect Tjerk Reijenga is een voorloper op het gebied van duurzaam ontwerp en bewust materiaal gebruik vanaf de jaren 80.
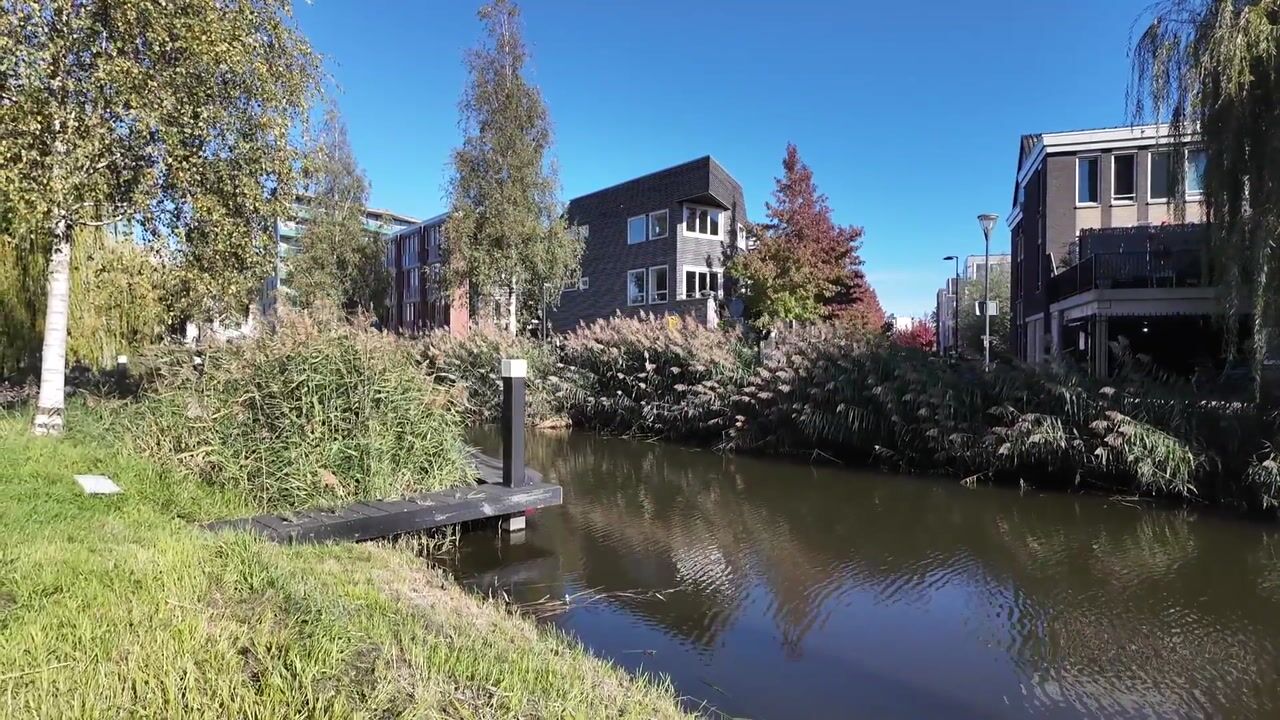
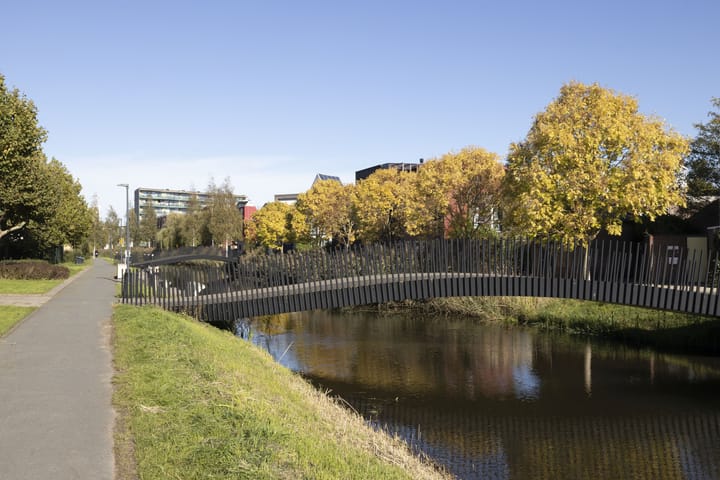
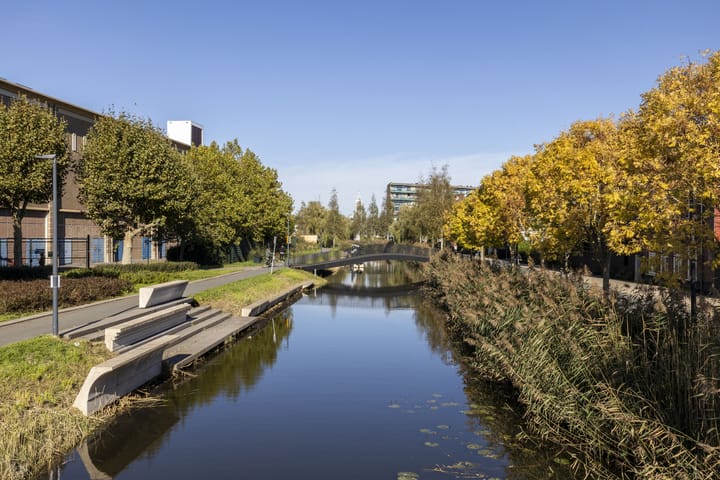
Het station Leiden Centraal, het LUMC, het bio sciencepark en diverse gebouwen van de Universiteit zijn op enkele minuten fietsen. Het Singelpark, het centrum van Leiden met al zijn gezellige restaurants, bioscopen, musea en winkels op loop/fiets afstand. De uitvalswegen (A-4, N 434 en A-44) zijn snel te bereiken. Wandel- fietspad langs de gracht naast het huis sluit aan op Het Singelpark enerzijds en Tuin van Noord, anderzijds.
Bijzonderheden: Unieke, vrijstaande woning Biobased en damp-open gebouwd
WTW-unit voor balansventilatie
Gezond klimaat
Wonen te combineren met werken/musiceren Ruim dakterras Energielabel A Verwarming en warm water via stadsverwarming 8 Zonnepanelen elk 370 Wp Bouwjaar 2009
Onder architectuur
Unique, detached home, built in 2009 using biobased construction methods.
Biobased construction is a building approach that utilizes renewable, organic raw materials sourced from nature. Key features and materials include: • Natural raw materials: Materials such as timber, flax, hemp, straw, elephant grass (miscanthus), mycelium, cork, sheep’s wool, and hempcrete. • CO2 storage: Plant-based materials absorb CO2 during their growth and store it within the building for a long period. • Lightweight and circular: These materials are often lighter than concrete or steel—requiring less energy for transport and construction—and are more easily reused or composted. • Healthy indoor climate: Biobased materials are breathable and contain fewer harmful chemical additives, which is beneficial for health.
•The natural building materials contain NO harmful substances.
• Bio-based, vapor-permeable timber-frame exterior walls insulated with flax wool and finished with clay contribute to a pleasant, healthy, and stable indoor climate. Moisture and temperature spikes are effectively buffered.
• Architect Tjerk Reijenga has been working with sustainable design principles and the conscious selection of materials since 1986.
Located on the edge of the city center in the modern, green neighborhood of ‘Nieuw Leyden,’ this unique property is perfectly suited for combining living and working. As a detached home with a highly stable indoor climate, it is also an excellent choice for professionals such as musicians.
A tour of the property: Ground floor: Entrance hall with utility cupboard, toilet, and cloak area; a large space ,currently used as a studio, featuring a sink unit and double doors opening to the outside. This level is heated via underfloor heating. 1st floor: Living level, featuring a living/dining area, a kitchen equipped with various appliances, a balcony, and a study/workspace. This floor is also heated via underfloor heating. 2nd floor: Sleeping level, comprising a spacious bedroom, a distinctive bathroom (with a shower, toilet, and two sinks), a generous study/workspace, and a library. This floor is heated via both underfloor and wall heating. 3rd floor: A large roof terrace offering plenty of sunlight and a beautiful view over this part of the city.
The property is connected to the district heating network (gas-free) and is equipped with 8 solar panels.
Comfortable living with natural materials. This home features a timber-frame structure, insulated with flax wool—derived from the flax plant, which is also the raw material for linen—and finished with clay and gypsum plaster. This vapor-permeable, moisture-regulating construction helps absorb spikes in indoor humidity and allows water vapor to escape from the structure to the outside. This reduces the risk of moisture accumulation and contributes to a stable, pleasant indoor climate. While vapor-permeable construction supports moisture regulation, proper ventilation remains essential; for this purpose, a heat-recovery ventilation (HRV) system is installed.
Furthermore, flax wool possesses thermal-buffering properties that help slow down the heating of the home during the summer.
Architect Tjerk Reijenga has been a pioneer in the field of sustainable design and conscious material use since the 1980s.
Leiden Central Station, the LUMC, the Bio Science Park, and various university buildings are just a few minutes away by bicycle. The Singelpark and the city center of Leiden, with its array of inviting restaurants, cinemas, museums, and shops, are within walking or cycling distance. Major arterial roads (A4, N434, and A44) are also easily accessible. The walking and cycling path along the canal next to the house connects to 'Het Singelpark' on one side and 'Tuin van Noord' on the other.
Key features: Unique, detached home Bio-based and vapour-permeable construction
Heat recovery ventilation (HRV) unit for balanced ventilation Healthy indoor climate Suitable for combining living with working or making music Spacious roof terrace Heating and hot water provided via district heating 8 Solar panels 370 Wp each Year of construction: 2009 Architecturally designed
Highlights
AI-generated from the description
Biobased and gas-free living
Biobased timber frame, district heating and 8 solar panels.
Detached with work spaces
Detached home with studio, study and work spaces.
Large roof terrace with views
Spacious roof terrace with plenty sun and city views.
Advertisement
Features
Transfer of ownership
- Listed since
- Acceptance
- Available in consultation
- Asking price
- € 850,000 kosten koper
- Asking price per m²
- € 6,538
- Status
- Available
Construction
- Kind of house
- Mansion, detached residential property
- Building type
- Resale property
- Year of construction
- 2009
Surface areas and volume
- Areas
- Living area
- 130 m²
- Exterior space attached to the building
- 26 m²
- Plot size
- 57 m²
- Volume in cubic meters
- 425 m³
Layout
- Number of rooms
- 3 rooms (1 bedroom)
- Number of bath rooms
- 1 bathroom and 1 separate toilet
- Bathroom facilities
- Shower, double sink, and toilet
- Number of stories
- 3 stories
- Facilities
- Solar panels
Energy
- Energy label
- A
- Insulation
- Completely insulated
- Heating
- District heating
- Hot water
- District heating
Cadastral data
- LEIDEN N 2096
- Cadastral map
- Area
- 57 m²
- Ownership situation
- Full ownership
Exterior space
- Balcony/roof terrace
- Balcony present
Parking
- Type of parking facilities
- Paid parking and resident's parking permits
Popularity
0x
Viewed
0x
Saved
23-10-2026
On Funda
Neighborhood

Noorderkwartier
Leiden- Residents
- 5,595
- Family with children
- 24%
- Avg. asking price / m²
- € 5,680
Discover the neighborhood
Curious about the housing supply, residents and local real estate agents?

Don’t want to forget this home?
Save it as a favorite. You’ll easily find it back and get notified when something changes.
