New
Faradaypad 262316 SR LeidenGroenoord
€ 560,000 k.k.

- 93 m²living area
- 64 m²plot size
- 3bedrooms
- Aenergy label
Eye-catcherModerne lichte instapklare hoekwoning, vlakbij het centrum van Leiden
Description
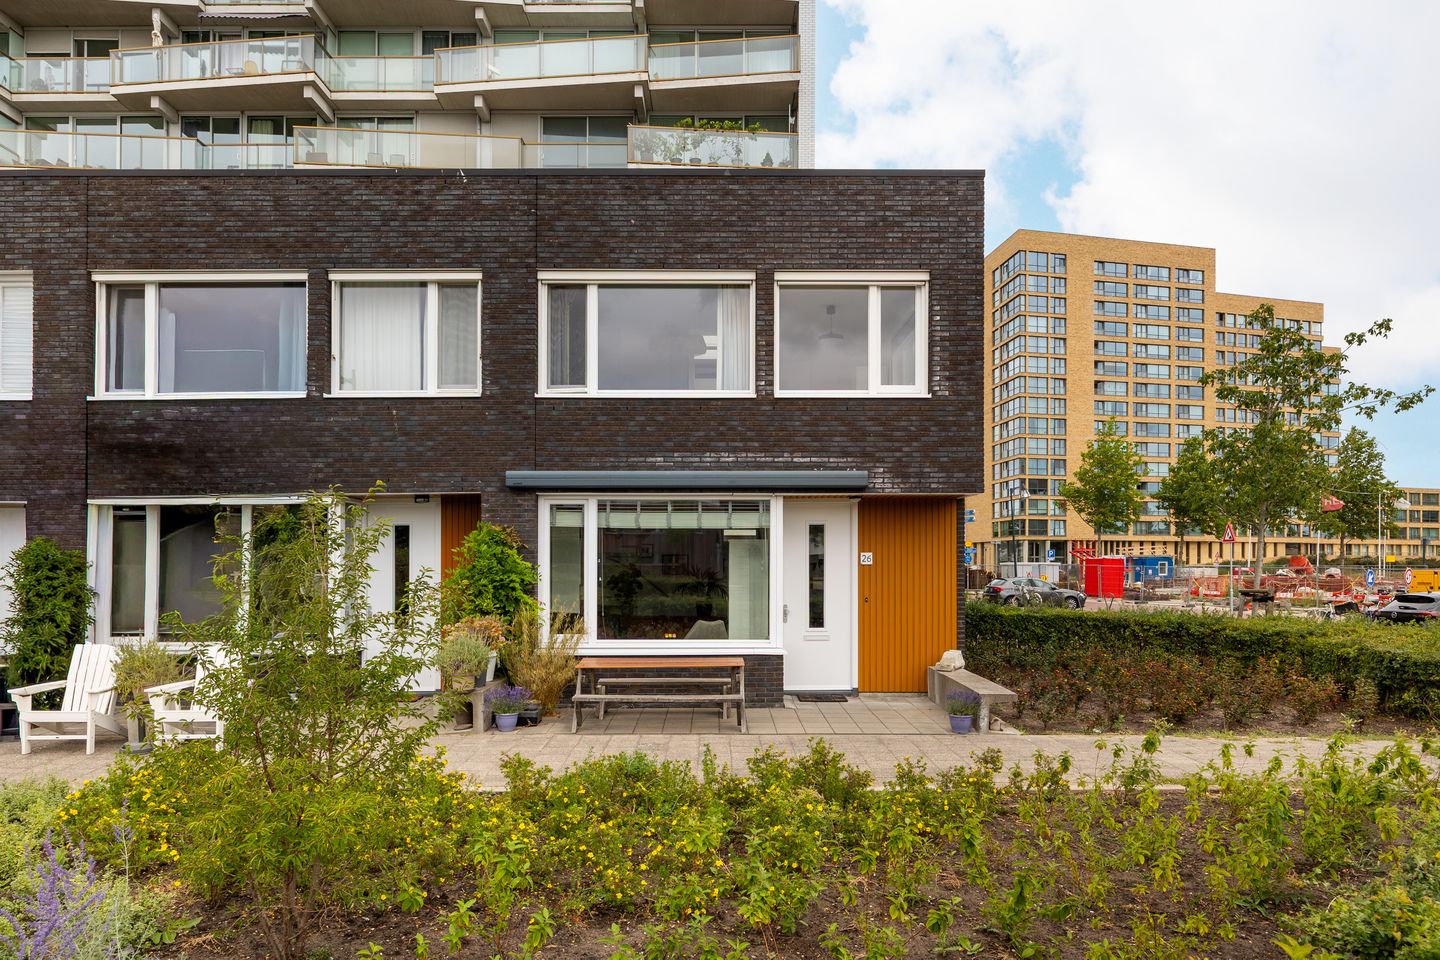
Modern living in a prime location! Move-in ready corner house with three bedrooms, private parking space, and an abundance of natural light at Faradaypad 26, Leiden.
Welcome to Faradaypad 26! Built in 2017, this modern corner house stands out for its contemporary appearance, practical layout, and pleasant natural light thanks to its corner position. The additional windows create a bright and inviting living environment, while the quiet location in the young Groenoord neighbourhood offers a peaceful place to call home. Complete with a private parking space, a separate storage unit, and three generously sized bedrooms, this is a home you can enjoy for many years to come.
The property is conveniently located just a short distance from Leiden's vibrant city centre, Leiden Central Station, and a variety of shops, schools, and sports facilities. Major roads towards Amsterdam, The Hague, and Schiphol Airport are also easily accessible. Here, you can enjoy peaceful living with all amenities within easy reach.
The layout is as follows:
Ground floor:
The entrance to the property is accessed via the southwest-facing front garden. Overlooking a wide green area, the garden offers a wonderful spot to relax outdoors. An electric awning at the front provides welcome shade on warm, sunny days.
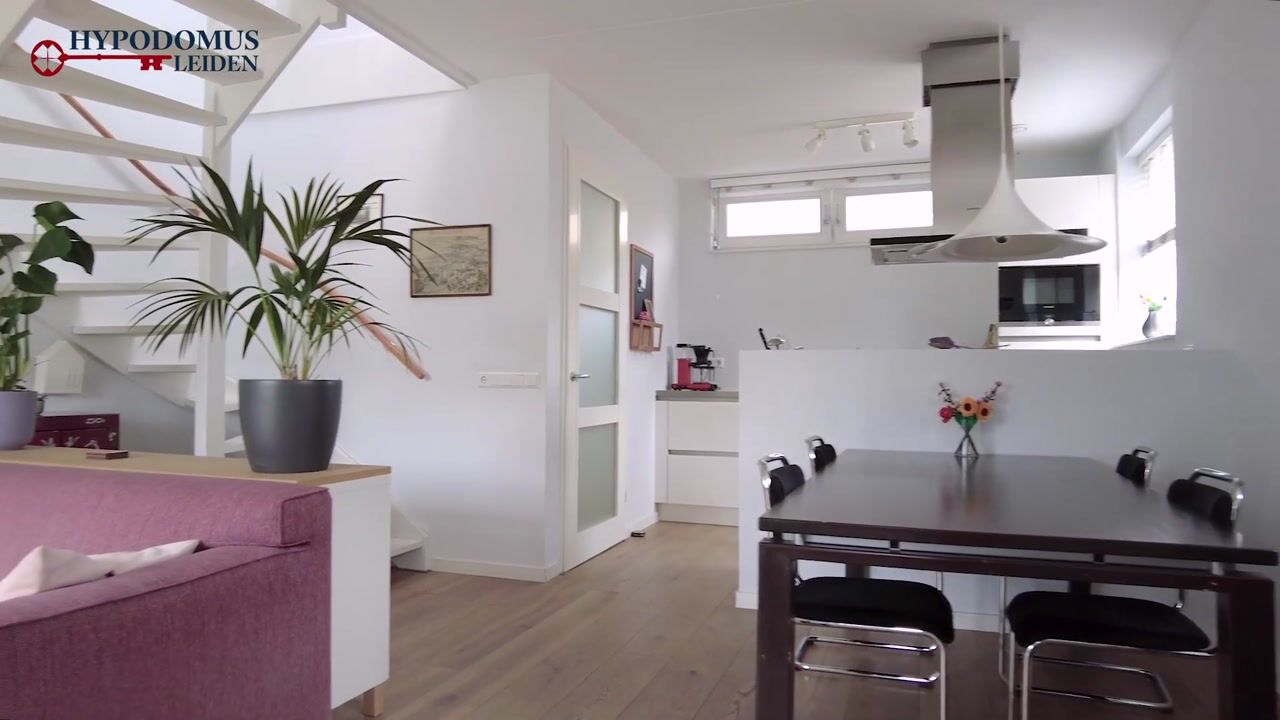
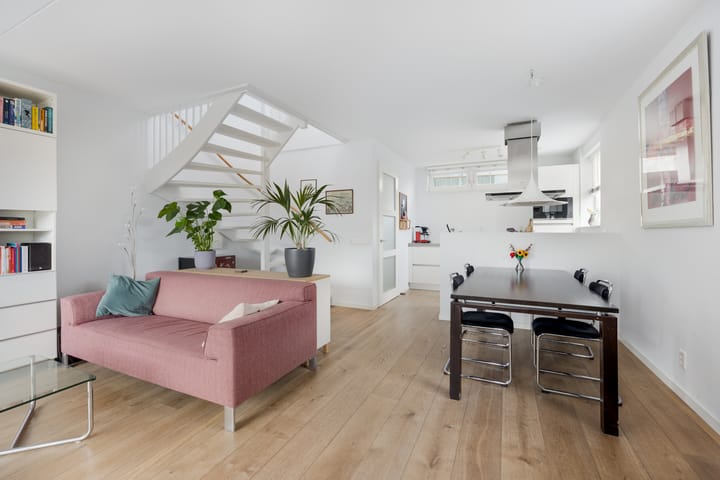
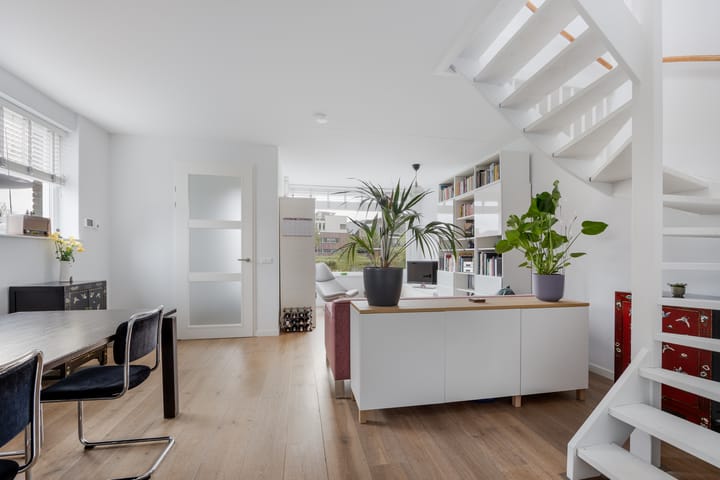
The entrance hall features the utility meter cupboard with a modern electrical installation and the connection for the district heating system. From here, you enter the living room, where the high-quality finish immediately catches the eye. The current owner is the property's first occupant and carefully selected a stylish, timeless interior during construction. The oak wooden floor adds warmth and character, creating a beautiful foundation for any interior style.
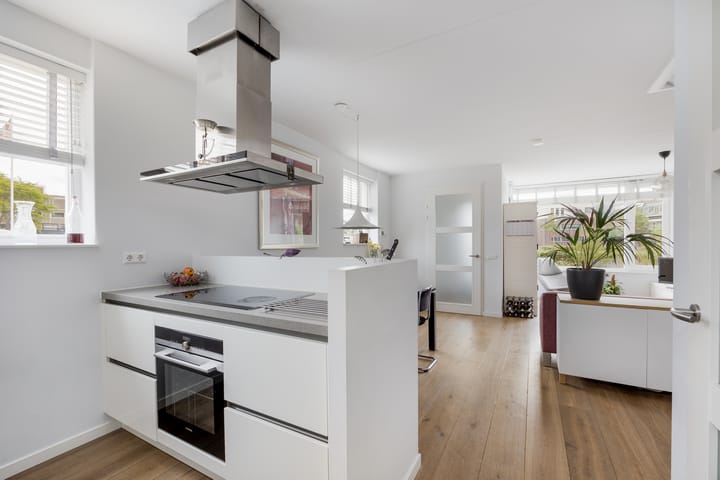
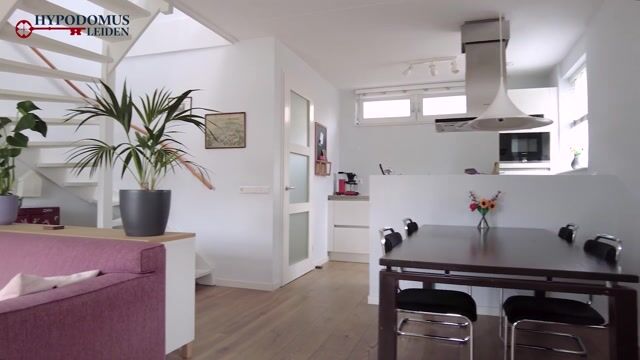
The living room is positioned at the front of the house and enjoys pleasant views of the surrounding greenery. At the rear, you'll find the open-plan kitchen with ample space for a large dining table. Thanks to the additional side window—exclusive to the corner house—this area benefits from an abundance of natural light. The kitchen is fully equipped with an induction hob, extractor hood, oven, microwave, dishwasher, and fridge-freezer combination.
Adjacent to the kitchen is a practical intermediate hallway providing access to the separate toilet and a convenient indoor storage room, where the washing machine and tumble dryer are located. This room also offers plenty of additional storage space.
First floor:
The landing is naturally illuminated by a skylight, making this floor feel bright and welcoming.
At the front of the house are two bedrooms, one of which features built-in wardrobes. The third bedroom is located at the rear and is also generously proportioned. The existing wardrobe in this room will remain.
The bathroom is well maintained and fully equipped for comfort, featuring a bathtub, a spacious walk-in shower with an integrated bench, a vanity unit with washbasin, and a toilet.
Outdoor space:
At the front of the property is a well-maintained southwest-facing garden overlooking the surrounding greenery. To the rear, there is a secure, gated parking area where you have your own private parking space. The detached storage unit, fitted with electricity, is also located here.
Key features:
Living area: 92.6 m²;
External storage space: 6.2 m²;
Volume: 339.6 m³;
Built in 2017;
Energy label A;
Modern electrical installation with ample circuits and residual current devices (RCDs);
Heating and hot water supplied via district heating;
Underfloor heating throughout the ground floor (excluding the storage room);
Private parking space in a secure, gated parking area (Homeowners' Association contribution: €11.02 per month);
Detached storage unit with electricity.
Advertisement
Features
Transfer of ownership
- Listed since
- Acceptance
- Available in consultation
- Asking price
- € 560,000 kosten koper
- Asking price per m²
- € 6,022
- Status
- Available
Construction
- Kind of house
- Single-family home, corner house
- Building type
- Resale property
- Year of construction
- 2017
- Type of roof
- Flat roof covered with asphalt roofing
Surface areas and volume
- Areas
- Living area
- 93 m²
- External storage space
- 6 m²
- Plot size
- 64 m²
- Volume in cubic meters
- 340 m³
Layout
- Number of rooms
- 4 rooms (3 bedrooms)
- Number of bath rooms
- 1 bathroom and 1 separate toilet
- Bathroom facilities
- Walk-in shower, bath, toilet, sink, and washstand
- Number of stories
- 2 stories
- Facilities
- Outdoor awning, skylight, mechanical ventilation, and TV via cable
Energy
- Energy label
- A
- Insulation
- Completely insulated
- Heating
- District heating
- Hot water
- Electrical boiler and district heating
Cadastral data
- LEIDEN K 7086
- Cadastral map
- Area
- 46 m² (part of parcel)
- Ownership situation
- Held in common ownership
- LEIDEN K 7087
- Cadastral map
- Area
- 57 m²
- Ownership situation
- Full ownership
- LEIDEN K 7104
- Cadastral map
- Area
- 7 m²
- Ownership situation
- Full ownership
- LEIDEN K 6691
- Cadastral map
- Ownership situation
- Full ownership
Exterior space
- Location
- Alongside a quiet road, sheltered location and in residential district
- Garden
- Front garden
- Front garden
- 10 m² (1.48 metre deep and 5.15 metre wide)
- Garden location
- Located at the southwest
Storage space
- Shed / storage
- Detached brick storage
- Facilities
- Electricity
Parking
- Type of parking facilities
- Paid parking, parking on gated property and resident's parking permits
Popularity
1,878x
Viewed
47x
Saved
31-7-2026
On Funda
Neighborhood
Groenoord
Leiden- Residents
- 3,255
- Family with children
- 31%
- Avg. asking price / m²
- € 6,007
Discover the neighborhood
Curious about the housing supply, residents and local real estate agents?

Don’t want to forget this home?
Save it as a favorite. You’ll easily find it back and get notified when something changes.
