
New
Gabriël Metzustraat 332316 AJ LeidenGroenoord
€ 795,000 k.k.

- 123 m²living area
- 97 m²plot size
- 5bedrooms
- A+energy label
Ruim gezinshuis met een moderne achtertuin dicht bij de stad
Description
ENGLISH BELOW
Heerlijk stads wonen met de luxe van een zonnige tuin op het zuiden en een veilige speelomgeving voor de kinderen.
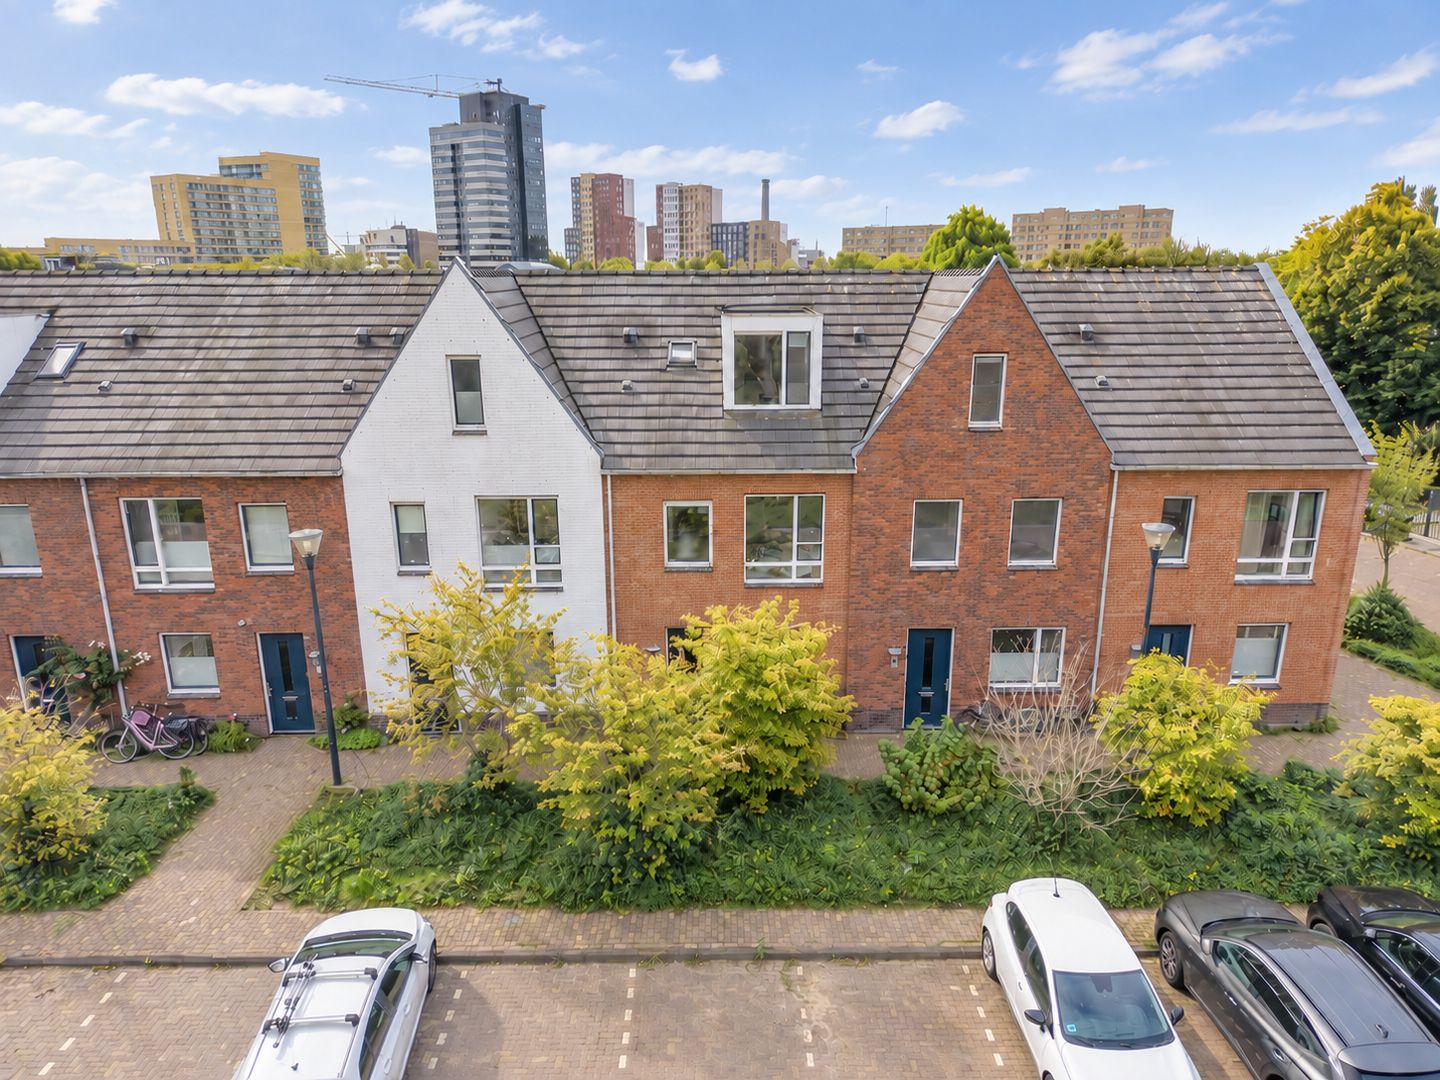
Gelegen in de wijk Groenoord, aan de rand van Leiden, bevindt zich deze ruime en goed onderhouden eengezinswoning met maar liefst vijf slaapkamers, een royale zolderverdieping en een fraai aangelegde achtertuin. De woning is gebouwd in 2015, beschikt over energielabel A+, is volledig geïsoleerd en aangesloten op stadsverwarming.
De energiezuinige woning ligt op een fijne en kindvriendelijke locatie, met een speeltuin direct voor de deur. Op korte afstand bevinden zich diverse basisscholen, winkels, sportverenigingen en recreatievoorzieningen. Ook het historische stadscentrum van Leiden en Leiden Centraal Station zijn binnen circa tien minuten fietsen bereikbaar. Door de gunstige ligging t.o.v. de uitvalswegen A4, A44 en N206 is de woning ook ideaal voor forenzen. Hier woon je rustig, terwijl de voorzieningen en gezelligheid van de stad binnen handbereik zijn.
Kortom: een ruime en complete eengezinswoning met vijf slaapkamers, een fraai aangelegde tuin en een fijne, kindvriendelijke ligging in Leiden. Een woning die ruimte, comfort en een goede bereikbaarheid op een prettige manier combineert.
Is dit de woning die je zoekt? Maak dan snel een afspraak.
Begane grond
Via de entree kom je binnen in de hal, waar zich de meterkast en een praktische schoenenkast bevinden. Vanuit de hal zijn het toilet met fonteintje en de woonkamer bereikbaar.
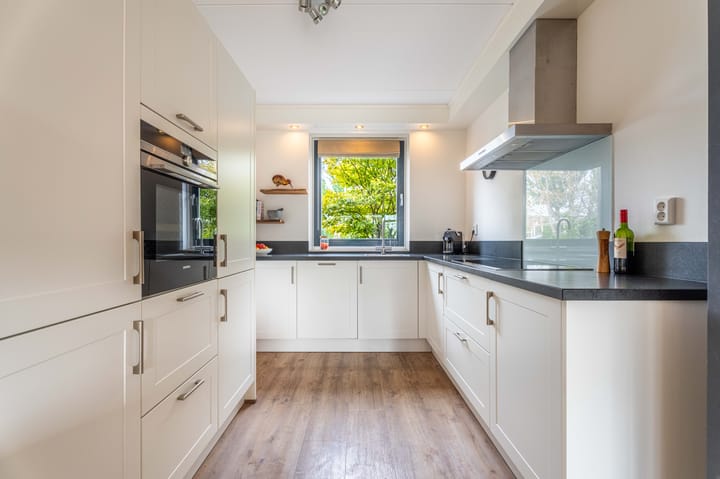
Uitgebreid koken, met vrij uitzicht, doe je in de moderne keuken. De keuken heeft veel kastruimte en is voorzien van diverse Siemens-inbouwapparatuur, zoals een inductiekookplaat, afzuigkap, vaatwasser, combi-oven met stoomfunctie, koel-vriescombinatie en een Quooker.
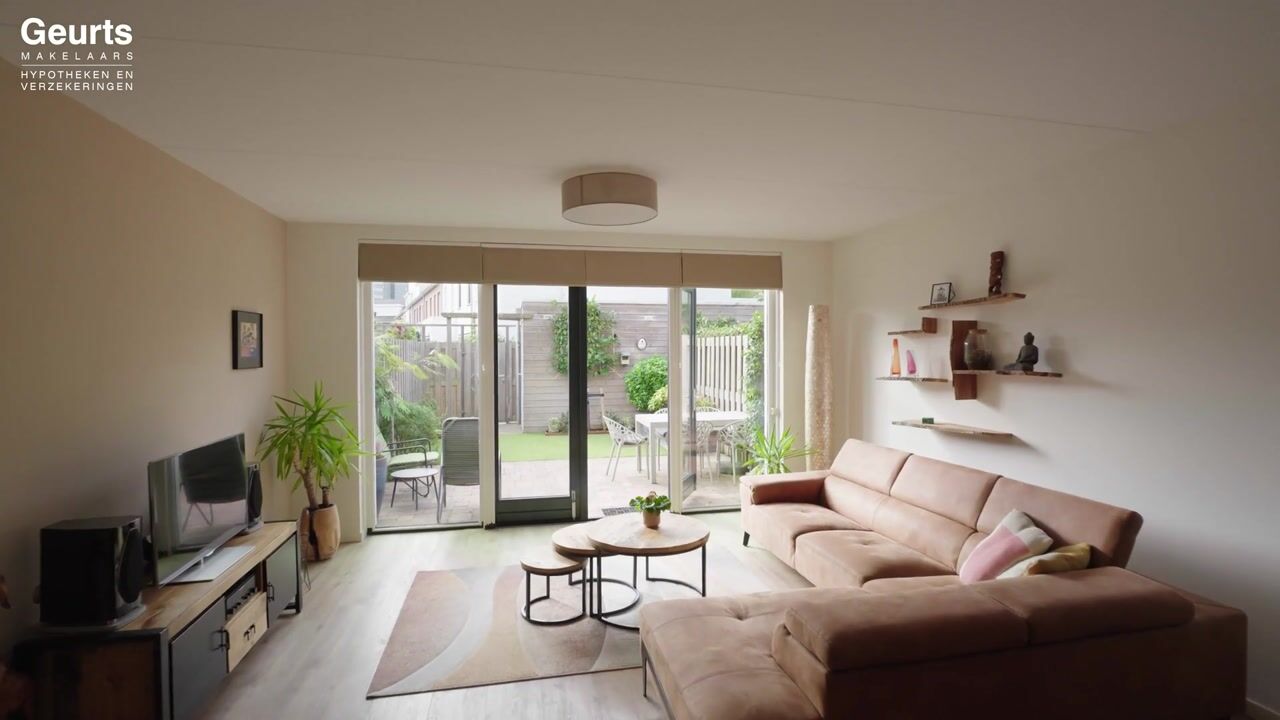
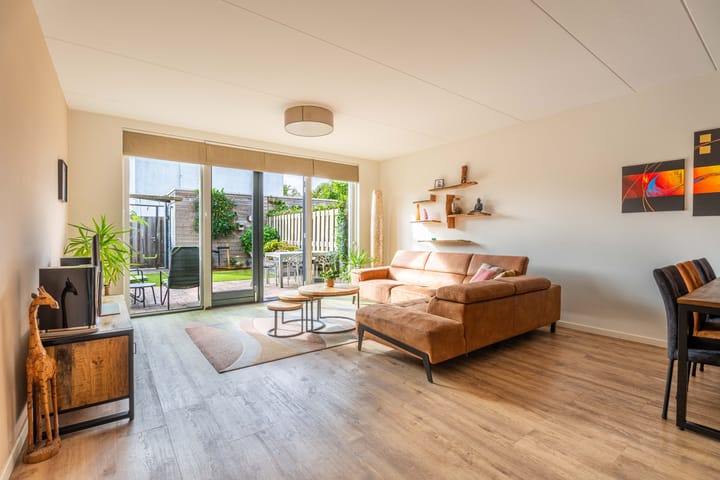
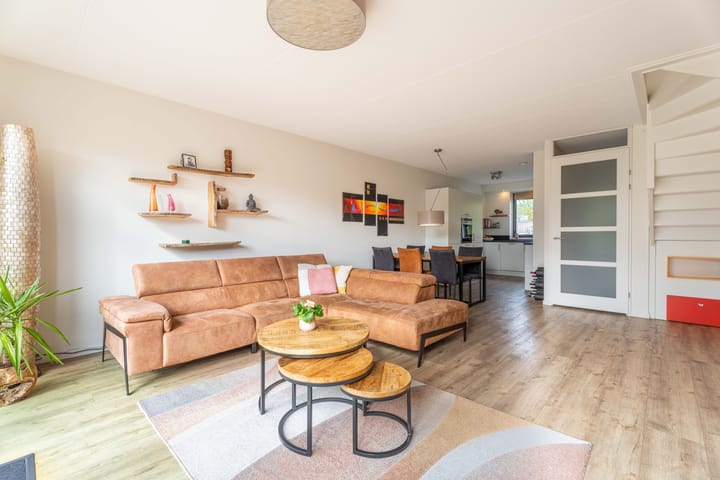
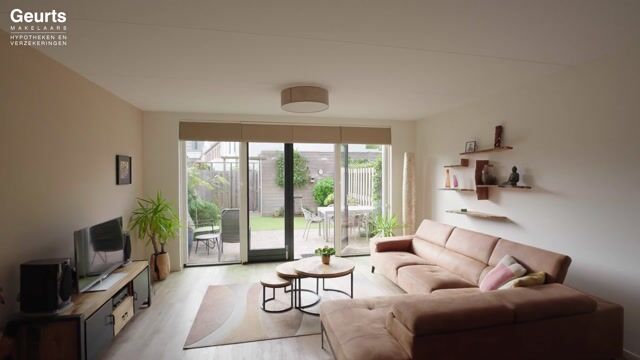
De woonkamer biedt volop ruimte voor een comfortabele zithoek en een royale eethoek. De begane grond is voorzien van een PVC-vloer met vloerverwarming. Door de gunstige ligging op het zuiden stap je, via de openslaande deuren, bij lekker weer direct vanuit de woonkamer de achtertuin in.
De recent aangelegde achtertuin is voorzien van bestrating en kunstgras en beschikt over een buitenkraan. Achterin de tuin staat een houten berging met elektra. Dankzij de achterom is de tuin ook praktisch bereikbaar.
Via de achterom kom je op het afgesloten gemeenschappelijke binnenterrein. Dit terrein is toegankelijk via een elektrische poort met afstandsbediening. Daarnaast kunnen bewoners gebruikmaken van drie afzonderlijke fietshekken. Voor het gemeenschappelijke binnenterrein, inclusief de fietshekken en elektrische poort, bedraagt de bijdrage aan de VvE € 10,- per maand.
Het binnenterrein is een fijne, omsloten en autoluwe plek. Grotere kinderen kunnen lekker de buurt in trekken richting diverse speeltuintjes en trampolines die de wijk rijk is. In de zomer zetten bewoners met (kleine) kinderen de poort open, zodat kinderen samen buiten kunnen spelen.
Eerste verdieping
De eerste verdieping beschikt over drie slaapkamers. Aan de voorzijde bevindt zich een ruime slaapkamer, waarvan één raam is voorzien van een hor. De overige twee slaapkamers liggen aan de achterzijde en beschikken over horren en screens. Alle slaapkamers zijn voorzien van een laminaatvloer.
De badkamer is praktisch gelegen aan de overloop en beschikt over een wastafelmeubel, toilet, inloopdouche en radiator.
Zolderverdieping
De royale zolderverdieping biedt veel extra ruimte en beschikt over twee slaapkamers, waarmee het totaal op vijf slaapkamers komt. De zolder is voorzien van een laminaatvloer en aan beide zijden zijn praktische schotten aanwezig, ideaal voor het opbergen van spullen. Daarnaast beschikt de zolder over een vliering.
Aan de voorzijde is een kunststof dakkapel met isolerende beglazing geplaatst. Aan de achterzijde bevindt zich een royale dakkapel met screens over de volledige breedte van de woning, eveneens met praktische bergruimte achter de schotten.
Op de overloop bevinden zich de wasmachineaansluiting en de mechanische ventilatie. De dakkapellen zijn in 2019 geplaatst en vervolgens is de zolder ingericht.
Bijzonderheden
• Bouwjaar 2015
• Energielabel A+
• Vijf slaapkamers
• Royale zolderverdieping met twee kunststof dakkapellen
• Dakkapellen geplaatst in 2019
• Stadsverwarming via Vattenfall
• Vloerverwarming op de gehele begane grond
• Moderne keuken met Siemens-inbouwapparatuur en Quooker
• Recent aangelegde achtertuin op het zuiden met berging en achterom
• Afgesloten en autoluw gemeenschappelijk binnenterrein
• Speelgelegenheid voor kinderen in de buurt
• VvE-bijdrage afgesloten binnenterrein: € 10,- per maand
• Maximaal twee bewonersparkeervergunningen mogelijk en bezoekersparkeervergunning
Delightful city living with the luxury of a sunny south-facing garden and a safe play area for the children.
Located in the Groenoord district, on the outskirts of Leiden, this spacious and well-maintained family home features no fewer than five bedrooms, a generous attic floor, and a beautifully landscaped backyard. The house was built in 2015, boasts an A+ energy label, is fully insulated, and is connected to district heating.
The energy-efficient home is situated in a pleasant and child-friendly location, with a playground right on the doorstep. Various primary schools, shops, sports clubs, and recreational facilities are located a short distance away. The historic city center of Leiden and Leiden Central Station are also reachable within approximately ten minutes by bicycle. Due to its convenient location relative to the A4, A44, and N206 arterial roads, the home is also ideal for commuters. Here you live peacefully, while the amenities and vibrancy of the city are within easy reach.
In short: a spacious and complete family home with five bedrooms, a beautifully landscaped garden, and a pleasant, child-friendly location in Leiden. A home that pleasantly combines space, comfort, and good accessibility.
Is this the home you are looking for? Then make an appointment soon.
Ground floor
Through the entrance, you enter the hall, where the meter cupboard and a practical shoe cabinet are located. From the hall, the toilet with washbasin and the living room are accessible.
You can enjoy extensive cooking with an unobstructed view in the modern kitchen. The kitchen has plenty of cupboard space and is equipped with various Siemens built-in appliances, such as an induction hob, extractor hood, dishwasher, combination oven with steam function, fridge-freezer, and a Quooker.
The living room offers ample space for a comfortable seating area and a spacious dining area. The ground floor features PVC flooring with underfloor heating. Thanks to the favorable south-facing location, you can step directly from the living room into the backyard through the French doors when the weather is nice.
The recently landscaped backyard features paving and artificial grass and is equipped with an outdoor tap. At the back of the garden stands a wooden shed with electricity. Thanks to the back entrance, the garden is also easily accessible.
The back entrance leads to the enclosed communal courtyard. This area is accessible via an electric gate with remote control. Additionally, residents can make use of three separate bicycle racks. The contribution to the Owners' Association for the communal courtyard, including the bicycle racks and electric gate, amounts to €10 per month.
The courtyard is a pleasant, enclosed, and low-traffic area. Older children can happily head into the neighborhood towards the various playgrounds and trampolines the area has to offer. In the summer, residents with (small) children open the gate so that children can play outside together.
First floor
The first floor features three bedrooms. A spacious bedroom is located at the front, one window of which is fitted with a mosquito screen. The other two bedrooms are located at the rear and feature mosquito screens and sunscreens. All bedrooms have laminate flooring.
The bathroom is conveniently located off the landing and features a vanity unit, toilet, walk-in shower, and radiator. Attic Floor
The spacious attic floor offers plenty of extra space and features two bedrooms, bringing the total to five bedrooms. The attic is fitted with laminate flooring and features practical partitions on both sides, ideal for storing items. Additionally, the attic includes a loft.
A synthetic dormer with insulating glazing has been installed at the front. At the rear, there is a spacious dormer with screens spanning the full width of the house, also featuring practical storage space behind the partitions.
The washing machine connection and mechanical ventilation are located on the landing. The dormers were installed in 2019, after which the attic was furnished. Key Features
• Year of construction 2015
• Energy label A+
• Five bedrooms
• Spacious attic floor with two synthetic dormers
• Dormers installed in 2019
• District heating via Vattenfall
• Underfloor heating throughout the entire ground floor
• Modern kitchen with Siemens built-in appliances and Quooker
• Recently landscaped south-facing backyard with storage shed and rear access
• Enclosed and low-traffic communal courtyard
• Play area for children in the neighborhood
• HOA contribution for enclosed courtyard: € 10 per month
• Maximum of two resident parking permits possible and a visitor parking permit
Highlights
AI-generated from the description
Modern kitchen with luxury
Siemens appliances, induction hob, combi oven and Quooker.
Sunny garden and courtyard
South-facing garden with shed, rear access and enclosed courtyard.
Energy-efficient family home
Built in 2015, A+ label, fully insulated, district heating.
Advertisement
Features
Transfer of ownership
- Listed since
- Acceptance
- Available in consultation
- Asking price
- € 795,000 kosten koper
- Asking price per m²
- € 6,463
- Status
- Available
Construction
- Kind of house
- Single-family home, row house
- Building type
- Resale property
- Year of construction
- 2015
- Type of roof
- Gable roof covered with roof tiles
Surface areas and volume
- Areas
- Living area
- 123 m²
- External storage space
- 5 m²
- Plot size
- 97 m²
- Volume in cubic meters
- 441 m³
Layout
- Number of rooms
- 7 rooms (5 bedrooms)
- Number of bath rooms
- 1 bathroom and 1 separate toilet
- Bathroom facilities
- Shower, toilet, sink, and washstand
- Number of stories
- 3 stories
- Facilities
- Mechanical ventilation and TV via cable
Energy
- Energy label
- A+
- Insulation
- Energy efficient window and completely insulated
- Heating
- District heating and partial floor heating
- Hot water
- District heating
Cadastral data
- LEIDEN K 6874
- Cadastral map
- Area
- 97 m²
- Ownership situation
- Full ownership
Exterior space
- Location
- Alongside a quiet road and in residential district
- Garden
- Back garden
- Back garden
- 44 m² (8.00 metre deep and 5.46 metre wide)
- Garden location
- Located at the south with rear access
Storage space
- Shed / storage
- Detached wooden storage
- Facilities
- Electricity
Parking
- Type of parking facilities
- Public parking
Popularity
952x
Viewed
27x
Saved
26-9-2026
On Funda
Neighborhood
Groenoord
Leiden- Residents
- 3,255
- Family with children
- 31%
- Avg. asking price / m²
- € 6,077
Discover the neighborhood
Curious about the housing supply, residents and local real estate agents?

Don’t want to forget this home?
Save it as a favorite. You’ll easily find it back and get notified when something changes.
