New
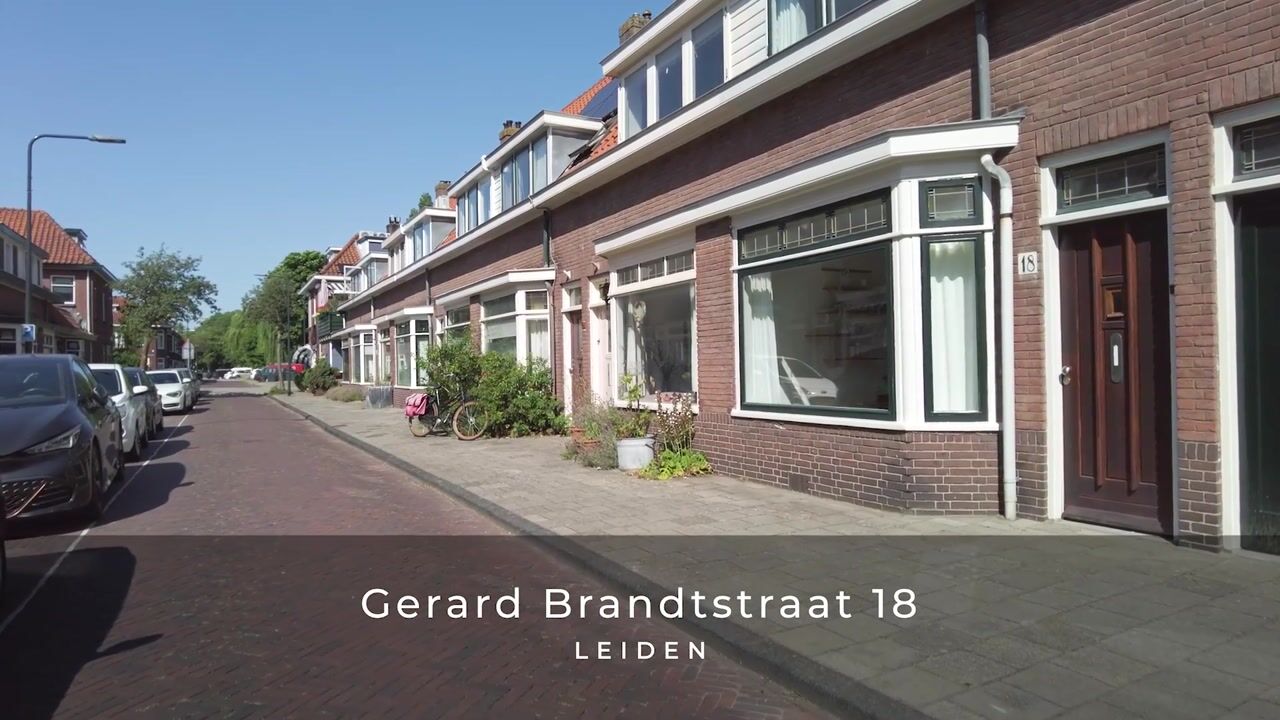
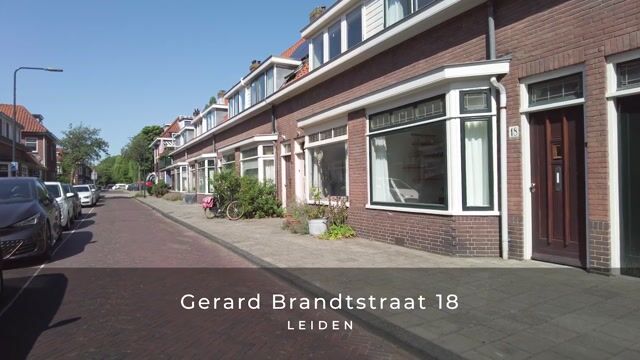
Gerard Brandtstraat 182332 AL LeidenLage Mors
€ 550,000 k.k.

- 76 m²living area
- 103 m²plot size
- 3bedrooms
- Denergy label
Description
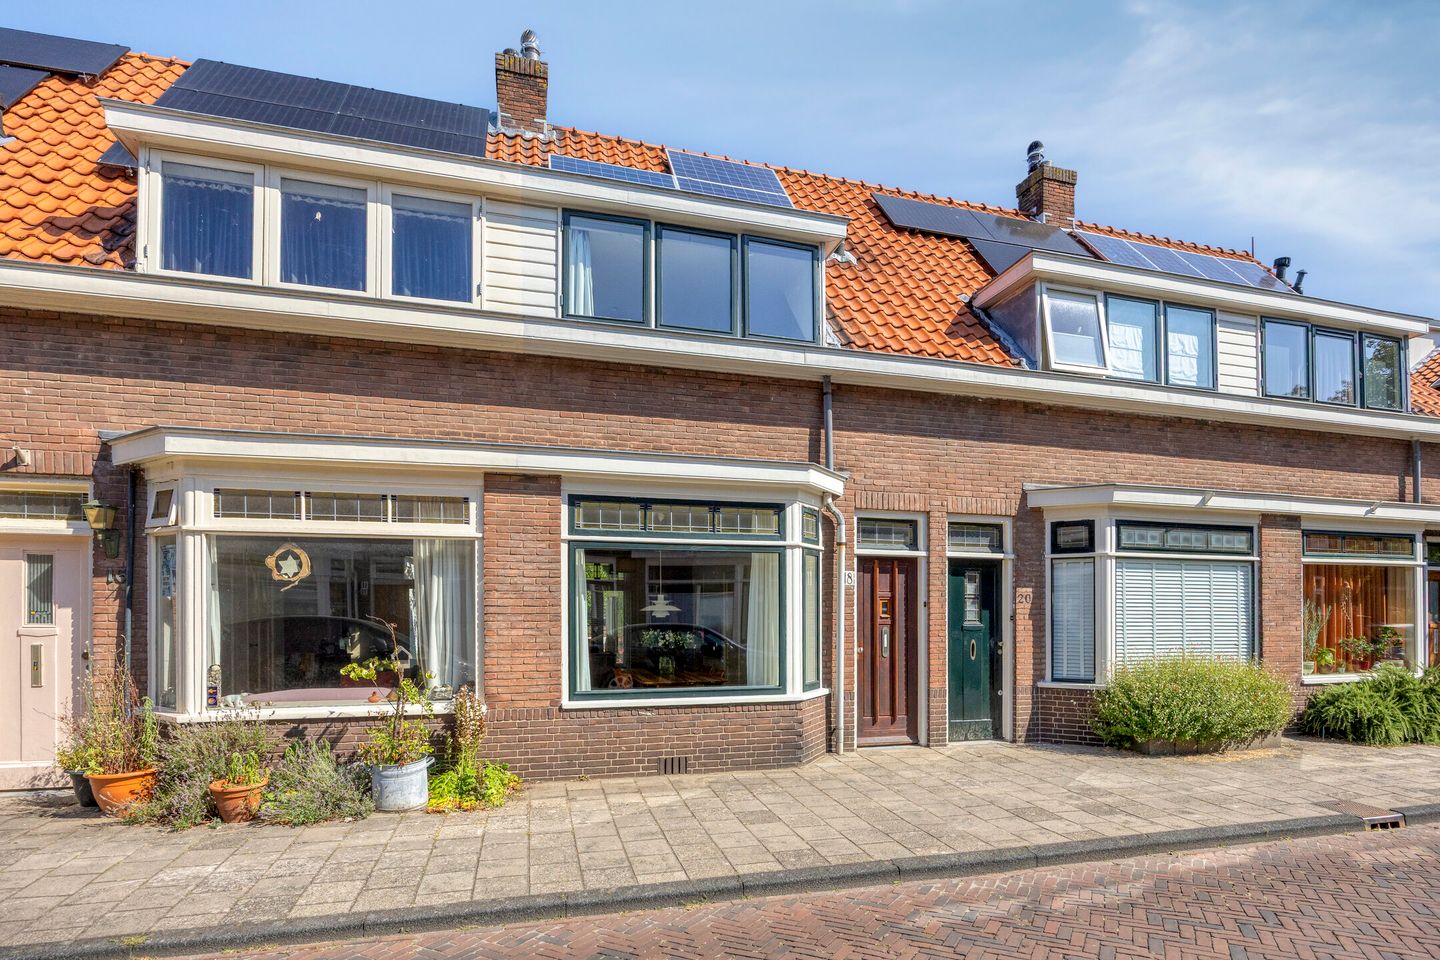
Charming 1930s terraced house with a sunny backyard, three bedrooms, and an excellent location.
This charming 1930s terraced house is situated in a quiet and child-friendly location in the popular Lage Mors area. The home combines an authentic atmosphere with modern living comfort and features a bright living room, an open kitchen, three bedrooms, a stylish bathroom, and a deep, sunny backyard with a back entrance. An ideal home for first-time buyers, young families, or anyone looking for a move-in ready home within a short distance of the historic center of Leiden.
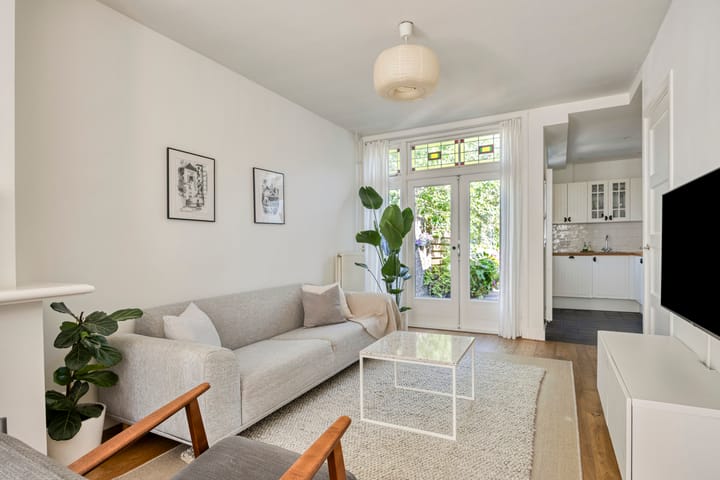
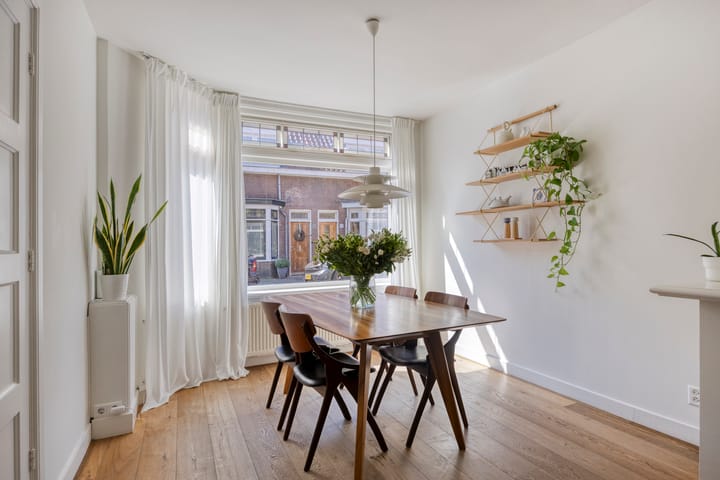
The atmospheric living room exudes warmth and character thanks to the beautiful bay window, the cozy wood-burning stove, the oak flooring, and the smoothly plastered walls. The French doors provide a lovely connection to the backyard and let in plenty of daylight.
The open kitchen is practically laid out and equipped with various built-in appliances, including an oven, a combination microwave, a 5-burner gas hob, an extractor hood, a recently renewed refrigerator, and a dishwasher. The practical under-stairs cupboard is also accessible from the living room. The first floor features two spacious and well-proportioned bedrooms. The generous bedroom at the front is equipped with a dormer window and three built-in wardrobes, providing plenty of practical storage space. The bedroom at the rear is also a good size and offers a quiet spot with a view of the backyard. Both rooms enjoy pleasant natural light and are finished with beautiful oak flooring, contributing to the warm and well-maintained appearance of this floor.
The modern bathroom features a spacious walk-in shower, a stylish vanity unit, and a heated towel rail. Additionally, there is a second, separate toilet room with a hand basin on this floor.
On the second floor, there is a cozy third bedroom with a dormer window, air conditioning, and plenty of storage space behind the knee walls. On the landing, there is a practical cupboard with connections for the washing machine and dryer.

The deep backyard is a wonderful place to enjoy the sun, relax, or have a pleasant meal outdoors. Thanks to the French doors, the garden forms a beautiful extension of the living room. The home is situated in the popular Lage Mors district, a quiet residential area with plenty of greenery and all daily amenities within easy reach. Various shops, supermarkets, primary schools, sports clubs, and playgrounds are within walking and cycling distance. The vibrant historic center of Leiden, Leiden Central Station, and the Bio Science Park are also easily accessible. Additionally, the nearby A4 and A44 arterial roads provide excellent connections to The Hague, Amsterdam, and Schiphol.
Key features:
-Year of construction 1935;
-Living area approximately 76 m², of which 9 m² is officially designated as other indoor space because the 2nd floor has just under 4 m² of floor area above a height of 2 meters; however, this space is perfectly usable;
-Plot area 103 m²;
-Three bedrooms;
-Modern bathroom;
-Two toilets;
-Atmospheric living room with bay window and wood stove;
-Oak floors on the ground floor and first floor; -Open kitchen with various built-in appliances;
-Air conditioning on the second floor;
-Equipped with 5 solar panels;
-Energy label D;
-Deep, sunny backyard with rear access;
-Nice and friendly neighbors;
-Located on a quiet street near the city center, Leiden Central, and arterial roads.
Advertisement
Features
Transfer of ownership
- Listed since
- Acceptance
- Available in consultation
- Asking price
- € 550,000 kosten koper
- Asking price per m²
- € 7,237
- Status
- Available
Construction
- Kind of house
- Single-family home, row house
- Building type
- Resale property
- Year of construction
- 1935
- Type of roof
- Gable roof covered with roof tiles
Surface areas and volume
- Areas
- Living area
- 76 m²
- Exterior space attached to the building
- 1 m²
- Plot size
- 103 m²
- Volume in cubic meters
- 287 m³
Layout
- Number of rooms
- 4 rooms (3 bedrooms)
- Number of bath rooms
- 1 bathroom and 2 separate toilets
- Bathroom facilities
- Walk-in shower, sink, and washstand
- Number of stories
- 3 stories
- Facilities
- Air conditioning, optical fibre, mechanical ventilation, passive ventilation system, and solar panels
Energy
- Energy label
- D
- Insulation
- Double glazing
- Heating
- CH boiler and wood heater
- Hot water
- CH boiler
- CH boiler
- Remeha (gas-fired combination boiler from 2022, in ownership)
Cadastral data
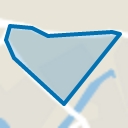
- LEIDEN R 60
- Cadastral map
- Area
- 103 m²
- Ownership situation
- Full ownership
Exterior space
- Location
- Alongside a quiet road and in residential district
- Garden
- Back garden
- Back garden
- 60 m² (14.25 metre deep and 4.19 metre wide)
- Garden location
- Located at the north with rear access
Storage space
- Shed / storage
- Attached brick storage
- Facilities
- Electricity and running water
Parking
- Type of parking facilities
- Public parking and resident's parking permits
Popularity
0x
Viewed
0x
Saved
18-8-2026
On Funda
Neighborhood
Lage Mors
Leiden- Residents
- 4,395
- Family with children
- 25%
- Avg. asking price / m²
- € 5,253
Discover the neighborhood
Curious about the housing supply, residents and local real estate agents?

Don’t want to forget this home?
Save it as a favorite. You’ll easily find it back and get notified when something changes.
