New
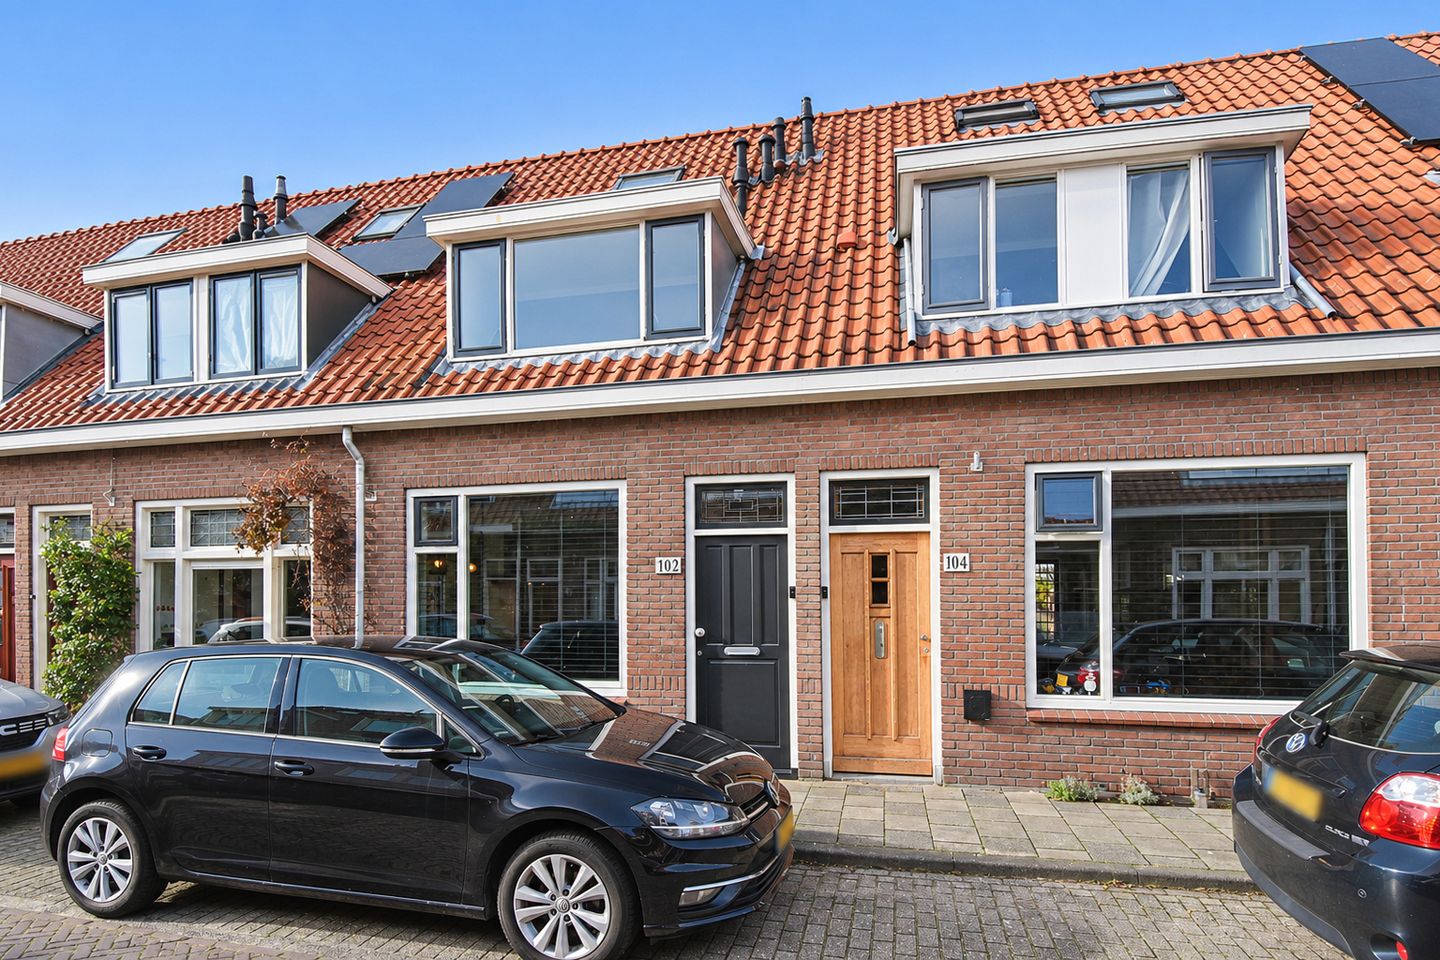
Heemskerkstraat 1022315 TK LeidenDe Waard
€ 595,000 k.k.

- 100 m²living area
- 112 m²plot size
- 4bedrooms
- Cenergy label
Description
A house that feels like home. Featuring four bedrooms, a modern kitchen, a spacious rear garden and a wonderful roof terrace!
An electric fireplace integrated into the TV unit, a wine fridge next to the dining table and air conditioning in the bedroom. Heemskerkstraat 102 combines modern-day comfort with the charm of a characterful 1930s home. Yet what truly makes this property special lies in the little moments that you won't necessarily find on the floor plan or in the photographs.
Coming home and parking your car without any hassle. Staying connected with your family while cooking thanks to the open-plan kitchen. Unwinding at the end of the day while enjoying the last rays of sunshine on the roof terrace. And, of course, the friendly atmosphere and sense of community in the neighbourhood. These are the moments that truly make this house a home.
Heemskerkstraat 102 is a charming terraced house that combines the character of the 1930s with modern finishes and a high level of living comfort. With approximately 100 m² of living space and a practical layout, Heemskerkstraat 102 has plenty to offer. Spread over three floors, the home provides ample opportunities for living, working and relaxing.
Layout
Ground floor
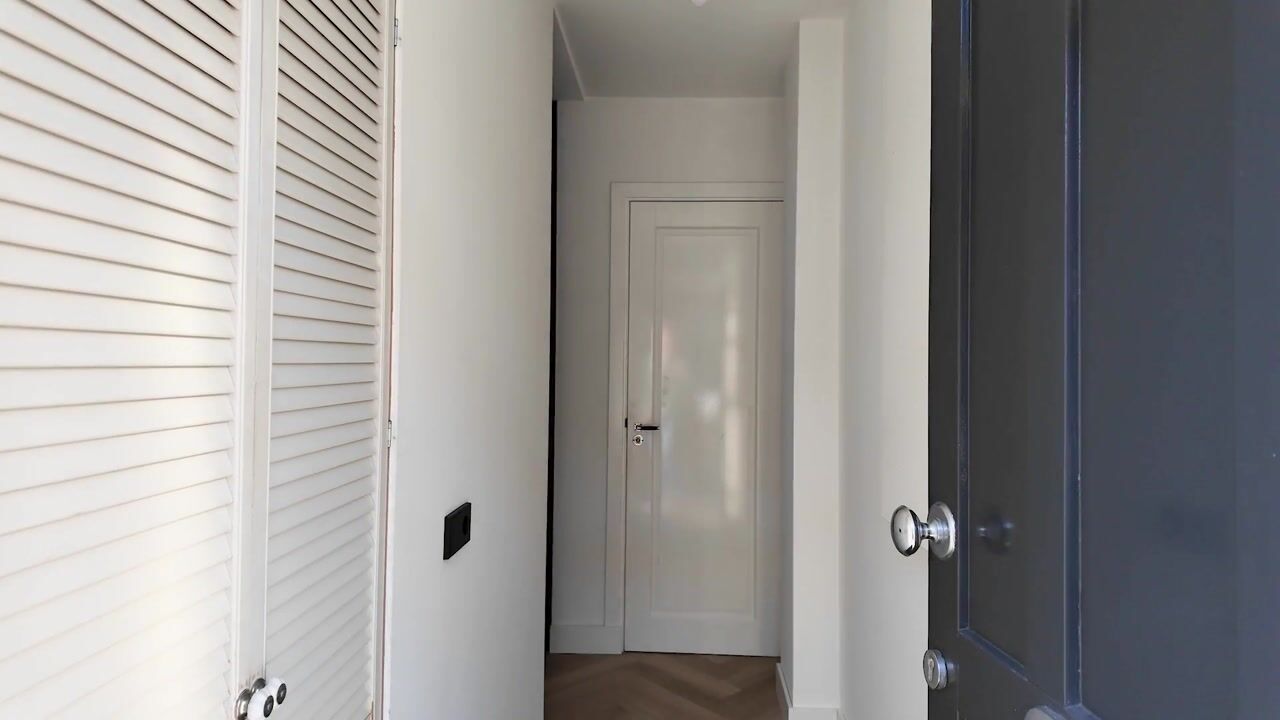
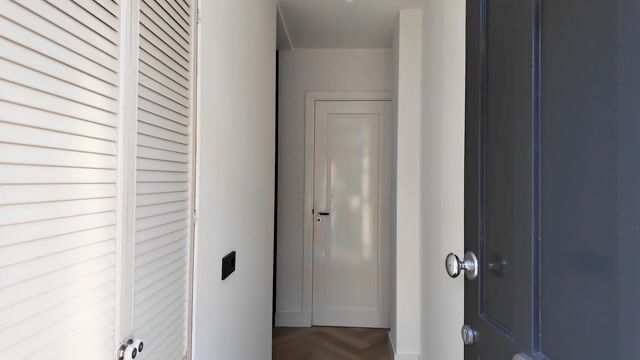
The entrance leads into the hallway, which provides access to the toilet. A stylish glass sliding door with black frames leads through to the kitchen.
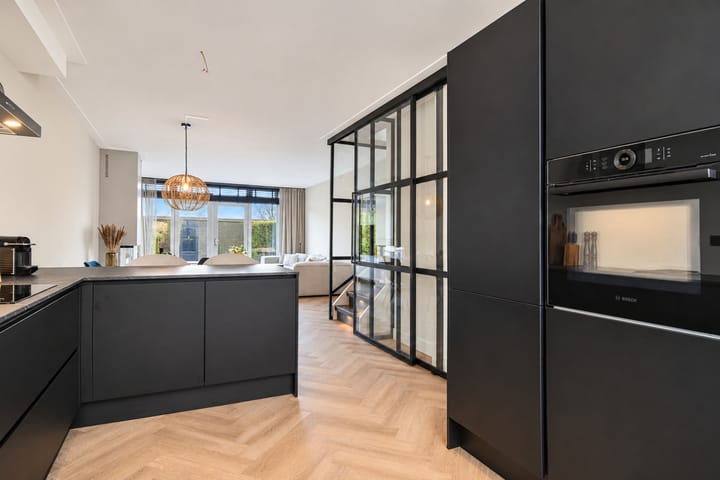
Located at the front of the house, the modern open-plan kitchen was installed in 2022. Its dark colour scheme and matching worktop give it a stylish appearance. Naturally, it also offers plenty of practical features: the kitchen is equipped with various built-in appliances, a Quooker boiling-water tap and a peninsula with seating. A wonderful place to enjoy cooking while keeping in touch with the rest of the family or inviting someone to sit down and join you.
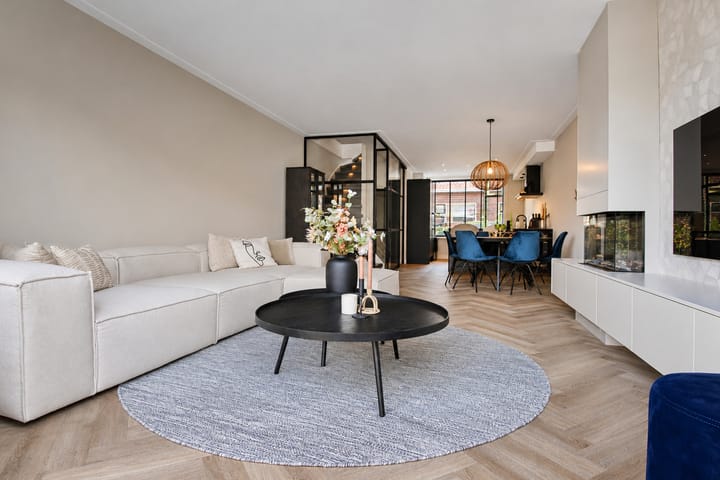
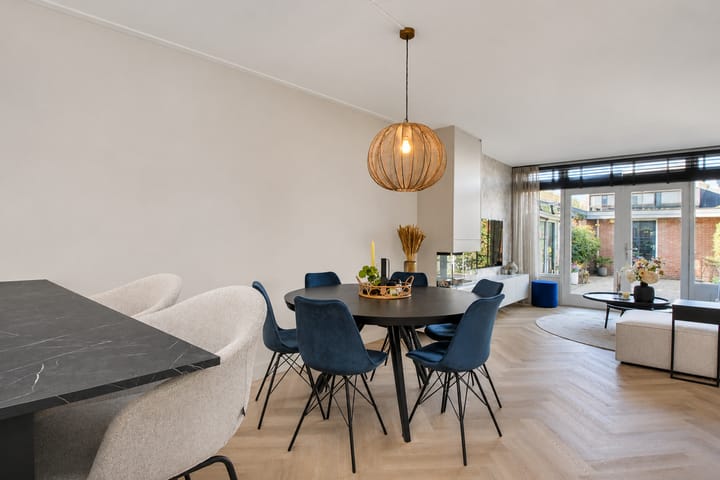
The kitchen flows seamlessly into the dining area, followed by the cosy living area at the rear of the house. Together, the entire ground floor forms one spacious, open-plan living space where cooking, dining and relaxing come together naturally. A second stylish glass sliding door with black frames separates the dining area from the open staircase. A distinctive detail that adds a little extra character to the space.
At the rear of the house, there is plenty of room for a comfortable seating area. The warm herringbone flooring, light-coloured walls and large windows create a welcoming atmosphere. French doors open directly onto the rear garden, allowing indoor and outdoor
living to blend beautifully on sunny days. Another great feature: the entire ground floor benefits from underfloor heating.
First floor
The staircase leads to the first floor, where the landing provides access to two bedrooms and the bathroom.
The spacious master bedroom is located at the rear of the house. From here, you can step straight out onto the generous roof terrace. A wonderful spot to enjoy the last rays of sunshine at the end of the day. The bedroom also features air conditioning, keeping it pleasantly cool during warm summer nights.
The second bedroom is located at the front of the house and is ideal as a children's bedroom, guest room or home office.
Centrally located on this floor, the bathroom is fitted with a shower, washbasin and toilet.
Second floor
The second floor also offers a surprising amount of space and flexibility. Here you will find two additional bedrooms. Ideal for a family, but equally suitable if you would like a separate workspace, hobby room or guest bedroom.
The windows and skylights allow plenty of natural daylight to enter. The landing also offers practical storage space for items you would prefer to keep neatly out of sight.
Outdoor space
A lovely garden and your own private roof terrace: there's no need to choose!
The rear garden is beautifully landscaped with decorative paving and green boundary planting. Measuring approximately 9.6 metres in depth, it offers plenty of space for a large dining table and a cosy seating area. A wonderful place to enjoy outdoor dining on sunny days, invite friends over or simply sit back and relax.
At the back of the garden, you will find a spacious brick-built storage shed measuring approximately 12.5 m². Thanks to its extra-wide door leading towards the gate, it is also particularly practical to use. Ideal for storing bicycles, tools and other belongings.
And then there's the roof terrace! Offering approximately 13 m² of additional outdoor space, it makes a wonderful second place to relax outside. Whether you prefer to start the day peacefully with a cup of coffee or wind down in the evening while enjoying the last rays of sunshine, this is the perfect spot for both.
Surroundings
Living on Heemskerkstraat means enjoying everything Leiden has to offer: a charming and lively city where history and a welcoming atmosphere go hand in hand. The historic city centre, with its picturesque canals, characteristic streets, shops and inviting outdoor cafés, is always within easy reach.
Everyday shopping is convenient too. Leiden offers a wide range of shops, restaurants, cafés, schools and sports facilities. There are also several parks and green spaces nearby, perfect for a leisurely walk or simply unwinding outdoors.
The location is also well connected. Leiden is easily accessible by public transport, and thanks to its convenient access to the main roads, cities such as The Hague and Amsterdam are within easy reach.
Key features
- Characterful terraced house with an attractive modern finish;
- Built in 1935;
- Approximately 100 m² of living space;
- Plot size of 112 m²;
- Four bedrooms spread over two floors;
- Energy label C;
- Modern open-plan kitchen installed in 2022;
- Kitchen equipped with various built-in appliances and a Quooker boiling-water tap;
- Kitchen peninsula with seating;
- Electric fireplace integrated into the TV unit;
- Wine fridge next to the dining table;
- Air conditioning in the bedroom;
- Underfloor heating throughout the ground floor;
- Living area overlooking the garden, with French doors;
- Separate toilet on the ground floor;
- Rear garden approximately 9.6 metres deep;
- Spacious brick-built storage shed of approximately 12.5 m², with an extra-wide access door;
- Roof terrace of approximately 13 m²;
- Ample public parking in the immediate vicinity;
- Transfer date to be agreed.
In conclusion
Looking for a characterful home with four bedrooms, surprisingly generous outdoor space and modern finishes? Then Heemskerkstraat 102 is certainly worth a viewing. Come and take a look for yourself and experience the atmosphere and comfort this lovely home has to offer!
Highlights
AI-generated from the description
Open-plan living with style
Modern 2022 open-plan kitchen with peninsula and cosy living area with herringbone floor and underfloor heating.
Garden and spacious roof terrace
Rear garden approx. 9.6 metres deep, brick shed approx. 12.5 m² and roof terrace approx. 13 m².
Comfort with luxury touches
Electric fireplace in TV unit, wine fridge by dining table, Quooker tap and bedroom air conditioning.
Advertisement
Features
Transfer of ownership
- Listed since
- Acceptance
- Available in consultation
- Asking price
- € 595,000 kosten koper
- Asking price per m²
- € 5,950
- Status
- Available
Construction
- Kind of house
- Single-family home, row house
- Building type
- Resale property
- Year of construction
- 1935
- Specific
- Partly furnished with carpets and curtains
- Type of roof
- Gable roof covered with roof tiles
Surface areas and volume
- Areas
- Living area
- 100 m²
- Exterior space attached to the building
- 13 m²
- External storage space
- 13 m²
- Plot size
- 112 m²
- Volume in cubic meters
- 342 m³
Layout
- Number of rooms
- 5 rooms (4 bedrooms)
- Number of bath rooms
- 1 bathroom and 1 separate toilet
- Bathroom facilities
- Walk-in shower, toilet, and washstand
- Number of stories
- 3 stories
- Facilities
- Optical fibre
Energy
- Energy label
- C
- Heating
- CH boiler and partial floor heating
- Hot water
- CH boiler
- CH boiler
- Remeha Aventa Ace, Fuji Electric (gas-fired combination boiler, in ownership)
Cadastral data
- LEIDEN N 1165
- Cadastral map
- Area
- 112 m²
- Ownership situation
- Full ownership
Exterior space
- Location
- Alongside a quiet road and in residential district
- Garden
- Back garden
- Back garden
- 43 m² (9.61 metre deep and 4.50 metre wide)
- Garden location
- Located at the west with rear access
- Balcony/roof terrace
- Balcony present
Storage space
- Shed / storage
- Detached brick storage
Parking
- Type of parking facilities
- Public parking and resident's parking permits
Curious what your home is worth?
See your estimated home value and discover what's happening in your neighborhood.

Popularity
0x
Viewed
0x
Saved
16-11-2026
On Funda
Neighborhood
De Waard
Leiden- Residents
- 2,220
- Family with children
- 29%
- Avg. asking price / m²
- € 5,993
Discover the neighborhood
Curious about the housing supply, residents and local real estate agents?

Don’t want to forget this home?
Save it as a favorite. You’ll easily find it back and get notified when something changes.
