Herensingel 222316 JT LeidenNoorderkwartier
€ 445,000 k.k.

- 74 m²living area
- 65 m²plot size
- 2bedrooms
Description
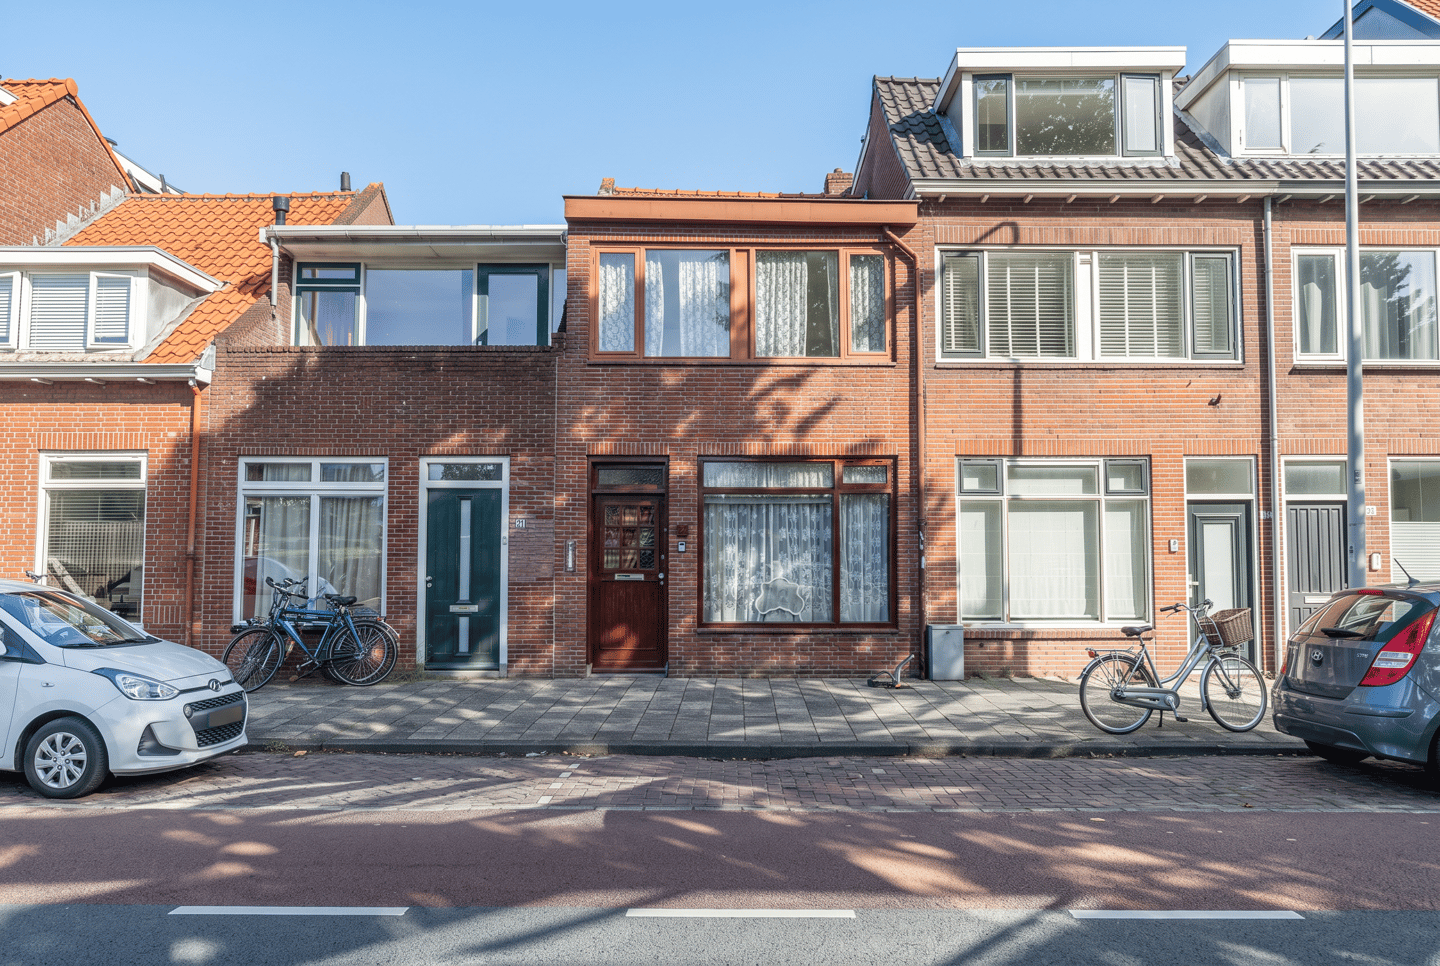
Herensingel 22 te Leiden – Karakteristieke tussenwoning met tuin en dakterras aan de Herensingel!
For the English text, see below
Aan de sfeervolle Herensingel, op loopafstand van het historische centrum van Leiden, staat deze karakteristieke tussenwoning uit 1916. Een woning met een authentieke uitstraling, een praktische indeling en volop mogelijkheden om er een eigen thuis van te maken.
Een bijzonder pluspunt is de indeling van de begane grond. Hier bevinden zich de woonkamer, keuken én badkamer, waardoor de belangrijkste woonvoorzieningen op één woonlaag zijn gelegen. Dit maakt de woning onder andere interessant voor ouderen of mensen die graag zoveel mogelijk gelijkvloers willen wonen.
Ook voor starters en jonge gezinnen biedt deze woning veel mogelijkheden.
Met twee slaapkamers, een ruime vliering, een achtertuin en een dakterras is er verrassend veel ruimte aanwezig. De woning biedt bovendien volop potentie om naar eigen wens en smaak verder te worden gemoderniseerd. Daarnaast is er recent een nieuwe cv-ketel geplaatst. Hoewel het momenteel beschikbare energielabel F vermeldt, zal de woning dankzij deze vernieuwing naar alle waarschijnlijkheid uitkomen op energielabel E. Een nieuw energielabel is op dit moment nog niet officieel vastgesteld.
De ligging maakt het geheel compleet. De Herensingel is een karakteristieke en levendige locatie, waarbij u op korte afstand woont van het historische centrum van Leiden. Winkels, terrassen, cafés, restaurants, musea en universiteitsgebouwen zijn gemakkelijk te bereiken. Ook Leiden Centraal Station, openbaar vervoer en de belangrijkste uitvalswegen zijn goed bereikbaar.
Een woning met karakter en potentie
Herensingel 22 is een woning die verschillende woonwensen kan combineren: praktisch en grotendeels gelijkvloers wonen, maar tegelijkertijd de ruimte en mogelijkheden voor starters, jonge gezinnen of mensen die graag een woning naar eigen inzicht willen aanpassen.
Een karaktervolle woning op een unieke locatie, met twee buitenruimtes en volop mogelijkheden. Zeker een bezichtiging waard!
Indeling
Begane grond
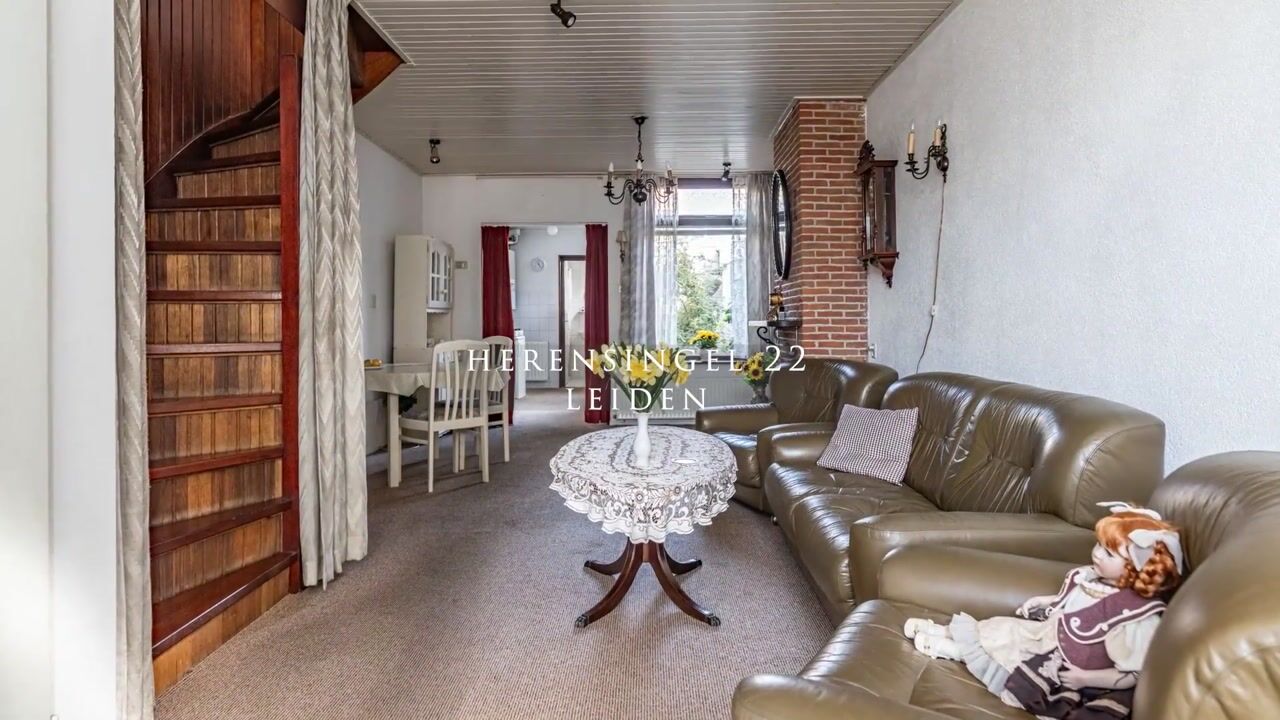
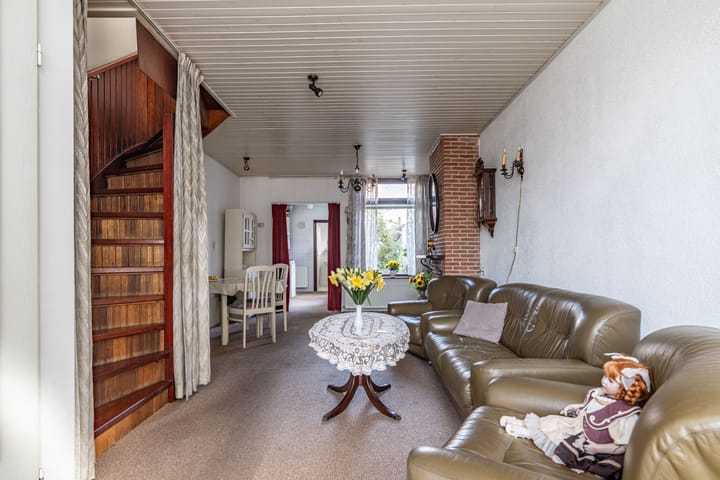
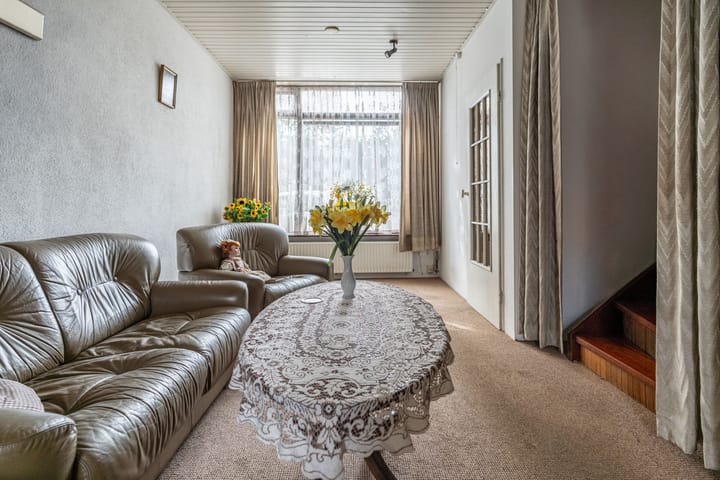
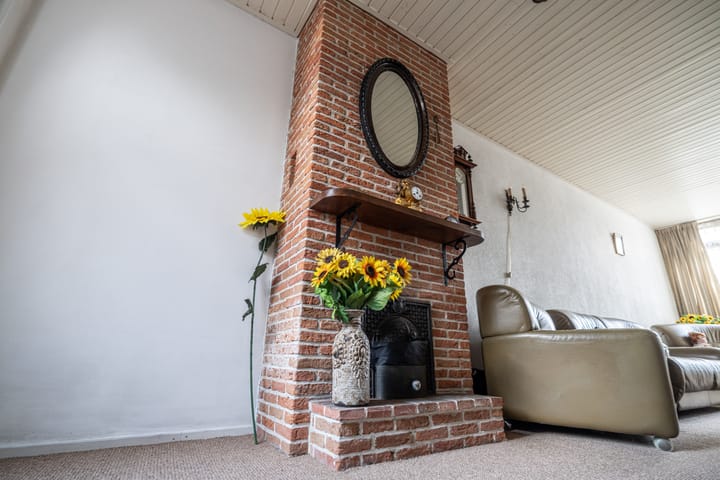
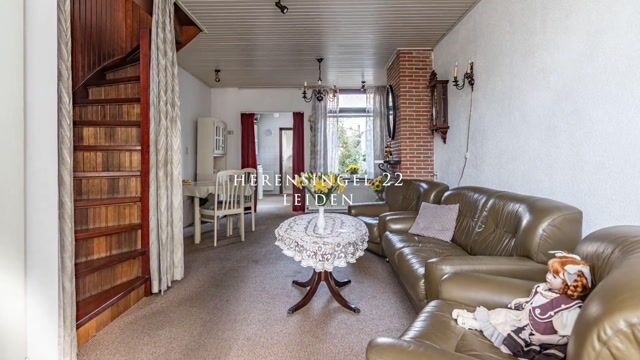
Via de entree komt u binnen in de hal, waar zich de meterkast, de trapopgang naar de eerste verdieping en de toegang tot de verschillende vertrekken bevinden. Aan de voorzijde van de woning ligt de woonkamer, een aangename leefruimte met als sfeervol element de aanwezige haard met schoorsteen. De haard is door de huidige eigenaren niet gebruikt, maar draagt wel bij aan de karakteristieke uitstraling van de ruimte.
Aan de achterzijde van de woning bevindt zich de keuken, voorzien van een 4-pits gasfornuis en directe toegang tot de achtertuin. Ook de badkamer is op de begane grond gelegen en beschikt over de benodigde sanitaire voorzieningen. De begane grond is voorzien van groene isolatieplaten en afgewerkt met een combinatie van plavuizen en tapijt, wat zorgt voor een praktische en verzorgde basis.
Eerste verdieping
De overloop biedt toegang tot twee slaapkamers, de ruime vliering en het dakterras. Aan de achterzijde bevindt zich een comfortabele slaapkamer met eigen wastafel, terwijl de tweede slaapkamer aan de voorzijde van de woning is gelegen. De verdieping is voorzien van een houten vloer, afgewerkt met tapijt, wat zorgt voor een warme en aangename uitstraling. Vanuit de verdieping is tevens het dakterras van 8,3 m² bereikbaar: een fijne buitenruimte waar u in alle rust kunt genieten van de buitenlucht.
Vliering
Boven de eerste verdieping bevindt zich een ruime vliering die volop extra bergruimte biedt. Deze praktische ruimte is ideaal voor het opbergen van onder andere seizoensspullen, koffers en overige zaken die u graag netjes uit het zicht bewaart.
Bijzonderheden
Karakteristieke tussenwoning uit 1916
Woonoppervlakte 73,66 m²
Perceeloppervlakte 65 m²
Achtertuin én dakterras
Twee slaapkamers
Wastafel aanwezig in de slaapkamer aan de achterzijde
Woonkamer, keuken en badkamer op de begane grond
Ruime vliering met veel bergruimte
Hardhouten kozijnen, volledig voorzien van dubbel glas
Recent geplaatste nieuwe cv-ketel, eigendom
Verwarming middels cv-ketel en radiatoren
Beschikbaar energielabel F; dankzij de nieuwe cv-ketel zal de woning naar alle waarschijnlijkheid uitkomen op energielabel E. Een nieuw energielabel is nog niet officieel vastgesteld
Haard/schoorsteen aanwezig, door huidige eigenaren nooit gebruikt
Begane grond voorzien van groene isolatieplaten, plavuizen en tapijt
Eerste verdieping voorzien van houten vloer en tapijt
Volop mogelijkheden om de woning naar eigen wens te moderniseren
Gelegen aan de sfeervolle Herensingel
Gelegen tegenover de historische Zijlpoort
Op korte loopafstand van het historische centrum van Leiden
Goede bereikbaarheid van Leiden Centraal Station, openbaar vervoer en uitvalswegen
Uitstekende verbindingen richting de A4, A44 en N11
Vraagprijs € 445.000 k.k.
Herensingel 22, Leiden – Characteristic terraced house with garden and roof terrace on the attractive Herensingel!
For the English text, see below
Situated on the charming Herensingel, within walking distance of Leiden’s historic city centre, you will find this characteristic terraced house dating from 1916. A home with an authentic appearance, a practical layout and plenty of possibilities to create a home entirely to your own taste.
A particular advantage is the layout of the ground floor. The living room, kitchen and bathroom are all located on this level, meaning that the main living facilities are situated on one floor. This makes the property especially suitable for elderly residents or anyone who prefers to have most day-to-day living spaces on the same level.
The property also offers plenty of opportunities for first-time buyers and young families.
With two bedrooms, a spacious attic, a rear garden and a roof terrace, the house offers a surprising amount of space. In addition, there is plenty of potential to further modernise and personalise the property according to your own wishes and taste. A new central heating boiler has also recently been installed. Although the currently available energy label is F, thanks to this improvement, the property will most likely achieve energy label E. A new energy label has not yet been officially established.
The location completes the picture. Herensingel is a characteristic and lively location, within easy reach of Leiden’s historic city centre. Shops, terraces, cafés, restaurants, museums and university buildings are all easily accessible. Leiden Central Station, public transport and the main arterial roads are also within easy reach.
A home with character and potential
Herensingel 22 is a property that combines a variety of living requirements: practical living with most facilities located on the ground floor, while at the same time offering sufficient space and potential for first-time buyers, young families or anyone looking for a home they can adapt to their own preferences.
A characterful home in a unique location, featuring two outdoor spaces and plenty of possibilities. Definitely worth a viewing!
Layout
Ground floor
The entrance opens into the hallway, which provides access to the meter cupboard, the staircase to the first floor and the various rooms of the house. At the front of the property is the living room, a pleasant living space featuring a fireplace and chimney as an attractive characteristic element. The fireplace has never been used by the current owners, but adds to the authentic atmosphere of the room.
At the rear of the property is the kitchen, equipped with a 4-burner gas hob and providing direct access to the rear garden. The bathroom is also located on the ground floor and is fitted with the necessary sanitary facilities. The ground floor is fitted with green insulation boards and finished with a combination of tiled flooring and carpet, providing a practical and well-maintained base.
First floor
The landing provides access to two bedrooms, the spacious attic and the roof terrace. At the rear is a comfortable bedroom with its own washbasin, while the second bedroom is situated at the front of the property. The first floor has a wooden floor finished with carpet, creating a warm and comfortable atmosphere. The roof terrace, measuring approximately 8.3 m², is also accessible from this floor and provides a pleasant outdoor area where you can relax and enjoy the fresh air.
Attic
Above the first floor is a spacious attic offering plenty of additional storage space. This practical area is ideal for storing seasonal items, suitcases and other belongings that you prefer to keep neatly out of sight.
Key features
Characteristic terraced house dating from 1916
Measured in accordance with NEN 2580
Living area: 73.66 m²
Plot size: 65 m²
Rear garden and roof terrace
Two bedrooms
Washbasin in the rear bedroom
Living room, kitchen and bathroom located on the ground floor
Spacious attic with ample storage space
Hardwood window frames, fully fitted with double glazing
Recently installed new central heating boiler, owned outright
Heating via central heating boiler and radiators
Available energy label F; thanks to the new central heating boiler, the property will most likely achieve energy label E. A new energy label has not yet been officially established
Fireplace/chimney present, never used by the current owners
Ground floor fitted with green insulation boards, tiled flooring and carpet
First floor fitted with wooden flooring and carpet
Plenty of opportunities to modernise the property according to your own taste
Situated on the attractive Herensingel
Located opposite the historic Zijlpoort
Within short walking distance of Leiden’s historic city centre
Good accessibility to Leiden Central Station, public transport and main roads
Excellent road connections towards the A4, A44 and N11
Asking price: €445,000 costs payable by the buyer (k.k.)
Highlights
AI-generated from the description
Practical ground floor layout
Living room, kitchen and bathroom all on ground floor.
Garden and roof terrace
Rear garden and 8.3 m² roof terrace for extra outdoor space.
Charming canal-side location
On Herensingel, opposite Zijlpoort, near Leiden city centre.
Advertisement
Features
Transfer of ownership
- Listed since
- Acceptance
- Available in consultation
- Asking price
- € 445,000 kosten koper
- Asking price per m²
- € 6,014
- Status
- Available
Construction
- Kind of house
- Single-family home, row house
- Building type
- Resale property
- Year of construction
- 1916
- Specific
- Partly furnished with carpets and curtains
Surface areas and volume
- Areas
- Living area
- 74 m²
- Exterior space attached to the building
- 9 m²
- Plot size
- 65 m²
- Volume in cubic meters
- 267 m³
Layout
- Number of rooms
- 3 rooms (2 bedrooms)
- Number of stories
- 2 stories
Energy
- Energy label
- Not available
- Insulation
- Mostly double glazed
- Heating
- CH boiler
Cadastral data
- LEIDEN K 2880
- Cadastral map
- Area
- 65 m²
Exterior space
- Location
- Along waterway, in residential district and unobstructed view
- Garden
- Back garden
- Back garden
- 16 m² (7.30 metre deep and 3.73 metre wide)
- Garden location
- Located at the north
Popularity
1,487x
Viewed
20x
Saved
22-9-2026
On Funda
Neighborhood

Noorderkwartier
Leiden- Residents
- 5,595
- Family with children
- 24%
- Avg. asking price / m²
- € 5,680
Discover the neighborhood
Curious about the housing supply, residents and local real estate agents?

Don’t want to forget this home?
Save it as a favorite. You’ll easily find it back and get notified when something changes.
