

New
Herensingel 492315 LZ LeidenDe Kooi
€ 740,000 k.k.

- 138 m²living area
- 124 m²plot size
- 4bedrooms
- Eenergy label
Eye-catcherWord wakker met een uitzicht waar je iedere dag opnieuw blij van word
Description
Wake up to a view that makes you happy every single day.
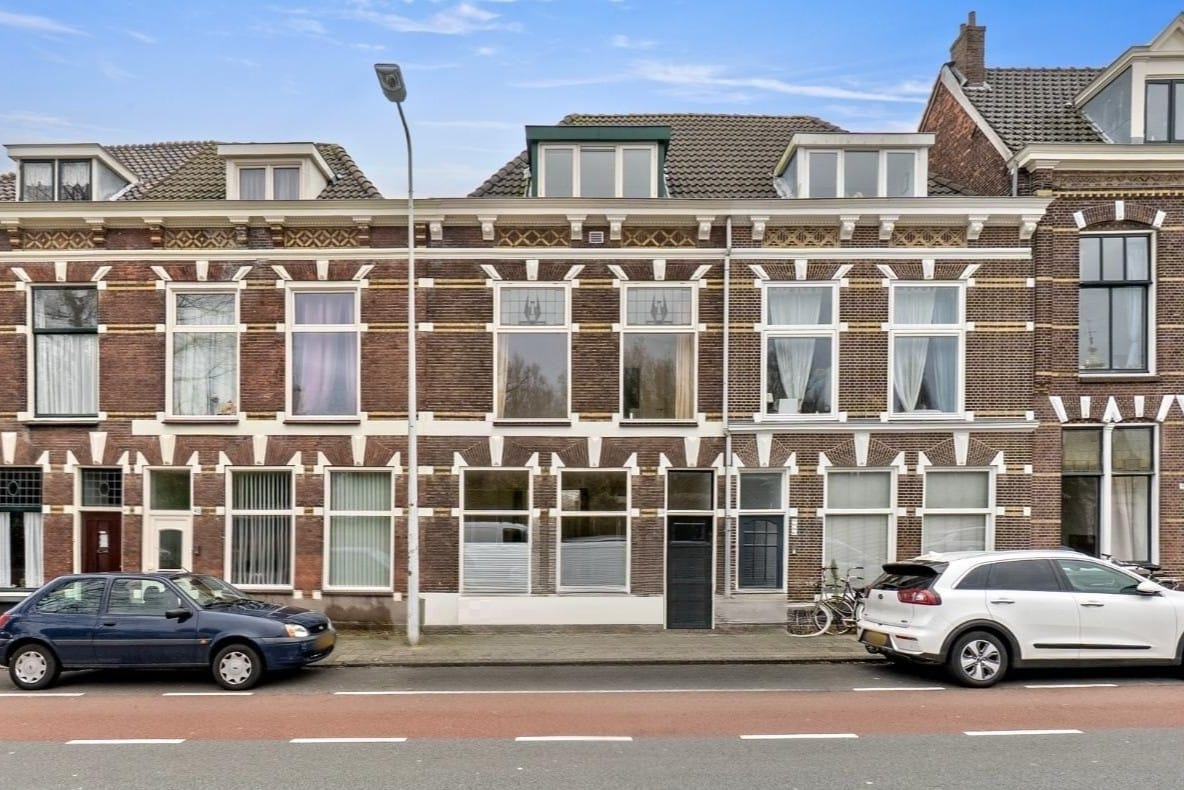
Imagine this: you start the day with a freshly brewed cup of coffee or tea, while the morning sun slowly shines in through the large windows. Before you unfolds the view over the green canal, with the characteristic Zijlpoort as a beautiful backdrop. This is living in one of the most beautiful spots in Leiden.
Here you enjoy the best of both worlds: the vibrancy of the historic city center with cozy cafes, restaurants, and terraces within walking distance, while at home you experience the tranquility of living by the water. The train station, schools, and arterial roads are also a short distance away.
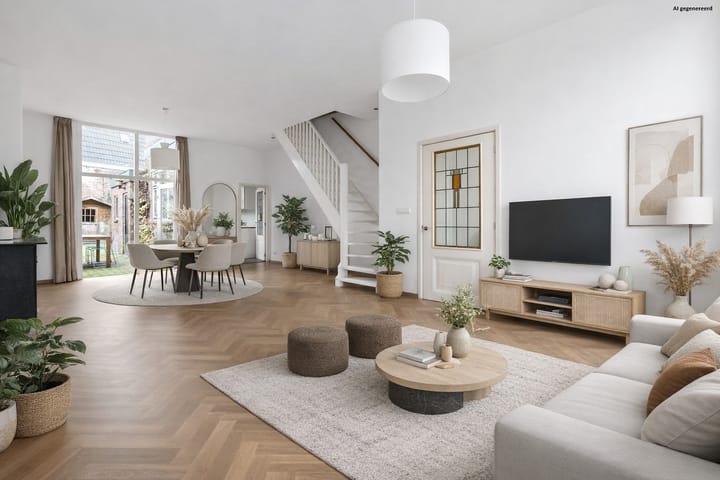
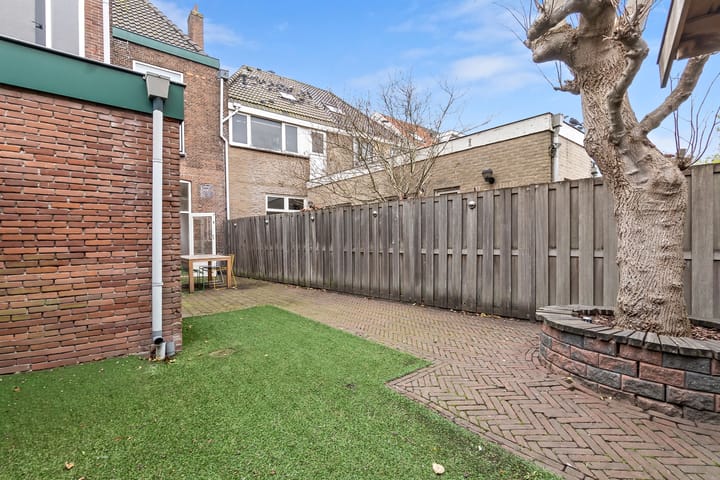
The home itself feels light, spacious, and inviting. Thanks to the large windows, daylight streams in abundantly, and the view remains an integral part of the interior throughout. With four generous bedrooms and two bathrooms, there is plenty of room for a family, working from home, or guests. Behind the house awaits a delightful city garden: a green oasis for breakfast in the morning sun, extensive barbecues with friends, or relaxing at the end of the day with a good glass of wine. Additionally, the practical shed offers plenty of room for bicycles and extra storage.
The layout is as follows:
Ground floor: An inviting hallway leads to the spacious living room with that enchanting view of the canal. Plenty of room for a comfortable seating area and a cozy dining table. The adjoining kitchen is practically designed, with access to the storage/laundry room and the garden.
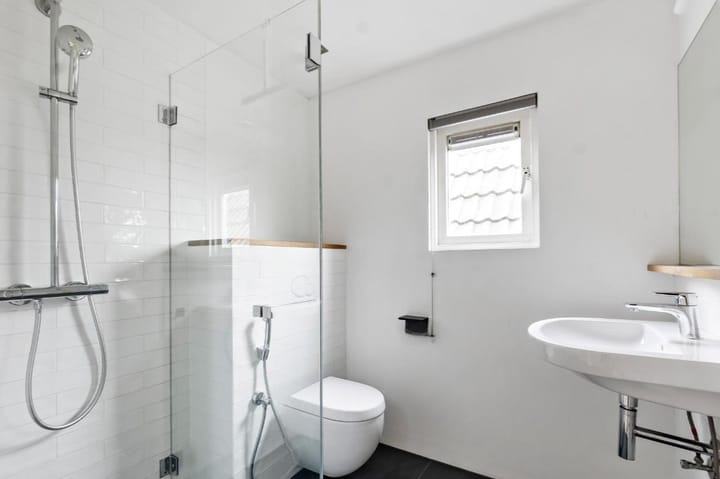
First floor: The landing provides access to two generous bedrooms and a spacious bathroom, perfect for a (growing) family.
Second floor: Two more spacious bedrooms and a modern bathroom complete this floor.
Herensingel 49 combines character, location, and space. Living that brings you joy every day, with the opportunity to make your own mark.
Schedule a viewing and discover for yourself what makes this home special.
Details:
- Living area approx. 138m²
- Volume approx. 488m³
- Plot 124m²
- Year of construction approx. 1895
- Heating and hot water via a new central heating boiler from 2025
- Partial underfloor heating
- Delivery: negotiable (can be done quickly)
This information has been compiled with due care. However, we accept no liability for any incompleteness, inaccuracy, or otherwise, or for the consequences thereof. All stated amounts, dimensions, and surface areas are indicative. We recommend engaging an NVM real estate agent to guide you through the purchase process.
Interested in a free mortgage consultation? Our mortgage advisors at DOEN Adviesgroep are happy to offer a free consultation with a customized mortgage calculation. We have no long waiting lists and can often schedule an appointment the same day. We provide complete guidance, from financing application to insurance. Once verbal agreement has been reached regarding the sale of the property, it will be formalized in writing in an NVM purchase agreement. This purchase agreement will also include an age clause, a non-occupied clause, and an asbestos clause. You can request the text of these clauses in advance from our office.
Advertisement
Features
Transfer of ownership
- Listed since
- Acceptance
- Available in consultation
- Asking price
- € 740,000 kosten koper
- Asking price per m²
- € 5,362
- Status
- Available
Construction
- Kind of house
- Single-family home, row house
- Building type
- Resale property
- Year of construction
- 1895
- Type of roof
- Hipped roof covered with roof tiles
Surface areas and volume
- Areas
- Living area
- 138 m²
- Other space inside the building
- 5 m²
- External storage space
- 3 m²
- Plot size
- 124 m²
- Volume in cubic meters
- 488 m³
Layout
- Number of rooms
- 5 rooms (4 bedrooms)
- Number of bath rooms
- 2 bathrooms and 1 separate toilet
- Bathroom facilities
- Bidet, 2 showers, bath, 2 toilets, and 2 sinks
- Number of stories
- 3 stories and a loft
- Facilities
- Optical fibre and passive ventilation system
Energy
- Energy label
- E
- Insulation
- Roof insulation, double glazing and floor insulation
- Heating
- CH boiler and partial floor heating
- Hot water
- CH boiler
- CH boiler
- Gas-fired combination boiler from 2025, in ownership
Cadastral data
- LEIDEN K 4253
- Cadastral map
- Area
- 124 m²
- Ownership situation
- Full ownership
Exterior space
- Garden
- Back garden
- Back garden
- 65 m² (13.09 metre deep and 4.94 metre wide)
- Garden location
- Located at the southeast
Storage space
- Shed / storage
- Detached wooden storage
Parking
- Type of parking facilities
- Paid parking and resident's parking permits
Popularity
907x
Viewed
28x
Saved
21-7-2026
On Funda
Neighborhood

De Kooi
Leiden- Residents
- 6,205
- Family with children
- 25%
- Avg. asking price / m²
- € 5,578
Discover the neighborhood
Curious about the housing supply, residents and local real estate agents?

Don’t want to forget this home?
Save it as a favorite. You’ll easily find it back and get notified when something changes.
