
New
Hoge Morsweg 1122332 HN LeidenHoge Mors
€ 1,495,000 k.k.

- 267 m²living area
- 575 m²plot size
- 5bedrooms
- Cenergy label
Riante villa met botenloods voor 8 boten aan direct vaarwater en 5 pp
Description
Attention all boating enthusiasts!
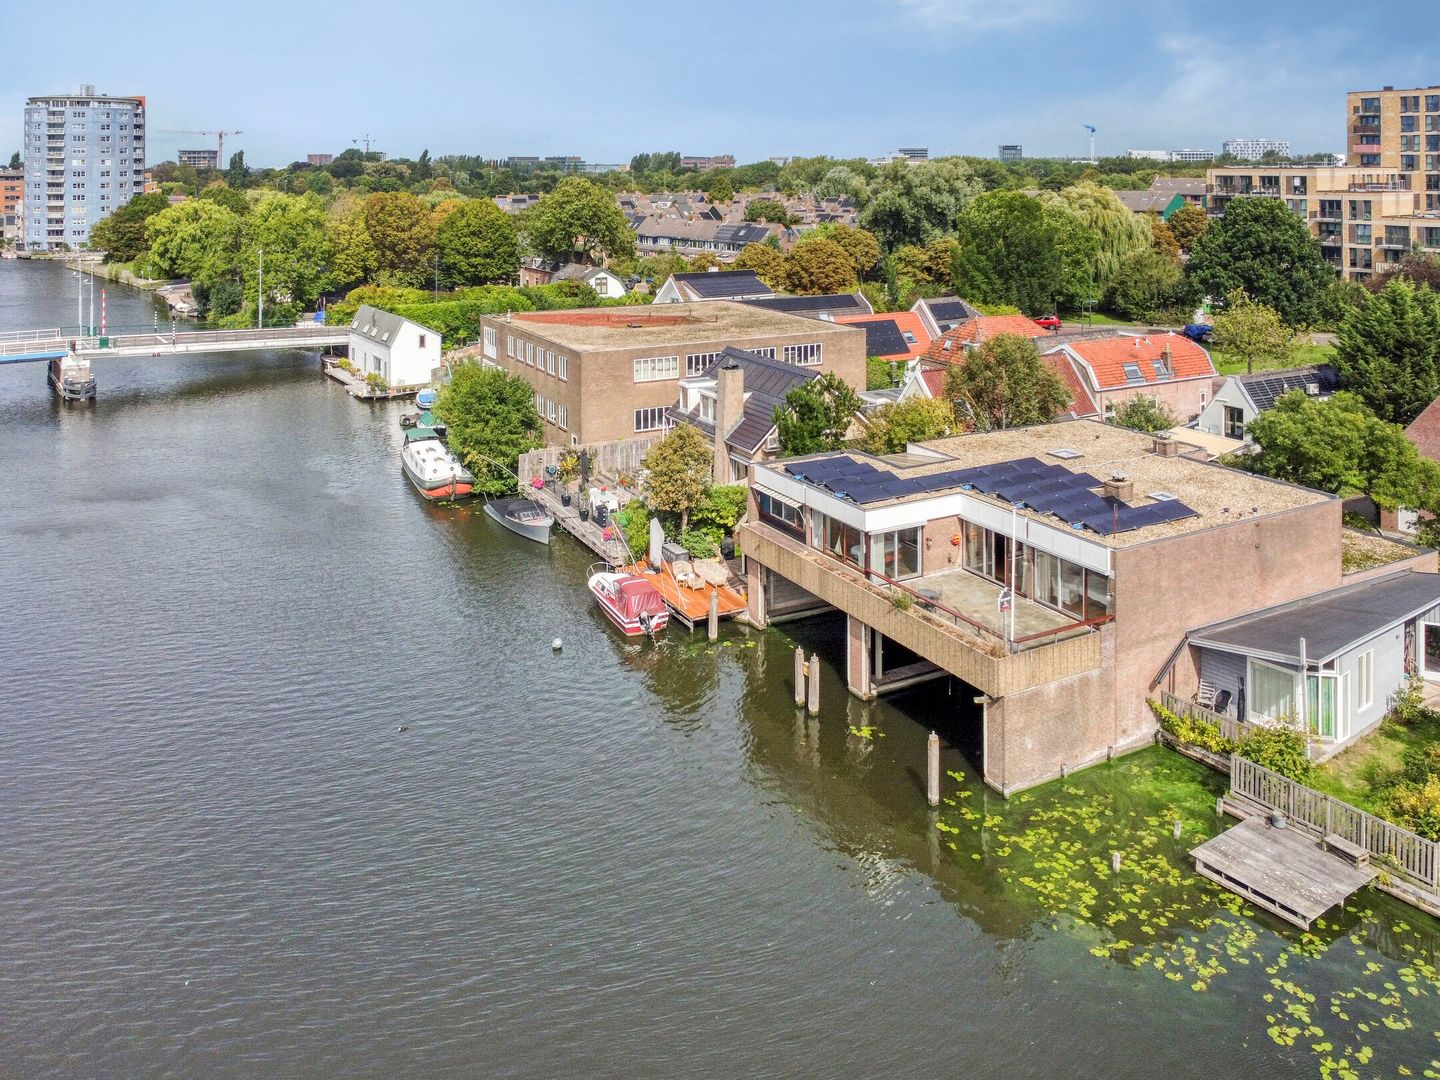
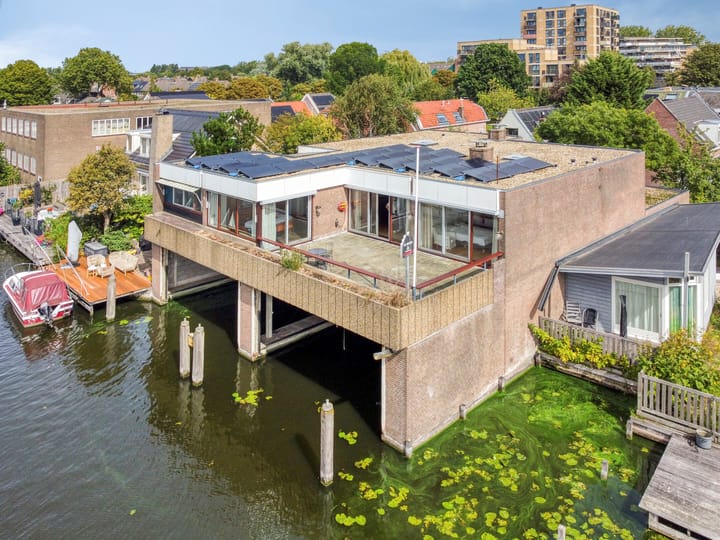
This is a rare opportunity. A spacious detached villa (276 m² of living area) on a large plot (575 m²), situated directly on the Rhine waterway, is now for sale. It includes a heated boathouse (262 m²) with space for 8 vessels and two electrically operated roller doors. From here, you can sail straight to the center of Leiden, the Kagerplassen lakes, or the 'Groene Hart' (Green Heart) region. And that’s not all: there is even an option to purchase an additional house (Hoge Morsweg 112A, built in 2002) located at the front of the villa, featuring 132 m² of living space and a gas-free setup (energy label A).
The villa (built in 1978) also features a spacious L-shaped living and dining room, 25 solar panels, private parking for 5 cars, 5 bedrooms, 4 toilets, 2 modern bathrooms, a hobby room/office, a laundry room, a loggia, and a generous 44 m² roof terrace—ideally southwest-facing with an unobstructed view of the Rhine waterway.
It is located in the quiet, very child-friendly, and water-rich 'Morskwartier' residential area. The extensive Diamantplein shopping center and the recently renovated Stevensbloem center—where you can do your daily shopping—are both within a 5-minute bike ride. The 'Morskwartier' neighborhood offers several good primary schools, playgrounds, and various sports clubs (soccer, tennis, rugby), as well as the '3 Octoberhal' sports complex, which hosts many indoor sports and activities. The 'Morskwartier' neighborhood is located less than a 10-minute bike ride from Leiden's historic city center, and both Leiden Central Station and Vink Station (in the Stevenshof district) can be reached within a few minutes. Major arterial roads—the A4, A44, and N11—are accessible within a 5- to 10-minute drive. Additionally, the property is ideally situated for access to the coast; you can be at the beach within 15 minutes.
First floor
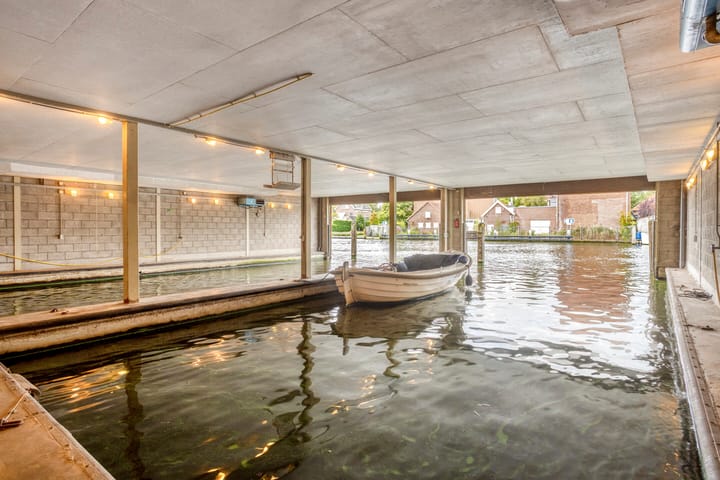
Driveway and front garden with space for multiple cars; access door to an internal storage room and an integral garage (also accessible via an overhead door). The ground floor spans a total of 306 m² and comprises—in addition to the storage room and garage—a separate toilet, a boiler room, a multi-purpose room, and a spacious, heated, and illuminated boathouse (262 m²) suitable for eight boats, featuring two electrically operated roller doors and direct access to the waterway.
Covered entrance, hallway with meter cupboard and a fixed staircase leading to the living level.
Second floor
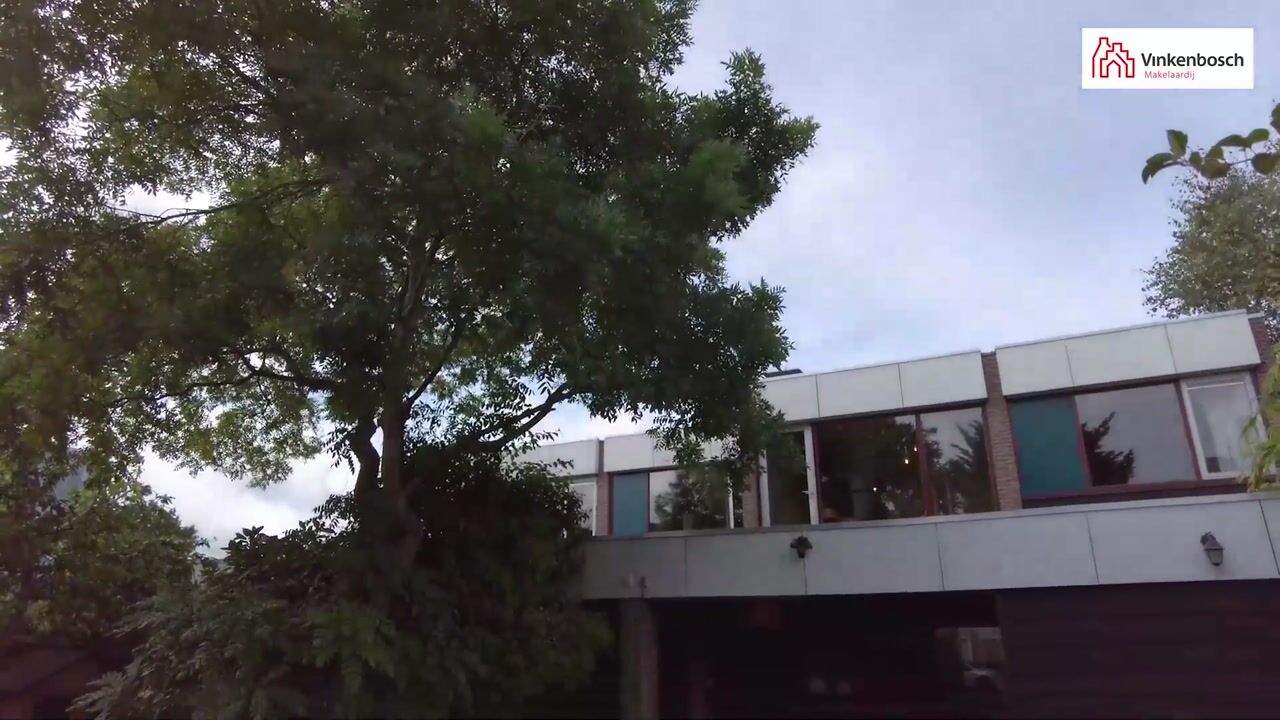
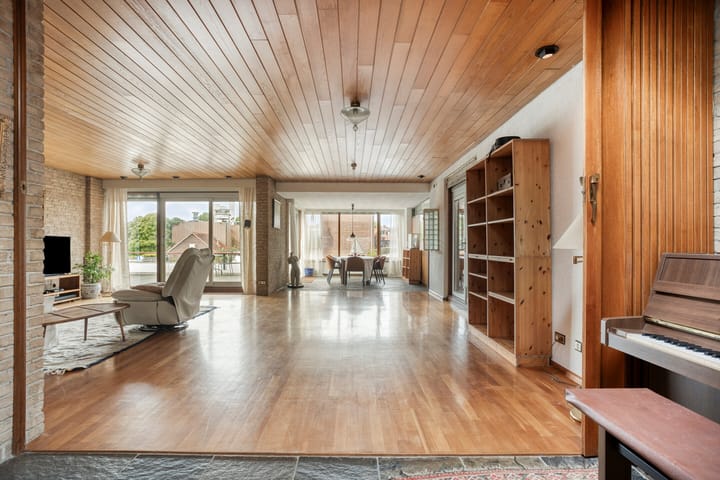
Spacious hall/landing with a coat area and toilet. A hallway to the right leads to a modern bathroom (featuring a bath/shower combination, washbasin, designer radiator, and toilet), a study (which could also serve as a fifth bedroom), and a spacious bedroom located at the front. A hallway to the left, featuring built-in closets, provides access to two spacious front-facing bedrooms (both with washbasins), a separate laundry room, and the large master bedroom at the rear; the latter features sliding doors opening onto the roof terrace and a modern en-suite bathroom equipped with a walk-in shower, washbasin unit, and designer radiator. The bright (thanks to floor-to-ceiling windows) and expansive L-shaped living-dining room—situated on the water side and featuring a wood-burning fireplace—provides access to a loggia, a spacious kitchen (with a view of the Rhine), and a generous, sheltered 44 m² roof terrace with outdoor sun blinds, ideally positioned facing southwest. Here, you can relax in the sun while enjoying the unobstructed view and passing boats. There are an additional 25 solar panels installed on the flat roof.
Features
- Year of construction: 1978
- Usable living space: 267 m²
- Other indoor space: 306 m² (boathouse with roller doors suitable for 8 boats, integral garage, hobby room, spacious indoor storage, separate toilet, and boiler room)
- Heated boathouse totaling 262.53 m² (16.84 m deep and 15.59 m wide) with 2 electrically operated roller doors facing the Rhine
- Building-related outdoor space: 44 m² (spacious roof terrace with unobstructed views over the waterway)
- Property volume: 2,123 m³
- Plot size: 575 m²
- On-site parking for multiple cars (2 cars on the driveway, 2 at the front of the house, and 1 car in the integral garage)
- 25 solar panels
- Energy label C; fully double-glazed
- Remeha Calenta central heating boiler (2017)
- 5 (bed)rooms, 4 toilets, 2 bathrooms, hobby room, spacious living-dining room, wood-burning fireplace, loggia, kitchen, integral garage, roof terrace, ground-floor indoor storage
- External sun blinds at the rear
- Front garden and massive roof terrace on the water side
- Building inspection report dated 11 September 2026 available
- Delivery in consultation; quick handover possible
Purchase agreement
- Old age and materials clause applies
- Asbestos clause applies
- Non-occupancy clause applies
Highlights
AI-generated from the description
Spacious roof terrace waterside
44 m² southwest terrace with unobstructed Rhine views
Ample on-site parking
Space for 5 cars on driveway, front and in garage
Solar panels and double glazing
25 solar panels, full double glazing and energy label C
Advertisement
Features
Transfer of ownership
- Listed since
- Acceptance
- Available in consultation
- Asking price
- € 1,495,000 kosten koper
- Asking price per m²
- € 5,599
- Status
- Available
Construction
- Kind of house
- Villa, detached residential property (drive-in residential property)
- Building type
- Resale property
- Year of construction
- 1978
- Type of roof
- Flat roof covered with asphalt roofing
Surface areas and volume
- Areas
- Living area
- 267 m²
- Other space inside the building
- 306 m²
- Exterior space attached to the building
- 44 m²
- Plot size
- 575 m²
- Volume in cubic meters
- 2,123 m³
Layout
- Number of rooms
- 6 rooms (5 bedrooms)
- Number of bath rooms
- 2 bathrooms and 2 separate toilets
- Bathroom facilities
- Bath, 2 toilets, 2 sinks, whirlpool, and walk-in shower
- Number of stories
- 2 stories
- Facilities
- Outdoor awning, skylight, flue, sliding door, TV via cable, and solar panels
Energy
- Energy label
- C
- Insulation
- Double glazing
- Heating
- CH boiler and fireplace
- Hot water
- CH boiler
- CH boiler
- Remeha Calenta (gas-fired combination boiler from 2017, in ownership)
Cadastral data
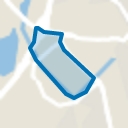
- LEIDEN X 4270
- Cadastral map
- Area
- 575 m²
- Ownership situation
- Full ownership
Exterior space
- Location
- Alongside a quiet road, along waterway, in residential district and unobstructed view
- Balcony/roof terrace
- Roof terrace present
Garage
- Type of garage
- Built-in
- Capacity
- 1 car
Parking
- Type of parking facilities
- Paid parking, parking on private property and resident's parking permits
Popularity
0x
Viewed
0x
Saved
23-9-2026
On Funda
Neighborhood
Hoge Mors
Leiden- Residents
- 5,375
- Family with children
- 21%
- Avg. asking price / m²
- € 4,995
Discover the neighborhood
Curious about the housing supply, residents and local real estate agents?

Don’t want to forget this home?
Save it as a favorite. You’ll easily find it back and get notified when something changes.
