Karakteristieke jaren ’30 woning met zonnige tuin op het zuiden!
Description
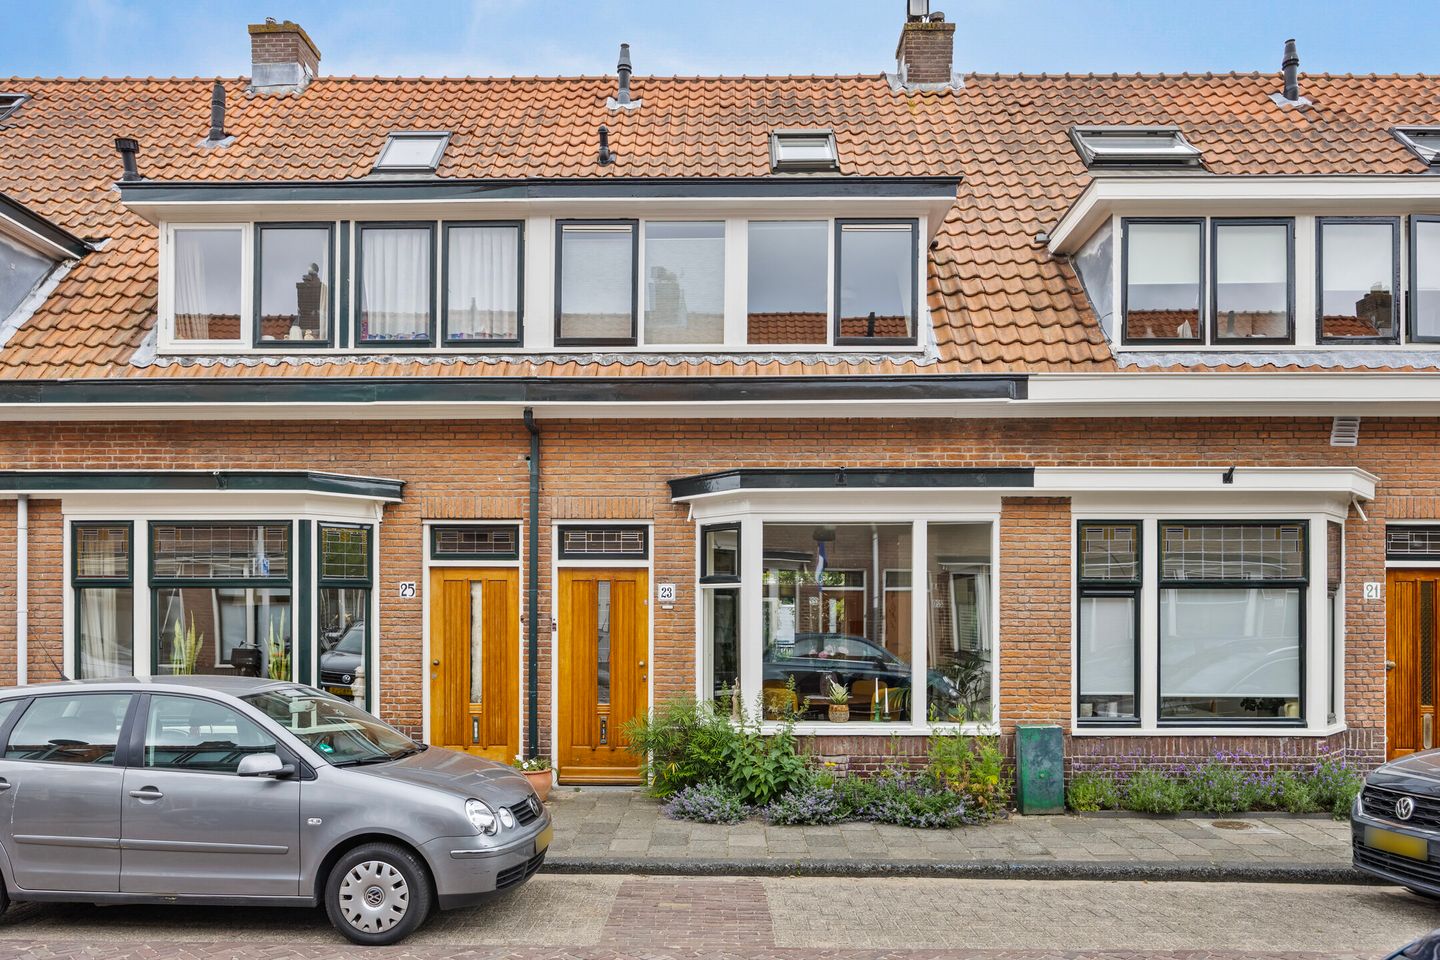
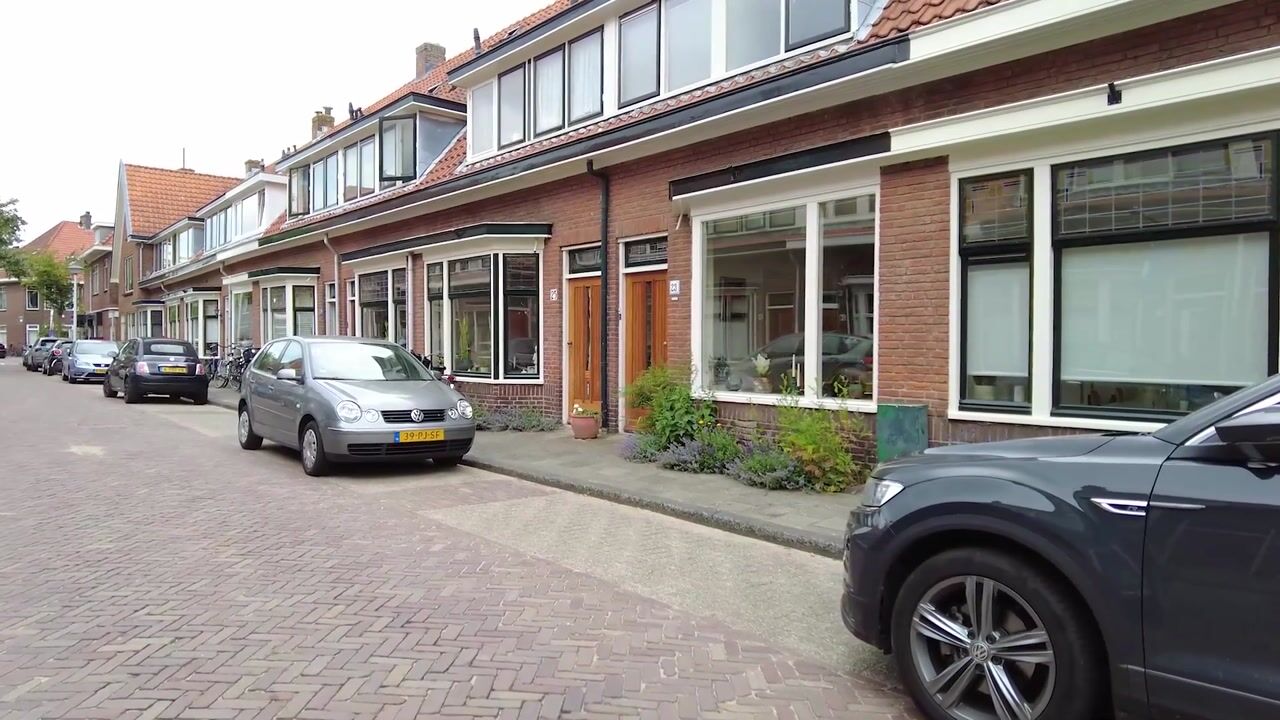
Characteristic, atmospheric, and meticulously maintained—welcome to Kapteynstraat 23 in Leiden!
This charming 1930s family home effortlessly blends authentic period details with modern-day comfort.
Featuring a bright living room with a bay window and a fireplace, three spacious bedrooms, an updated kitchen and bathroom, and a sunny south-facing back garden, this is a wonderful family home that is truly move-in ready.
You will be living in the highly sought-after, child-friendly 'Professorenwijk' (Professors' Quarter).
Everything you need is just around the corner: from schools, childcare, and local shops to inviting playgrounds.
Looking for the vibrancy of the city? A short walk brings you to Leiden’s historic center, the 'Plantsoen' park, or the city’s picturesque canals—perfect for enjoying a café terrace or an afternoon of shopping.
The location also offers excellent accessibility, with Leiden Lammenschans train station and major arterial roads (A4, A44, and N11) close by.
Key features at a glance:
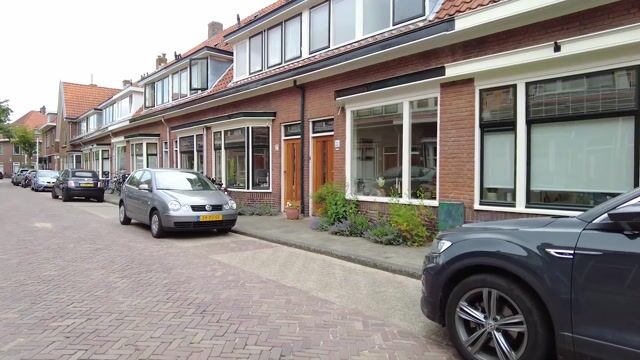
- Quiet location on a desirable, character-filled street in the 'Professorenwijk';
- Welcoming entrance hall with a modern, separate toilet;
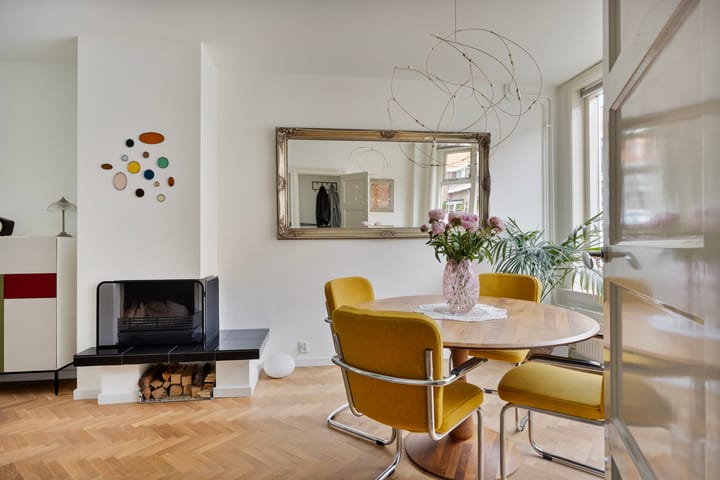
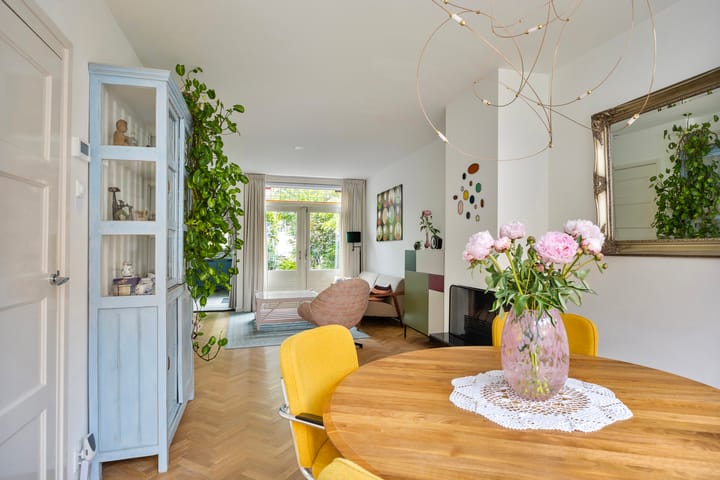
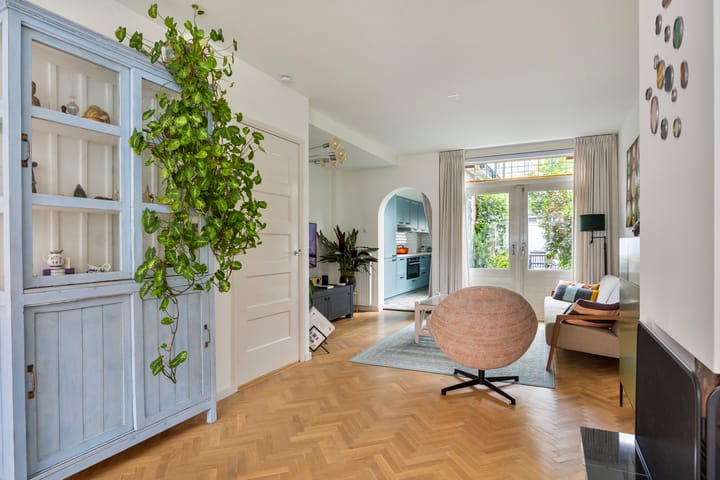
- Bright living room featuring wooden flooring, an atmospheric fireplace, a front-facing bay window, and smooth, plastered walls;
- Modern kitchen (installed in 2020) at the rear, fully equipped with an induction hob, extractor hood, dishwasher, oven, and a fridge-freezer combination;
- Well-maintained, south-facing back garden that enjoys sun all day, complete with a wooden shed and a rear entrance. - Two comfortable bedrooms on the first floor, with the room at the rear providing access to the roof terrace;
- Contemporary bathroom equipped with a bathtub with an integrated shower, a vanity unit, a second toilet, and a heated towel rail;
- Large third bedroom on the second floor, which gains significant extra space thanks to a wide dormer window;
- Practical, spacious landing featuring a skylight, a washing machine connection, an additional sink, and ample built-in storage space behind the knee walls;
- Heating and hot water provided by a Remeha Tzerra central heating boiler (installed in 2018);
- Well-insulated, with full roof insulation and double glazing throughout;
- Energy label D.
Highlights
AI-generated from the description
Bright living room with fireplace
Living room with bay window, wooden floor and fireplace.
Sunny garden and roof terrace
South-facing garden with shed and roof terrace.
Good insulation and heating
Roof insulation, double glazing and 2018 boiler, label D.
Advertisement
Features
Transfer of ownership
Listed since
Acceptance
Available in consultation
Asking price
€ 665,000 kosten koper
Asking price per m²
€ 6,786
Status
Available
Construction
Kind of house
Single-family home, row house
Building type
Resale property
Year of construction
1935
Specific
Protected townscape or village view (permit needed for alterations)
Type of roof
Gable roof covered with roof tiles
Surface areas and volume
Areas
Living area
98 m²
Exterior space attached to the building
11 m²
External storage space
4 m²
Plot size
96 m²
Volume in cubic meters
347 m³
Layout
Number of rooms
4 rooms (3 bedrooms)
Number of bath rooms
1 bathroom and 1 separate toilet
Bathroom facilities
Bath, toilet, and washstand
Number of stories
3 stories
Facilities
Skylight, optical fibre, passive ventilation system, and flue
Energy
Energy label
D
Insulation
Roof insulation, double glazing and energy efficient window plus
Heating
CH boiler and fireplace
Hot water
CH boiler
CH boiler
Remeha Tzerra (gas-fired combination boiler from 2018, in ownership)