
New
Lammenschansplein 32321 JA LeidenCronestein
€ 995,000 k.k.

- 116 m²living area
- 642 m²plot size
- 3bedrooms
- Aenergy label
De Wekker Makelaardij mag u de ‘Parel aan de Vliet’ aanbieden!
Description
- Lammenschansplein 3 te Leiden
English text below!
Parel aan de Vliet!
Wij hebben hem nu voor u in de verkoop!
Een verscholen parel aan de Vliet! Uniek wonen aan het vaarwater – volledig gerenoveerde en super geïsoleerde twee-onder-één-kapwoning op royaal perceel
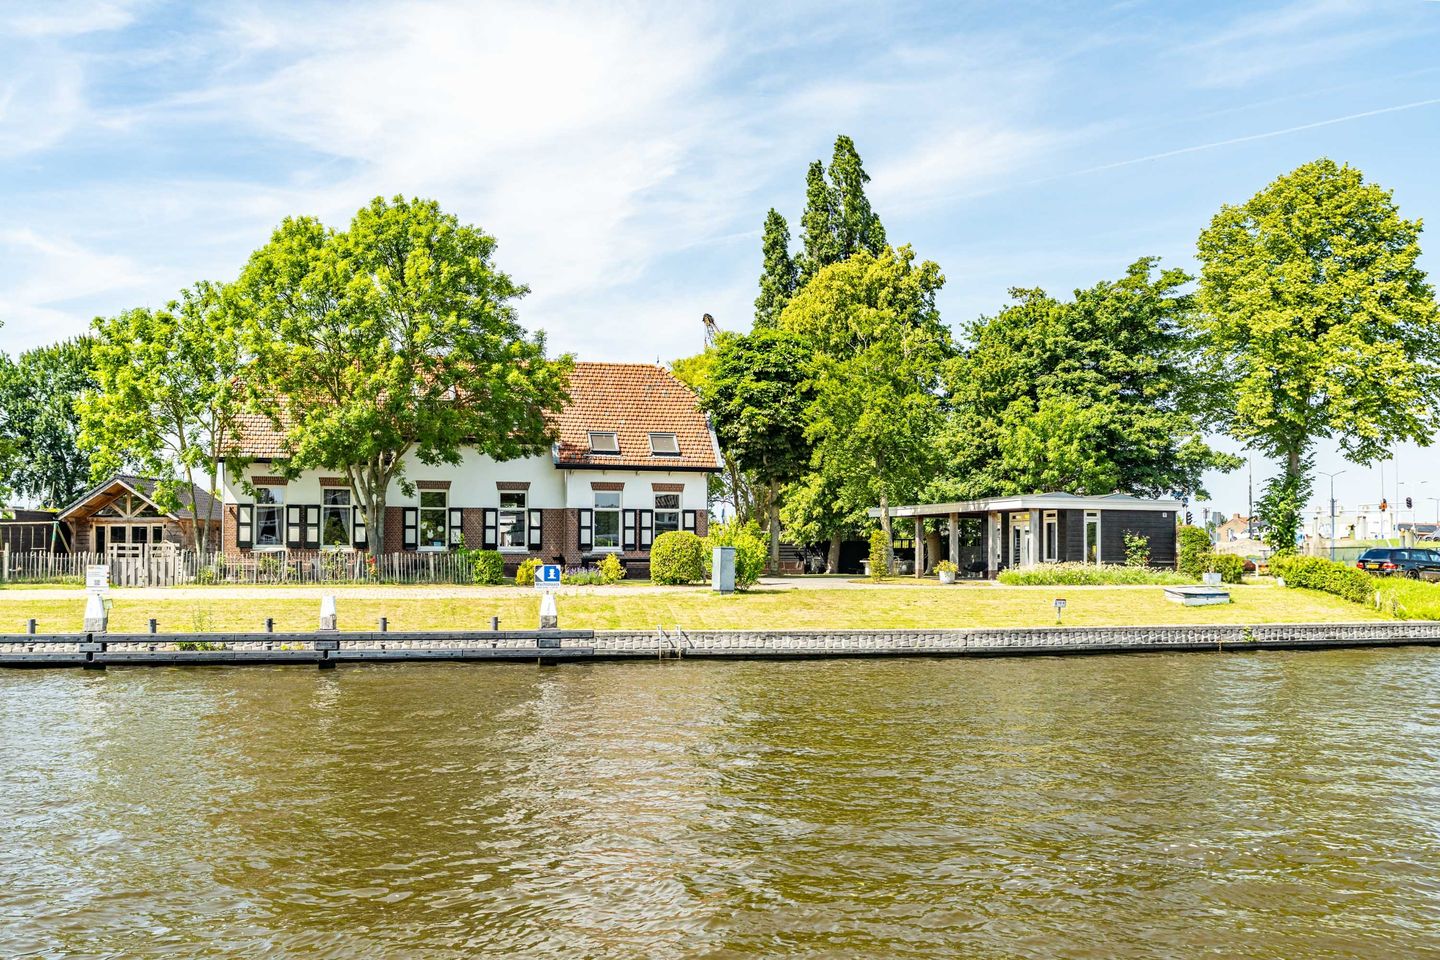
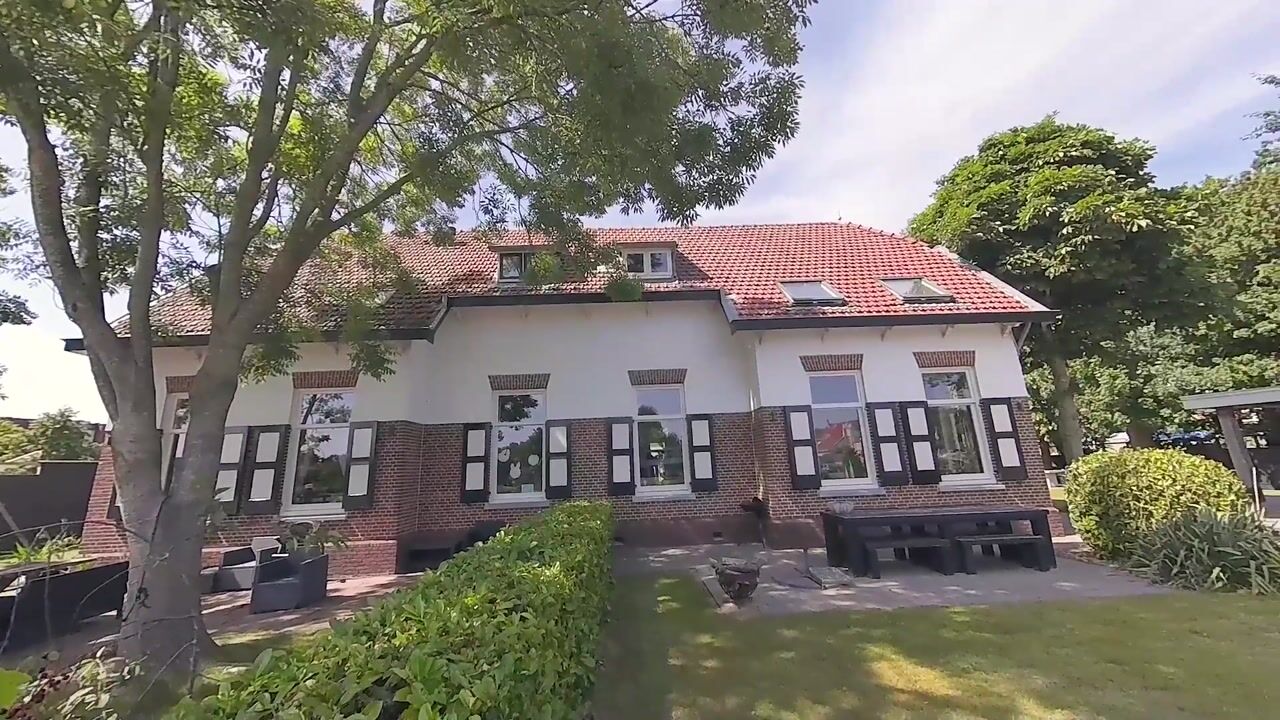

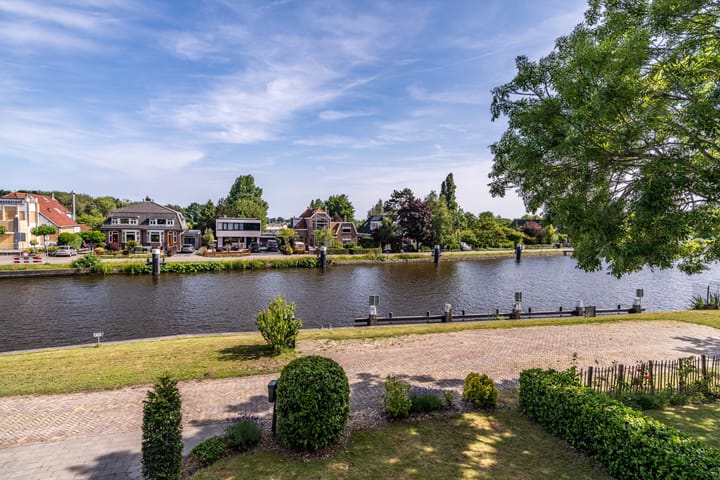
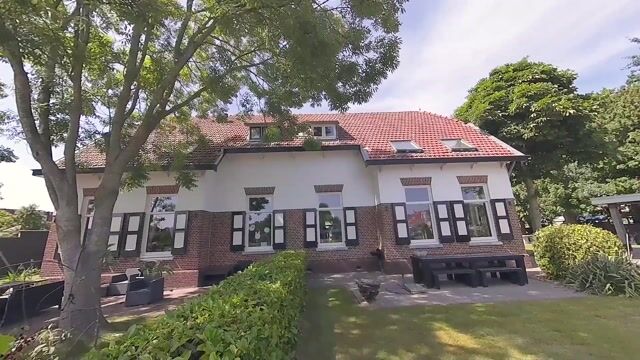
Op een werkelijk unieke locatie in Leiden bieden wij deze schitterend gerenoveerde twee-onder-één-kapwoning aan (one of two of a kind kapwoning), gelegen op een royaal perceel van maar liefst 642 m². Met uitzicht over groot vaarwater, volop groen en volledige privacy is dit een verscholen parel die je zelden tegenkomt, op loop/fietsafstand van het centrum van Leiden en super snelle ontsluiting op de A4.
Indeling
Begane grond:
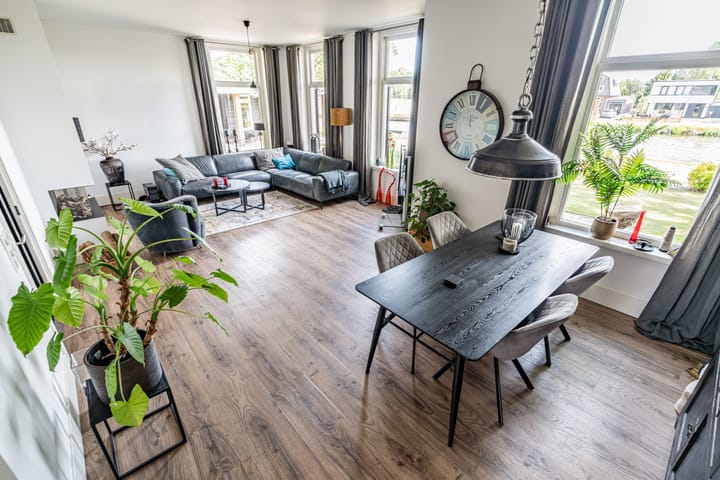
Bij binnenkomst tref je een ruime hal met toegang tot de sfeervolle woonkamer met karakteristieke open haard. Dankzij de hoge plafonds en grote raampartijen (volledig voorzien van HR++ beglazing) baadt de woning in het natuurlijke licht. De nette (half) open keuken is modern en ruim, te bereiken via de woonkamer of achterdeur. Op de begane grond is er tevens een apart hangend toilet aanwezig. Vanuit de hal is tevens de kelder (10 m2) toegankelijk: ideaal als wijnkelder of extra opslagruimte.
Eerste verdieping:
Hier bevinden zich twee slaapkamers, waarvan één ruime masterbedroom met open kap en zichtbare dakbalken en tevens walk-in-closet en een zeer luxe walk-in-badkamer. De badkamer is voorzien van een royale inloopdouche en modern wastafelmeubel. De badkamer is strak afgewerkt en direct instapklaar.
Tweede verdieping (berging/zolder)
Op de ruime bergzolder is een tweede luxe badkamer gerealiseerd, voorzien van een vrijstaand ligbad en een stijlvolle wastafel – een ware wellnessruimte onder de nok.
Buiten
De woning staat op eigen grond en biedt volop buitenruimte. Achter in de tuin staat een volledig geïsoleerd en modern afgewerkt tuinhuis met eigen woonkamer, keuken en voorzieningen: ideaal als gastenverblijf, thuiskantoor of atelier. Direct naast is er een ruime carport gerealiseerd voor 2 auto’s met oplaadplek. Daarnaast is er meer dan voldoende parkeergelegenheid op eigen terrein of in de directe omgeving.
Leuke geschiedenis;
Het pand heeft ooit gediend als woning voor de brugwachter.
Ontstaansgeschiedenis de Lammebrug
• Bouw in 1960 De Lammebrug werd in 1960 gerealiseerd als grotere verkeersbrug naast de toenmalige ophaalbrug uit 1959. Sindsdien verbindt de brug via de N206 de stad met de A4 en overspant het Rijn Schiekanaal.
Bijzonderheden
• Woonoppervlakte ca. 115 m²
• Perceeloppervlakte 642 m² (eigen grond)
• Volledig gerenoveerd: o.a. gestuct, gesaust en voorzien van luxe afwerkingen
• 2 luxe badkamers, waarvan één op de bergzolder met ligbad
• Grote raampartijen met veel lichtinval en HR++ beglazing
• Open haard aanwezig
• Ruime kelder
• Goed geïsoleerd
• Luxe deurpartij voor badkamer aanwezig, indien men wenst deze toch dicht te hebben
• Vrijstaand tuinhuis met alle voorzieningen
• Inpandige parkeermogelijkheid bij het tuinhuis
• Uitzicht over vaarwater en veel groen
• Rustige ligging met volop privacy
• Gelegen nabij recreatiegebied De Vlietlanden
• Nabij uitvalswegen (A4 en N206), Leiden centrum en station Lammenschans
• Gemeente en provincie zijn bezig met herinrichting van de omgeving: foto's van de plannen zijn bijgevoegd. Datum gereed eind 2027
• Oplevering in overleg, kan snel
Vraagprijs €995.000,- K.K.
A pearl on the Vliet!
We now have it for sale!
A hidden gem on the Vliet! Unique waterfront living – a fully renovated and superbly insulated semi-detached house on a spacious plot.
In a truly unique location in Leiden, we offer this beautifully renovated semi-detached house (one of two of a kind), situated on a generous plot of no less than 642 m². With views over a large waterway, abundant greenery, and complete privacy, this is a rarely found hidden gem, within walking/cycling distance of Leiden city center and super-fast access to the A4 motorway.
Layout
Ground floor:
Upon entering, you'll find a spacious hall leading to the cozy living room with a characteristic fireplace. Thanks to the high ceilings and large windows (fully fitted with HR++ glazing), the house is bathed in natural light. The neat (semi-)open kitchen is modern and spacious, accessible via the living room or the back door. The ground floor also features a separate wall-hung toilet. The basement (10 m²) is also accessible from the hall: ideal as a wine cellar or additional storage space.
First floor:
Here you'll find two rooms, where one a big masterbedroom with an open roof and exposed roof beams, a walk-in closet, and a luxurious walk-in bathroom. The bathroom features a generous walk-in shower and a modern vanity. The bathroom is immaculately finished and ready to move into.
Second floor (storage/attic)
A second luxurious bathroom has been created in the spacious attic, featuring a freestanding bathtub and a stylish vanity – a true wellness area under the ridge.
Outside
The house sits on its own land and offers ample outdoor space. At the back of the garden is a fully insulated and modernly finished garden shed with its own living room, kitchen, and amenities: ideal as a guest house, home office, or studio. Directly adjacent is a spacious carport for two cars with charging facilities. There is also ample parking on the property or in the immediate vicinity.
Interesting history; The building once served as the bridge keeper's residence.
History of the Lamme Bridge
• Construction in 1960: The Lamme Bridge was built in 1960 as a larger road bridge next to the existing drawbridge from 1959. Since then, the bridge has connected the city to the A4 motorway via the N206 and spans the Rhine-Schie Canal.
Details
• Living area approx. 115 m²
• Plot area 642 m² (freehold)
• Fully renovated: plastered, painted, and fitted with luxury finishes
• 2 luxurious bathrooms, one of which is located in the attic and features a bathtub
• Large windows with abundant natural light and HR++ glazing
• Fireplace
• Spacious basement
• Well-insulated
• Luxury bathroom door available, should you wish to keep it closed
• Detached garden shed with all amenities
• Indoor parking at the garden shed
• Views over the waterway and abundant greenery
• Quiet location with plenty of privacy
• Located near the De Vlietlanden recreation area
• Close to major roads (A4 and N206), Leiden city center, and Lammenschans station
• The municipality and province are currently redevelopment of the surrounding area: photos of the plans are attached. Completion date: end of 2027
• Delivery negotiable, can be done quickly
Asking price €995.000,- K.K.
Highlights
AI-generated from the description
Spacious plot on waterfront
642 m² plot with waterway and greenery views.
Bright living room with fireplace
Cozy living room with fireplace, high ceilings and large windows.
Two luxurious bathrooms
Luxurious bathrooms with walk-in shower and bathtub, wellness under the ridge.
Advertisement
Features
Transfer of ownership
- Listed since
- Acceptance
- Available in consultation
- Asking price
- € 995,000 kosten koper
- Asking price per m²
- € 8,578
- Status
- Available
Construction
- Kind of house
- Single-family home, double house
- Building type
- Resale property
- Year of construction
- 1959
Surface areas and volume
- Areas
- Living area
- 116 m²
- Other space inside the building
- 15 m²
- External storage space
- 40 m²
- Plot size
- 642 m²
- Volume in cubic meters
- 509 m³
Layout
- Number of rooms
- 4 rooms (3 bedrooms)
- Number of bath rooms
- 2 bathrooms
- Bathroom facilities
- Shower, sink, and bath
- Number of stories
- 2 stories, an attic, and a basement
Energy
- Energy label
- A
- Insulation
- Roof insulation, double glazing, energy efficient window, insulated walls, floor insulation and completely insulated
- Heating
- CH boiler, gas heater and complete floor heating
- Hot water
- CH boiler
- CH boiler
- Remeha Avanta (gas-fired combination boiler from 2015, in ownership)
Cadastral data
- LEIDEN O 5800
- Cadastral map
- Area
- 642 m²
- Ownership situation
- Full ownership
Exterior space
- Location
- Alongside a quiet road, along waterway, open location and unobstructed view
Popularity
0x
Viewed
0x
Saved
12-10-2026
On Funda
Neighborhood
Cronestein
Leiden- Residents
- 5,615
- Family with children
- 8%
- Avg. asking price / m²
- € 5,911
Discover the neighborhood
Curious about the housing supply, residents and local real estate agents?

Don’t want to forget this home?
Save it as a favorite. You’ll easily find it back and get notified when something changes.
