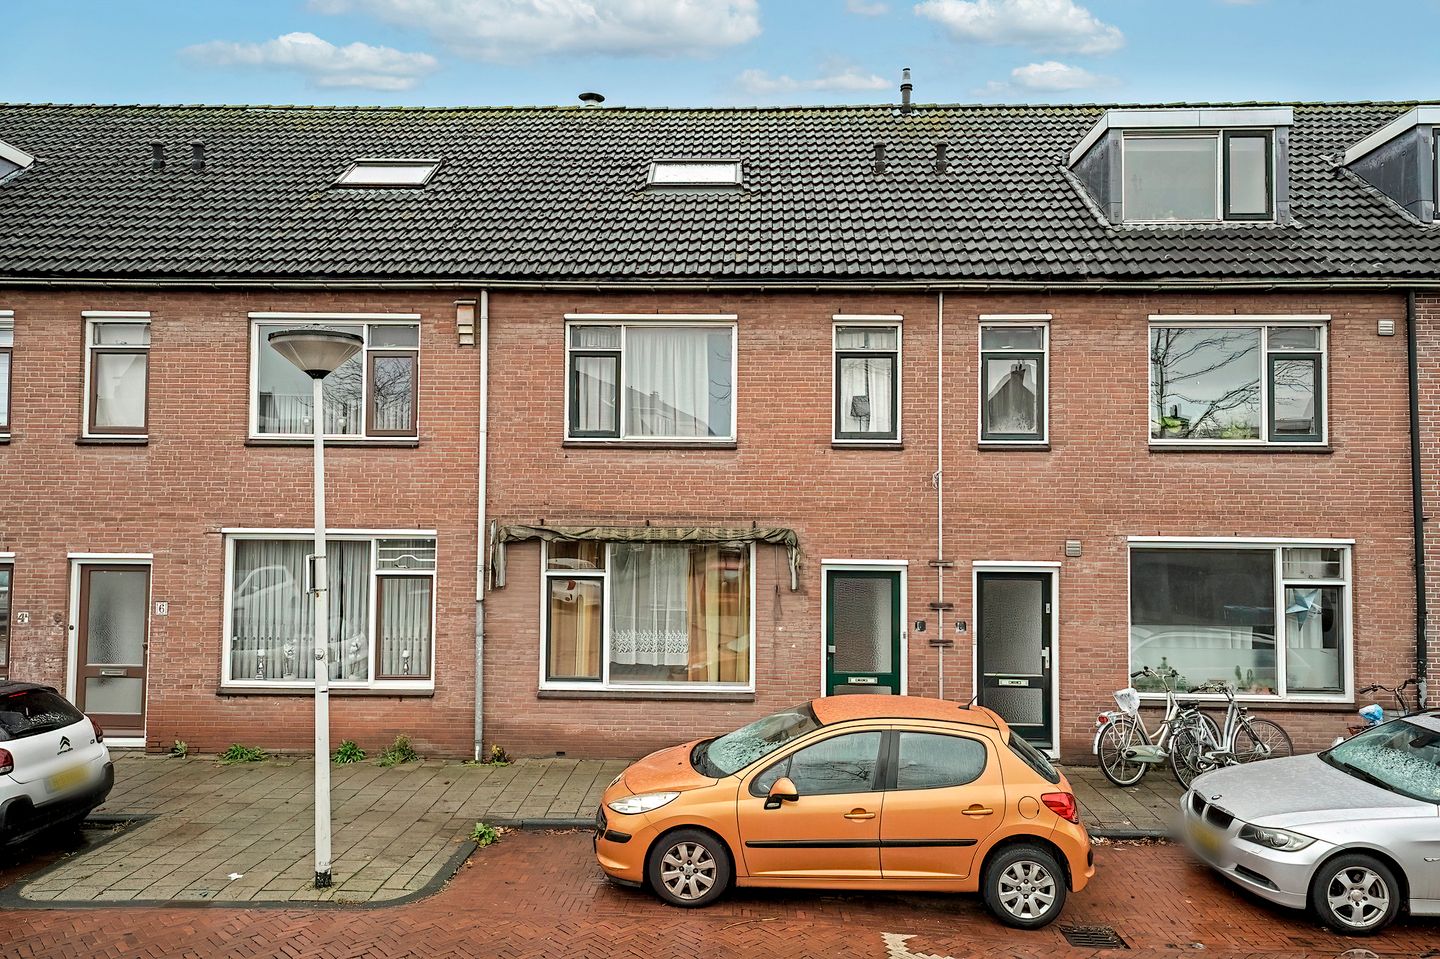
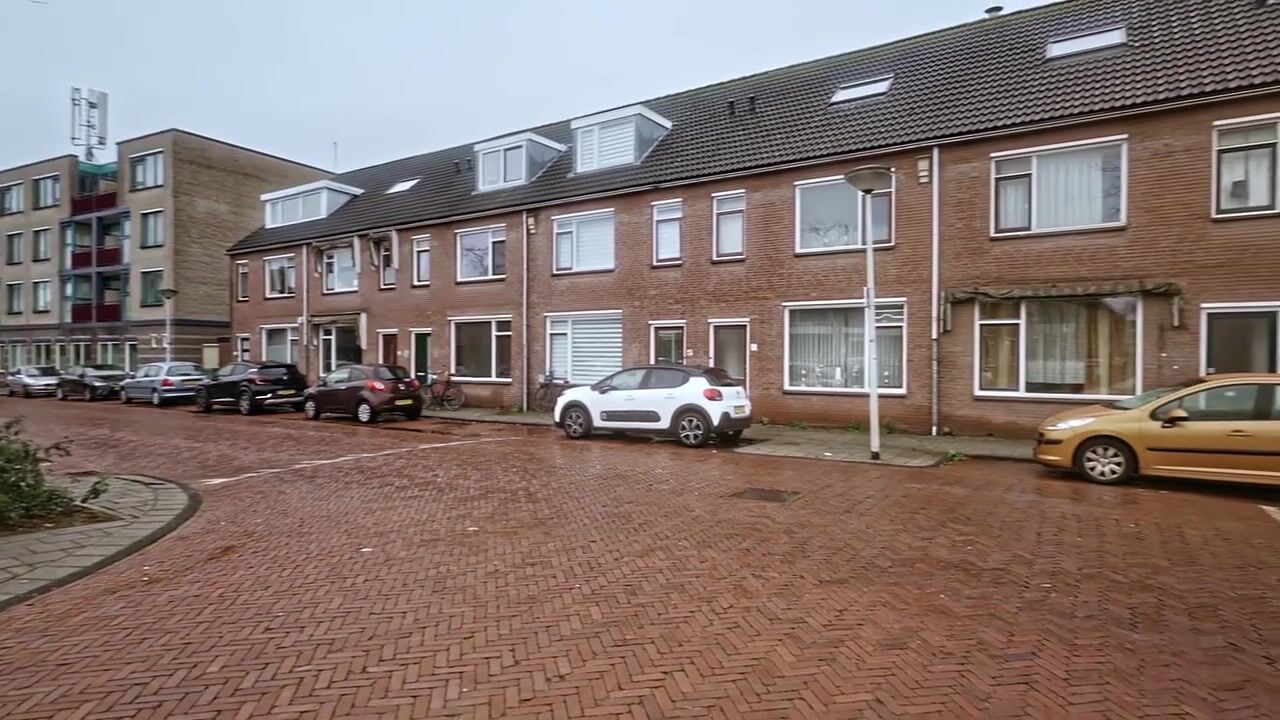
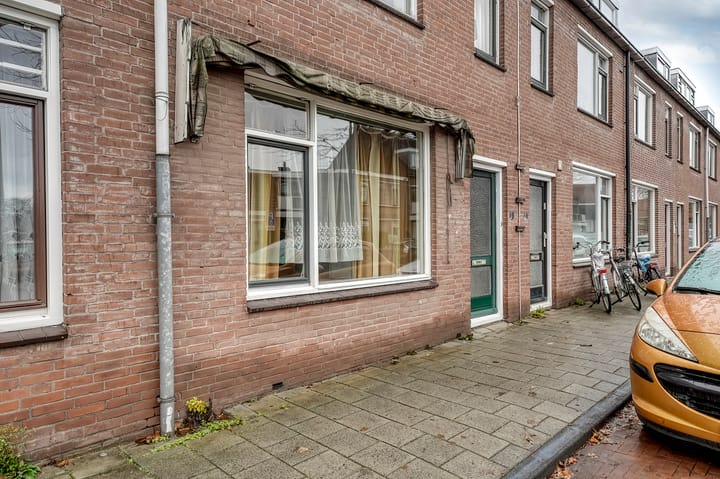
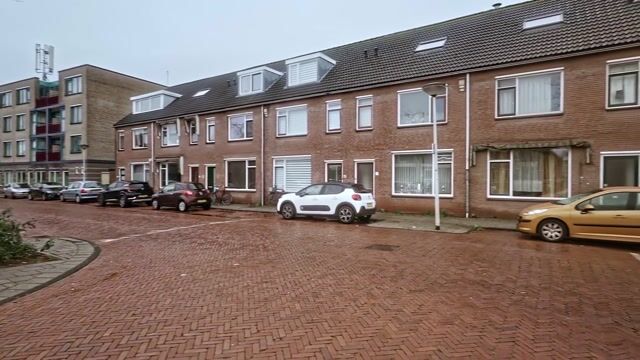
Aan de rand van het bruisende centrum, net buiten de Singels, ligt deze ruime 5-kamer eengezinswoning met berging, een zonnige op het westen gerichte tuin en achterom.
De ligging is ideaal: op loopafstand van het Centraal Station, het LUMC, diverse scholen, winkels, horeca en uitvalswegen. De woning is gedateerd en biedt volop mogelijkheden om geheel naar eigen smaak te worden gemoderniseerd; een prachtige kans om uw droomhuis in Leiden te creëren.
Indeling
Begane grond:
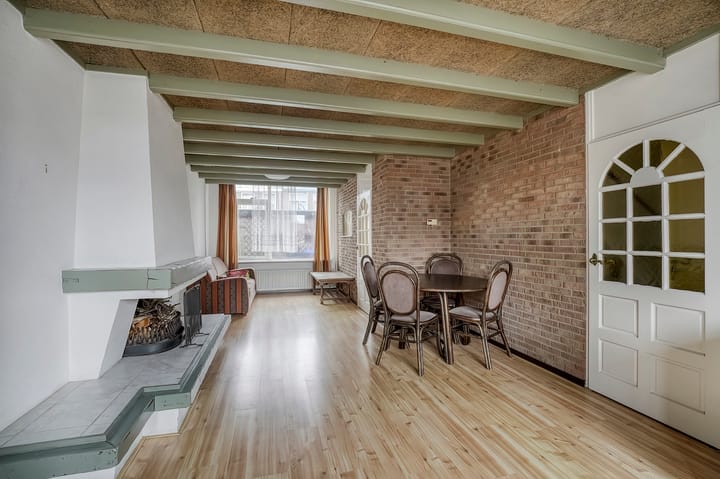
Via de hal met meterkast betreedt u de lichte doorzonwoonkamer van ca. 31 m², voorzien van een sfeervolle open haard. Aansluitend vindt u de afgesloten keuken met loopdeur naar de achtertuin. De keuken is uitgerust met een gasfornuis, afzuigkap, spoelbak en geeft toegang tot de trapkast. Vanuit de woonkamer bereikt u de tweede hal met trapopgang naar de eerste verdieping en het toilet.
Eerste verdieping:
De overloop geeft toegang tot twee ruime slaapkamers, een derde kleinere slaapkamer en de badkamer.
De badkamer van ca. 7 m² is ingericht met een douche, wastafelmeubel, toilet en wasmachineaansluiting.
Tweede verdieping:
Via een afgesloten trapopgang komt u op de zolderverdieping waar zich de vierde slaapkamer bevindt. Deze kamer beschikt over een dakraam, een eenvoudig keukenblok, een schouw, een inbouwkast en bergruimte achter de knieschotten.
Buitenruimte:
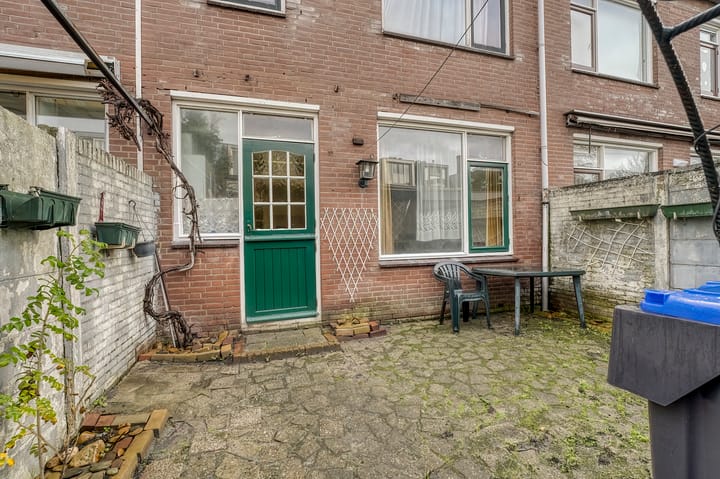
De beschutte achtertuin (ca. 23 m²) ligt gunstig op het westen en is voorzien van een stenen berging en achterom. De tuin vraagt om wat liefde en aandacht, maar biedt daarmee juist de kans om een heerlijke, geheel naar eigen wens ingerichte buitenruimte te realiseren.
Een unieke buitenkans voor de handige koper: renoveer, vernieuw en creëer hier uw ideale thuis, op een A-locatie in Leiden. Laat uw ideeën tot leven komen!
Bijzonderheden:
- In de koopakte worden de niet-zelfbewoningsclausule, asbestclausule en ouderdomsclausule opgenomen.
- Er is geen vragenlijst en geen lijst van zaken aanwezig.
- Mogelijkheid voor parkeervergunning voor bewoners.
____________________________
English below:
On the edge of the vibrant city centre, just outside the historic canals, you will find this spacious 5-room family home with storage, a sunny west-facing garden and rear access.
The location is ideal: within walking distance of Central Station, LUMC, various schools, shops, restaurants, and major roads. The house is dated and offers plenty of potential to be modernised entirely to your own taste — a wonderful opportunity to create your dream home in Leiden.
Layout
Ground floor
Through the hallway with meter cupboard, you enter the bright through-living room of approx. 31 m², featuring a cosy fireplace. Adjoining this area, you will find the enclosed kitchen with a door leading to the backyard. The kitchen is equipped with a gas stove, extractor hood and sink. From the living room you reach the second hallway, which provides access to the staircase to the first floor and the toilet.
First floor
The landing gives access to two spacious bedrooms, a third smaller bedroom and the bathroom.
The bathroom of approx. 7 m² is fitted with a shower, washbasin cabinet, toilet and washing machine connection.
Second floor
A closed staircase leads to the attic floor, where the fourth bedroom is located. This room features a skylight, a simple kitchenette, a mantelpiece, a built-in closet and storage space under the roof.
Outdoor space
The sheltered rear garden (ca. 23 m²) is situated facing west and includes a storage shed and rear access. The garden requires some care and attention, but this also provides the opportunity to create a delightful outdoor space completely tailored to your wishes.
A unique opportunity for the handy buyer: renovate, renew and create your ideal home in a prime location in Leiden.
Additional information:
- The purchase agreement will include a non-occupancy clause, asbestos clause and old age clause.
- A questionnaire and list of items are not available.
- Possibility for a residents’ parking permit.
Highlights
AI-generated from the description
Prime spot near centre
Edge of vibrant centre, near station and LUMC.
Spacious five-room home
Family home with 4 bedrooms, 31 m² through-living room.
Sunny garden with storage
Sheltered 23 m² west-facing garden with shed and rear access.
Advertisement
Features
Transfer of ownership
Listed since
Acceptance
Available in consultation
Asking price
€ 550,000 kosten koper
Asking price per m²
€ 4,472
Status
Available
Construction
Kind of house
Single-family home, row house
Building type
Resale property
Year of construction
1981
Specific
Renovation project
Type of roof
Gable roof covered with roof tiles
Surface areas and volume
Areas
Living area
123 m²
External storage space
6 m²
Plot size
87 m²
Volume in cubic meters
355 m³
Layout
Number of rooms
5 rooms (4 bedrooms)
Number of bath rooms
1 bathroom and 1 separate toilet
Bathroom facilities
Shower, toilet, and washstand
Number of stories
3 stories
Facilities
Skylight and passive ventilation system
Energy
Energy label
B
Insulation
Roof insulation, partly double glazed and insulated walls
Heating
CH boiler
Hot water
CH boiler
CH boiler
AVANTA (gas-fired combination boiler from 2019, in ownership)