New
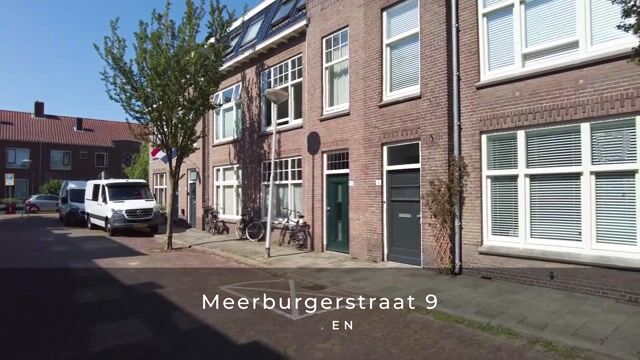
Meerburgerstraat 92314 AX LeidenMeerburg
€ 795,000 k.k.

- 158 m²living area
- 176 m²plot size
- 5bedrooms
- Aenergy label
Description
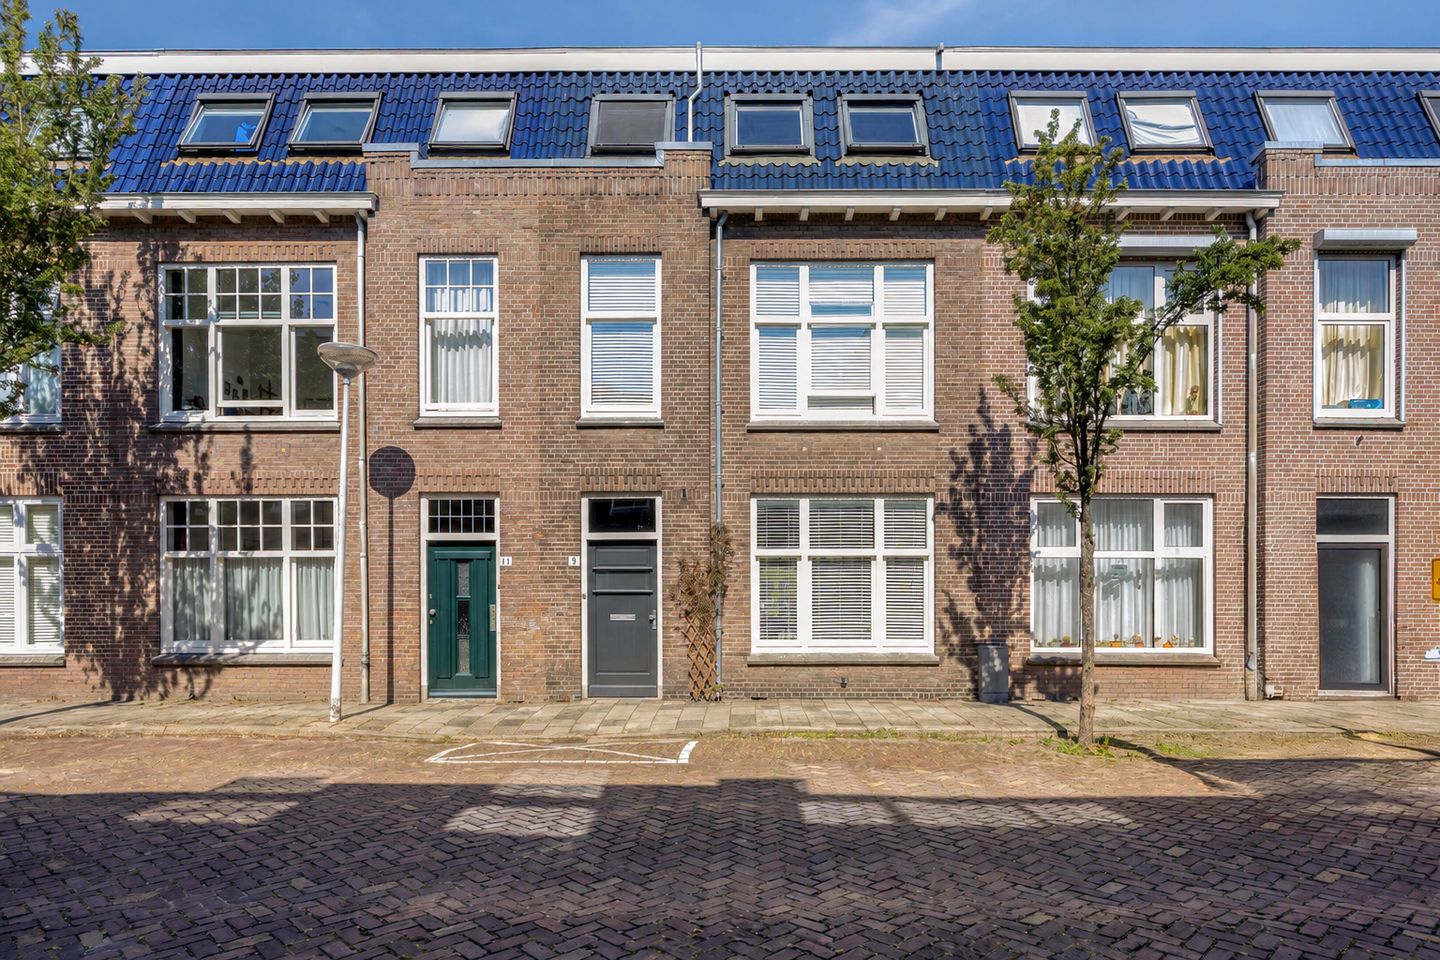
Space, luxury, comfort, and a delightful location on the edge of Leiden's historic city center. This surprisingly spacious and excellently maintained family home offers everything you are looking for: a luxury eat-in kitchen, four bedrooms, two bathrooms, a generous roof terrace, and a sunny backyard. A move-in ready home where high-quality finishes, sustainability, and living comfort come together perfectly.
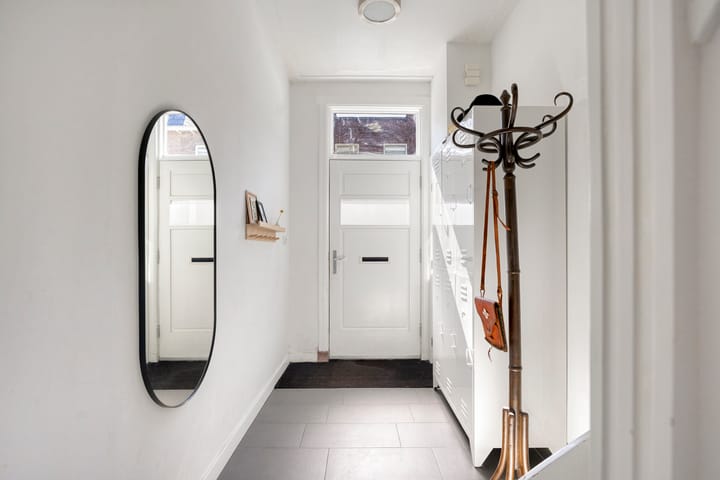
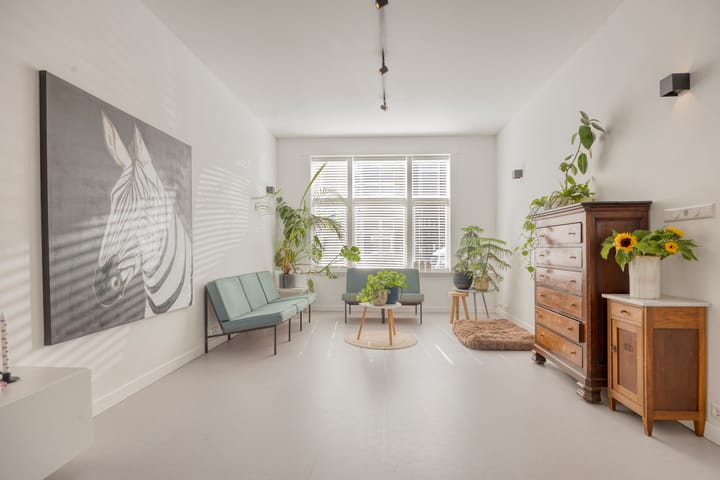
From the hallway, you enter the spacious living room, where large windows provide a pleasant amount of daylight and a sense of spaciousness. The stylish marmoleum floor with comfortable underfloor heating contributes to the warm and luxurious appearance of the living space.
The living room flows seamlessly into the modern open eat-in kitchen at the rear of the home, featuring a central kitchen island: the place where cooking and socializing come together. The kitchen is fully equipped with an induction hob with integrated extractor hood, dishwasher, Quooker, refrigerator, freezer, and oven. Through the double French doors, you walk directly into the sunny backyard, allowing the indoors and outdoors to flow seamlessly into one another. The first floor features a spacious landing, a study and a comfortable bedroom at the front, and a generous master bedroom at the rear with a beautiful built-in wardrobe.
The luxurious bathroom is a wonderful place to relax and is equipped with a spacious walk-in shower, double vanity unit, toilet, and designer towel radiator. A particular plus is the door to the spacious roof terrace of approximately 15 m², where you can enjoy the fresh air in peace.
The second floor offers two more spacious bedrooms, both equipped with two large skylights that provide plenty of natural daylight. Additionally, you will find a second bathroom here with a shower, vanity unit, and skylight, a separate toilet, and a practical laundry/boiler room with a skylight and connections for the washing machine and dryer.
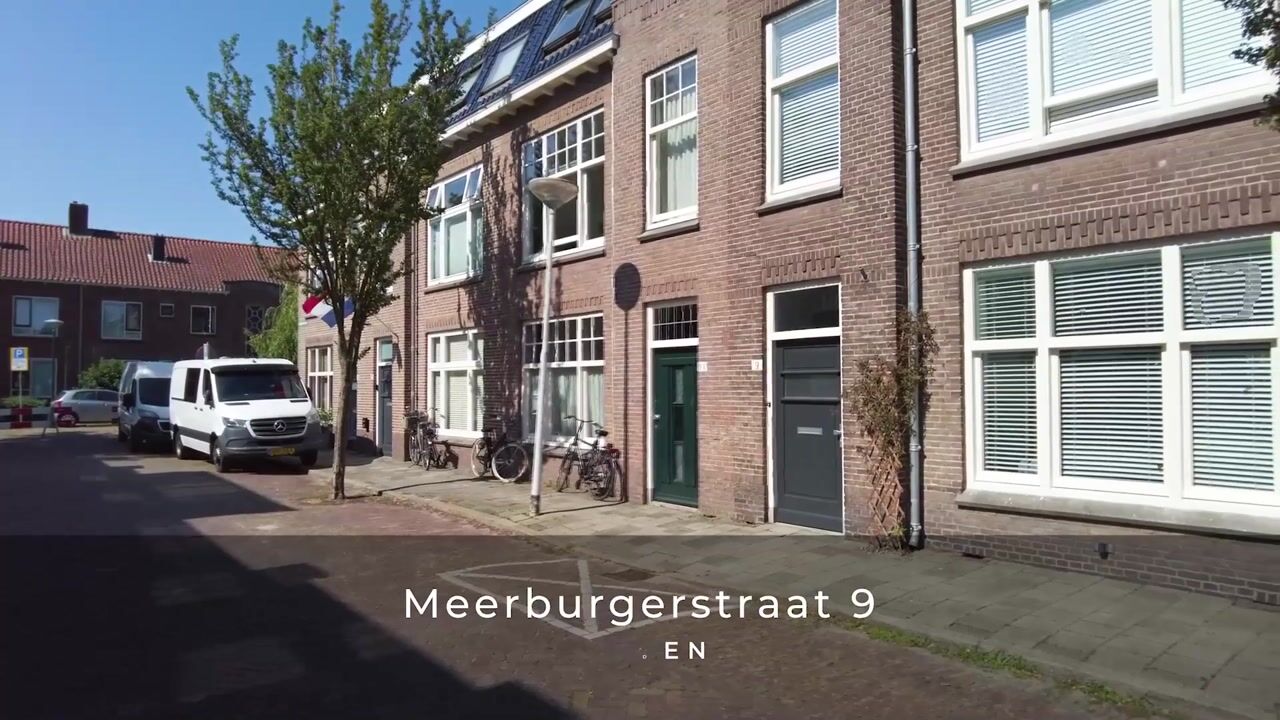
The well-maintained backyard is low-maintenance and features two terraces, ensuring there is always a pleasant spot to enjoy the sun or the shade. At the back of the garden, there is a stone storage shed and a separate container storage unit. Thanks to the practical rear entrance, the garden is also easily accessible by bicycle. Meerburgerstraat is situated in a quiet and child-friendly residential area on the east side of Leiden. The historic city center, shops, schools, sports facilities, public transport, and access roads to the A4 and A44 are located a short distance away. An ideal location where tranquility and all daily amenities come together.
Features:
-Spacious and move-in ready family home;
-Approximately 190 m² of comfortable living space spread over three floors;
-Four spacious bedrooms and a separate study;
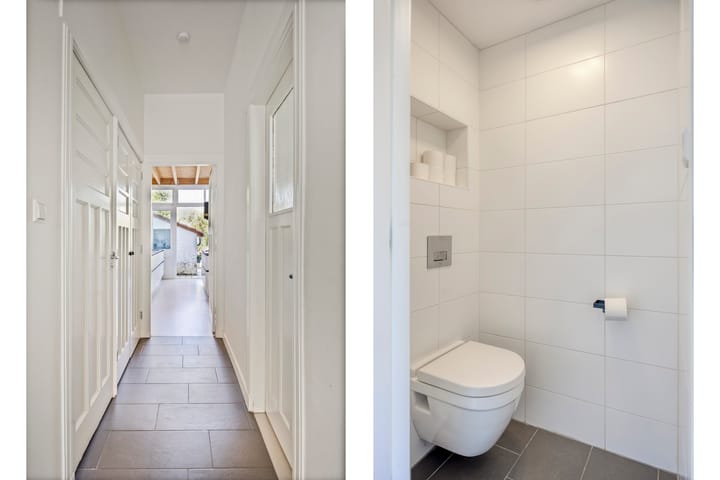
-Two complete bathrooms and three toilets;
-Luxury eat-in kitchen with a cooking island and high-quality built-in appliances;
-Roof terrace of approximately 15 m²;
-Sunny backyard with two terraces, a stone shed, and a back entrance;
-Marmoleum flooring with underfloor heating on all floors;
-Fully equipped with insulating glazing;
-Roof, floor, and partial wall insulation;
-Located in a quiet and child-friendly street, a short distance from the city center of Leiden and all daily amenities.
Advertisement
Features
Transfer of ownership
- Listed since
- Acceptance
- Available in consultation
- Asking price
- € 795,000 kosten koper
- Asking price per m²
- € 5,032
- Status
- Available
Construction
- Kind of house
- Single-family home, row house
- Building type
- Resale property
- Year of construction
- 1915
- Type of roof
- Combination roof covered with asphalt roofing and roof tiles
Surface areas and volume
- Areas
- Living area
- 158 m²
- External storage space
- 10 m²
- Plot size
- 176 m²
- Volume in cubic meters
- 558 m³
Layout
- Number of rooms
- 6 rooms (5 bedrooms)
- Number of bath rooms
- 2 bathrooms and 2 separate toilets
- Bathroom facilities
- 2 showers, double sink, toilet, underfloor heating, and sink
- Number of stories
- 3 stories
- Facilities
- Skylight, optical fibre, mechanical ventilation, and TV via cable
Energy
- Energy label
- A
- Insulation
- Roof insulation, double glazing, energy efficient window, insulated walls and floor insulation
- Heating
- CH boiler and complete floor heating
- Hot water
- CH boiler
- CH boiler
- Remeha Calenta Ace (gas-fired combination boiler from 2019, in ownership)
Cadastral data
- LEIDEN Q 466
- Cadastral map
- Area
- 176 m²
- Ownership situation
- Full ownership
Exterior space
- Location
- Alongside a quiet road and in residential district
- Garden
- Back garden
- Back garden
- 114 m² (18.34 metre deep and 6.23 metre wide)
- Garden location
- Located at the northwest with rear access
Storage space
- Shed / storage
- Detached brick storage
Parking
- Type of parking facilities
- Paid parking and resident's parking permits
Popularity
0x
Viewed
0x
Saved
27-7-2026
On Funda
Neighborhood

Meerburg
Leiden- Residents
- 2,215
- Family with children
- 24%
- Avg. asking price / m²
- € 4,968
Discover the neighborhood
Curious about the housing supply, residents and local real estate agents?

Don’t want to forget this home?
Save it as a favorite. You’ll easily find it back and get notified when something changes.
