
New
Middelstegracht 147-A2312 TV LeidenPancras-Oost
€ 475,000 k.k.

- 75 m²living area
- 43 m²plot size
- 2bedrooms
- A+++energy label
Sfeervolle eindwoning in een karakteristiek en luxe hofje| A+++
Description
- Middelstegracht 147A te Leiden
Sfeervolle eindwoning in een karakteristiek en luxe hofje, op loopafstand van het centrum van Leiden
English text below!
Op zoek naar een bijzondere woning op een unieke plek? Deze sfeervolle eindwoning aan de Middelstegracht 147A combineert het beste van twee werelden: de rust en charme van wonen in een karakteristiek hofje én de levendigheid van het historische centrum van Leiden op korte afstand.
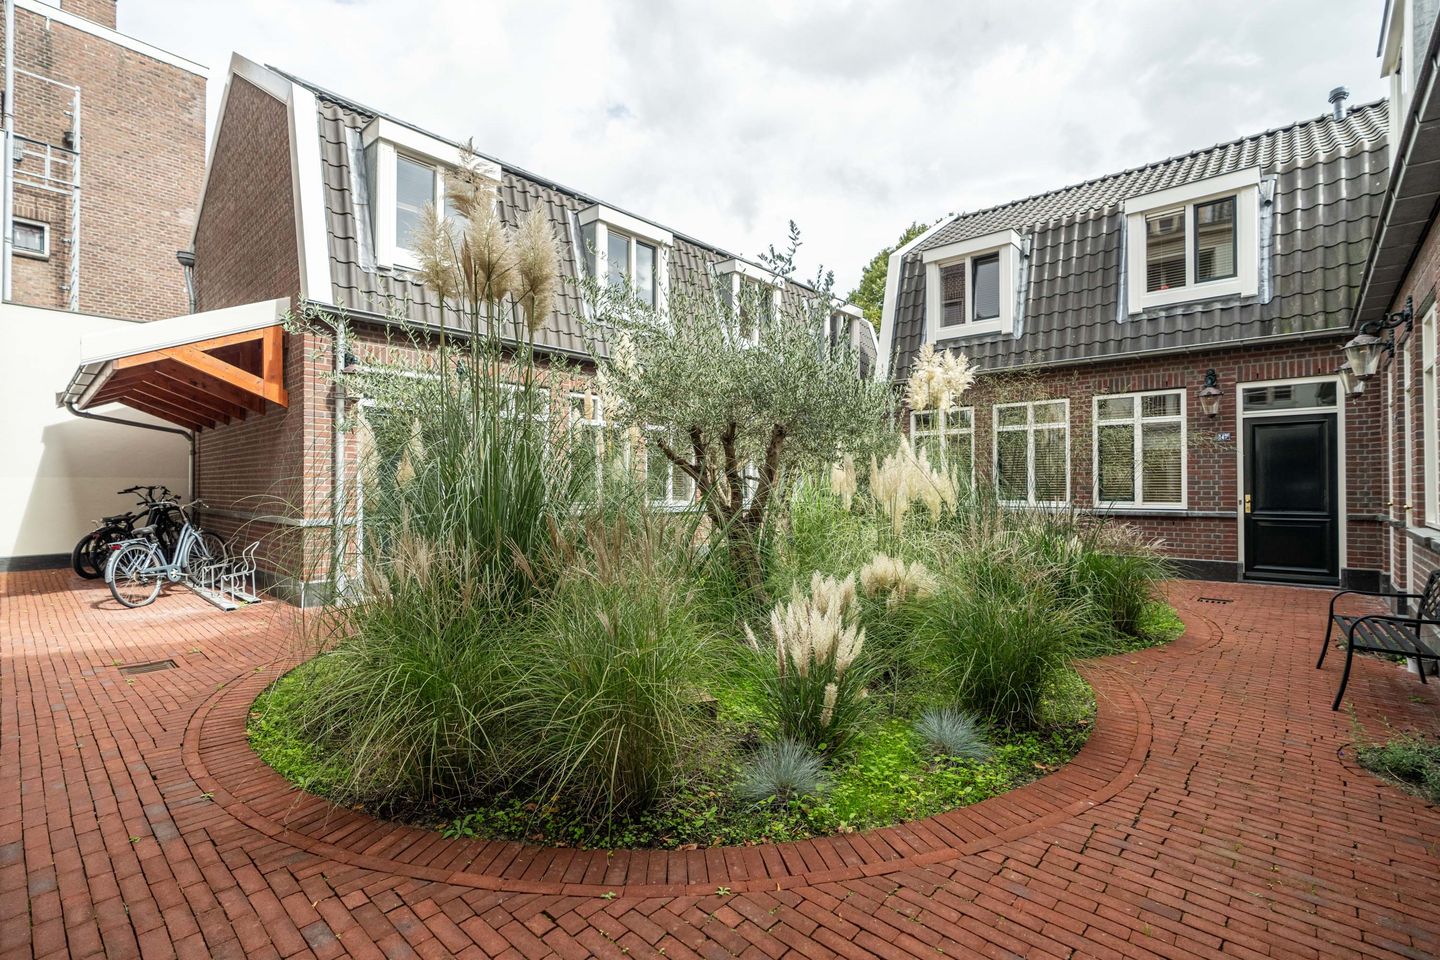
Deze moderne en duurzame woning is gelegen op een perceel van circa 43 m² en beschikt over een prettige indeling, veel comfort en een fraaie ligging binnen het hofje. Als eindwoning profiteert de woning van een vrije ligging en een prettige lichtinval. Vanuit de woonkamer kijkt u prachtig uit over de sfeervolle binnentuin en het groene hofje.
De woning is onderdeel van een luxe en duurzaam gebouwd hofje waarbij comfort, energiezuinigheid en een hoogwaardige afwerking centraal staan. De woning beschikt over moderne voorzieningen zoals zonnepanelen, een warmtepomp en grotendeels vloerverwarming. Daarnaast is de woning volledig gasloos uitgevoerd.
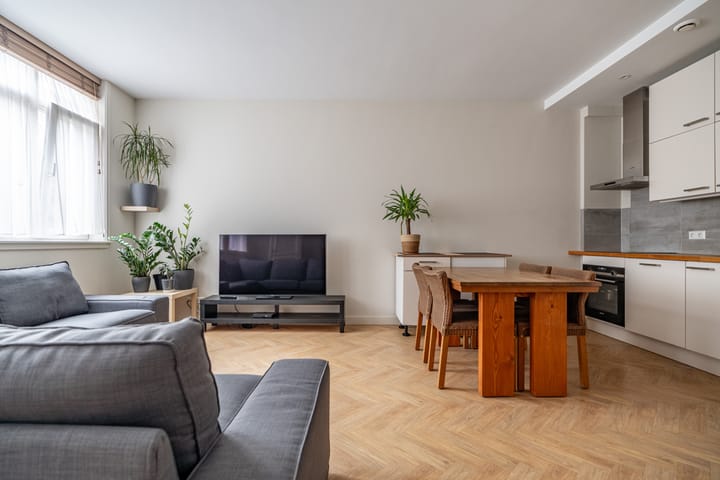
De begane grond biedt een lichte woonkamer met open keuken, waardoor een fijne en praktische leefruimte is ontstaan. De keuken is voorzien van diverse inbouwapparatuur. De verdieping beschikt over twee slaapkamers en een moderne badkamer.
Indeling
Gezamenlijke entree en hofje
Via de gezamenlijke entree bereikt u het sfeervolle hofje. De rustige, groene uitstraling zorgt direct voor een bijzonder gevoel van wonen. De woningen liggen rondom een fraai aangelegde binnentuin, waardoor een prettige en beschutte woonomgeving ontstaat.
Begane grond
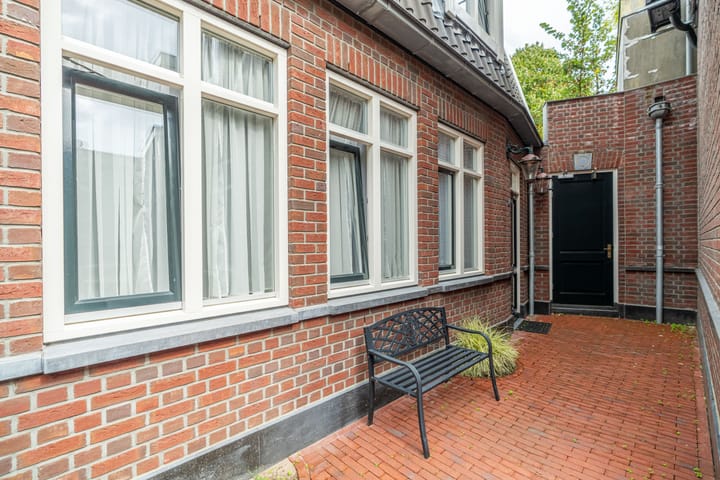
Via de entree met halletje komt u binnen in de woning. Hier bevindt zich de moderne toiletruimte, uitgevoerd in een luxe en comfortabele stijl.
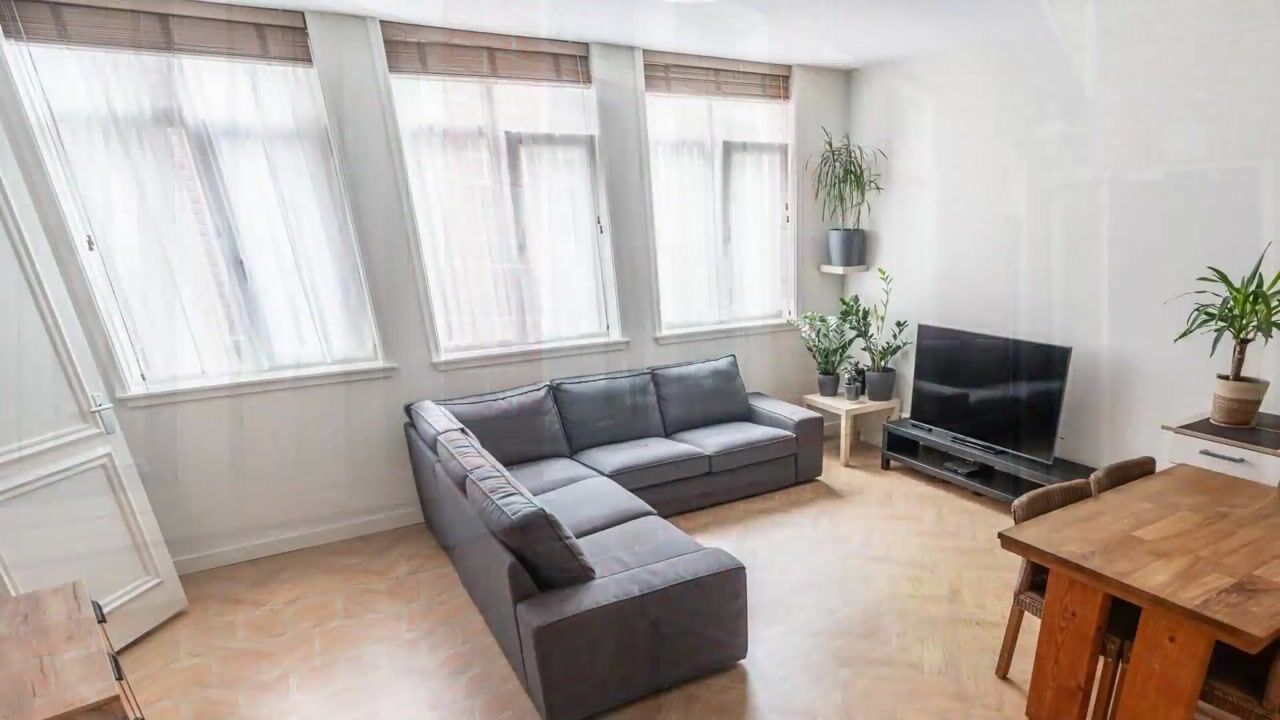
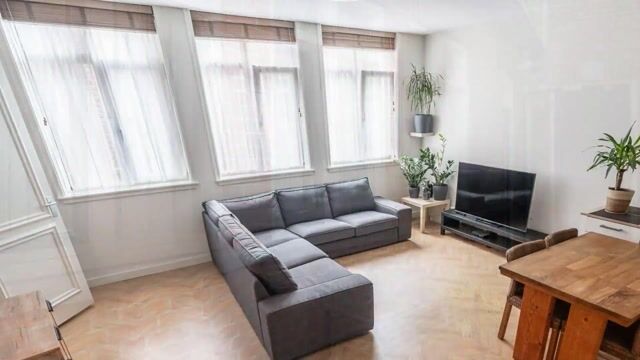
De lichte woonkamer is een heerlijke leefruimte met een prachtig uitzicht over het hofje en de binnentuin. Door de ligging van de woning is er een prettige hoeveelheid daglicht en ontstaat een ruimtelijk gevoel.
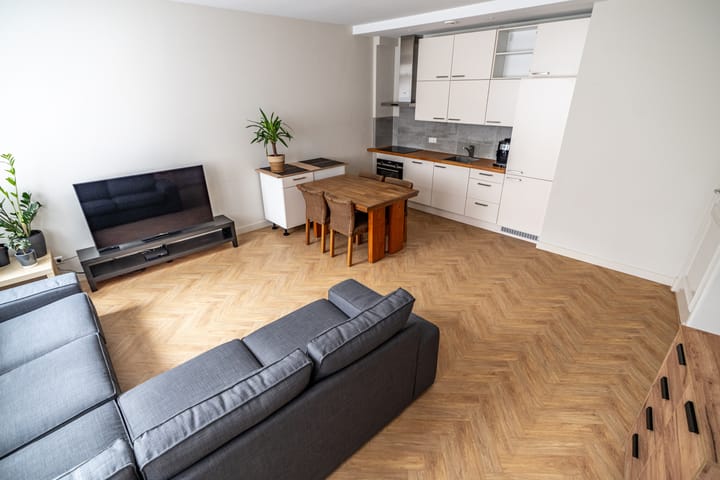
De woonkamer staat in open verbinding met de keuken. De moderne keuken is voorzien van diverse inbouwapparatuur en vormt samen met de woonkamer het centrale hart van de woning.
Onder de trap bevinden zich de aansluitingen voor een wasmachine en droger, waardoor de beschikbare ruimte praktisch wordt benut.
Verdieping
Op de verdieping bevinden zich twee slaapkamers en de moderne badkamer.
De badkamer beschikt over een comfortabele douche en wastafel en is passend afgewerkt bij de moderne uitstraling van de woning.
Bijzonder wonen in een hofje
Deze woning biedt een unieke combinatie van rustig wonen en de voordelen van de stad. Het sfeervolle hofje zorgt voor een veilige, groene en beschutte woonomgeving, terwijl alle voorzieningen van Leiden binnen handbereik liggen.
De historische binnenstad met haar winkels, restaurants, cafés en terrassen bevindt zich op korte afstand. Ook het centraal station en diverse uitvalswegen zijn uitstekend bereikbaar.
Bijzonderheden
- Sfeervolle eindwoning in een karakteristiek en luxe hofje
- Perceeloppervlakte circa 43 m²
- Vrije ligging met fraai uitzicht over de binnentuin en het hofje
- Lichte woonkamer met open keuken
- Keuken voorzien van diverse inbouwapparatuur
- Luxe toiletruimte en moderne badkamer
- Twee slaapkamers
- Aansluitingen voor wasmachine en droger aanwezig
- Energielabel A+++
- Volledig gasloos en duurzaam gebouwd
- Warmtepomp aanwezig
- Zonnepanelen aanwezig
- Grotendeels voorzien van vloerverwarming
- Bijdrage van toepassing voor onderhoud hofje
- Op loopafstand van het historische centrum van Leiden
- Oplevering kan snel
Vraagprijs: € 475.000,- k.k.
Charming end-of-terrace house in a characteristic and luxurious courtyard, within walking distance of Leiden city centre
Looking for a special home in a unique location? This charming end-of-terrace house at Middelstegracht 147A offers the perfect combination of tranquillity and city living: the peace and charm of a characteristic courtyard combined with the vibrant atmosphere of the historic centre of Leiden just a short distance away.
This modern and sustainable home is situated on a plot of approximately 43 m² and offers a comfortable layout, high-quality finishes and a beautiful position within the courtyard. As an end-of-terrace house, the property benefits from a more open position and pleasant natural light. From the living room you can enjoy a lovely view over the landscaped courtyard garden and green surroundings.
The property is part of a luxurious and sustainably built courtyard development where comfort, energy efficiency and quality are key features. The home is equipped with modern facilities including solar panels, a heat pump and underfloor heating in most areas. The property is fully gas-free.
The ground floor offers a bright living room with an open-plan kitchen, creating a comfortable and practical living space. The kitchen is fitted with various built-in appliances. The first floor features two bedrooms and a modern bathroom.
Layout
Communal entrance and courtyard
Through the communal entrance you reach the charming courtyard. The peaceful and green surroundings immediately create a special living atmosphere. The homes are arranged around a beautifully landscaped courtyard garden, creating a pleasant and sheltered environment.
Ground floor
The entrance with hallway provides access to the home. Here you will find the modern and luxurious toilet.
The bright living room is a wonderful space with a beautiful view over the courtyard and garden. Thanks to the location of the property, the room benefits from plenty of natural daylight and a spacious feeling.
The living room flows seamlessly into the open-plan kitchen. The modern kitchen is equipped with various built-in appliances and forms the heart of the home together with the living area.
The space underneath the staircase provides connections for a washing machine and dryer, making practical use of the available space.
First floor
The first floor offers two bedrooms and a modern bathroom.
The bathroom features a comfortable shower and washbasin and is finished in keeping with the contemporary style of the home.
Unique courtyard living
This property offers a unique combination of peaceful living and urban convenience. The charming courtyard provides a safe, green and sheltered environment, while all amenities of Leiden are within easy reach.
The historic city centre with its shops, restaurants, cafés and terraces is just a short distance away. Leiden Central Station and major roads are also easily accessible.
Features
- Charming end-of-terrace house in a characteristic and luxurious courtyard
- Plot size approximately 43 m²
- Beautiful view over the courtyard garden
- Bright living room with open-plan kitchen
- Kitchen with various built-in appliances
- Luxury toilet and modern bathroom
- Two bedrooms
- Connections for washing machine and dryer
- Energy label A+++
- Fully gas-free and sustainably built
- Heat pump
- Solar panels
- Underfloor heating in most areas
- Contribution applicable for maintenance of the courtyard
- Walking distance to Leiden historic city centre
- Quick completion possible
Asking price: €475,000 buyer’s costs
Highlights
AI-generated from the description
Living in green courtyard
Characteristic, luxurious courtyard near Leiden centre.
Highly sustainable home
Energy label A+++, gas-free, heat pump, solar panels, underfloor heating.
Bright living with kitchen
Bright living room with open kitchen and courtyard view.
Advertisement
Features
Transfer of ownership
- Listed since
- Acceptance
- Available in consultation
- Asking price
- € 475,000 kosten koper
- Asking price per m²
- € 6,333
- Status
- Available
Construction
- Kind of house
- Single-family home, corner house (residential property facing inner courtyard)
- Building type
- Resale property
- Year of construction
- 2021
- Specific
- Protected townscape or village view (permit needed for alterations)
- Quality marks
- Energie Prestatie Advies
- Accessibility
- Accessible for people with a disability and accessible for the elderly
Surface areas and volume
- Areas
- Living area
- 75 m²
- Plot size
- 43 m²
- Volume in cubic meters
- 277 m³
Layout
- Number of rooms
- 3 rooms (2 bedrooms)
- Number of bath rooms
- 1 bathroom and 1 separate toilet
- Bathroom facilities
- Shower and sink
- Number of stories
- 2 stories
- Facilities
- Optical fibre, mechanical ventilation, TV via cable, and solar panels
Energy
- Energy label
- A+++
- Insulation
- Roof insulation, double glazing, energy efficient window, insulated walls, floor insulation and completely insulated
- Heating
- Partial floor heating and heat pump
Cadastral data
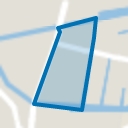
- LEIDEN I 3555
- Cadastral map
- Area
- 43 m²
- Ownership situation
- Full ownership
Exterior space
- Location
- Alongside a quiet road, in centre, open location and unobstructed view
Parking
- Type of parking facilities
- Resident's parking permits
Popularity
851x
Viewed
20x
Saved
15-9-2026
On Funda
Neighborhood
Pancras-Oost
Leiden- Residents
- 2,325
- Family with children
- 8%
- Avg. asking price / m²
- € 6,081
Discover the neighborhood
Curious about the housing supply, residents and local real estate agents?

Don’t want to forget this home?
Save it as a favorite. You’ll easily find it back and get notified when something changes.
