New
Morsweg 732332 EK LeidenTransvaalbuurt
€ 779,000 k.k.

- 156 m²living area
- 88 m²plot size
- 4bedrooms
- Fenergy label
Description
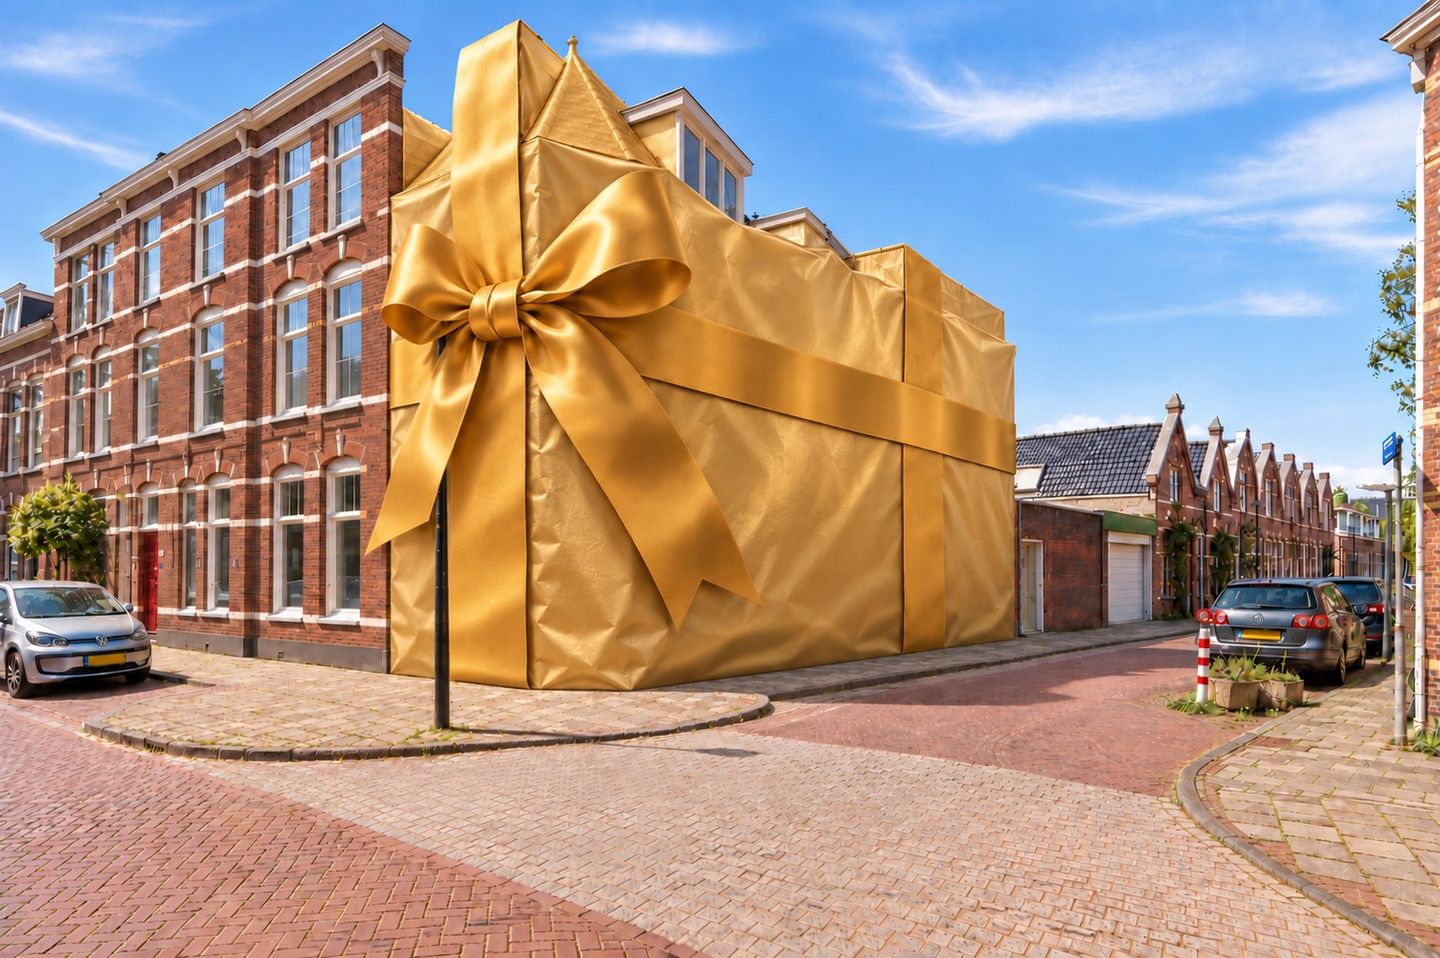
Who will unwrap this surprise?
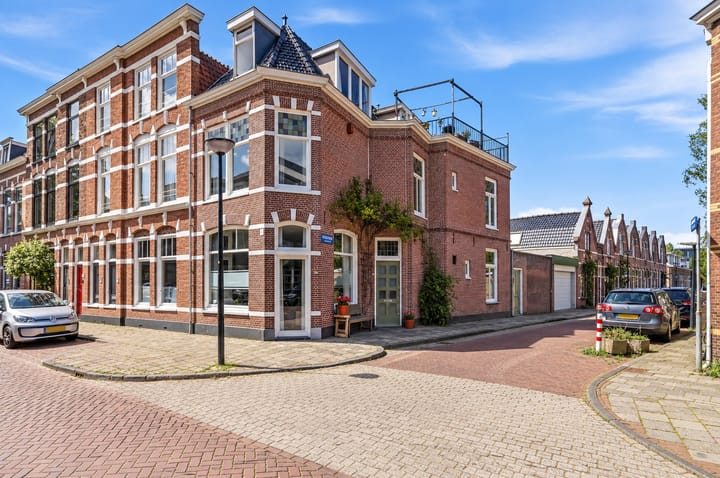
A characterful townhouse offering an exceptional amount of space, light, and multifunctional potential on the Morsweg in Leiden. Once a bakery, this generous city residence possesses a remarkably versatile character.
The property blends authentic charm with a practical layout. Its wide design, tall windows, and spacious rooms ensure an abundance of natural light and a surprising amount of living space. Furthermore, the home captures the essence of Leiden—a city defined by its rich history, monumental architecture, and long-standing tradition of urban living.
The location is highly convenient and offers ample parking. In the immediate vicinity, you will find a variety of shops, supermarkets, restaurants and cafés, a playground (less than 100 meters away), and sports facilities. Schools and childcare services are also easily accessible. The historic center of Leiden is just a short walk away. Leiden Central Station is quickly reached, providing excellent connections to cities such as The Hague and Amsterdam, as well as Schiphol Airport. Major arterial roads leading to the A4 and A44 are also easily accessible.
The neighborhood is characterized by a pleasant urban atmosphere, with all daily amenities within easy reach. Additionally, there are future plans to convert the Morsweg into a one-way street, which will further enhance the quiet, comfortable living environment.
The layout is as follows:
Ground floor:
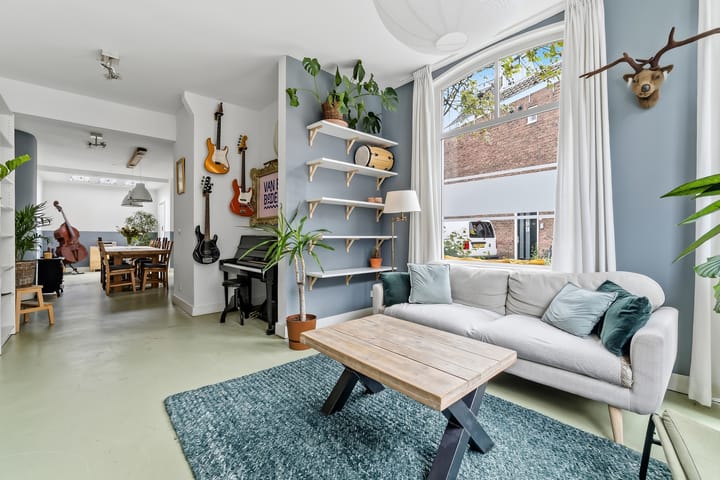
The entrance leads into the ground floor of the home. The spacious hallway includes a restroom and provides access to the generous living room. The living area immediately stands out due to its width, high ceilings, and large windows, which create a wonderfully bright and pleasant atmosphere. The home’s distinctive design creates playful sightlines and a unique atmosphere.
The dining area is located at the rear, adjoining a practical kitchen equipped with various built-in appliances, including a 90 cm gas stove with an electric oven, an extractor hood, a sink, and ample cupboard space. From the dining area, you have access to a spacious adjoining storage room—housing the central heating system (installed in 2024)—which is ideal for extra storage, bicycles, and household utilities.
First floor:
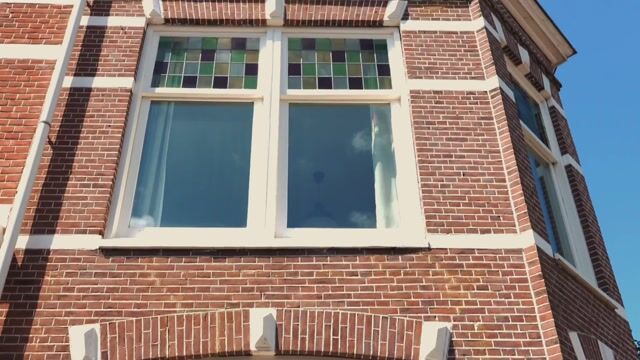
The first floor features an exceptionally generous landing; thanks to its open layout and abundant natural light, it offers great versatility for various uses. At the front, there is a spacious bedroom characterized by unique architectural features and pleasant light. A second bedroom is situated at the rear. This floor also includes a large bathroom, which was largely renovated in 2026; it is equipped with a double vanity and offers space for additional sanitary fixtures. A separate toilet is located nearby, further enhancing the home's comfort.
Second floor:
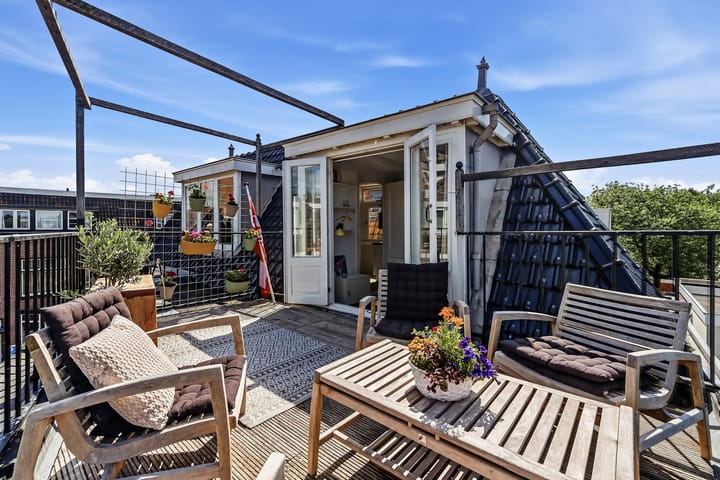
The second floor comprises a landing with access to two additional bedrooms. The larger bedroom showcases an attractive roof structure and provides plenty of storage space behind the knee walls. The second room is perfectly suited as a child’s bedroom, guest room, or home office. From this floor, you can step out onto a generous roof terrace of approximately 12.8 m². This delightful outdoor space offers complete privacy—a wonderful spot to enjoy the sun in total tranquility. Both the outdoor area and the storage shed are valuable additions to the property. The shed offers ample space for bicycles, tools, and seasonal items, and can be adapted for various uses without compromising convenience.
Key features:
- The roof, including the roof tiles, was completely replaced in 2007
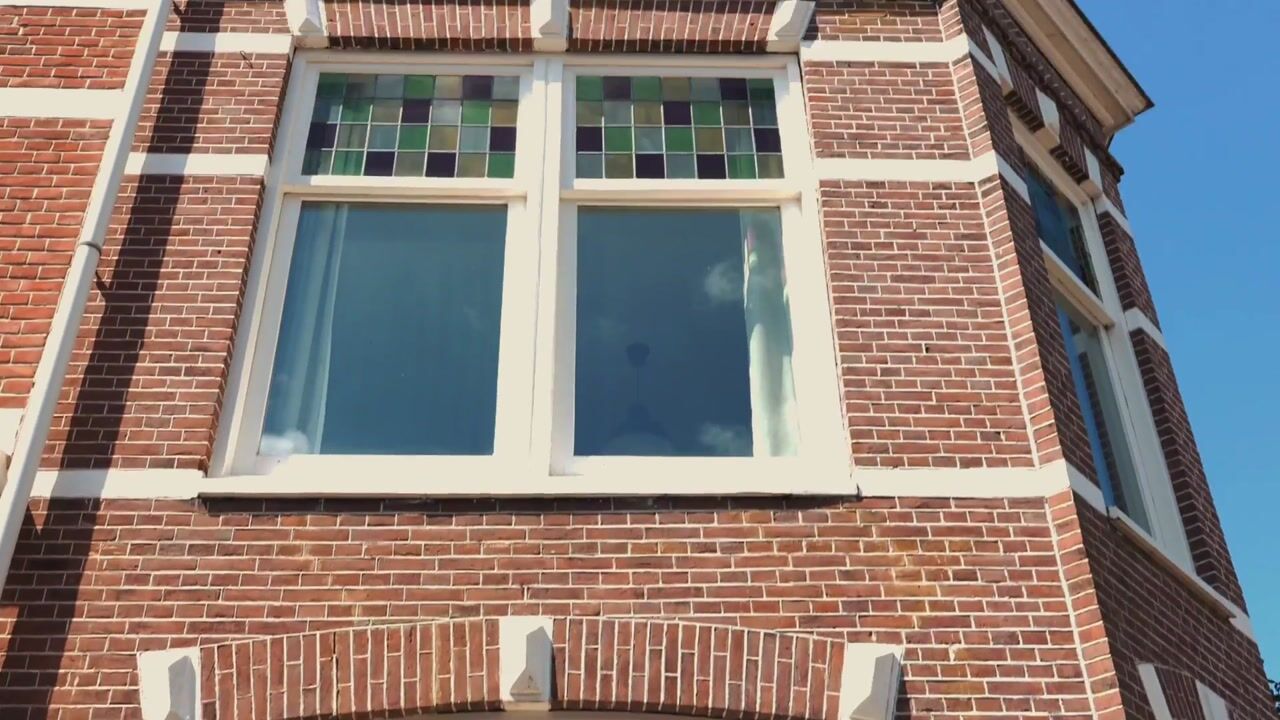
- The exterior masonry was repointed in 2008 using a 'cut-and-tuck' (raised) joint style
- Potential for a second kitchen on the upper floor (all utility connections are in place)
- Flexible layout options
- Abundant natural light, thanks to the wide design and tall windows
- Practical shed providing storage and space for stowing items
- Centrally located near the train station, the city center, and major arterial roads
- Possibility for subdivision (splitting the property)
Disclaimer:
Modifications—such as installing an internal door, creating a bathroom in the shed, or adding a second kitchen—are subject to technical feasibility, applicable regulations, and potential permit requirements. We advise interested parties to consult with a building expert and/or the local municipality regarding these matters.
This information has been compiled with the necessary care. However, we accept no liability for any incompleteness, inaccuracies, or other issues, nor for the consequences thereof. All stated amounts, dimensions, and surface areas are indicative. Buyers have an independent duty to investigate all matters of personal importance to them. In relation to this property, the real estate agent acts as an advisor to the seller. We recommend engaging an NVM-affiliated real estate agent to guide you through the purchasing process.
Would you like a no-obligation mortgage consultation? Our mortgage advisors at DOEN Adviesgroep would be happy to offer a no-obligation consultation, including a tailored mortgage calculation. We have
Highlights
AI-generated from the description
Characterful former townhouse
Former bakery turned spacious, charming city home.
Spacious layout with four rooms
Wide design, high ceilings and four bedrooms.
Private roof terrace and shed
Generous 12.8 m² roof terrace and practical shed.
Advertisement
Features
Transfer of ownership
- Listed since
- Acceptance
- Available in consultation
- Asking price
- € 779,000 kosten koper
- Asking price per m²
- € 4,994
- Status
- Available
Construction
- Kind of house
- Mansion, corner house
- Building type
- Resale property
- Year of construction
- 1910
- Type of roof
- Combination roof covered with asphalt roofing and roof tiles
Surface areas and volume
- Areas
- Living area
- 156 m²
- Other space inside the building
- 9 m²
- Exterior space attached to the building
- 13 m²
- Plot size
- 88 m²
- Volume in cubic meters
- 624 m³
Layout
- Number of rooms
- 5 rooms (4 bedrooms)
- Number of bath rooms
- 1 bathroom and 2 separate toilets
- Bathroom facilities
- Double sink and walk-in shower
- Number of stories
- 3 stories
- Facilities
- Optical fibre, mechanical ventilation, and passive ventilation system
Energy
- Energy label
- F
- Insulation
- Roof insulation, partly double glazed, energy efficient window and floor insulation
- Heating
- CH boiler and partial floor heating
- Hot water
- CH boiler
- CH boiler
- Vaillant ecoTEC plus (gas-fired from 2024, in ownership)
Cadastral data
- LEIDEN P 2785
- Cadastral map
- Area
- 88 m²
- Ownership situation
- Full ownership
Exterior space
- Location
- In residential district
- Balcony/roof terrace
- Roof terrace present
Storage space
- Shed / storage
- Built-in
- Facilities
- Electricity and running water
Parking
- Type of parking facilities
- Paid parking
Popularity
0x
Viewed
0x
Saved
23-10-2026
On Funda
Neighborhood
Transvaalbuurt
Leiden- Residents
- 1,850
- Family with children
- 12%
- Avg. asking price / m²
- € 6,378
Discover the neighborhood
Curious about the housing supply, residents and local real estate agents?

Don’t want to forget this home?
Save it as a favorite. You’ll easily find it back and get notified when something changes.
