New
Oxfordlaan 12314 EA LeidenWaardeiland
€ 939,000 k.k.

- 144 m²living area
- 341 m²plot size
- 4bedrooms
- Cenergy label
Eye-catcherWonen aan het water op het groene Waardeiland!
Description
English text, see below
Wonen aan het water op het groene Waardeiland.
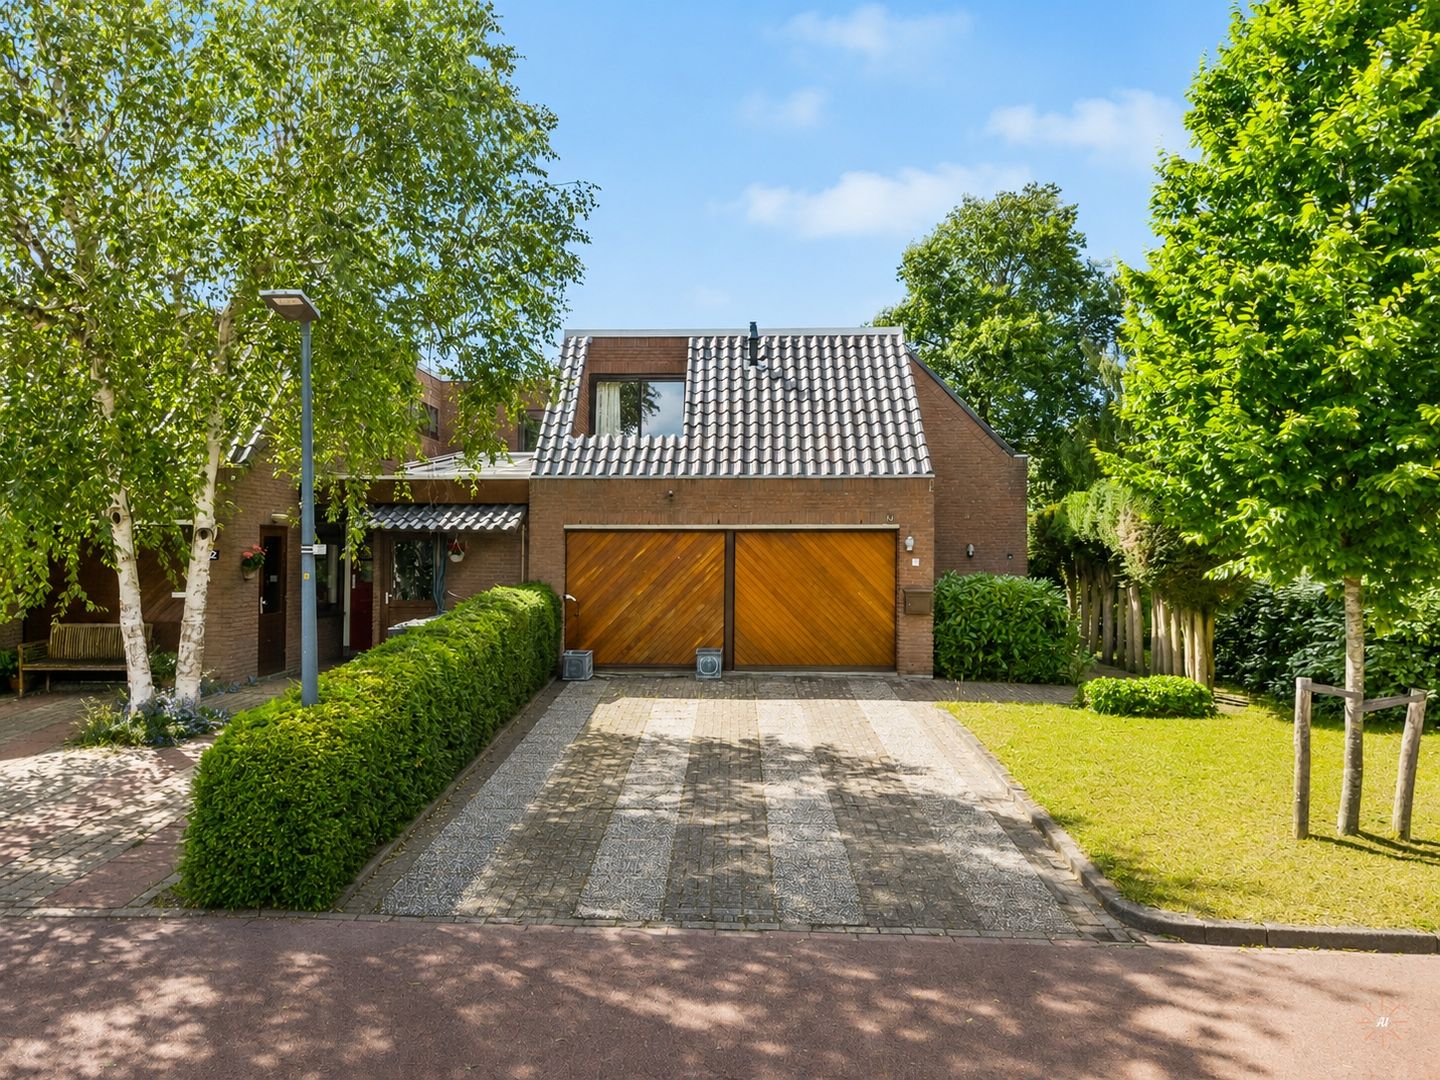
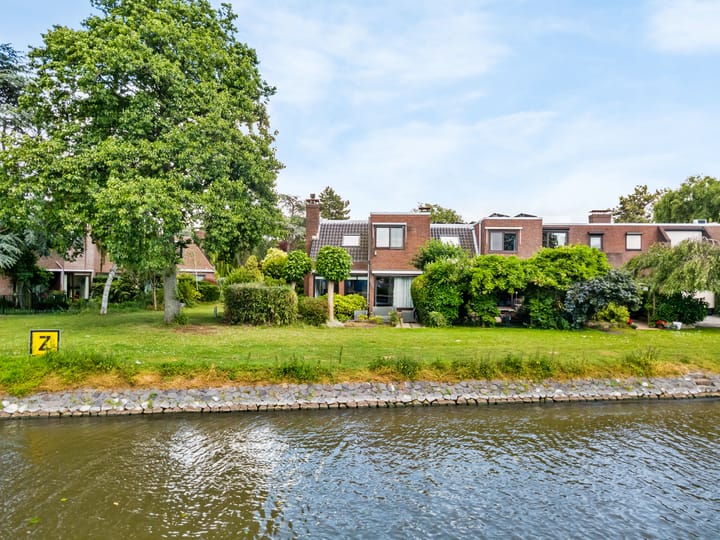
Op een centrale plek in hartje Randstad, op één van de rustigste plekjes van het eiland treft u deze in goede staat van onderhoud verkerende 5 kamer hoekwoning (Type Town house) met o.a. een riante oprit voor 2 auto’s, een dubbele garage, 2 badkamers, een balkon, een Vide en een grote voor-, zij- en achtertuin. Deze fantastische woning ligt direct aan het Rijn-Schiekanaal met vrij uitzicht. Hier heeft u gegarandeerd het hele jaar door een vakantiegevoel!
Het Waardeiland is een besloten geheel en kent geen doorgaande wegen, hierdoor kunt u gegarandeerd genieten van rust en wooncomfort. Het is een kindvriendelijke wijk en binnen een kwartier lopen treft u het bruisende historische stadscentrum van Leiden met al haar winkels, cafés, restaurants en musea. Het Waardeiland beschikt over een knusse en gezellige jachthaven waar u een aanlegplek kunt huren. Het haventje ligt op nog geen 100 meter afstand van de woning.
De directe ligging aan doorgaand vaarwater nodigt uit om heerlijk te varen naar de grachten van de Leidse binnenstad of richting recreatiegebieden de Vlietlanden, de Kagerplassen of het Braassemermeer.
Op enkele minuten loopafstand treft u verschillende bushaltes, binnen 15 minuten bereikt u met de fiets zowel treinstation Leiden CS als Leiden Lammenschans en de uitvalswegen A4 en N11 richting Schiphol, Amsterdam, Rotterdam, Den Haag en Utrecht zijn snel en eenvoudig te bereiken.
Kortom: Een heerlijke woning, gelegen op een toplocatie!
Indeling:
Begane grond:
Via de riante oprit met plaats voor meerdere auto’s komt u bij de dubbele garage en de woning.
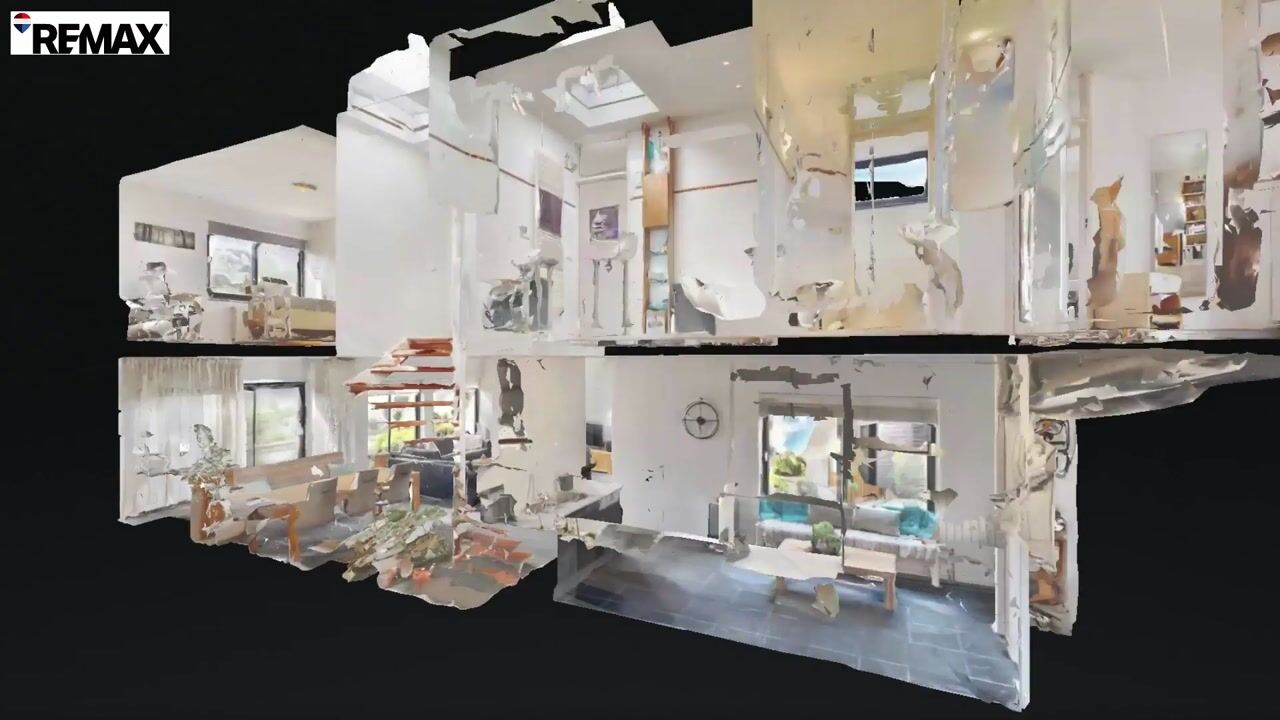
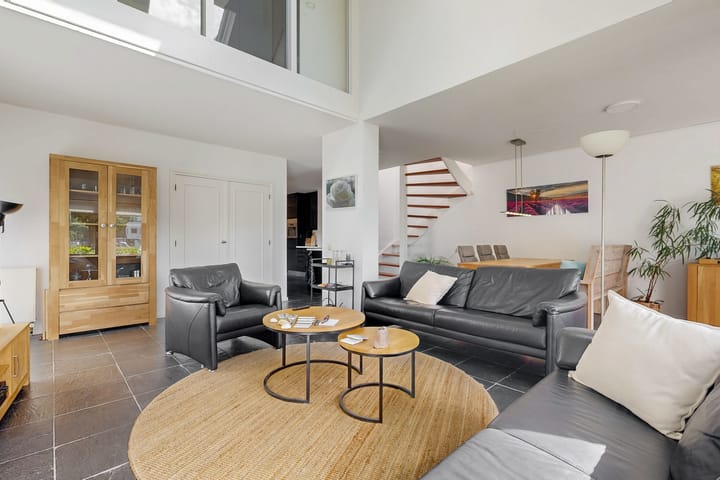
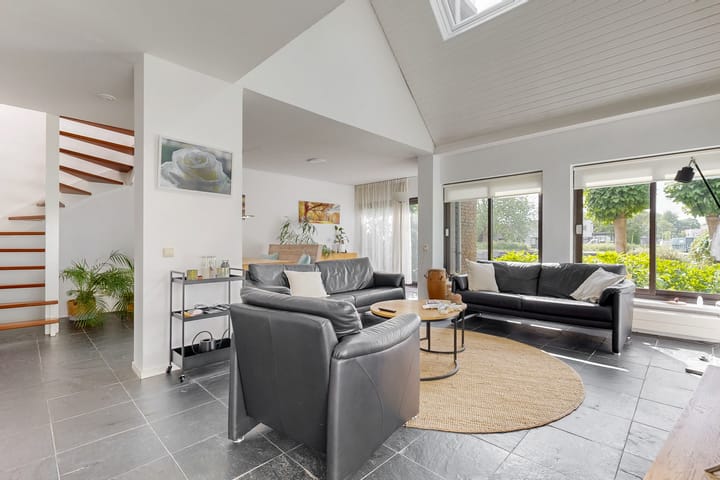
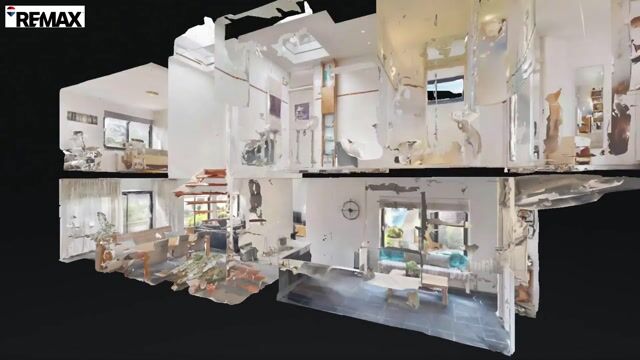
De voordeur bevindt zich aan de zijkant van de woning. Entree, ruime hal met de meterkast, ruim toilet en toegang tot de woonkamer. De ruime woonkamer is voorzien van een mooie plavuizen vloer, een sfeervolle haard en heeft door de rijkelijk aanwezige ramen en schuifpui een zeer goede lichtinval en heerlijk vrij zicht over de zij- en achtertuin. Als extra is de woonkamer voorzien van een vide met ca zes meter hoog plafond met een lichtkoepel. Via de schuifpui kunt u naar de achtertuin, gericht op het westen en grenzend aan een groenstrook en het water. De tuin is ingericht met meerdere terrassen zodat u de hele dag door van de zon kunt genieten. De ruim opgezette (woon)keuken is ietwat gedateerd, maar functioneert nog naar behoren. De keuken is voorzien van diverse (inbouw)apparatuur zoals een inductie kookplaat met afzuigkap, een koelkast, en een combioven magnetron. Via de keuken kunt u naar de dubbele inpandige garage. De garage is voorzien van een nette vloer en heeft enorm veel bergruimte. Er is momenteel plek voor een auto en meerdere fietsen. Tussen de garage en de keuken zit de wasruimte met de opstelling voor de wasmachine en droger.
Eerste etage:
De gang geeft toegang tot drie slaapkamers, de Vide en twee badkamers. De Vide heeft een grote vaste kast en is met glas afgesloten, hierdoor is er een ideale werkkamer ontstaan. Dankzij het glas is er veel lichtinval en toch ook contact met beneden. De eerste badkamer heeft een lichtkoepel en is voorzien van een ligbad en twee wastafels, badkamer twee heeft een douchecabine, toilet en een wastafel. De kleine slaapkamer aan de voorkant heeft een vaste kast en een balkon. De gehele verdieping is voorzien van dezelfde nette laminaatvloer.
Verkopers hebben reeds een bouwtechnische keuring laten uitvoeren. De uitslag is in een rapport vastgelegd, via onze site te downloaden of opvraagbaar bij de makelaar.
Goed om te weten:
- Bouwjaar ca. 1978
- Bruto vloeroppervlak woning: 228 m2
- Gebruiksoppervlakte wonen: 144 m2
- Overig inpandige ruimte (o.a. garage): 44,5 m2
- Gebouw gebonden buitenruimte (balkon): ca. 4 m2
- Inhoud woning ca. 690 m3
- Totaal perceeloppervlakte 341 m2
- Woning verkeert van binnen en van buiten in goede staat van onderhoud
- Energielabel C
- Verwarming middels HR CV ketel
- Vrij parkeren op eigen terrein of in de wijk
- Oplevering: in overleg, kan snel
Niet bewoond clausule is van toepassing en bij woningen ouder dan 30 jaar hanteren wij standaard de ouderdom- en asbest clausules.
Waterside living on the leafy Waardeiland.
Centrally located in the heart of the Randstad, yet situated in one of the island's quietest spots, you will find this well-maintained 5-room corner house (townhouse style). Features include a spacious driveway for two cars, a double garage, two bathrooms, a balcony, an open mezzanine area, and large front, side, and rear gardens. This fantastic home sits directly on the Rijn-Schie Canal, offering unobstructed views. Here, you are guaranteed a holiday-like feeling all year round!
Waardeiland is a secluded enclave with no through-traffic, ensuring peace and comfortable living. It is a child-friendly neighborhood, and the vibrant historic city center of Leiden—with its shops, cafés, restaurants, and museums—is just a fifteen-minute walk away. Waardeiland boasts a cozy marina where you can rent a mooring; the harbor is less than 100 meters from the house.
Its location directly on a navigable waterway invites you to enjoy boat trips to the canals of Leiden’s city center or towards recreational areas such as Vlietlanden, Kagerplassen, or Braassemermeer.
Several bus stops are within a few minutes' walk, and both Leiden Central and Leiden Lammenschans train stations can be reached by bike in under 15 minutes. Major roads (A4 and N11) providing access to Schiphol, Amsterdam, Rotterdam, The Hague, and Utrecht are also quick and easy to reach.
In short: a wonderful home in a prime location!
Layout:
Ground floor:
A spacious driveway with parking for multiple cars leads to the double garage and the house.
The front entrance is located on the side of the house. Upon entering, you find a spacious hallway containing the meter cupboard and a large toilet, with access to the living room. The spacious living room features attractive tiled flooring and an atmospheric fireplace; thanks to the abundance of windows and sliding glass doors, the room is filled with natural light and offers a lovely, unobstructed view of the side and rear gardens. An added feature is the mezzanine area (vide) with a ceiling height of approximately six meters and a skylight. The sliding doors open onto the west-facing rear garden, which borders a green belt and a waterway. The garden is landscaped with multiple terraces, allowing you to enjoy the sun throughout the day. The spacious kitchen-diner is somewhat dated but remains fully functional. It is equipped with various appliances, including an induction cooktop with an extractor hood, a refrigerator, and a combination microwave oven. The kitchen provides access to the integral double garage. The garage features neat flooring and offers ample storage space; there is currently room for a car and several bicycles. Situated between the garage and the kitchen is the laundry room, which houses the connections for the washing machine and dryer.
First floor:
The landing provides access to three bedrooms, the mezzanine area, and two bathrooms. The mezzanine features a large built-in closet and is enclosed by glass, creating an ideal home office; the glass allows for plenty of natural light while maintaining a connection to the floor below. The first bathroom features a skylight, a bathtub, and a double vanity; the second bathroom is equipped with a shower cubicle, a toilet, and a washbasin. The small front bedroom features a built-in wardrobe and a balcony. The entire floor is fitted with the same neat laminate flooring.
The sellers have already had a structural survey carried out. The results are documented in a report, which can be downloaded from our website or requested from the real estate agent.
Good to know:
- Year of construction: approx. 1978
- Gross floor area: 228 m²
- Living area: 144 m²
- Other indoor space (including garage): 44.5 m²
- Building-related outdoor space (balcony): approx. 4 m²
- Property volume: approx. 690 m³
- Total plot size: 341 m²
- Property is well-maintained, both inside and out
- Energy label C
- Heating via high-efficiency (HR) central heating boiler
- Free parking on private premises or in the neighborhood
- Delivery: in consultation; quick handover possible
A "non-occupancy" clause applies, and for homes older than 30 years, we standardly include age and asbestos clauses.
Advertisement
Features
Transfer of ownership
- Listed since
- Acceptance
- Available in consultation
- Asking price
- € 939,000 kosten koper
- Asking price per m²
- € 6,521
- Status
- Available
Construction
- Kind of house
- Villa, corner house
- Building type
- Resale property
- Year of construction
- 1978
- Type of roof
- Combination roof covered with asphalt roofing and roof tiles
- Quality marks
- Bouwkundige Keuring
- Accessibility
- Accessible for people with a disability and accessible for the elderly
Surface areas and volume
- Areas
- Living area
- 144 m²
- Other space inside the building
- 45 m²
- Exterior space attached to the building
- 4 m²
- Plot size
- 341 m²
- Volume in cubic meters
- 690 m³
Layout
- Number of rooms
- 5 rooms (4 bedrooms)
- Number of bath rooms
- 2 bathrooms and 1 separate toilet
- Bathroom facilities
- Double sink, bath, shower, toilet, and sink
- Number of stories
- 2 stories
- Facilities
- Skylight, mechanical ventilation, sliding door, and TV via cable
Energy
- Energy label
- C
- Insulation
- Roof insulation, double glazing and insulated walls
- Heating
- CH boiler and fireplace
- Hot water
- CH boiler
- CH boiler
- Gas-fired combination boiler, in ownership
Cadastral data
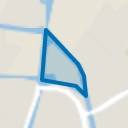
- LEIDEN O 3509
- Cadastral map
- Area
- 341 m²
- Ownership situation
- Full ownership
Exterior space
- Location
- Alongside a quiet road, along waterway, alongside waterfront, sheltered location, in residential district and unobstructed view
- Garden
- Back garden and side garden
- Back garden
- 70 m² (7.00 metre deep and 10.00 metre wide)
- Garden location
- Located at the west
- Balcony/roof terrace
- Balcony present
Storage space
- Shed / storage
- Built-in
- Facilities
- Electricity and heating
Garage
- Type of garage
- Built-in
- Capacity
- 2 cars
- Facilities
- Electrical door, electricity, heating and running water
Parking
- Type of parking facilities
- Parking on private property, public parking and resident's parking permits
Popularity
2,031x
Viewed
75x
Saved
6-8-2026
On Funda
Neighborhood
Waardeiland
Leiden- Residents
- 1,055
- Family with children
- 32%
- Avg. asking price / m²
- € 5,807
Discover the neighborhood
Curious about the housing supply, residents and local real estate agents?

Don’t want to forget this home?
Save it as a favorite. You’ll easily find it back and get notified when something changes.
