New
Poelgeeststraat 172316 XK LeidenStationskwartier
€ 495,000 k.k.

- 77 m²living area
- 56 m²plot size
- 3bedrooms
- Eenergy label
Description
*English tekst below
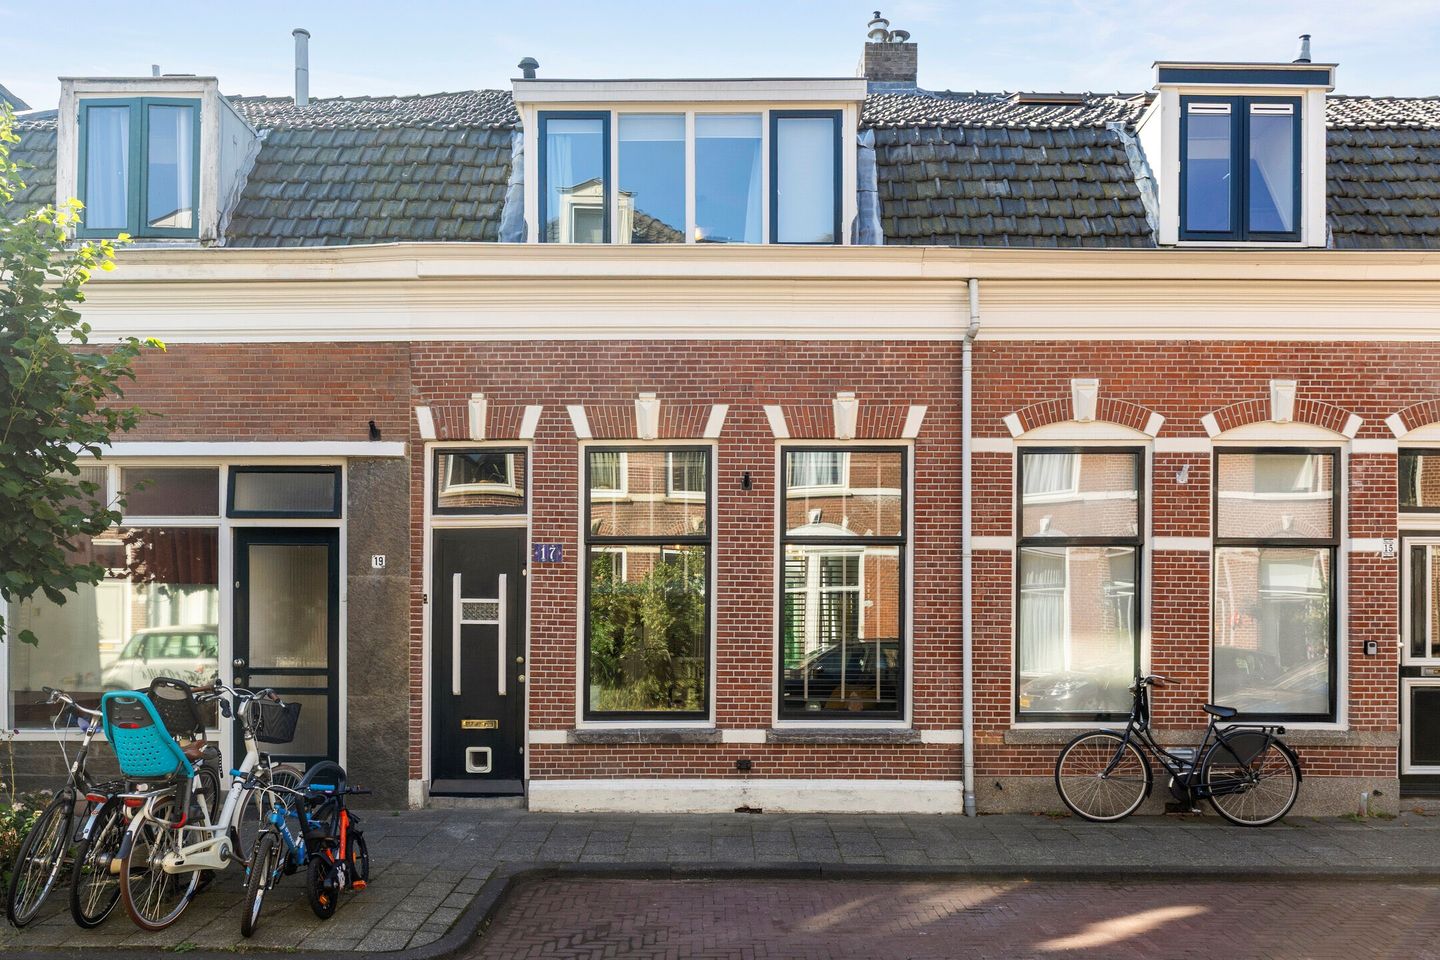
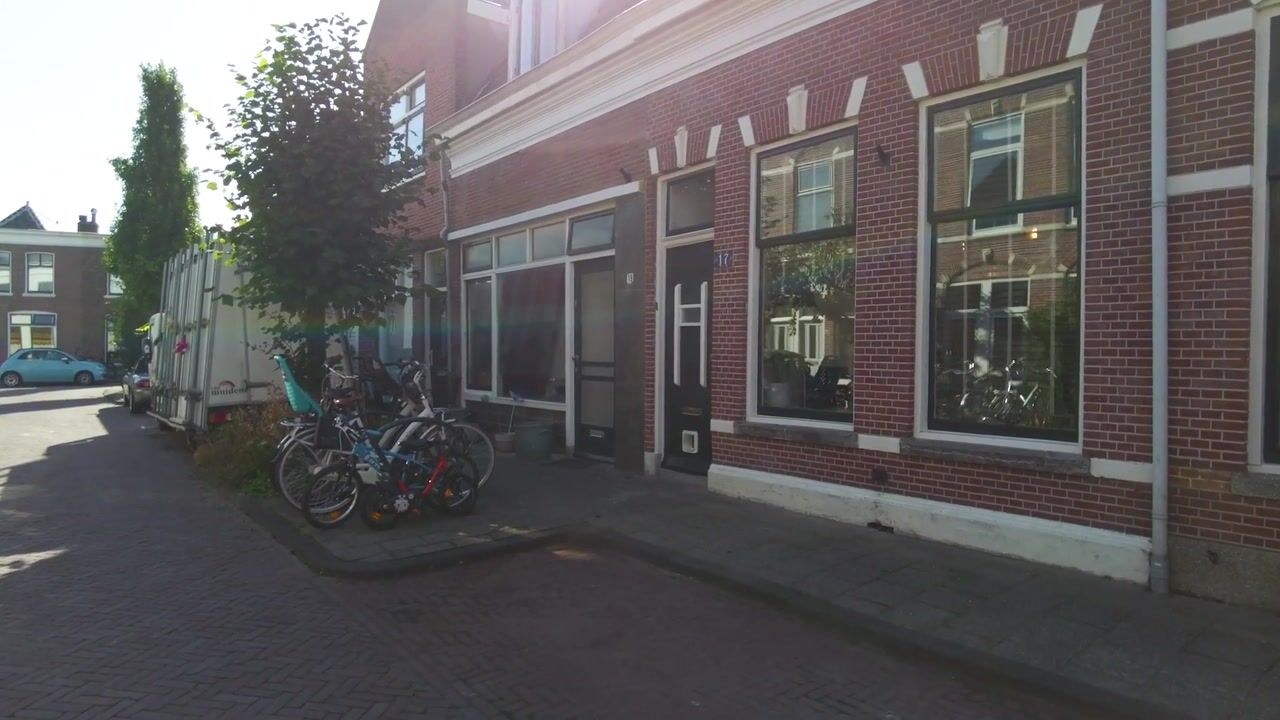
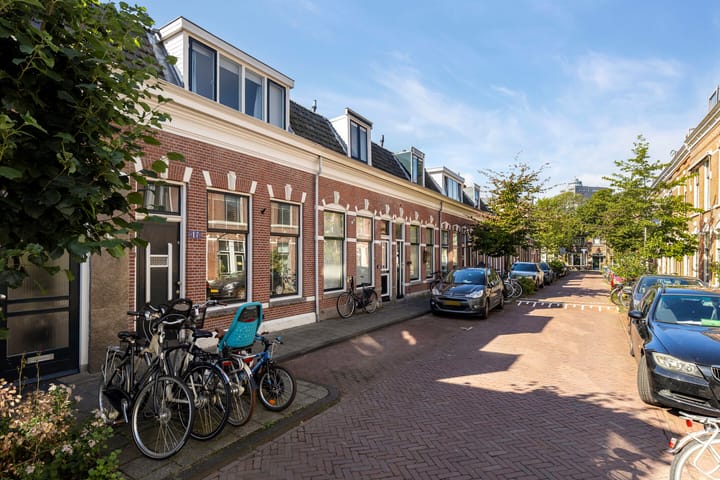
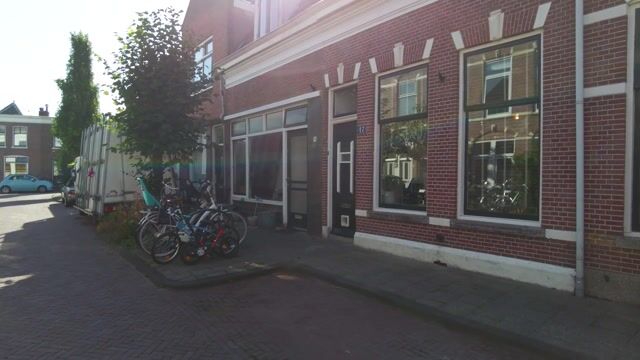
In de populaire Maredijkbuurt ligt deze verrassend ruime en charmante tussenwoning uit 1910. Dit zeer goed onderhouden huis beschikt over een riante woonkamer, moderne keuken en badkamer, twee slaapkamers, een buitenplaats op het zuiden en een (slaap)zolder (De zolder is wegens de NEN norm opgenomen als overig inpandige ruimte). Vanuit de Maredijkbuurt is het bruisende centrum van Leiden, station Leiden Centraal, het LUMC, het Singelpark, tal van restaurants, meerdere bioscopen, musea, uitgaansgelegenheden en winkels binnen enkele minuten te bereiken. Ook uitvalswegen zoals de A4, A44, en N11 zijn gemakkelijk aan te rijden.
Indeling:
Begane grond:
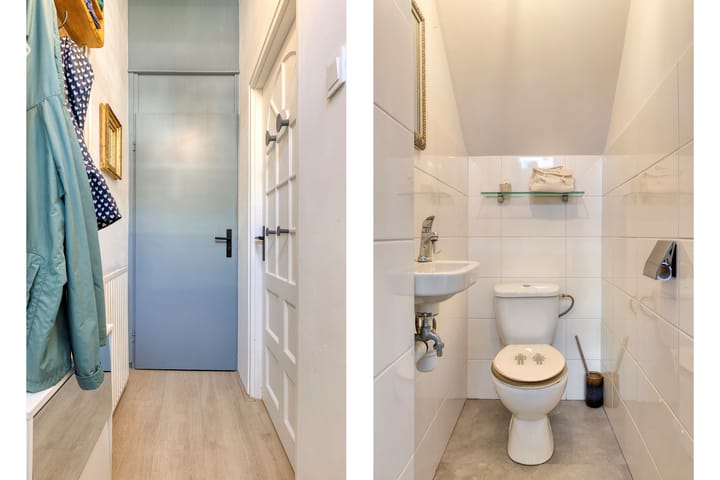
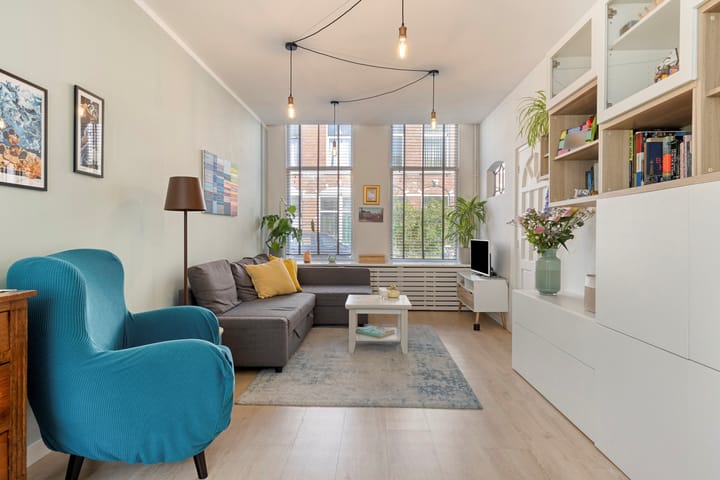
Hal met meterkast en separaat toilet met wastafel. Riante en lichte woonkamer met zithoek aan de voorzijde en openslaande deuren, trapopgang en toegang tot de halfopen keuken aan de achterzijde van de woning. De moderne keuken is voorzien van een koel- vriescombinatie, 5-pits-gaskookplaat, afzuigkap, combimagnetron en vaatwasmachine. Het zonnige plaatsje is gelegen op het zuiden en zowel via de keuken als woonkamer te bereiken.
Eerste verdieping:
Ruime overloop met opstelplaats voor de wasmachine en droger en toegang tot de verschillende vertrekken. Aan de voor- en achterzijde van de woning bevinden zich twee ruime slaapkamers die over de gehele breedte van de woning zijn gelegen en beide van dakkappellen zijn voorzien. De moderne en royale badkamer is tussen de slaapkamers gesitueerd en beschikt over een ligbad, luxe separate douche, tweede toilet, en handdoeken radiator.
Tweede verdieping:
Royale zolderverdieping met dakkapel, Velux dakraam en opstelplaats voor de Cv-ketel. Deze ruimte heeft een stahoogte van 1.95m. Let op! Deze verdieping is volgens de NEN2580 norm niet als woonoppervlakte mee-berekend echter is deze kamer goed te gebruiken als derde slaapkamer, kantoor of hobbyruimte.
Bijzonderheden:
Bouwjaar ca. 1910
Gebruiksoppervlakte wonen ca. 77m2
Gebruiksoppervlakte overige inpandige ruimte (zolder) ca. 14m2
De gehele woning is voorzien van dubbel glas en gedeeltelijk van kunststof kozijnen
Bij woningen ouder dan 25 jaar hanteren wij standaard een ouderdoms- en asbestclausule
Oplevering in overleg
*
Located in the popular Maredijk neighbourhood lies this surprisingly spacious and charming terraced house dating from 1910. This very well-maintained property features a generous living room, modern kitchen and bathroom, two bedrooms, a south-facing patio and an attic which can also be used as a bedroom. Please note that, due to NEN measurement standards, the attic is classified as other internal space rather than living space.
From the Maredijk neighbourhood, Leiden’s vibrant city centre, Leiden Central Station, Leiden University Medical Center (LUMC), the Singelpark, numerous restaurants, several cinemas, museums, nightlife venues and shops can all be reached within just a few minutes. Major roads including the A4, A44 and N11 are also easily accessible.
Layout:
Ground floor:
Entrance hall with meter cupboard and separate toilet with washbasin. Spacious and bright living room with a seating area at the front, French doors, staircase to the upper floors and access to the semi-open kitchen at the rear of the property. The modern kitchen is equipped with a fridge/freezer, five-burner gas hob, extractor hood, combination microwave/oven and dishwasher. The sunny south-facing patio can be accessed from both the kitchen and the living room.
First floor:
Spacious landing with connections for a washing machine and dryer and access to the various rooms. There are two generously sized bedrooms at the front and rear of the property, both extending across the full width of the house and both fitted with dormer windows. The modern and spacious bathroom is situated between the bedrooms and features a double sink with cabinet, a bathtub, luxurious separate shower, second toilet and heated towel rail.
Second floor:
Generous attic floor with dormer window, Velux roof window and central heating boiler. The room has a standing height of 1.95 metres. Please note: under the NEN 2580 measurement standard, this floor is not included in the official living area. However, it can be used perfectly well as a third bedroom, home office or hobby room.
Details:
• Year of construction: approx. 1910
• Living area: approx. 77 sq.m.
• Other internal space (attic): approx. 14 sq.m.
• The entire property is fitted with double glazing and partly with PVC window frames
• For properties over 25 years old, our standard age and asbestos clauses apply
• Completion by mutual agreement
Advertisement
Features
Transfer of ownership
- Listed since
- Acceptance
- Available in consultation
- Asking price
- € 495,000 kosten koper
- Asking price per m²
- € 6,429
- Status
- Available
Construction
- Kind of house
- Single-family home, row house
- Building type
- Resale property
- Year of construction
- 1910
- Type of roof
- Combination roof covered with asphalt roofing and roof tiles
Surface areas and volume
- Areas
- Living area
- 77 m²
- Other space inside the building
- 14 m²
- Plot size
- 56 m²
- Volume in cubic meters
- 320 m³
Layout
- Number of rooms
- 4 rooms (3 bedrooms)
- Number of bath rooms
- 1 bathroom and 1 separate toilet
- Bathroom facilities
- Shower, double sink, and bath
- Number of stories
- 3 stories
- Facilities
- Mechanical ventilation
Energy
- Energy label
- E
- Insulation
- Double glazing
- Heating
- CH boiler
- Hot water
- CH boiler
- CH boiler
- Gas-fired from 2019, in ownership
Cadastral data
- LEIDEN L 724
- Cadastral map
- Area
- 56 m²
- Ownership situation
- Full ownership
Exterior space
- Location
- Alongside a quiet road and in residential district
- Garden
- Patio atrium
Parking
- Type of parking facilities
- Paid parking and resident's parking permits
Popularity
0x
Viewed
0x
Saved
2-9-2026
On Funda
Neighborhood

Stationskwartier
Leiden- Residents
- 3,055
- Family with children
- 8%
- Avg. asking price / m²
- € 6,141
Discover the neighborhood
Curious about the housing supply, residents and local real estate agents?

Don’t want to forget this home?
Save it as a favorite. You’ll easily find it back and get notified when something changes.
