
New
Rijnzichtstraat 262332 XR LeidenTransvaalbuurt
€ 639,000 k.k.

- 108 m²living area
- 488 m²plot size
- 2bedrooms
- Denergy label
Paradijsvogels opgelet! Unieke woning met uit- & opbouwmogelijkheden!
Open House
- Wednesday, September 23 from 12:00 PM to 12:45 PM
Description
WEDNESDAY, 23 SEPTEMBER, FROM 12:00 PM TO 12:45 PM – JOIN US FOR A DIGITAL OPEN HOUSE VIA INSTAGRAM LIVE.
Would you like to join us for this open house? Follow our office on Instagram and join us LIVE from behind your computer during the digital viewing. Please note that joining the live tour interactively is only possible via the Instagram app on your tablet or smartphone.
Would you rather experience this unique home and its spectacular garden in person? Of course, you can! Simply contact us to arrange an appointment for a private viewing.
---------------------------------------------------------------------
‘A LITTLE PARADISE FOR SALE’
“What a house. What a garden. What an extraordinary place in Leiden.”

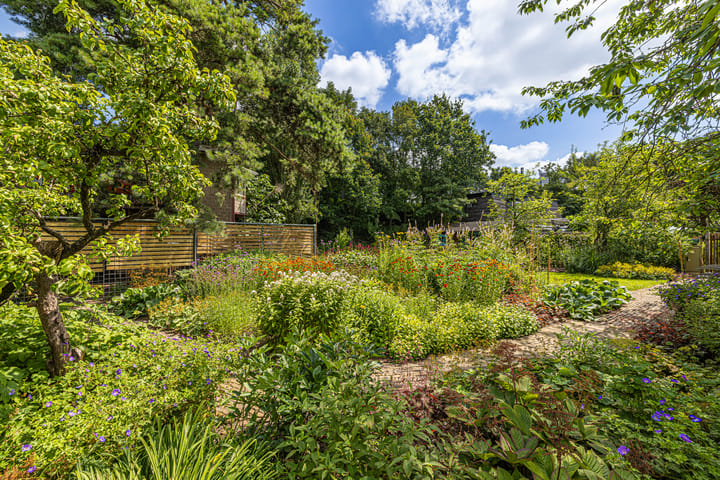

Rijnzichtstraat 26 occupies a spot in Leiden that you simply don’t come across every day. A characteristic corner house dating from around 1900, offering approximately 106 m² of living space, with a truly surprising amount of greenery both behind and alongside the property. The moment you look through the house towards the garden, you understand. It hardly feels like living this close to the centre of Leiden. Trees, grass, old brick paving, mature planting, privacy and, above all: space. Lots of space. And freedom.
Because that may be the most striking thing about this location. The house is more or less tucked away between the railway connections on this side of Leiden. On paper, that may sound like something we should politely skirt around with a carefully chosen estate-agent phrase. We won’t. The railway is there. Full stop.
But anyone actually standing in the garden will mainly notice what this location also provides: distance, greenery and remarkably little immediate development around you. In practice, the sound is minimal, while the sense of openness certainly isn’t. A train passes by and is gone again. The sense of freedom remains.
It makes this feel almost like a little green island in the middle of the city. And all the while, Leiden Central Station, the historic city centre, LUMC and the Leiden Bio Science Park are all just a short distance away. Inside, too, this is not a house that neatly fits into a box. That starts the moment you arrive. Because although there is, of course, a front door, it is hardly ever used in daily life. You enter the house the way you might expect to in a home with a garden like this: through the kitchen.
And, strangely enough, it immediately feels completely natural. You step straight from outside into the kitchen-diner, beneath the wooden-beamed ceiling. There is no formal entrance where you first have to pass through a pristine hallway. Instead, the kitchen forms the natural connection between the house and the garden, giving the space an effortless, unpretentious feel.
The official entrance is there too, naturally, on the other side of the house. That is where you will find the hallway and the staircase leading upstairs. But the kitchen tells you much more about how this house is actually lived in. The back door has essentially become the front door. It is precisely these kinds of quirks that give the house its character.
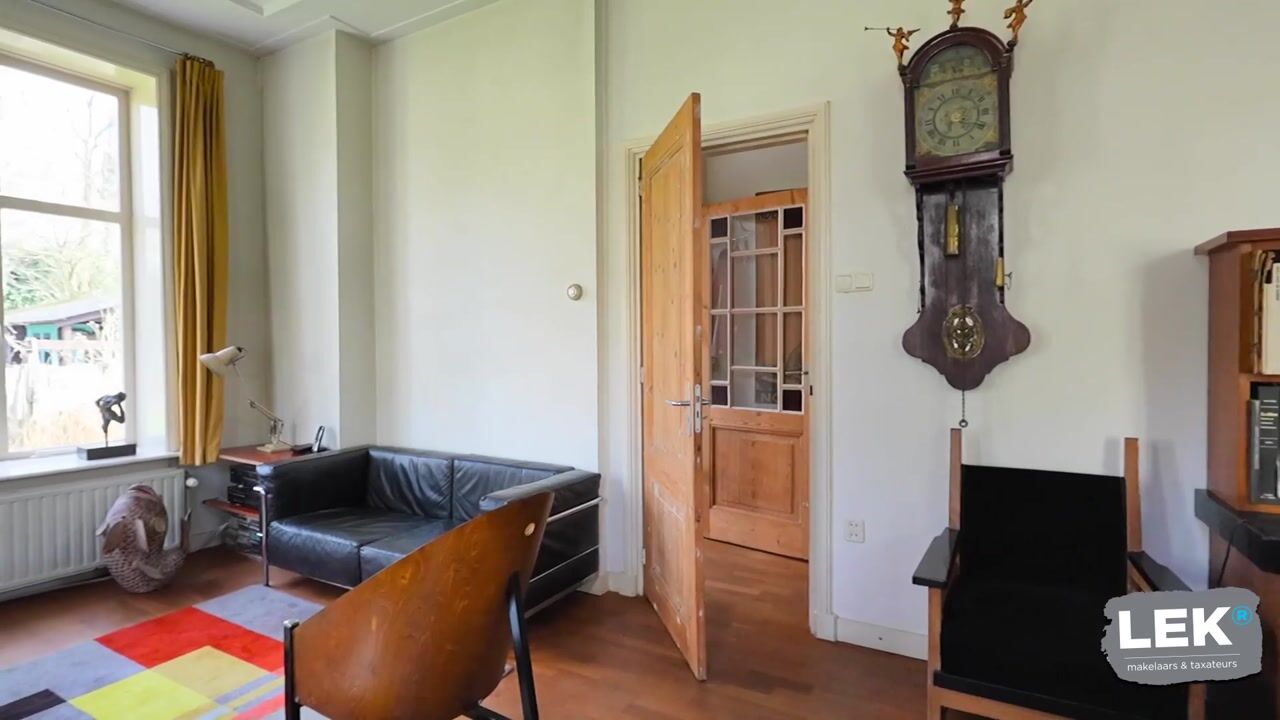
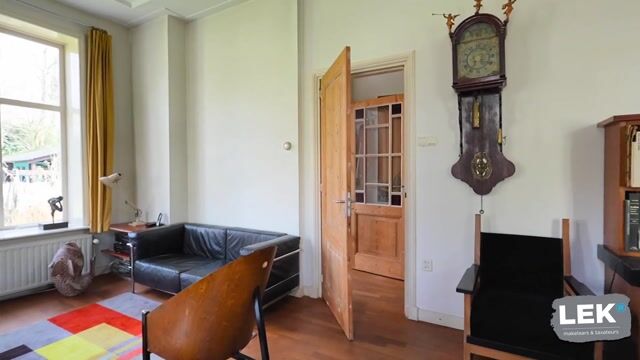
The kitchen’s light-coloured cabinetry keeps the overall look calm, while the granite worktop adds contrast and a sense of solidity. On one side there is plenty of workspace and storage; on the other, there is room for a dining table beneath the window. Thanks to the length of the kitchen, there is still plenty of space to move around. Practical, yes, but above all wonderfully uncomplicated. From the kitchen, you continue further into the house, passing a toilet along the way. The toilet is simply finished, and of course we could build an entire story around it, but we won’t. Here, the atmosphere of the house gradually changes. The beamed ceiling gives way to a high, elegant living space with wooden floors, decorative ceiling mouldings, original panelled doors and large windows. And once again, the greenery makes an appearance. Not in the form of a planter, but simply outside: through the many windows, you can look into the garden from several different angles.
And so Rijnzichtstraat 26 has developed its own logic. You enter where cooking and everyday life happen, move through to a surprisingly generous living room, and remain connected to the outdoors throughout. A particularly charming detail is the stained-glass window between the rooms. One of those features you find yourself looking back at during a viewing. Together with the original doors, high windows and ceiling mouldings, it gives the house just the right amount of historical character and individuality. And this is also a living room where you don’t have to debate whether the sofa or the dining table will fit. They both simply fit. Is everything brand new, sleek, fully insulated and straight out of a Vtwonen interior-design programme? No. Thankfully not.
Upstairs, the house’s distinctive character continues just as naturally. The landing is surprisingly spacious and does more than simply connect the rooms. A long wall of built-in cupboards provides an abundance of storage space — a practical luxury you only truly appreciate once you live there.
The internal window connecting the front bedroom with the landing brings plenty of light into the space and once again creates that sense of openness and individuality.
This floor features two generous rooms that can easily adapt to the lives of their new occupants. Sleeping, working, hosting guests, reading — they can do it all.
The rooms are light and offer views of the greenery and surroundings from different sides. Those views, in particular, reveal just how special this location is. The railway connections are visibly part of the scenery, but hardly compete with the sense of calm. From other windows, you look deep into the garden, past mature trees and across the greenery. A completely unexpected sense of openness for a house so close to the city.
The largest bedroom may well hold the loveliest surprise of all: French doors opening onto a small balcony on the garden side.
The bathroom is generously proportioned and wonderfully uncomplicated. There is a bathtub as well as a separate shower, a washbasin and space for the washing machine. The tall window brings in plenty of daylight and offers views of the trees. With a little imagination, the bathroom could easily be brought up to date; the fundamentals are already there: space, light and everything you need.
What makes this floor particularly pleasant is its practical layout. The rooms are well proportioned and, wherever you are, another glimpse of the outdoors seems to appear. Here too, the house shows that it is not trying to be perfect. It has character, a touch of individuality here and there, and above all, plenty of room to make it your own. And that freedom, both indoors and out, may well be the greatest luxury of all.
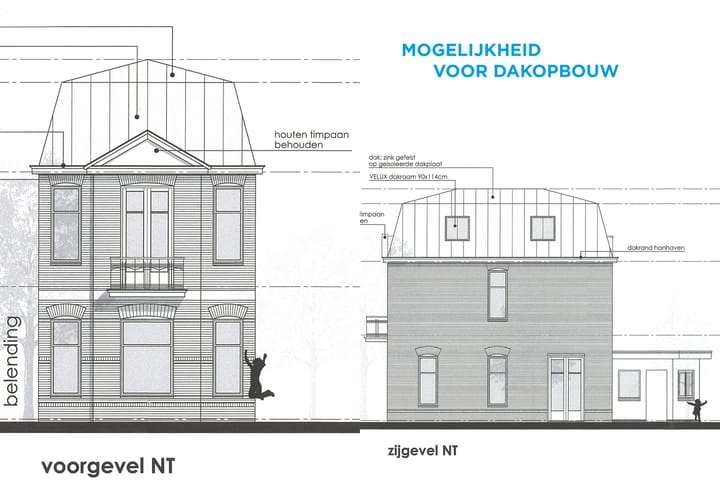
For those who like to think a little further ahead, there is another interesting possibility upstairs. In 2018, a roof extension was designed by an architect and planning permission was granted at the time. This provides an excellent starting point for expanding the house upwards and creating additional living space. The original drawings and permit also give a good indication of what was possible at the time. Whether this permit is still valid or can still be implemented must be verified by the buyer with the municipality.
Rijnzichtstraat 26 is located in the Transvaalbuurt, on the western side of the city centre. It is a part of Leiden with a rather unusual geographical layout. Here, the railway connections almost form the contours of the surrounding area. Normally, you might think: railway, therefore less attractive. Strangely enough, here it works the other way too.
Precisely because infrastructure and greenery create space around the property, you experience far less of the classic close-knit urban living that is so characteristic of the city. And you notice this particularly at the rear. No endless row of neighbouring rear façades. No balcony three metres away. Here, you simply look out over greenery.
This gives Rijnzichtstraat 26 an almost non-urban quality, while in reality you are living right in the heart of the city. Leiden Central Station is just a short distance away, as is the city centre. By bicycle, you can reach the Morspoort in no time, with historic Leiden unfolding in front of you from there.
LUMC, Leiden Bio Science Park, Leiden University and Leiden University of Applied Sciences are also all easily accessible. For commuters, the location is particularly convenient: you live close to one of the most important railway stations in the Randstad. Trains nearby, and a train station nearby. Consistency is everything!
Good to know:
- A characterful home with distinctive architecture and a layout that is just a little different from the usual;
- Plenty of privacy and a remarkably open setting, surrounded by greenery;
- Located between the railway connections, which are visually part of the surroundings but are, in practice, only minimally audible;
- A particularly generous plot with plenty of possibilities for garden lovers, outdoor living and creative plans;
Parking is available on the property, beneath the carport at the front;
- The house offers a surprising amount of storage space, including the generous built-in cupboard wall on the first floor;
Parts of the property are somewhat dated. Above all, see this as an invitation: the strong foundations, natural light, space and character are already there; the next owner can add an entirely personal chapter;
- In 2018, a roof extension was designed by an architect and planning permission was granted at the time. The original drawings and permit can be viewed via a MOVE viewing account and provide a good indication of what was possible at the time. Whether this permit is still valid or can still be implemented must be verified by the buyer with the municipality;
- Excellent accessibility, while at home you experience a remarkable sense of freedom and seclusion;
- Cadastral amendment: a cadastral amendment has taken place in connection with the property in the garden. The current cadastral situation and accompanying documents are available for further explanation;
- Adjacent to the house is a garden with studio space. This will remain the property of the sellers and is not for sale. Electricity and water for the plot containing the studio are supplied via a sub-meter installed from the utility meter cupboard of the property being sold. Once a year, the costs will be settled between the house and the studio. By purchasing the property, you agree to this arrangement.
----------------------
General information
- The parties are only legally bound once a written purchase agreement, or an electronically signed purchase agreement, has been signed. The purchase agreement will be drawn up in accordance with the latest NVM model. In addition to this model, further clauses may apply, such as an age clause for properties over 50 years old and a materials/asbestos clause for properties built before 1993. The buyer will be required to provide a bank guarantee or security deposit amounting to 10% of the purchase price.
- This information has been compiled by LEK makelaars with due care. However, no rights may be derived from it. LEK makelaars accepts no liability for any incompleteness, inaccuracies or other shortcomings, or for any consequences thereof. All stated measurements and surface areas are indicative. The NVM terms and conditions, as well as the customary General Terms and Conditions, apply.
- LEK makelaars respects the privacy of its clients, as well as that of interested parties, bidders and buyers of the properties. Although every effort is made to ensure the highest possible level of accuracy, LEK makelaars cannot be held liable if information is unlawfully obtained by third parties.
Highlights
AI-generated from the description
Large green city garden
Generous garden with trees, lawn and plenty privacy.
Characterful kitchen diner
Kitchen diner with beamed ceiling, granite top and table.
On-site private parking
Parking under carport, close to Leiden Central.
Advertisement
Features
Transfer of ownership
- Listed since
- Acceptance
- Available in consultation
- Asking price
- € 639,000 kosten koper
- Asking price per m²
- € 5,917
- Status
- Available
Construction
- Kind of house
- Single-family home, corner house
- Building type
- Resale property
- Construction period
- 1906-1930
- Specific
- Partly furnished with carpets and curtains
- Type of roof
- Flat roof covered with asphalt roofing
- Quality marks
- Bouwkundige Keuring and Energie Prestatie Advies
Surface areas and volume
- Areas
- Living area
- 108 m²
- Other space inside the building
- 1 m²
- Exterior space attached to the building
- 2 m²
- Plot size
- 488 m²
- Volume in cubic meters
- 312 m³
Layout
- Number of rooms
- 3 rooms (2 bedrooms)
- Number of bath rooms
- 1 bathroom and 1 separate toilet
- Bathroom facilities
- Shower, bath, toilet, and sink
- Number of stories
- 2 stories and a loft
- Facilities
- Passive ventilation system, flue, and TV via cable
Energy
- Energy label
- D
- Insulation
- Roof insulation, double glazing and insulated walls
- Heating
- CH boiler and wood heater
- Hot water
- CH boiler
- CH boiler
- REMEHA Avanta (gas-fired combination boiler from 2016, in ownership)
Cadastral data
- LEIDEN P 3756
- Cadastral map
- Area
- 488 m²
- Ownership situation
- Full ownership
Exterior space
- Location
- Sheltered location, in residential district and unobstructed view
- Garden
- Back garden, front garden and side garden
- Back garden
- 319 m² (29.00 metre deep and 11.00 metre wide)
- Garden location
- Located at the northwest with rear access
Garage
- Type of garage
- Carport
- Insulation
- No insulation
Parking
- Type of parking facilities
- Parking on private property and resident's parking permits
Popularity
2,090x
Viewed
104x
Saved
17-9-2026
On Funda
Neighborhood
Transvaalbuurt
Leiden- Residents
- 1,850
- Family with children
- 12%
- Avg. asking price / m²
- € 6,108
Discover the neighborhood
Curious about the housing supply, residents and local real estate agents?

Don’t want to forget this home?
Save it as a favorite. You’ll easily find it back and get notified when something changes.
