
Schutterstraat 282316 XJ LeidenStationskwartier

€ 1,300,000 k.k.
Map
  • 322 m²
  • 172 m²
  • 7
  • C
Calculate monthly payment
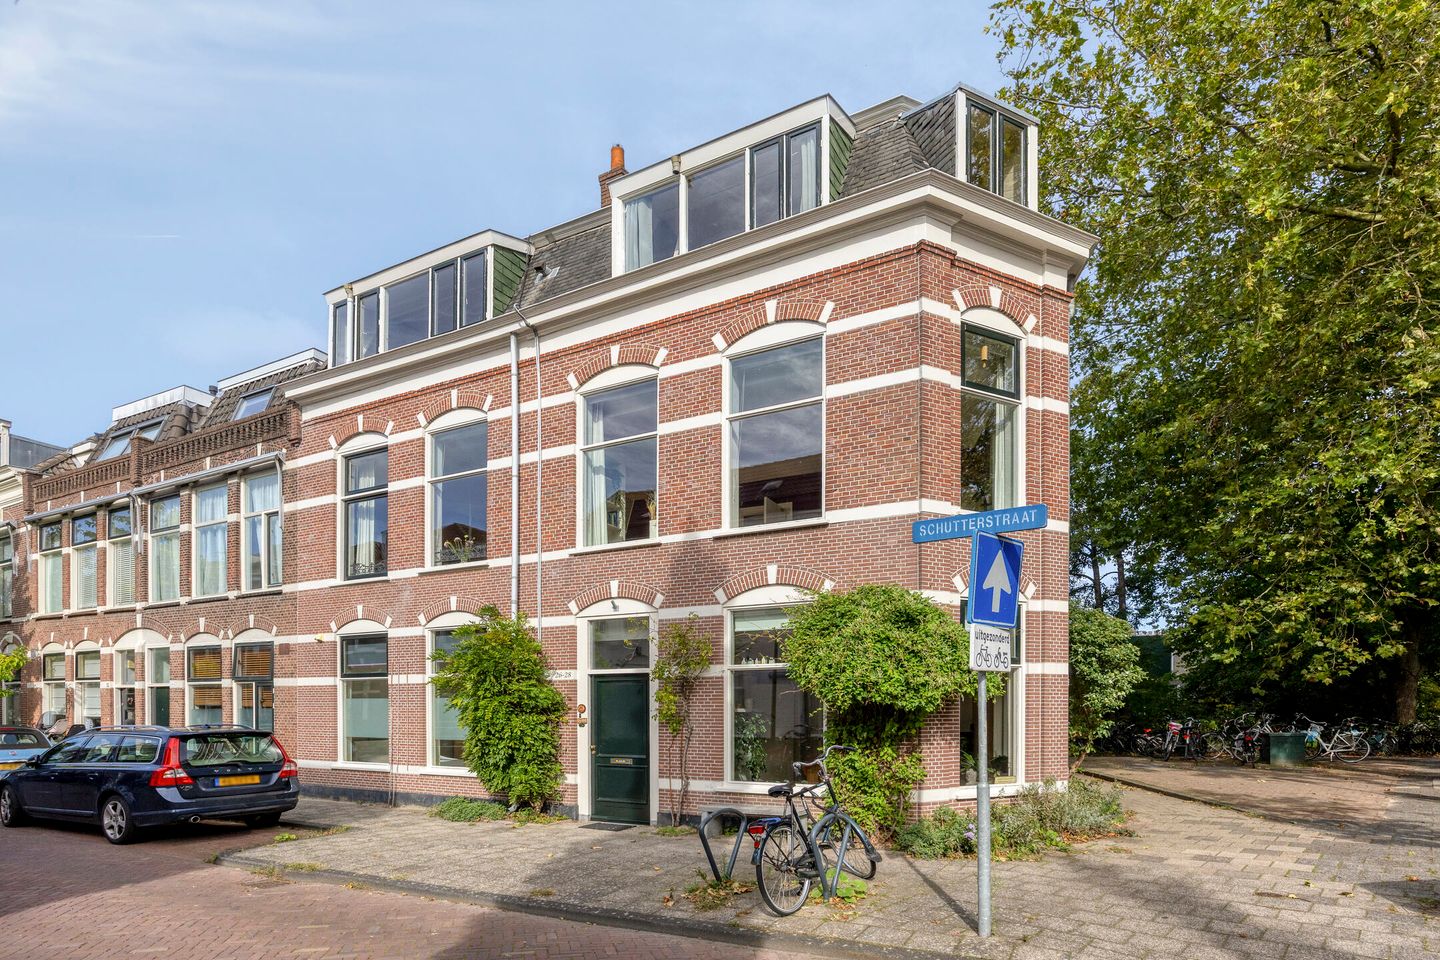
Bijzonder herenhuis met 7 slaapkamers vlak bij het centrum!

Description

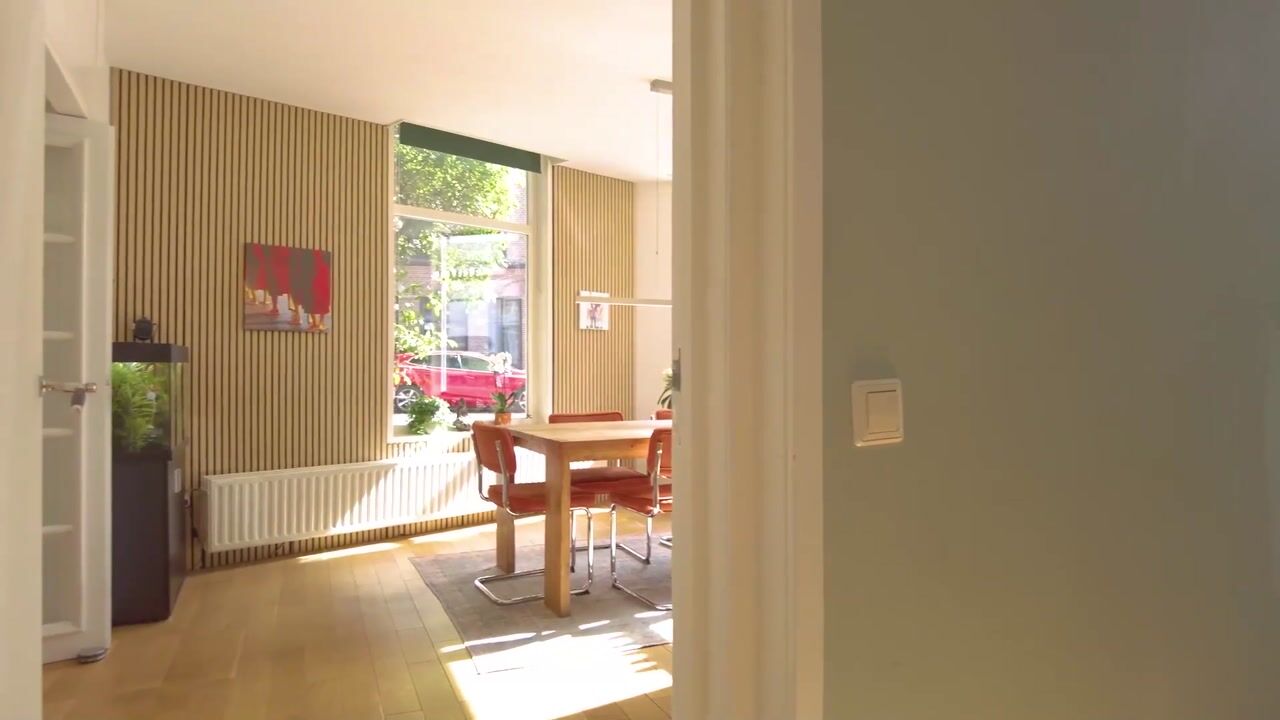
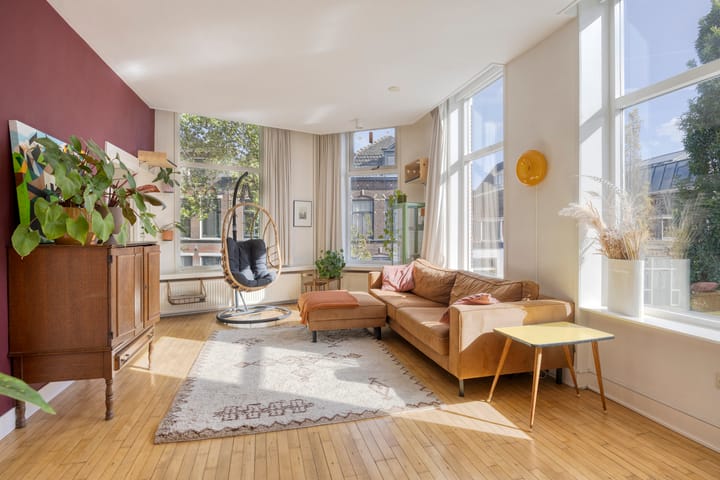
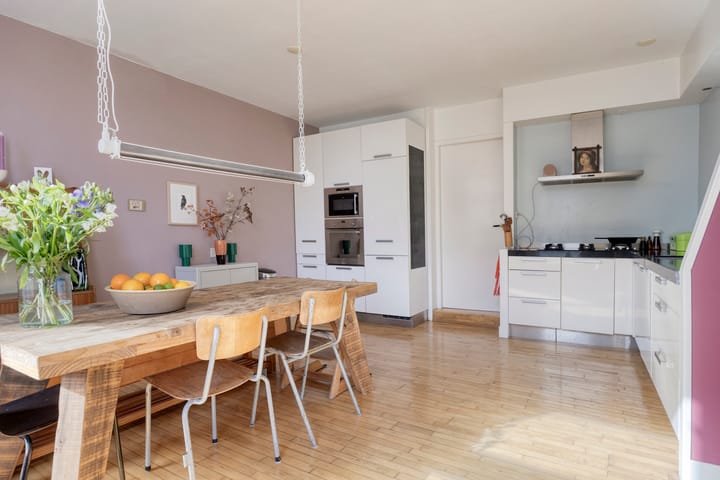
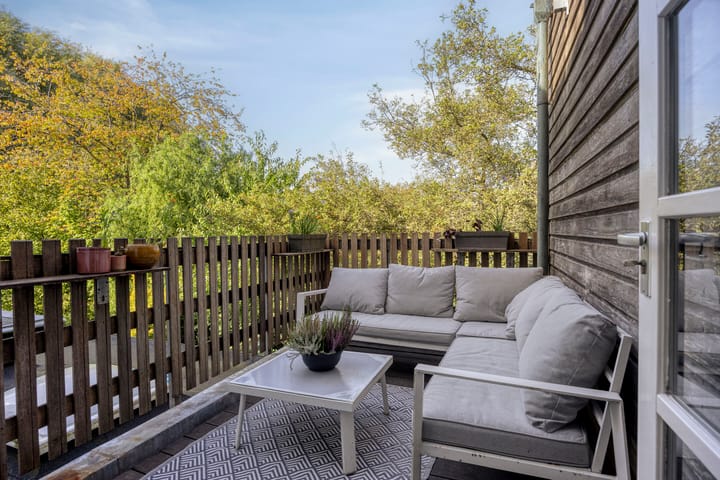
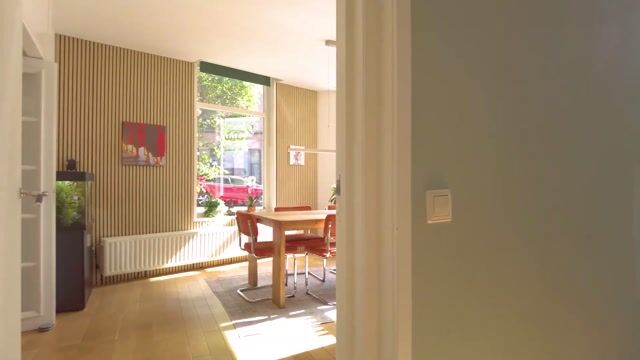
A Remarkable Townhouse with 322 m² of Living Space in a Fantastic Location! What a remarkable home! This characteristic townhouse, dating from 1910, is a unique corner property offering approximately 322 m² of living space spread over three full floors. A home with a distinctive character, generous proportions and an abundance of possibilities. Thanks to its corner position and large windows, the property enjoys beautiful natural light and a wonderful sense of space. What makes this property particularly special is that each floor has its own kitchen and bathroom, offering excellent possibilities for multi-generational living, a large family or combining living and working from home. In total, there are seven bedrooms, including a comfortable home office on both the first and second floors. All kitchens are fitted with various built-in appliances. The ground-floor living room features French doors opening onto the spacious garden. The bathrooms are equipped with walk-in showers, while the ground-floor bathroom also benefits from a bathtub. There is no shortage of outdoor space either: in addition to the lovely garden with covered seating area, the property offers a spacious balcony on the first floor and a generous terrace on the second floor, both providing plenty of room to relax and enjoy the outdoors. An impressive townhouse full of space and possibilities, where the authentic character of the early 20th century meets the comfort of a versatile layout! De Schutterstraat is situated in Leiden, in a location where the area's characteristic streetscape meets the vibrant atmosphere of the city. Various everyday amenities, shops, schools and sports facilities are easily accessible. Leiden's historic city centre, with its charming terraces, restaurants, shops and cultural attractions, is also just a short distance away. Thanks to its convenient location, several major roads and public transport connections are easily accessible, making surrounding towns and cities straightforward to reach. An excellent residential location for those looking to combine the space and character of a distinctive townhouse with the amenities and lively atmosphere of the city. Key Features: -Unique townhouse dating from 1910; -Corner property with a wonderful sense of space; -Approximately 322 m² of living space; -Each floor features its own kitchen and bathroom; -Seven bedrooms in total; -Large windows providing abundant natural light thanks to the corner position; -French doors from the kitchen opening onto the garden; -Cosy wood-burning stove on the second floor; -Spacious garden with covered seating area; -Balcony on the first floor; -Generous terrace on the second floor; -Numerous possibilities for a large family, multi-generational living or combining living and working from home; -Exterior window frames last painted in 2026; -Energy label C.

Highlights

AI-generated from the description
  • Three floors each with kitchen

    Each floor has its own kitchen and bathroom, 7 bedrooms.

  • Abundant outdoor spaces

    Spacious garden with covered area, balcony and large terrace.

  • Solar panels and energy label C

    Equipped with 18 solar panels and energy label C.

Features

Transfer of ownership

Listed since
Acceptance
Available in consultation
Asking price
€ 1,300,000 kosten koper
Asking price per m²
€ 4,037
Status
Available

Construction

Kind of house
Mansion, corner house
Building type
Resale property
Year of construction
1910
Type of roof
Combination roof covered with asphalt roofing and slate

Surface areas and volume

Areas
Living area
322 m²
Exterior space attached to the building
23 m²
Plot size
172 m²
Volume in cubic meters
1,142 m³

Layout

Number of rooms
13 rooms (7 bedrooms)
Number of bath rooms
3 bathrooms and 3 separate toilets
Bathroom facilities
2 walk-in showers, bath, 2 sinks, 2 washstands, shower, double sink, and toilet
Number of stories
3 stories
Facilities
Passive ventilation system and TV via cable

Energy

Energy label
Insulation
Roof insulation, double glazing and insulated walls
Heating
CH boiler
Hot water
CH boiler
CH boiler
ATAG i36EC Zone (2020, to rent)

Cadastral data

LEIDEN L 1124
Cadastral map
Area
172 m²
Ownership situation
Full ownership

Exterior space

Location
Alongside a quiet road and in residential district
Garden
Back garden
Back garden
42 m² (4.39 metre deep and 9.46 metre wide)
Garden location
Located at the north
Balcony/roof terrace
Roof terrace present and balcony present

Parking

Type of parking facilities
Paid parking and resident's parking permits

Popularity

2,365x

Viewed

51x

Saved

8-10-2026

On Funda

Neighborhood

Stationskwartier

Leiden
Residents
3,055
Family with children
8%
Avg. asking price / m²
€ 6,079

Discover the neighborhood

Curious about the housing supply, residents and local real estate agents?

View neighborhood insights

Don’t want to forget this home?

Save it as a favorite. You’ll easily find it back and get notified when something changes.