New
Spoorlaan 402316 KD LeidenNoorderkwartier
€ 569,000 k.k.

- 115 m²living area
- 121 m²plot size
- 4bedrooms
- Aenergy label
Description
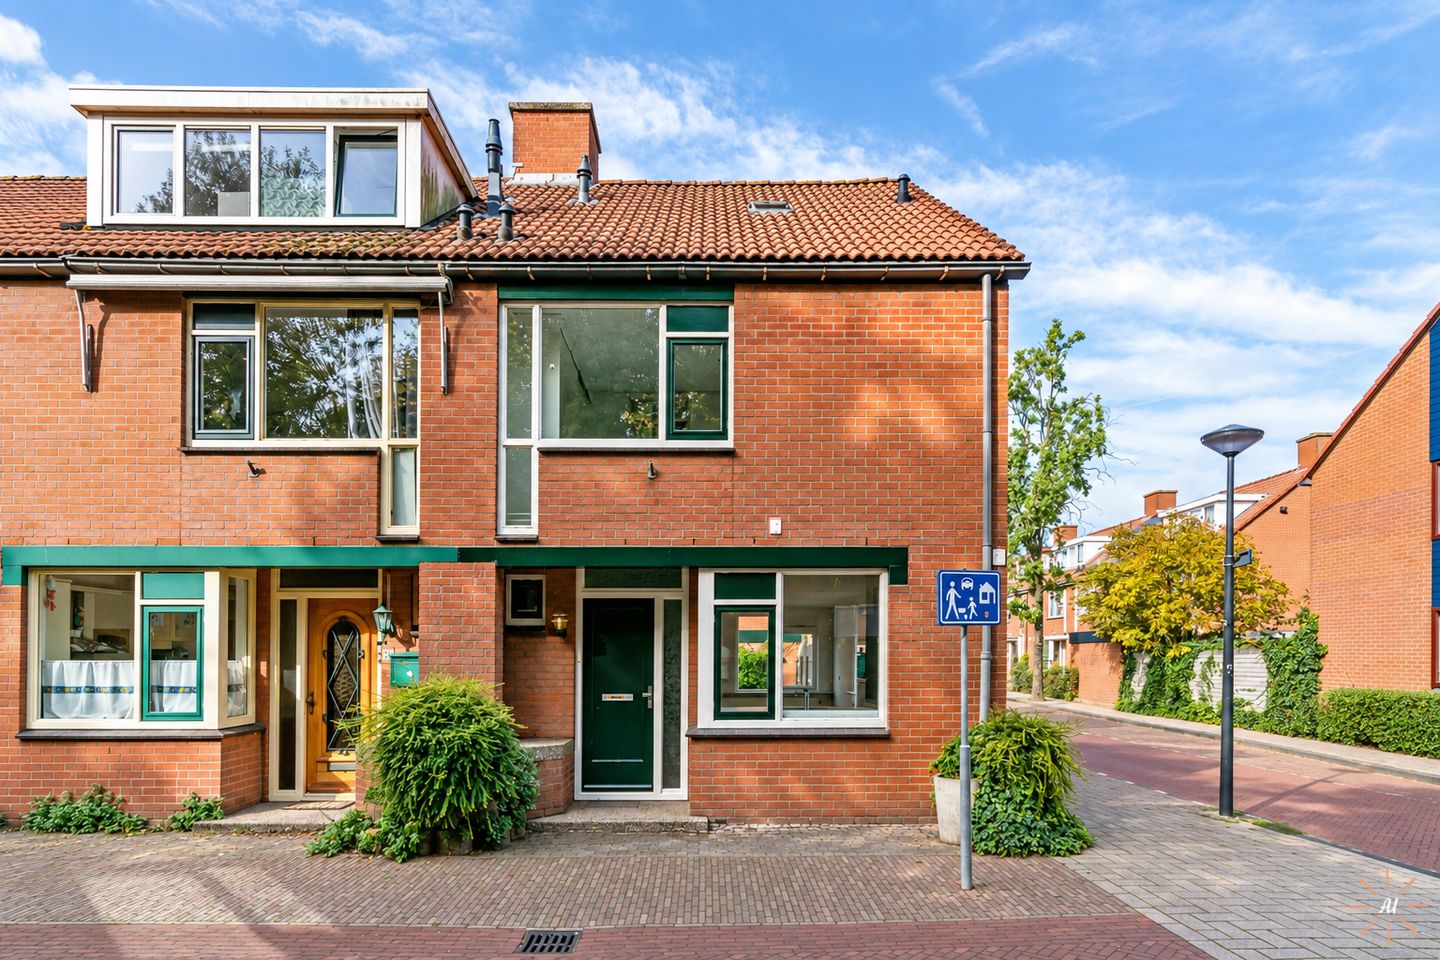

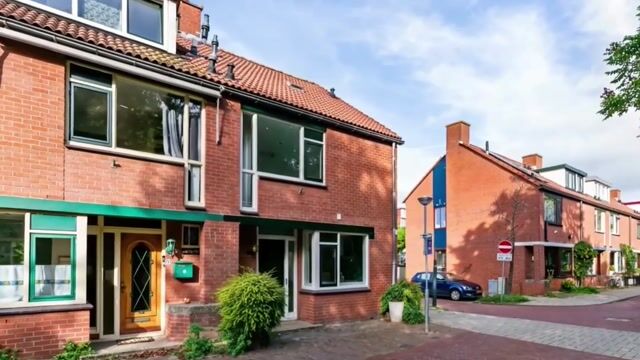
‘Spacious and surprisingly bright corner house with no fewer than four bedrooms, a deep rear garden, unobstructed views at the front and a quiet location close to the centre of Leiden, which may also be of interest to an investor!’
The property is ideally suited for owner-occupation, but thanks to the conversion permit allowing the rental of three rooms, it also offers an attractive opportunity for room rental as an investment.
**Living or investing**
As a residential home, the property offers a spacious living room, separate kitchen, four generously sized bedrooms, a bathroom and a deep rear garden with a storage shed and rear access.
For an investor, the property offers a conversion permit allowing the rental of three rooms. The property has three spacious rentable rooms, together with shared facilities such as a living room, kitchen, bathroom and toilet. The property is currently vacant, allowing a new owner to arrange the rental accommodation according to their own preferences and optimise rental prices within the applicable regulations.
This makes the property a special combination: an attractive and spacious home for personal use or a licensed room rental property for an investor.
Situated in a pleasant location in Leiden-Noord, directly opposite the green Kooipark and just a short cycling distance from the historic city centre, this spacious corner house offers approximately 115 m² of living space. Built in 1980, the property features a spacious living room with an open kitchen, four bedrooms spread over two floors, a bathroom, ample storage space and a deep rear garden with a detached brick storage shed.
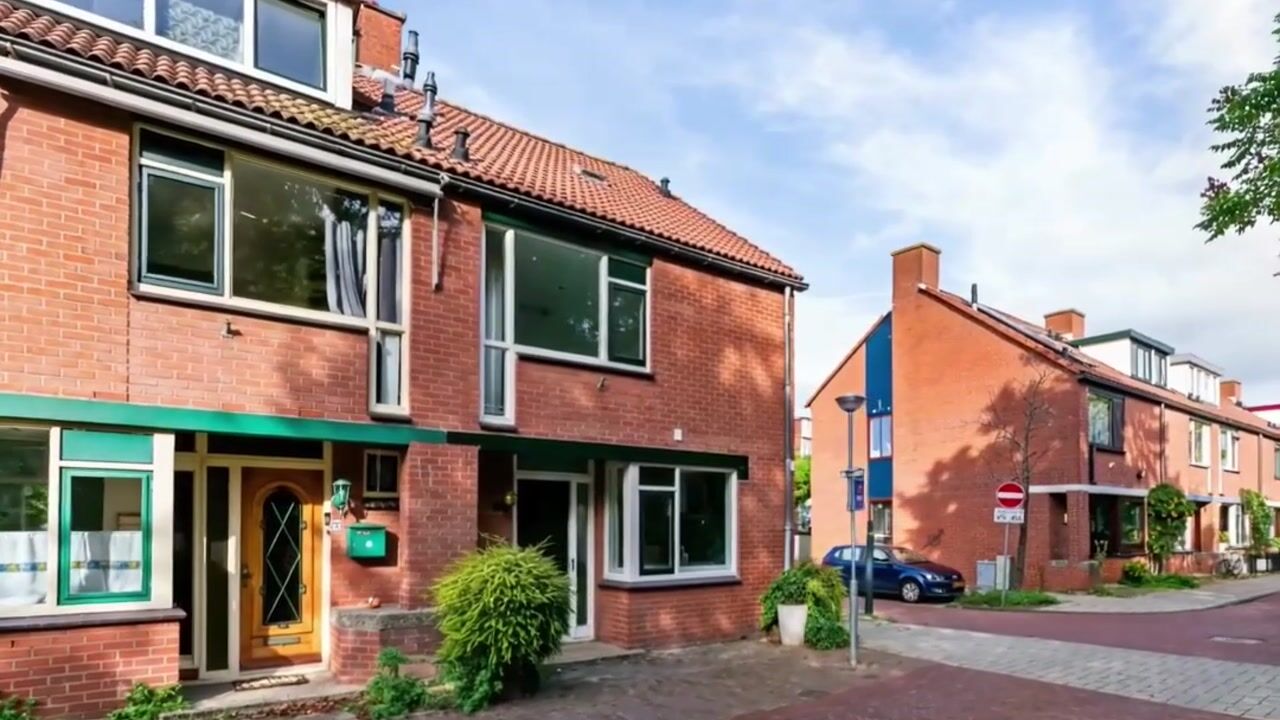
What immediately makes this property attractive is the combination of space, natural light and location. Thanks to its corner position, there are windows not only at the front and rear but also in the side wall. This allows plenty of natural light to enter the home. The living room is also generously proportioned and connects openly to the kitchen at the front.
With three bedrooms on the first floor and a particularly spacious fourth bedroom on the second floor, this is a fully-fledged family home. The second floor also offers plenty of storage space behind the knee walls and access to an additional attic storage area through a hatch.
There is also a surprising amount of outdoor space. The deep rear garden offers plenty of opportunities to create various seating and play areas, and at the rear of the garden there is a detached brick storage shed of approximately 7 m². Kooipark, with its green spaces and playground facilities, is located almost directly opposite the property.
**LOCATION**
Spoorlaan is situated in Leiden-Noord, in the vicinity of De Kooi, a short distance from the centre of Leiden. A practical residential environment with shops, supermarkets, schools, public transport and sports and recreational facilities nearby. Kooipark, with its playground, is practically on the doorstep, making the location particularly attractive for families. Living close to the vibrant city centre of Leiden, with all its amenities and opportunities.
The historic city centre of Leiden is easily accessible by bicycle, as is Leiden Central Station. The location is also convenient by car, with good connections towards Amsterdam, The Hague, Schiphol, Utrecht and Alphen aan den Rijn, among other destinations. Living close to the vibrant centre of Leiden.
**LAYOUT**
**Ground floor**
Entrance at the front of the property. Hallway with meter cupboard, toilet, staircase to the first floor and access to the living room.
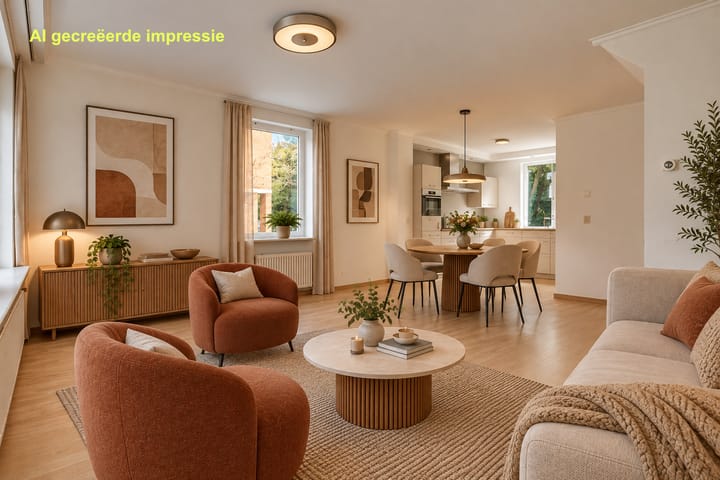
The living room is remarkably spacious and bright and extends across almost the entire depth and width of the property. The large windows at the rear and the additional window in the side wall provide plenty of natural light. Thanks to its generous dimensions, there is ample space for both a spacious seating area and a large dining table.
The open kitchen is located at the front. The kitchen has a spacious corner layout and offers plenty of cupboard and worktop space, as well as various built-in appliances. The large windows provide pleasant views outside from the kitchen. At the rear, a door from the living room provides access to the garden.
**First floor**
Landing providing access to three bedrooms and the bathroom.
At the rear are two well-proportioned bedrooms. At the front is the largest bedroom on this floor, extending across almost the full width of the property.
The bathroom is centrally located and equipped with a shower cubicle, a washbasin unit with practical storage drawers and a modern toilet.
**Second floor**
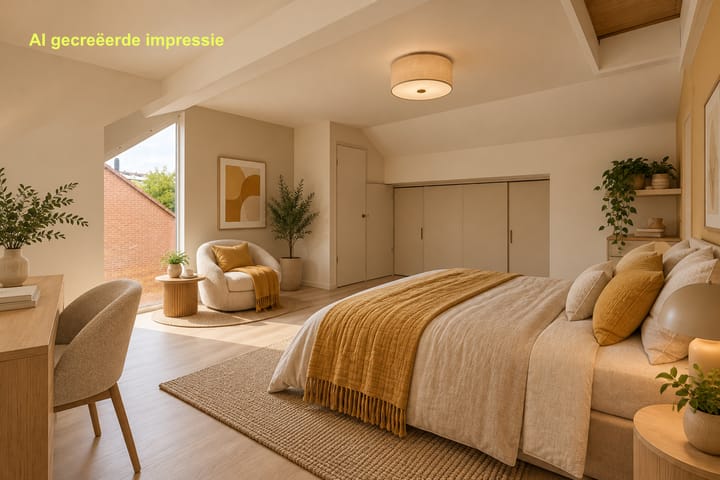
A fixed staircase leads to the surprisingly spacious second floor. This is where the fourth bedroom is located. Thanks to the dormer window and the layout, this is a particularly practical floor, perfectly suited as a spacious master bedroom, home office/study or a combination of both.
Practical storage space is available behind the knee walls on several sides. There is also a separate storage/utility room. In addition, an attic storage area can be accessed through a hatch, providing the property with even more storage options.
According to the measurement report, approximately 28.6 m² of this floor is included in the living area. The attic storage area itself is not classified as living space, partly due to its limited standing height.
**GARDEN AND STORAGE SHED**
The property features a deep rear garden. Thanks to its generous dimensions, there is plenty of room for a large terrace, a children's play area and further landscaping.
At the rear of the garden is a detached brick storage shed of approximately 7 m², ideal for bicycles, garden equipment and other storage purposes. The storage shed is only accessible from outside and has therefore been classified as external storage space in the measurement report.
A dedicated property website is also available for this home, featuring large-format photographs, useful property information and relevant documentation.
Come and have a look and be surprised!
**KEY FEATURES**
- Year of construction: 1980;
- Living area approximately 115 m²;
- Gross volume of the property approximately 399 m³;
- External storage space approximately 7 m²;
- Four bedrooms;
- Spacious and bright living room;
- Deep rear garden with detached brick storage shed;
- Corner house with additional natural light entering through the side wall;
- Located almost directly opposite the green Kooipark;
- Quiet and family-friendly residential environment;
- Historic city centre and Leiden Central Station within a short cycling distance;
- Shops, schools, public transport and other everyday amenities nearby;
- Good accessibility to the main roads;
- Building inspection report;
- NEN 2580 measurement report available.
**Asking price: €569,000 costs payable by buyer (k.k.) | Completion: by mutual agreement**
For properties older than 30 years, we apply a standard age clause and asbestos clause. In addition, a non-owner-occupancy clause (the seller has not personally occupied or used the property) will be included in the purchase agreement.
This information has been compiled by us with due care. However, we accept no liability whatsoever for any incompleteness, inaccuracies or otherwise, nor for any consequences thereof. All stated dimensions and surface areas are indicative. The NVM terms and conditions apply.
The Measurement Instruction is based on NEN 2580. The Measurement Instruction is intended to apply a more uniform method of measurement in order to provide an indication of the usable floor area. The Measurement Instruction does not completely exclude differences in measurement results, for example due to differences in interpretation, rounding or limitations at the Land Registry.
This information has been compiled by us with due care.
Highlights
AI-generated from the description
Spacious bright corner home
Corner house with approx. 115 m² and four bedrooms.
Large living with kitchen
Generous, bright living room with open corner kitchen.
Deep garden near Kooipark
Deep rear garden with brick shed, opposite Kooipark.
Advertisement
Features
Transfer of ownership
- Listed since
- Acceptance
- Available in consultation
- Asking price
- € 569,000 kosten koper
- Asking price per m²
- € 4,948
- Status
- Available
Construction
- Kind of house
- Single-family home, corner house
- Building type
- Resale property
- Year of construction
- 1980
- Specific
- Partly furnished with carpets and curtains
- Type of roof
- Gable roof covered with roof tiles
Surface areas and volume
- Areas
- Living area
- 115 m²
- External storage space
- 7 m²
- Plot size
- 121 m²
- Volume in cubic meters
- 399 m³
Layout
- Number of rooms
- 5 rooms (4 bedrooms)
- Number of bath rooms
- 1 bathroom and 1 separate toilet
- Bathroom facilities
- Double sink, walk-in shower, toilet, and washstand
- Number of stories
- 3 stories
- Facilities
- Mechanical ventilation, passive ventilation system, and TV via cable
Energy
- Energy label
- A
- Insulation
- Roof insulation, double glazing, insulated walls and floor insulation
- Heating
- CH boiler
- Hot water
- CH boiler
- CH boiler
- Intergas Kombi Kompakt (gas-fired combination boiler from 2015, in ownership)
Cadastral data
- LEIDEN K 5278
- Cadastral map
- Area
- 121 m²
- Ownership situation
- Municipal ownership encumbered with long-term leaset
- Fees
- Paid until 30-09-2053
Exterior space
- Location
- Alongside a quiet road, in residential district and unobstructed view
- Garden
- Back garden
- Back garden
- 57 m² (9.90 metre deep and 5.77 metre wide)
- Garden location
- Located at the west with rear access
Storage space
- Shed / storage
- Detached brick storage
- Facilities
- Electricity
Parking
- Type of parking facilities
- Paid parking, public parking and resident's parking permits
Popularity
0x
Viewed
0x
Saved
10-10-2026
On Funda
Neighborhood

Noorderkwartier
Leiden- Residents
- 5,595
- Family with children
- 24%
- Avg. asking price / m²
- € 5,680
Discover the neighborhood
Curious about the housing supply, residents and local real estate agents?

Don’t want to forget this home?
Save it as a favorite. You’ll easily find it back and get notified when something changes.
