New
Telderskade 2-D2321 TD LeidenHaagweg-Zuid
€ 649,000 k.k.

- 155 m²living area
- 67 m²plot size
- 2bedrooms
- Aenergy label
Description
‘Spacious and bright home with energy label A, two entrances, two kitchens, two bedrooms, a sunny roof terrace and balcony.’
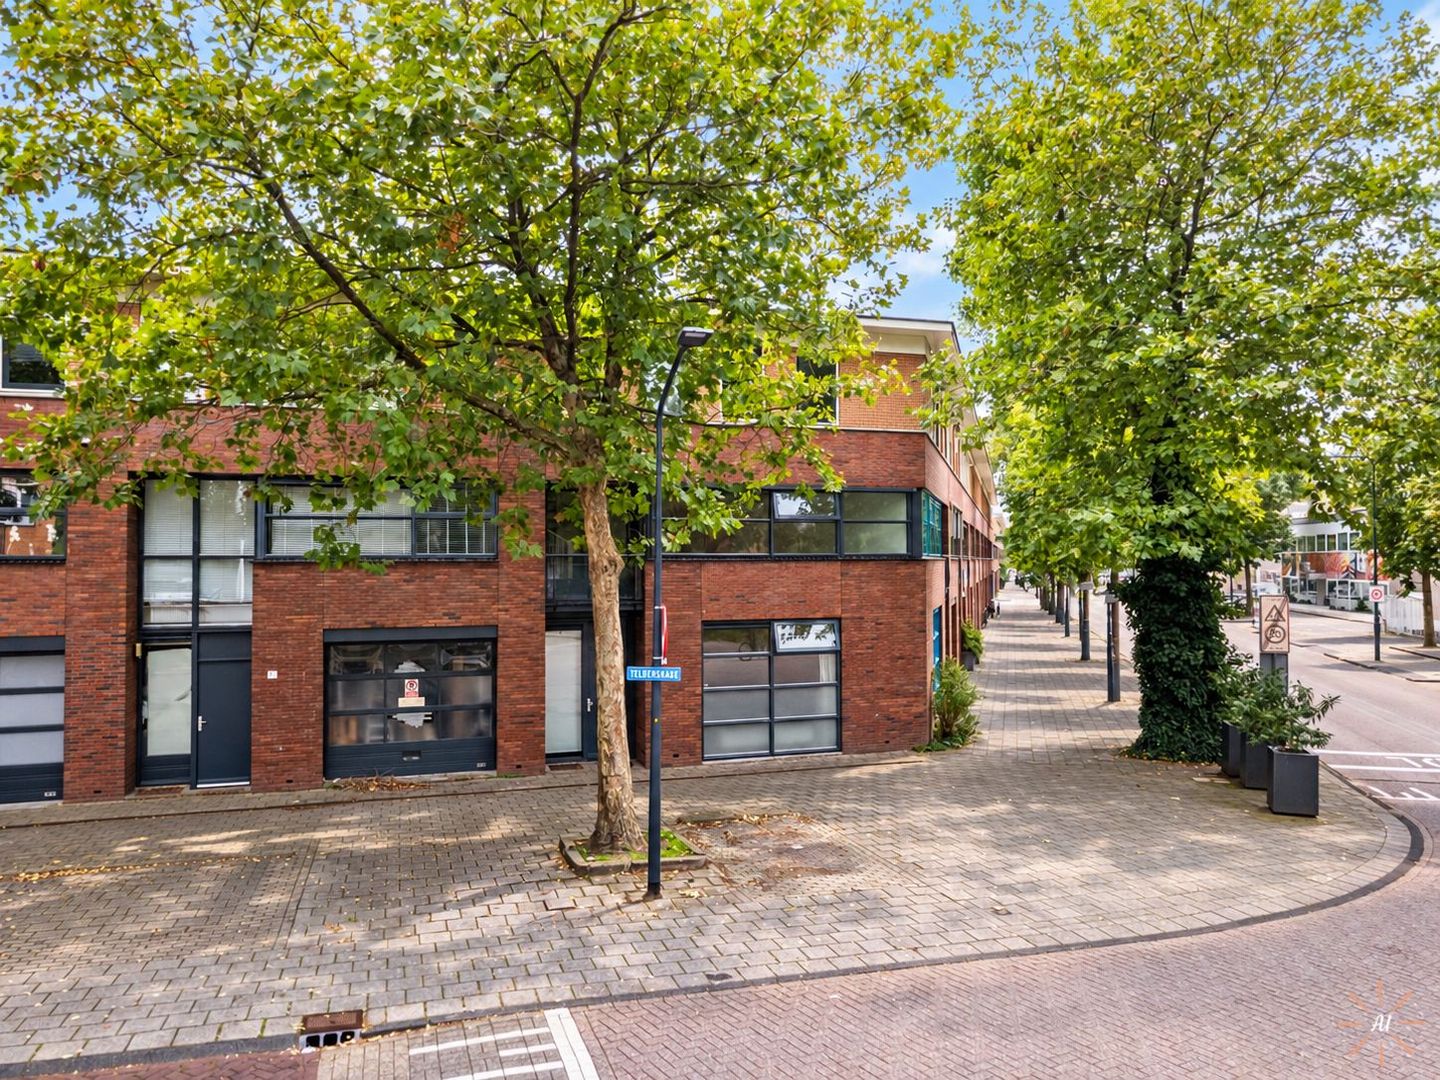
On Telderskade, we are offering this well-maintained property with an unusual layout and a variety of possible uses. The large windows provide plenty of natural light, while the unobstructed views at both the front and rear offer a high degree of privacy. In addition to a spacious living room and two bedrooms, the property features two additional rooms on the ground floor, a balcony at the front and a sunny roof terrace at the rear.
The property is located a short distance from the centre of Leiden, with shops, public transport and other everyday amenities close by.
LAYOUT
Ground floor:
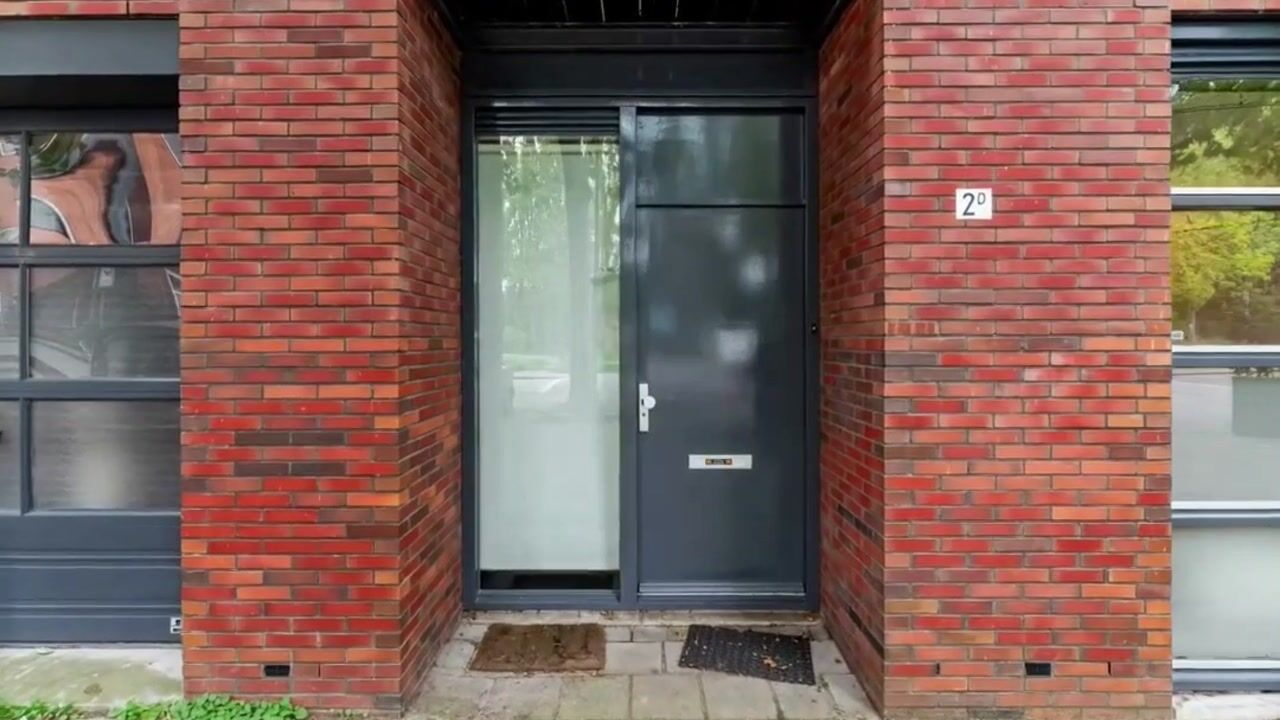

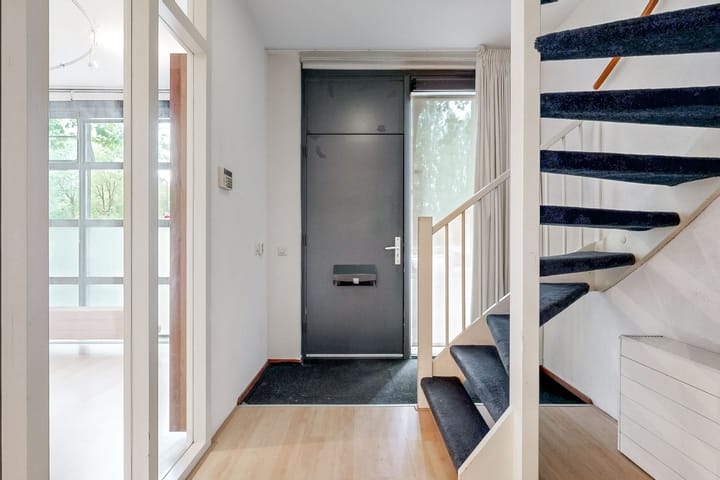
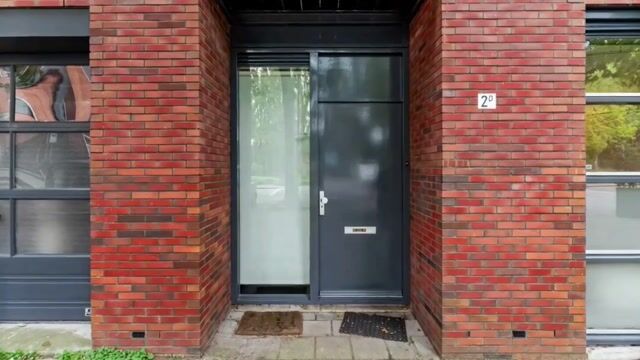
The property is entered from Telderskade. The hallway contains the meter cupboard and the staircase leading to the upper floors. From the hallway, there is access to the first room. This room is currently used as a music studio and office and is separated from the hallway by a glass partition and door. The room has its own kitchen and toilet. The kitchen is equipped with an extractor hood and has connections for both gas and induction cooking. Hot water is supplied by a separate close-in boiler. An internal sliding door provides access to the second room at the rear.
This room has its own entrance from Fitterstraat and can therefore also be used separately. The ground floor offers a variety of possibilities, such as a home office or workspace, a music or hobby room, or additional living space. The rear room can also be used for storage. Both rooms have currently been acoustically adapted for their use as a music studio and office.
First floor:
The staircase leads to the landing on the first floor, where the second toilet is located. French doors provide access to the balcony at the front. From the landing, you enter the spacious and bright living room. The full-width windows provide plenty of natural light and offer unobstructed views. The living room is approximately 13 metres long and provides ample space for both a sitting and dining area.
The kitchen is centrally positioned within the living room and is equipped with a gas hob, extractor hood, dishwasher, close-in boiler and sink. The kitchen is also prepared for induction cooking and offers plenty of cupboard and storage space. The natural stone worktop completes the kitchen. At the rear of the living room is the dining area, with plenty of room for a large dining table.
Second floor:
The second floor comprises two bedrooms, situated at the front and rear of the property. The bathroom and third separate toilet are also located on this floor. A separate utility room houses the central heating system and mechanical ventilation system, as well as the connections for the washing machine and dryer.
The roof terrace can be accessed directly from the rear bedroom and provides a generous outdoor space at the rear of the property.
SURROUNDINGS
The property is located on Telderskade in Leiden, a short distance from the historic city centre. A wide range of amenities can be found nearby, including shops, schools, sports facilities, a GP, physiotherapist and pharmacy. The 5 Meiplein shopping area is also within easy reach.
For recreation, Park Cronesteyn and the Vlietland recreational area are easily accessible. There is also a playground and marina nearby. Leiden city centre and Leiden Lammenschans railway station can both be reached within a few minutes by bicycle. From the station, there are convenient train connections to destinations including Leiden Central Station and Utrecht. Parking is available in the street and in the immediate vicinity with a parking permit.
The property is also conveniently located for travelling by car. The A4, A44 and N11 provide easy access to cities including The Hague, Amsterdam, Rotterdam and Utrecht. Via the N434, Katwijk and Noordwijk are also easily accessible.
This unique property has a second private entrance with its own address at Fitterstraat 13 in Leiden.
A dedicated website is also available for this property. In addition to large-format photographs, the website offers a variety of useful tools. All relevant documentation can also be found there. Download the brochure to access the website!
Come and have a look and let this property surprise you!
KEY FEATURES
• Year of construction: 2000;
• Living area: 155 m²;
• Volume: 528 m³;
• Plot size: 180 m²;
• Mechanical ventilation and acoustic ventilation units;
• Alarm system;
• Smooth wall finishes with plastered walls and ceilings;
• Energy label A;
• HR+ insulating glazing;
• Remeha HR combination boiler, 2012;
• Thanks to the efficient design of the central heating system, the property is highly energy-efficient;
• Unobstructed views at both the front and rear;
• NEN 2580 measurement report available;
• Ample parking around the property with a parking permit.
Asking price: €649,000 costs payable by the buyer (k.k.) | Completion: by mutual agreement, available immediately.
This information has been compiled by us with due care. However, we accept no liability whatsoever for any incompleteness, inaccuracies or otherwise, nor for the consequences thereof. All stated dimensions and surface areas are indicative. The NVM terms and conditions apply.
The Measurement Instruction is based on NEN 2580. The Measurement Instruction is intended to provide a more uniform method of measuring and to give an indication of the usable floor area. The Measurement Instruction does not entirely exclude differences in measurement results, for example due to differences in interpretation, rounding or limitations in the cadastral records.
Highlights
AI-generated from the description
Unique layout with extra rooms
Spacious living room, two bedrooms and two extra rooms downstairs.
Sunny roof terrace and balcony
Front balcony and sunny rear roof terrace.
Close to Leiden city centre
Short distance to historic centre, shops and public transport.
Advertisement
Features
Transfer of ownership
- Listed since
- Acceptance
- Available in consultation
- Asking price
- € 649,000 kosten koper
- Asking price per m²
- € 4,187
- Status
- Available
Construction
- Kind of house
- Single-family home, semi-detached residential property
- Building type
- Resale property
- Year of construction
- 2000
- Specific
- Partly furnished with carpets and curtains
- Type of roof
- Flat roof covered with asphalt roofing, plastic and other
Surface areas and volume
- Areas
- Living area
- 155 m²
- Exterior space attached to the building
- 11 m²
- Plot size
- 67 m²
- Volume in cubic meters
- 528 m³
Layout
- Number of rooms
- 5 rooms (2 bedrooms)
- Number of bath rooms
- 1 bathroom and 3 separate toilets
- Bathroom facilities
- Shower, bath, sink, and washstand
- Number of stories
- 3 stories
- Facilities
- Balanced ventilation system, optical fibre, mechanical ventilation, sliding door, and TV via cable
Energy
- Energy label
- A
- Insulation
- Roof insulation, double glazing, insulated walls and floor insulation
- Heating
- CH boiler
- Hot water
- CH boiler
- CH boiler
- Remeha (gas-fired combination boiler from 2012, in ownership)
Cadastral data
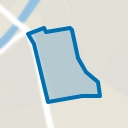
- LEIDEN O 5158
- Cadastral map
- Area
- 67 m²
- Ownership situation
- Full ownership
Exterior space
- Location
- In residential district
- Garden
- Back garden
- Back garden
- 10 m² (0.05 metre deep and 0.05 metre wide)
- Garden location
- Located at the southeast with rear access
- Balcony/roof terrace
- Roof terrace present and balcony present
Parking
- Type of parking facilities
- Paid parking, public parking and resident's parking permits
Popularity
0x
Viewed
0x
Saved
2-10-2026
On Funda
Neighborhood
Haagweg-Zuid
Leiden- Residents
- 3,735
- Family with children
- 28%
- Avg. asking price / m²
- € 5,531
Discover the neighborhood
Curious about the housing supply, residents and local real estate agents?

Don’t want to forget this home?
Save it as a favorite. You’ll easily find it back and get notified when something changes.
