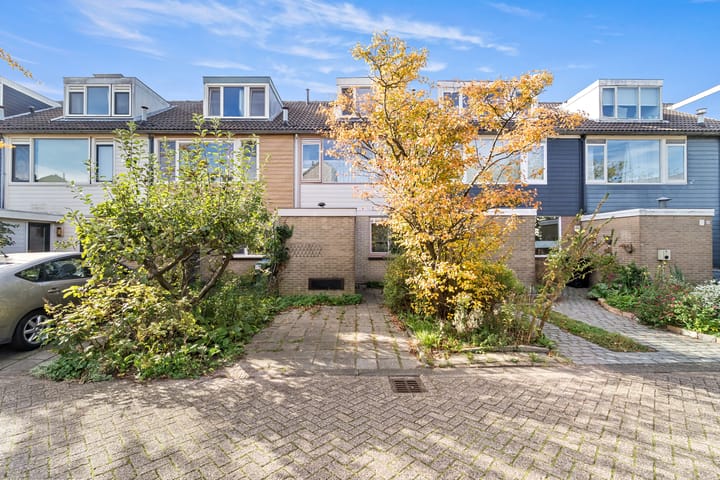
Verrassend ruime vijf slaapkamer woning met heerlijke tuin.
Description
Surprisingly spacious, with five bedrooms and a delightful west-facing garden!
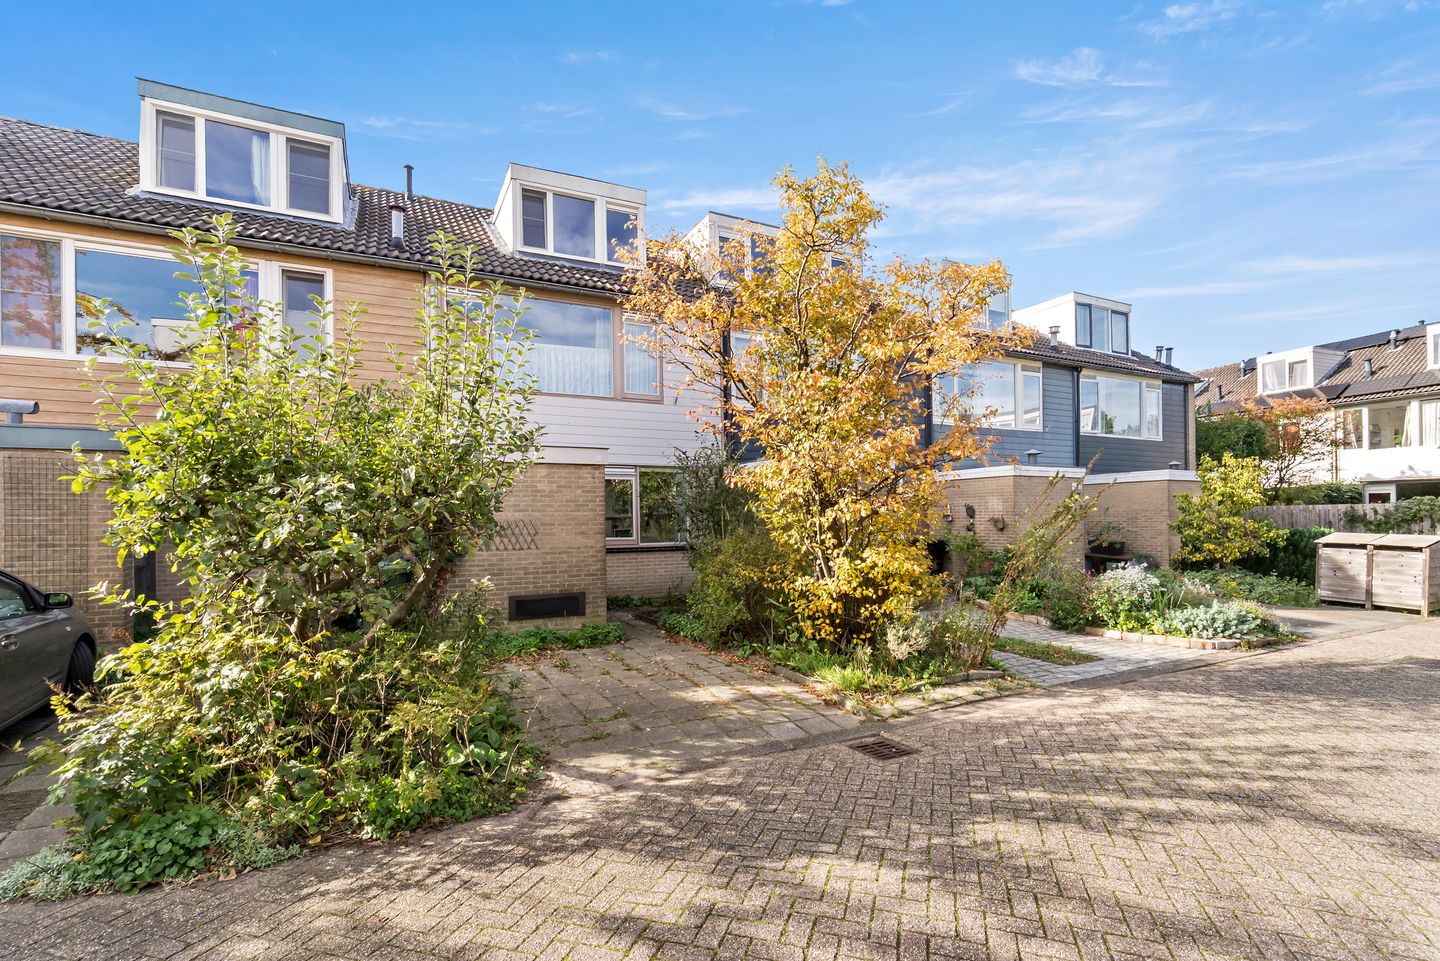
Welcome to Teunisbloem 4 in Leiden! This spacious terraced house, built in 1975, is located in the green and highly sought-after Merenwijk district. With approximately 116 m² of living space, five bedrooms, a generous living room, and a west-facing back garden nearly 13 meters deep, this home is perfect for those seeking space and a pleasant living environment. Whether you are looking for a family home, a space to work from home, or simply a wonderful place where you can feel completely at home every single day this property offers endless possibilities! The house is situated in the Zijlwijk area, a quiet, leafy part of Merenwijk. It is a lovely neighborhood with shops, schools, childcare, and sports facilities nearby. It is also an excellent location for those who enjoy walking, cycling, and outdoor recreation; the green surroundings and the nearby Kagerplassen lakes offer plenty of opportunities to head out and explore. And if you’re in the mood for the vibrant city atmosphere, Leiden’s historic center with its charming canals, shops, and outdoor cafés is easily accessible by bicycle.
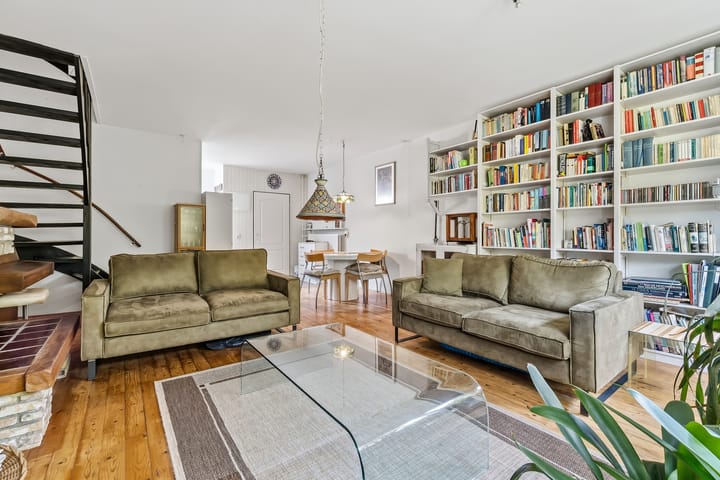
The entrance leads into a hallway with access to the toilet and the living room. The living room, measuring approximately 34.5 m², provides ample space for a comfortable seating area and a cozy dining space. Its practical layout allows for various furnishing options.
At the rear of the house is the kitchen (approx. 6 m²), which connects directly to the living room.
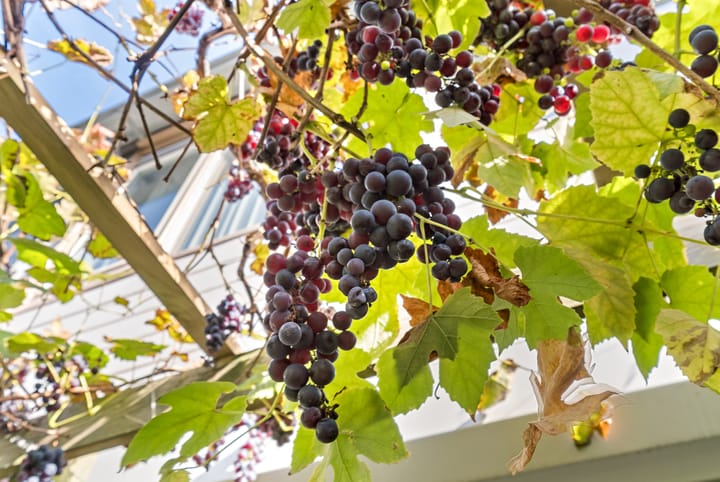
The back garden is an impressive 12.70 meters deep and approximately 5 meters wide, with a west-facing orientation. A wonderful spot to enjoy the afternoon and evening sun, dine al fresco, or simply relax. The dimensions offer plenty of scope for creating an inviting patio, a comfortable lounge area, or a cozy space to unwind. A charming feature is the grapevine, which adds a touch of extra character and atmosphere to the garden. At the rear of the garden, there is a detached storage shed of approximately 6 m² perfect for bicycles and gardening tools. The garden is also easily accessible via a private rear entrance.
The first floor houses three bedrooms; the smallest is ideal as a children’s room, home office, or hobby space. The bathroom is equipped with a bathtub (with an integrated shower), a washbasin, and a toilet. The second floor also offers a surprising amount of space, featuring two additional bedrooms. Thanks to the dormer windows, both rooms benefit from extra space and natural light, making them perfect as bedrooms, a home workspace, or a guest room. The landing also provides space for a washing machine and other practical necessities.
Furthermore, the property has an energy label of B and is equipped with solar panels.
An excellent foundation for those seeking a spacious home in a green, leafy setting.
Curious about the space, the possibilities, and the delightful garden at Teunisbloem 4 in the Merenwijk district? Schedule a viewing and discover if this is where your next chapter begins!
Key features
- Two dormer windows on the second floor;
- An inviting garden, featuring a charming grapevine;
- Detached storage shed of approximately 6 m²;
- Private rear entrance;
- Energy label B; - 6 solar panels;
- Located in the leafy Merenwijk district;
- Completion date negotiable (can be soon).
This information has been compiled with the necessary care. However, we accept no liability for any incompleteness, inaccuracies, or other issues, nor for the consequences thereof. All stated amounts, dimensions, and surface areas are indicative. The buyer has an independent duty to investigate all matters of personal importance. In relation to this property, the real estate agent acts as an advisor to the seller. We recommend engaging an NVM-affiliated real estate agent to guide you through the purchasing process.
Interested in a no-obligation mortgage consultation? Our mortgage advisors at DOEN Adviesgroep would be happy to provide a complimentary consultation, including a tailored mortgage calculation. We have short wait times and can often schedule an appointment for the very same day. We provide comprehensive support, from your financing application to insurance arrangements.
Once a verbal agreement has been reached regarding the sale of the property, it will be formalized in a written NVM purchase agreement. This purchase agreement will include an 'age clause' (addressing the property's age) and an 'asbestos clause'. You may request the text of these clauses from our office in advance if you wish.
Highlights
AI-generated from the description
Spacious home with five bedrooms
Terraced house with approx. 116 m² and five bedrooms.
Deep west-facing garden
West-facing garden 12.70 x 5 m with grapevine and shed.