New
Timorstraat 462315 BM LeidenDe Kooi
€ 450,000 k.k.

- 91 m²living area
- 74 m²plot size
- 3bedrooms
- Cenergy label
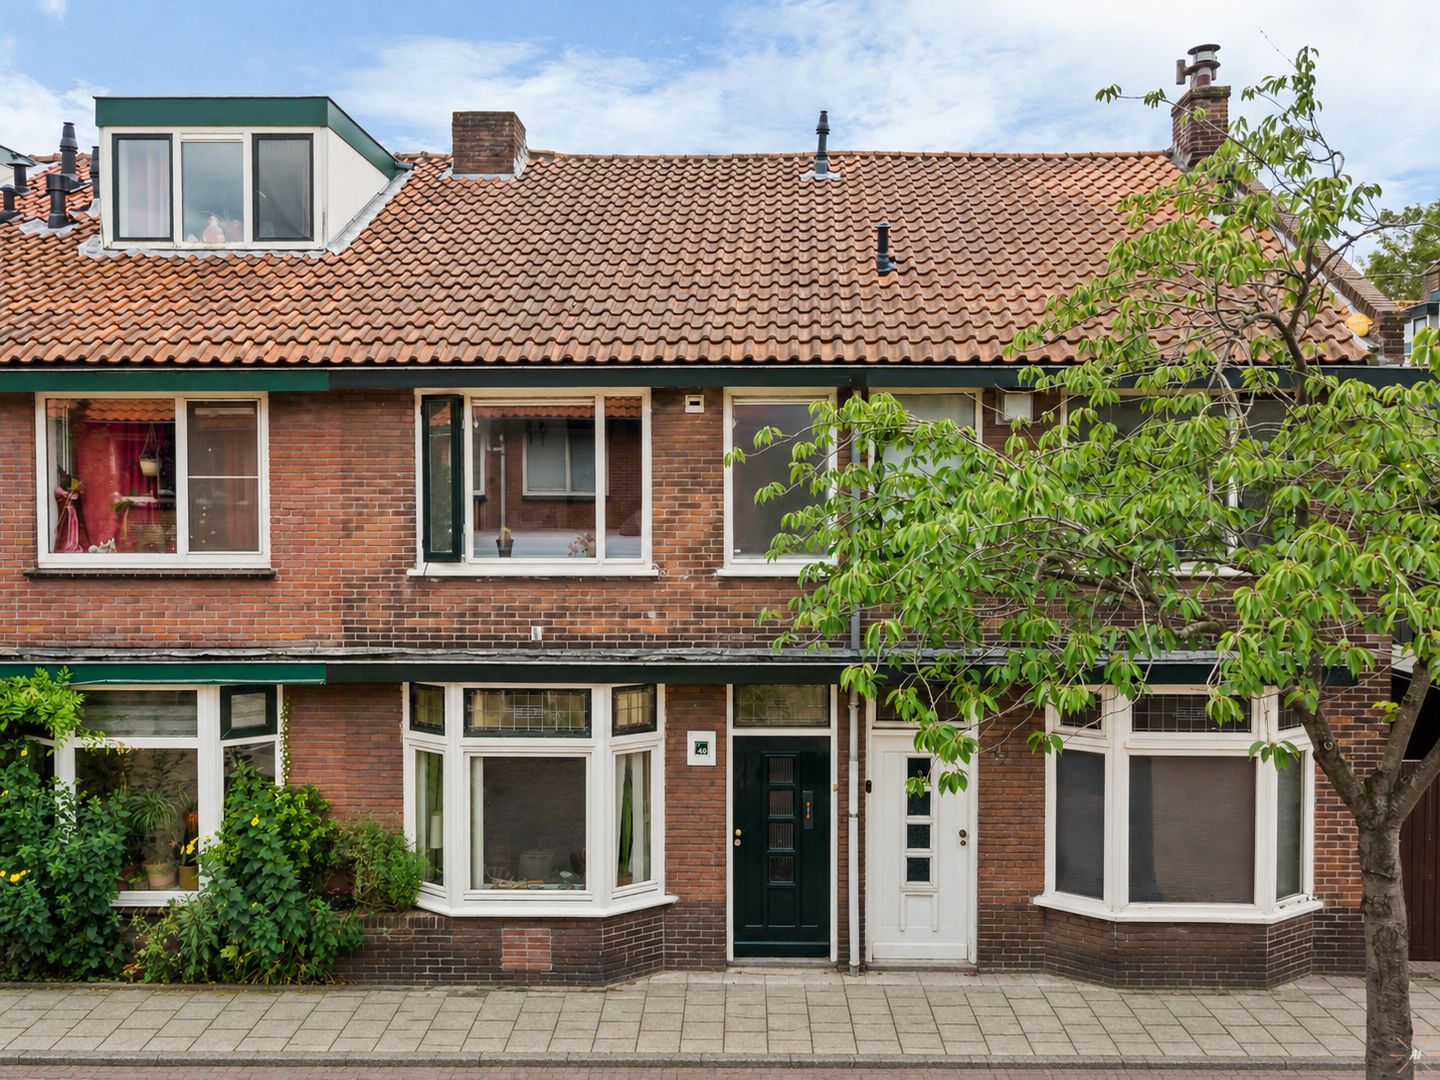
Eye-catcherSfeervolle jaren ’30 woning met erker, 3 slaapkamers en achtertuin
Description
# ‘Characterful 1930s living in Leiden: attractive bay window with stained glass, three bedrooms and a pleasant rear garden offering plenty of possibilities’
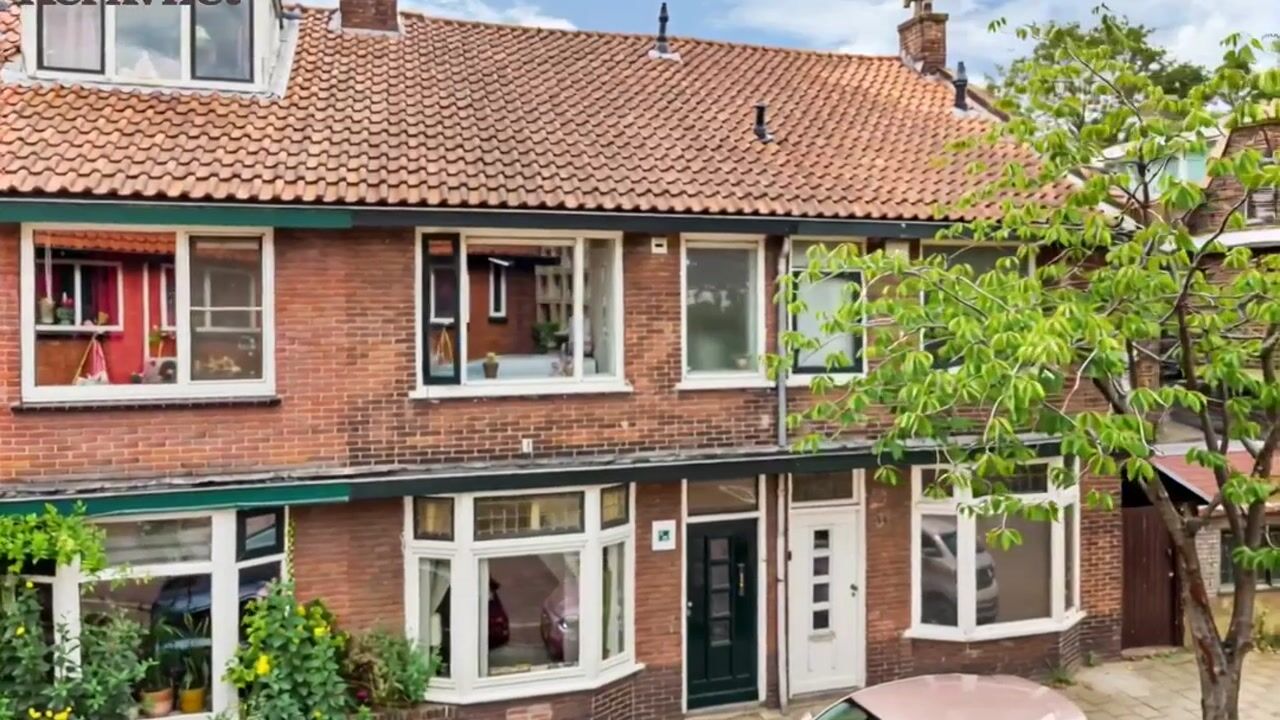
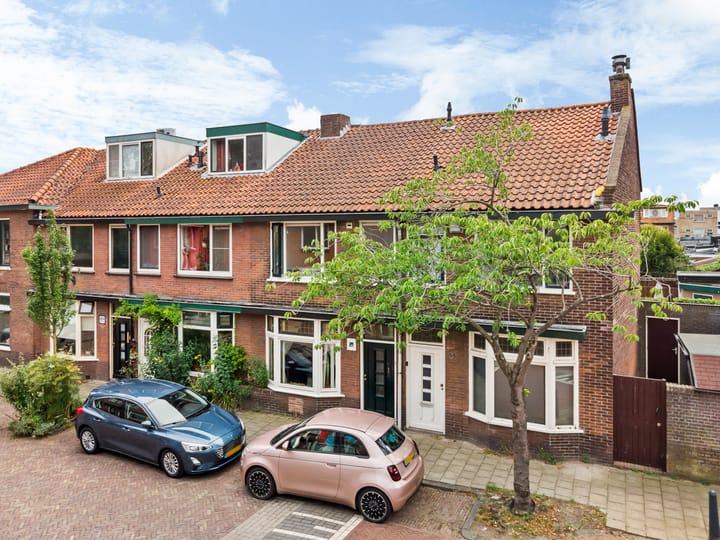
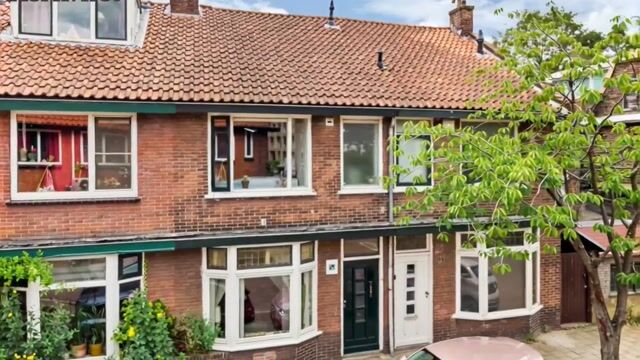
In a nice and central location in Leiden stands this characterful 1930s house with a distinctive brick façade, attractive bay window with stained glass, three bedrooms and a pleasant rear garden with rear access. A house with character, a surprising amount of space and, above all, plenty of possibilities for buyers who would enjoy further modernising the property according to their own taste and living requirements.
Behind the characteristic façade lies a practically laid-out home with approximately 91 m² of living space, divided over three floors. The ground floor features a wonderfully deep living room with a bay window at the front, a spacious dining area and an open-plan kitchen at the rear. The first floor has two bedrooms and the bathroom, while the second floor offers a surprisingly spacious third bedroom.
Outside, too, the property offers more space than you might expect at first sight. The rear garden is approximately 8 metres deep, has rear access and provides access to the storage room. Behind the storage room there is also a generous covered area of approximately 9 m²: a pleasant additional outdoor space with various possible uses.
## Layout
### Ground floor
Entrance at the front. Hall with meter cupboard and staircase to the first floor.
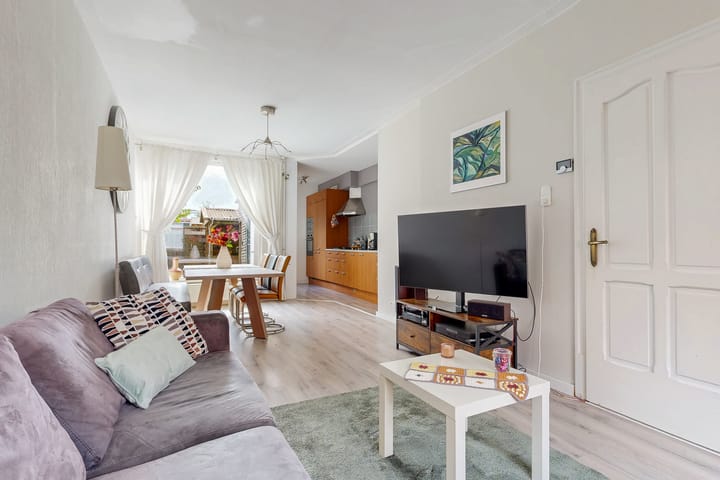
From the hall you enter the living room. A pleasant and, above all, deep living space with the characteristic bay window with stained glass at the front. The bay window not only provides additional space and plenty of natural light, but also gives the living room that typical 1930s atmosphere. There is ample room for a comfortable seating area and a generous dining table.
At the rear, the living room is in open connection with the kitchen. The kitchen is arranged in a straight-line layout and offers various cupboards and worktop space as well as several built-in appliances, including an oven, microwave, 5-burner gas hob with wok burner, extractor hood, refrigerator and freezer. A window in the side wall provides additional natural light.
Behind the kitchen is a practical hall providing access to the modern toilet, the storage room and the rear garden.
The rear garden is approximately 8.25 metres deep and offers sufficient space for a pleasant terrace and greenery. The storage room can be accessed from the garden and there is practical rear access. Behind the storage room is a generous covered area of approximately 9 m², a pleasant additional outdoor space suitable for various purposes.
### First floor
Landing providing access to two bedrooms and the bathroom.
At the front is a spacious bedroom. The second bedroom is located at the rear and provides access to the balcony.
The bathroom is located at the front of the property and is fitted with a shower, washbasin unit and toilet.
### Second floor
The second floor is accessible via a fixed staircase.
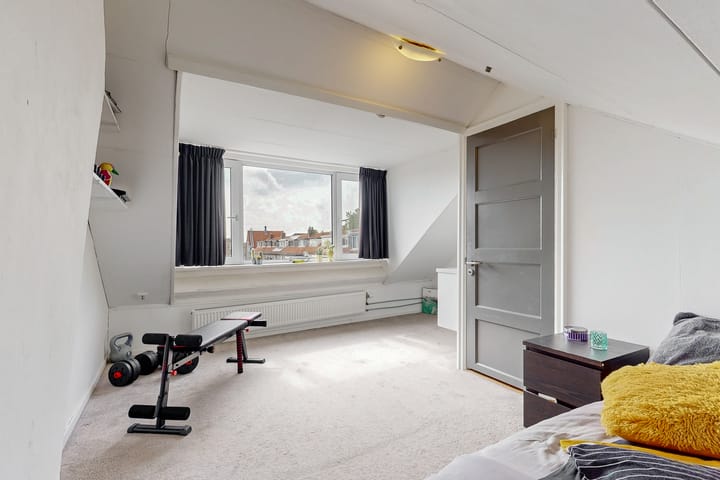
Here you will find a surprisingly spacious third bedroom. The shape of the roof gives this floor an attractive character and the space is ideally suited for use as a bedroom, home office/study or hobby room.
This floor also houses the central heating installation, the inverter for the solar panels and the connections for the laundry appliances.
## Dedicated property website
A dedicated website is available for this property. Download the brochure via Funda to go directly to this website. Here you will find, among other things, the documentation relating to the property and additional information, such as a sun-position tool and information about the neighbourhood and surrounding area.
**Come and have a look and be surprised by the space and possibilities offered by this characterful home!**
## Particulars
* Living area: 90.53 m²;
* Volume: 339 m³;
* Year of construction: 1939;
* Characterful 1930s house;
* Attractive bay window with stained glass at the front;
* Deep living room with open-plan kitchen;
* Three bedrooms divided over two floors;
* Fixed staircase to the second floor;
* Bathroom with shower, washbasin unit and toilet;
* Balcony at the rear;
* Rear garden with rear access;
* Storage room and generous covered area at the rear of the garden;
* Remeha Tzerra 28C CW4 central heating combi boiler from 2024;
* 6 solar panels;
* Energy label C;
* NEN 2580 measurement report available.
**Asking price €450,000, costs payable by the buyer (k.k.)**
**Completion by mutual agreement.**
In short: a characterful 1930s house with an attractive façade, a surprising amount of interior space, three bedrooms and a pleasant rear garden. An ideal property for practical buyers and lovers of characterful homes who are looking for a house with potential in an excellent location in Leiden.
For properties over 30 years old, we apply our standard age clause, non-owner-occupancy clause and asbestos clause.
This information has been compiled by us with the necessary care. However, we accept no liability whatsoever for any incompleteness, inaccuracies or otherwise, nor for the consequences thereof. All stated dimensions and surface areas are indicative. The NVM terms and conditions apply.
The Measurement Instruction is based on NEN 2580. The Measurement Instruction is intended to provide a more uniform method of measuring for the purpose of giving an indication of the usable floor area. The Measurement Instruction does not completely exclude differences in measurement results, for example due to differences in interpretation, rounding or limitations when carrying out the measurement.
Advertisement
Features
Transfer of ownership
- Listed since
- Acceptance
- Available in consultation
- Asking price
- € 450,000 kosten koper
- Asking price per m²
- € 4,945
- Status
- Available
Construction
- Kind of house
- Single-family home, row house
- Building type
- Resale property
- Year of construction
- 1939
- Specific
- Partly furnished with carpets and curtains
- Type of roof
- Gable roof covered with asphalt roofing and roof tiles
Surface areas and volume
- Areas
- Living area
- 91 m²
- Other space inside the building
- 3 m²
- Exterior space attached to the building
- 3 m²
- Plot size
- 74 m²
- Volume in cubic meters
- 339 m³
Layout
- Number of rooms
- 4 rooms (3 bedrooms)
- Number of bath rooms
- 1 bathroom and 1 separate toilet
- Bathroom facilities
- Walk-in shower, toilet, sink, and washstand
- Number of stories
- 3 stories
- Facilities
- Passive ventilation system, TV via cable, and solar panels
Energy
- Energy label
- C
- Insulation
- Double glazing
- Heating
- CH boiler
- Hot water
- CH boiler
- CH boiler
- Remeha Tzerra 28kw cw4 (gas-fired combination boiler from 2024, in ownership)
Cadastral data
- LEIDEN N 1545
- Cadastral map
- Area
- 74 m²
- Ownership situation
- Full ownership
Exterior space
- Location
- Alongside a quiet road, in residential district and unobstructed view
- Garden
- Back garden
- Back garden
- 18 m² (8.25 metre deep and 2.20 metre wide)
- Garden location
- Located at the south with rear access
- Balcony/roof terrace
- Balcony present
Storage space
- Shed / storage
- Attached wooden storage
Parking
- Type of parking facilities
- Paid parking, public parking and resident's parking permits
Popularity
690x
Viewed
38x
Saved
4-9-2026
On Funda
Neighborhood

De Kooi
Leiden- Residents
- 6,205
- Family with children
- 25%
- Avg. asking price / m²
- € 5,590
Discover the neighborhood
Curious about the housing supply, residents and local real estate agents?

Don’t want to forget this home?
Save it as a favorite. You’ll easily find it back and get notified when something changes.
