
New
Van Bemmelenstraat 242313 RB LeidenProfessorenwijk-West
€ 625,000 k.k.

- 92 m²living area
- 88 m²plot size
- 2bedrooms
- Cenergy label
Jaren ’30 charme, moderne afwerking en een heerlijke tuin in Leiden!
Description
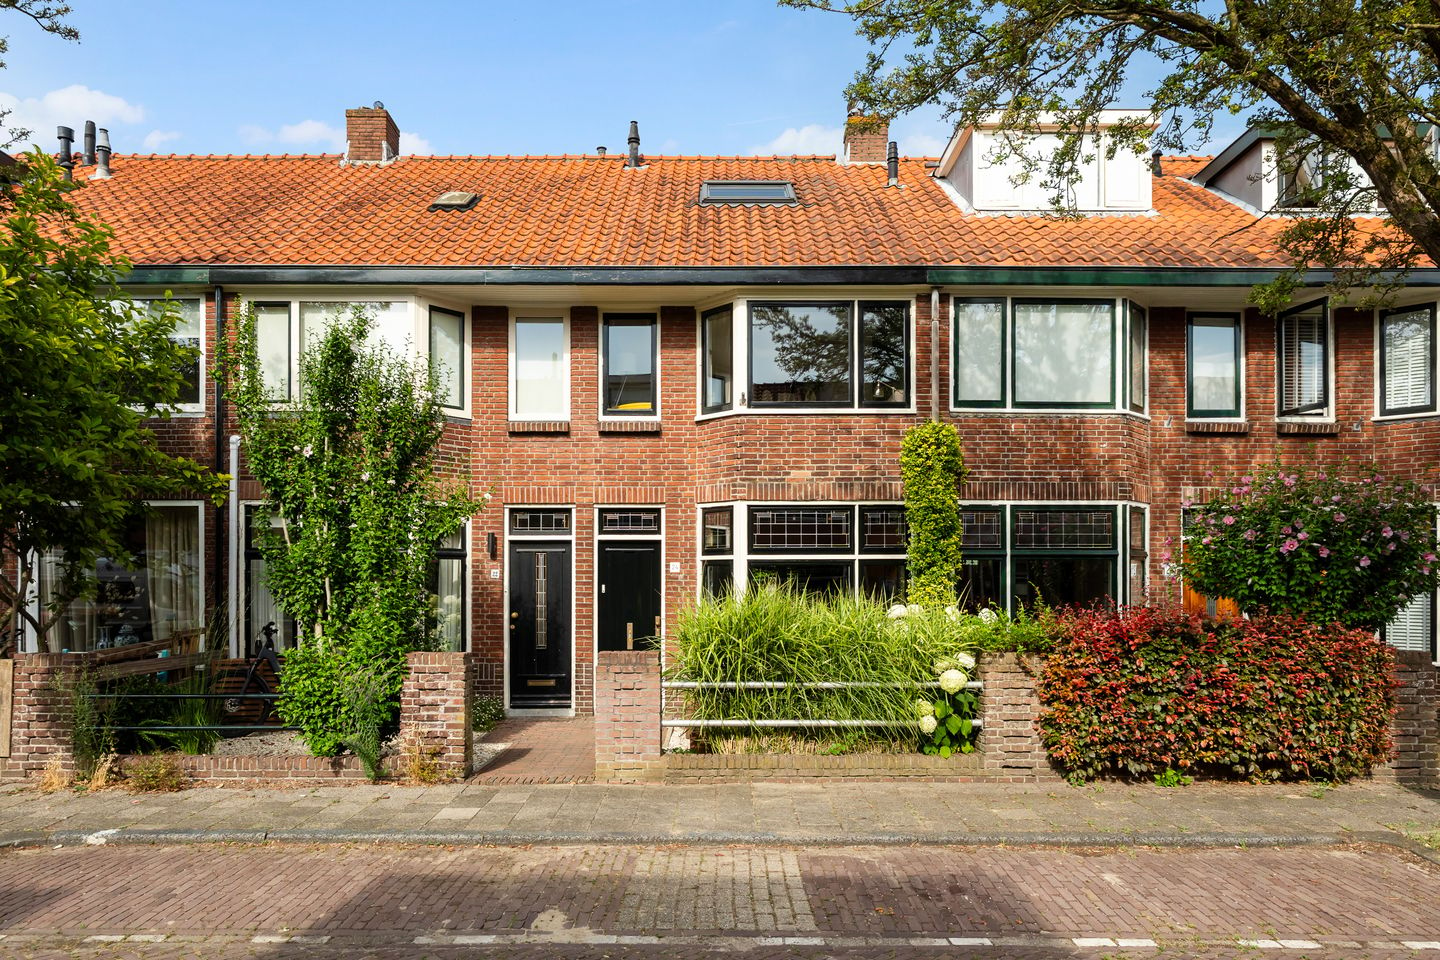
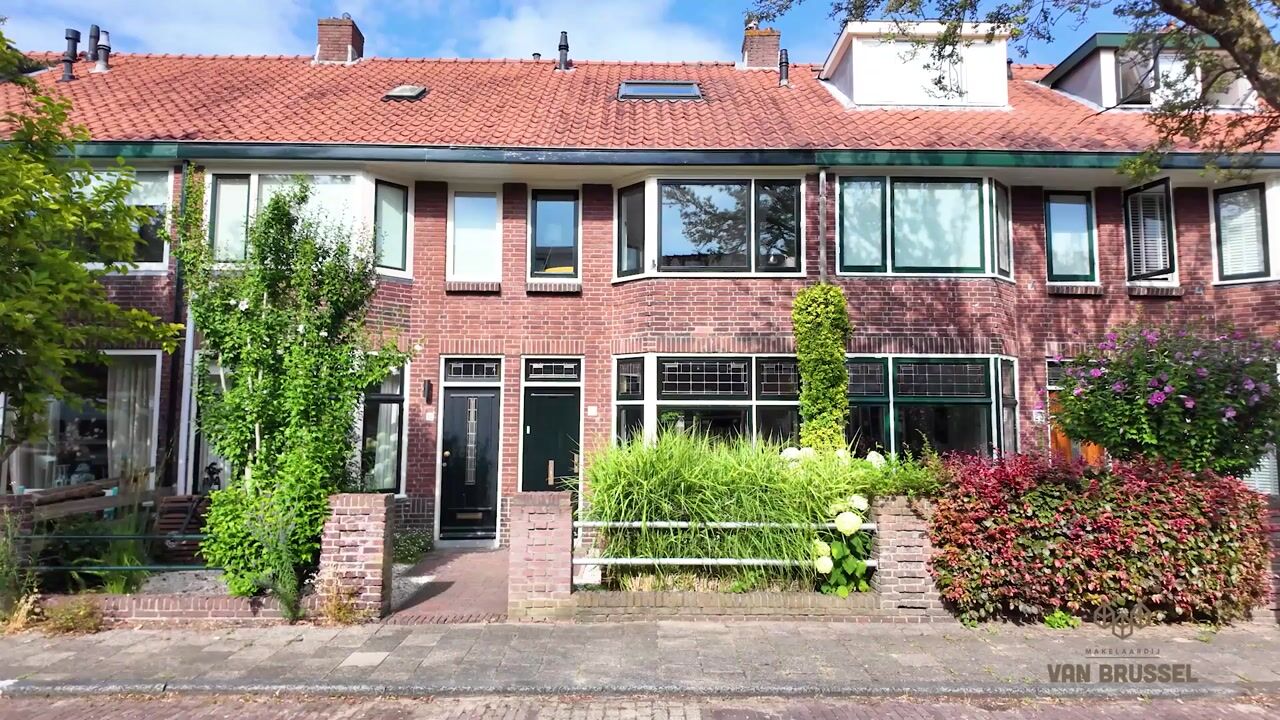
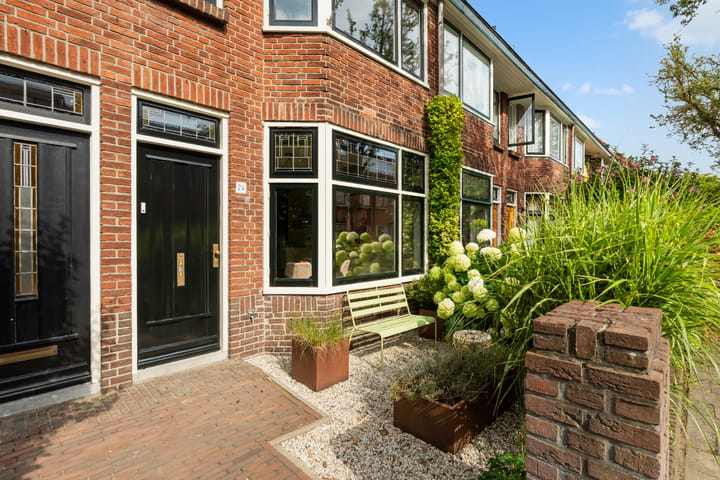
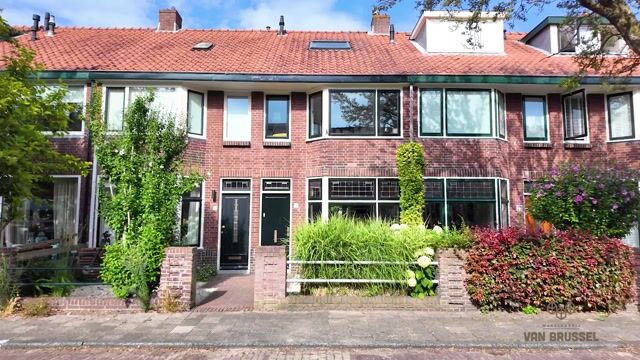
Modern, sfeervol en goed afgewerkt. Aan de Van Bemmelenstraat 24 staat deze verzorgde tussenwoning in de geliefde Professorenwijk van Leiden. Authentieke details zoals de erker en glas-in-loodramen geven het huis karakter, terwijl de moderne afwerking zorgt voor een comfortabele en prettige woonbasis.
Leiden is een stad die historie en levendigheid mooi combineert. Vanuit de Professorenwijk fiets je in een paar minuten naar het historische centrum, terwijl je in de wijk zelf geniet van rust, groen en de dagelijkse voorzieningen dichtbij. Buurtwinkels liggen om de hoek en ook scholen, sportverenigingen en Polderpark Cronesteyn zijn gemakkelijk bereikbaar. Station Leiden Lammenschans ligt op loopafstand en met de A4 en N11 zijn ook Den Haag, Schiphol en Amsterdam snel bereikbaar.
De Van Bemmelenstraat ligt in een rustige en groene woonomgeving. Een fijne plek waar je prettig thuiskomt, maar ook zo de stad in fietst. De combinatie van de rustige straat, het groen in de omgeving en de centrale ligging maakt dit een fijne plek om te wonen.
Entree
Via de voortuin stap je de woning binnen. Entree met toiletruimte met fontein. Vanuit de entree loop je direct door naar de woonkamer.
Woonkamer
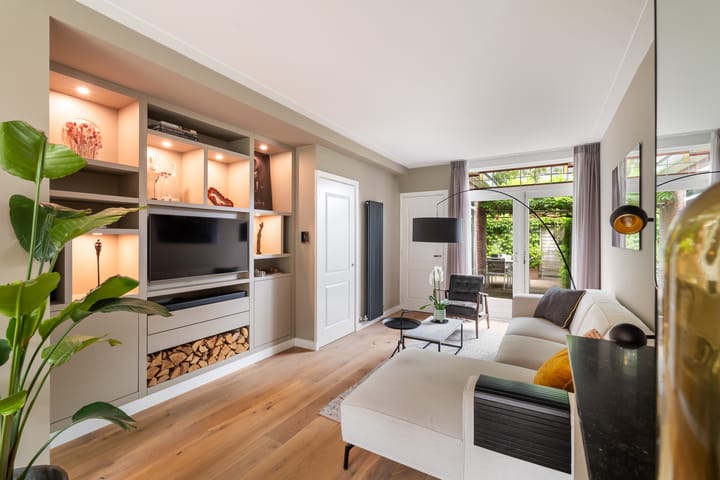
De woonkamer voelt ruim en sfeervol aan en heeft een fijne indeling. Aan de voorzijde zorgt de erker (voorzien van prachtig glas-in-lood, incl. isolatieglas) voor extra licht en is een gezellig eetgedeelte gecreëerd. In het midden van de ruimte vormt de haard een sfeervol accent. Aan de achterzijde bevindt zich de woonkamer, met openslaande deuren naar de tuin. Vanuit de woonkamer loop je door naar de keuken.
Keuken
De keuken ligt aan de achterzijde van de woning en is praktisch ingericht. Je beschikt over diverse apparatuur, waaronder een 5-pits gasfornuis, combi-oven, afzuigkap, koel-/vriescombinatie en vaatwasser. De keuken is tevens voorzien van elektrische vloerverwarming. Vanuit de keuken heb je eveneens toegang tot de tuin. Ook bevindt de trap naar de eerste verdieping zich hier.
Eerste verdieping
Via de trap vanuit de keuken bereik je de eerste verdieping. De royale overloop geeft toegang tot de verschillende ruimtes en vormt een prettige verbinding tussen de slaapkamer, inloopkast, badkamer en het balkon. Ook is hier de trap naar de tweede verdieping.
Slaapkamer
De royale slaapkamer aan de voorzijde heeft een karakteristieke erker. De erker zorgt voor extra ruimte en geeft de kamer een mooie jaren ’30 uitstraling.
Badkamer
De badkamer is voorzien van twee wastafels, douche en elektrische vloerverwarming. Daarnaast is er op deze verdieping een separaat toilet.
Tweede verdieping
Via een vaste trap kom je op de tweede verdieping. Hier bevindt zich een ruime slaapkamer met dakkapel en dakraam wat zorgt voor een prettige lichtinval. Daarnaast is hier de opstelling wasmachine/droger en CV ketel (Nefit 2017).
Achtertuin
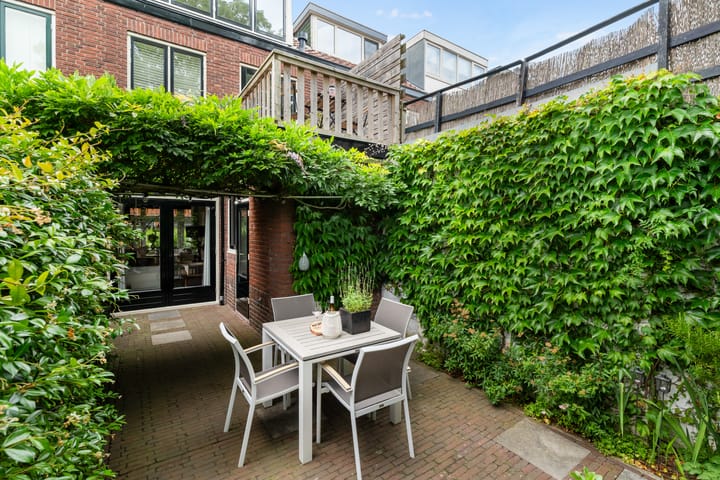
De verzorgde achtertuin is een fijne plek om te genieten van het buitenleven. De prachtige blauwe regen geeft de tuin een sfeervolle uitstraling en maakt het een heerlijke plek om te vertoeven. Vanuit de woonkamer is er via de openslaande deuren een directe verbinding met de tuin en ook vanuit de keuken loop je zo naar buiten.
Kenmerken
-Jaren '30 tussenwoning
-Authentieke details
-Modern en goede afwerking
-Energielabel C
-Centrale woonomgeving
Goed om te weten:
In de koopovereenkomst nemen wij asbest- en ouderdomsclausule op.
Zie je jezelf hier al wonen? Plan dan gerust een bezichtiging via Funda. Na je aanvraag ontvang je automatisch een e-mail met de beschikbare tijden en kies je eenvoudig een moment dat jou goed uitkomt.
Disclaimer
Deze informatie is door ons met de nodige zorgvuldigheid samengesteld. Er wordt door ons geen enkele aansprakelijkheid aanvaard voor enige onvolledigheid, onjuistheid of anderszins, dan wel de gevolgen daarvan. Deze verkoopinformatie mag niet worden beschouwd als een aanbieding of een offerte en wordt verstrekt onder voorbehoud van goedkeuring door de verkoper(s). Alle opgegeven maten en oppervlakten zijn indicatief. Er is slechts sprake van een overeenstemming op het moment, dat de door makelaar opgestelde koopovereenkomst door beide partijen is beoordeeld en ondertekend. Tot dat moment hebben beide partijen het recht om af te zien van een transactie, zonder enige kostenvergoeding etc. Er wordt gebruik gemaakt van de NVM-koopovereenkomst. In alle overeenkomsten bedraagt de waarborgsom/bankgarantie 10% van de koopsom.
_______________________________________________________________________________________________________________
Modern, atmospheric and beautifully finished. Located at Van Bemmelenstraat 24, this well-maintained terraced house is situated in the popular Professorenwijk neighbourhood of Leiden. Authentic features such as the bay window and stained-glass windows give the home plenty of character, while the modern finish provides a comfortable and pleasant living environment.
Leiden is a city that combines history and vibrancy beautifully. From the Professorenwijk, you can cycle to the historic city centre in just a few minutes, while the neighbourhood itself offers peace, greenery and everyday amenities close by. Local shops are just around the corner, while schools, sports clubs and Polderpark Cronesteyn are also easily accessible. Leiden Lammenschans railway station is within walking distance, and the A4 and N11 provide convenient access to The Hague, Schiphol Airport and Amsterdam.
Van Bemmelenstraat is situated in a quiet and green residential area. It is a lovely place to come home to, while still being just a short cycle ride from the city centre. The combination of the peaceful street, surrounding greenery and central location makes this a wonderful place to live.
Entrance
You enter the property via the front garden. The entrance hall provides access to a separate toilet with a washbasin. From the entrance hall, you can walk straight through to the living room.
Living Room
The living room feels spacious and inviting and has a pleasant layout. At the front, the bay window, featuring beautiful stained-glass windows with insulating glass, provides additional natural light and creates a cosy dining area. In the centre of the room, the fireplace forms an attractive focal point. At the rear is the main seating area, with French doors opening onto the garden. From the living room, you continue through to the kitchen.
Kitchen
The kitchen is located at the rear of the property and is practically laid out. It is equipped with various appliances, including a five-burner gas hob, combination oven, extractor hood, fridge/freezer and dishwasher. The kitchen also features electric underfloor heating. The garden can also be accessed directly from the kitchen. The staircase leading to the first floor is located here as well.
First Floor
The staircase from the kitchen leads to the first floor. The spacious landing provides access to the various rooms and creates a pleasant connection between the bedroom, walk-in wardrobe, bathroom and balcony. The staircase to the second floor is also located here.
Bedroom
The spacious bedroom at the front of the property features a characteristic bay window. The bay window provides additional space and gives the room a beautiful 1930s character.
Bathroom
The bathroom is equipped with two washbasins, a shower and electric underfloor heating. There is also a separate toilet on this floor.
Second Floor
A fixed staircase leads to the second floor. Here you will find a spacious bedroom with a dormer window and skylight, providing plenty of natural light. This floor also houses the washing machine and tumble dryer, as well as the central heating boiler (Nefit, 2017).
Rear Garden
The well-maintained rear garden is a lovely place to enjoy outdoor living. The beautiful wisteria gives the garden a charming and atmospheric appearance, making it a wonderful place to relax and spend time outdoors. The garden is directly accessible from the living room through the French doors, and the kitchen also provides easy access to the garden.
Features
- 1930s house
- Authentic period features
- Modern and high-quality finish
- Energy label C
- Central residential location
Good to Know
The purchase agreement will include an asbestos clause and an age-related clause.
Can you already picture yourself living here? Feel free to schedule a viewing via Funda. After submitting your request, you will automatically receive an email with the available viewing times, allowing you to easily choose a time that suits you.
Disclaimer
This information has been compiled by us with due care. We accept no liability whatsoever for any incompleteness, inaccuracies or other shortcomings, nor for any consequences thereof. This sales information should not be regarded as an offer or quotation and is provided subject to approval by the seller(s). All stated measurements and surface areas are indicative only. An agreement is only concluded once the purchase agreement prepared by the estate agent has been reviewed and signed by both parties. Until that time, both parties have the right to withdraw from the transaction without any obligation to pay compensation or other costs. The NVM purchase agreement is used. In all agreements, the deposit or bank guarantee amounts to 10% of the purchase price.
Highlights
AI-generated from the description
Green central location
Quiet, green area near centre, station and main roads.
Atmospheric living and kitchen
Living room with bay window, fireplace, garden doors and underfloor-heated kitchen.
Well-kept garden with wisteria
Rear garden directly accessible from living room and kitchen.
Advertisement
Features
Transfer of ownership
- Listed since
- Acceptance
- Available in consultation
- Asking price
- € 625,000 kosten koper
- Asking price per m²
- € 6,793
- Status
- Available
Construction
- Kind of house
- Single-family home, row house
- Building type
- Resale property
- Year of construction
- 1937
- Specific
- Protected townscape or village view (permit needed for alterations)
- Type of roof
- Gable roof covered with roof tiles
Surface areas and volume
- Areas
- Living area
- 92 m²
- Exterior space attached to the building
- 7 m²
- Plot size
- 88 m²
- Volume in cubic meters
- 320 m³
Layout
- Number of rooms
- 5 rooms (2 bedrooms)
- Number of bath rooms
- 1 bathroom and 2 separate toilets
- Bathroom facilities
- Double sink, walk-in shower, and underfloor heating
- Number of stories
- 3 stories
- Facilities
- Skylight and mechanical ventilation
Energy
- Energy label
- C
- Insulation
- Double glazing, energy efficient window and insulated walls
- Heating
- CH boiler and partial floor heating
- Hot water
- CH boiler
- CH boiler
- Nefit (gas-fired combination boiler from 2017, in ownership)
Cadastral data
- LEIDEN M 5913
- Cadastral map
- Area
- 88 m²
- Ownership situation
- Full ownership
Exterior space
- Location
- In residential district
- Garden
- Back garden and front garden
- Back garden
- 34 m² (7.92 metre deep and 4.31 metre wide)
- Garden location
- Located at the northeast with rear access
- Balcony/roof terrace
- Roof terrace present
Parking
- Type of parking facilities
- Paid parking and resident's parking permits
Curious what your home is worth?
See your estimated home value and discover what's happening in your neighborhood.

Popularity
1,121x
Viewed
33x
Saved
29-10-2026
On Funda
Neighborhood
Professorenwijk-West
Leiden- Residents
- 2,935
- Family with children
- 36%
- Avg. asking price / m²
- € 5,618
Discover the neighborhood
Curious about the housing supply, residents and local real estate agents?

Don’t want to forget this home?
Save it as a favorite. You’ll easily find it back and get notified when something changes.
