Charming Weavers’ House with Modern Kitchen, Underfloor Heating and Character in the Beloved Zeeheldenbuurt
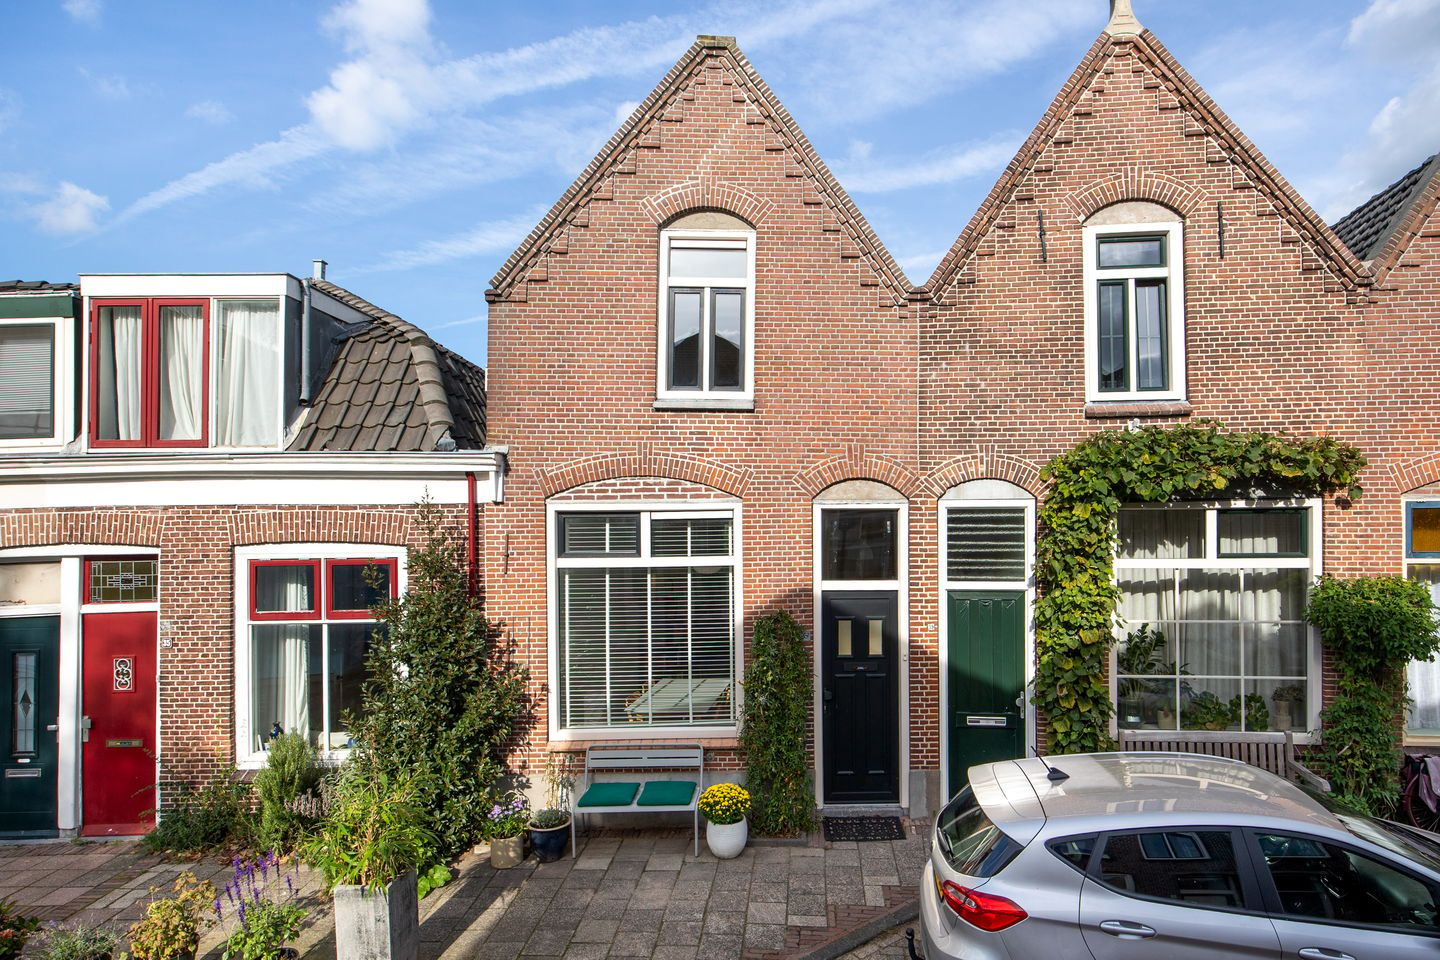
Located in the sought-after Zeeheldenbuurt neighbourhood, this charming weavers’ house dating from around 1915 combines character, warmth and an abundance of natural light. Authentic details blend beautifully with modern living comforts. With approximately 70 m² of living space, two bedrooms, a recently renovated kitchen and a cosy city garden, this is a wonderful home for anyone looking to enjoy atmospheric city living within walking distance of Leiden’s historic city centre.
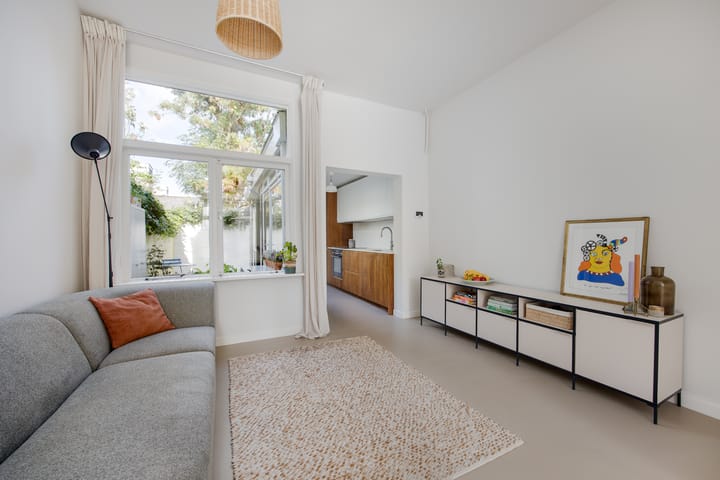
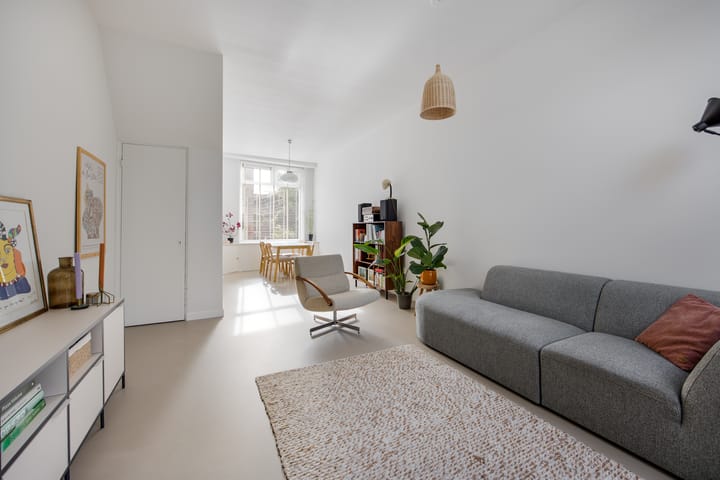
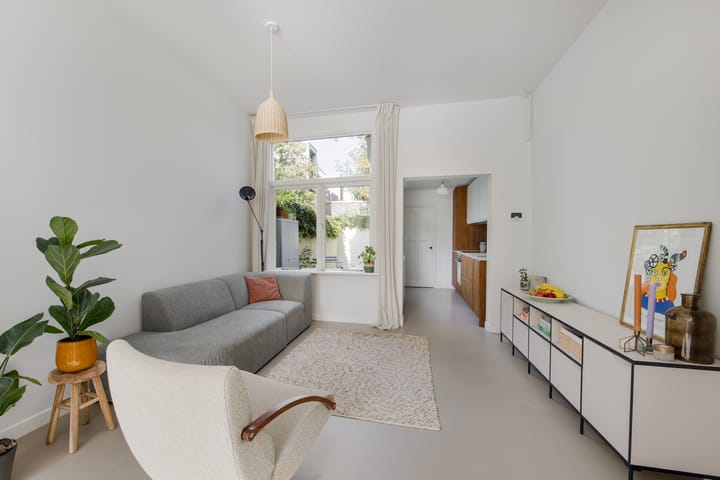
The ground floor has been given a contemporary look with a new cast floor featuring underfloor heating. Its sleek finish creates a beautiful contrast with the characteristic panelled doors and the authentic atmosphere of the house. The kitchen was renovated in 2025 and, with its warm bamboo fronts, complements the character of the property beautifully.
De Waardstraat itself is also a street with a distinctive charm. With mainly owner-occupied homes, benches outside the front doors and an annual summer get-together, it has a friendly and close-knit atmosphere. A particularly lovely feature is the wide pavement in front of the house, where you can enjoy a cup of coffee in the morning sun or a drink on a long summer evening while sitting on the bench by the front façade.
Living in a Great Location in Leiden
The location makes this home even more appealing. Within a short walk you will find the Ankerpark, the historic Zijlpoort and the harbour. The charming streets, shops, restaurants and terraces of Leiden’s city centre are also within easy reach. Leiden Central Station can be reached by bicycle in approximately seven minutes. The A4 and A44 motorways are also easily accessible.
Layout
Ground Floor
The entrance leads into the hallway, which provides access to the meter cupboard and the staircase to the first floor.
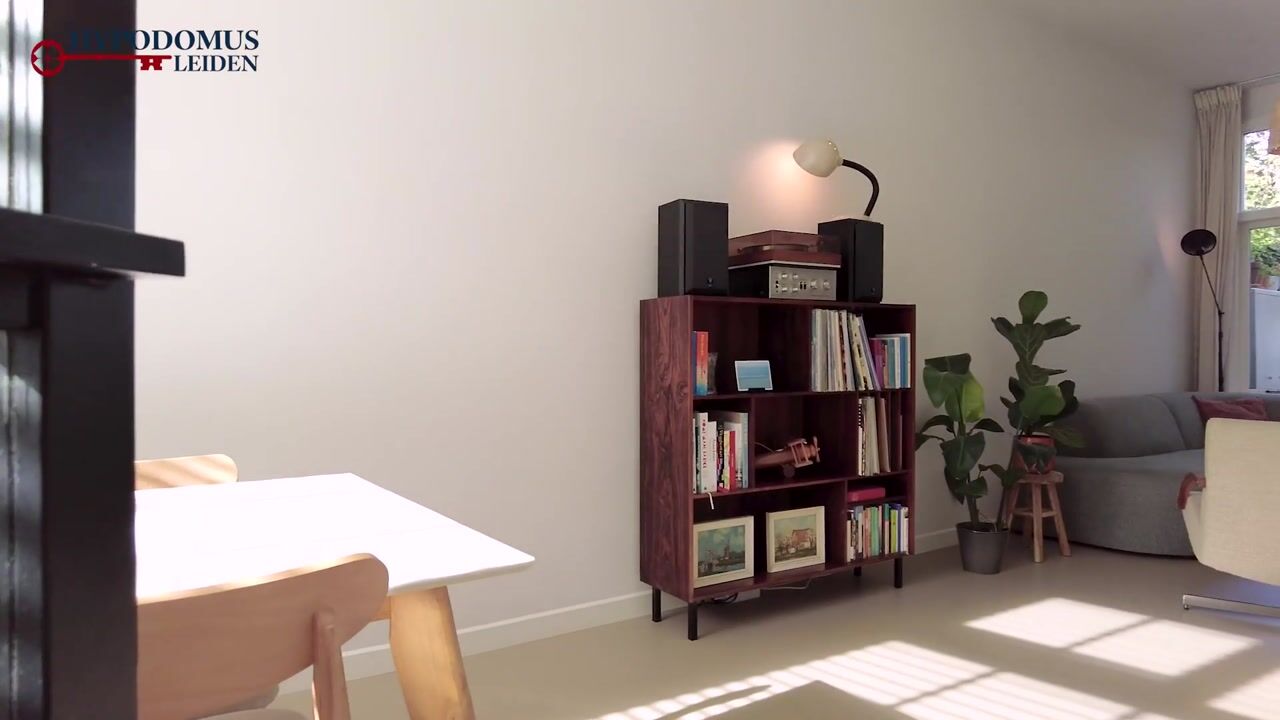
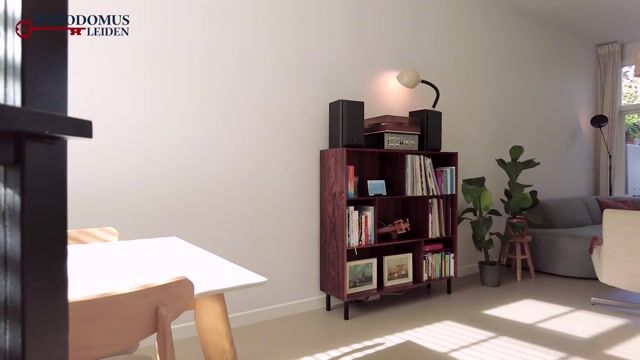
The bright through-lounge benefits from large windows and pleasant ceiling height. The new cast floor with underfloor heating provides a modern and tranquil base, while the panelled doors add a touch of character. Beneath the stairs is a practical storage cupboard with a connection for the washing machine.
At the rear of the house is the kitchen, renovated in 2025. It features warm bamboo fronts and is equipped with an induction hob with extractor hood, dishwasher, fridge-freezer combination and a Quooker boiling-water tap with matching soap dispenser. A lovely space for cooking, with direct access to the rear garden.
The cosy city garden faces north. Thanks to the low-rise buildings surrounding it, the garden still receives plenty of sunlight, making it a lovely place to sit and enjoy the outdoors on sunny days.
Behind the kitchen is the bathroom, equipped with a bathtub with shower, washbasin and toilet. The central heating boiler, installed in 2023, is also located here.
First Floor
The first floor benefits from a dormer window extending across the full length of the house. This creates additional space and an exceptional amount of natural daylight.
There is a bedroom at both the front and rear of the property. The landing is practically arranged with built-in cupboards and also offers the possibility of creating a home office or workspace. From the rear bedroom, a door provides access to the flat roof above the kitchen.
The landing also provides access to the attic, which extends across the full length of the house. This is ideal for storing items that are not needed on a daily basis.
Additional Features
- Living area: 69.8 m²
- Other internal space: 0 m²
- Volume: 267 m³
- Charming weavers’ house dating from approximately 1915
- Hot water supplied by central heating system (2023)
- Heating via central heating and partial underfloor heating on the ground floor
- Modern kitchen installed in 2025
- uPVC window frames with HR++ double glazing at the front of the property and on the rear of the first floor
- Within walking distance of Leiden’s historic city centre, Ankerpark and the harbour
- Leiden Central Station approximately seven minutes by bicycle
Highlights
AI-generated from the description
Modern kitchen with bamboo
2025 kitchen with bamboo fronts and built-in appliances.
Characterful 1915 weavers’ house
Atmospheric 1915 home with authentic details and light.
Great location near centre
Walking distance to city centre, Ankerpark and harbour.
Advertisement
Features
Transfer of ownership
Listed since
Acceptance
Available in consultation
Asking price
€ 470,000 kosten koper
Asking price per m²
€ 6,714
Status
Available
Construction
Kind of house
Single-family home, row house
Building type
Resale property
Year of construction
1915
Type of roof
Hip roof covered with roof tiles
Surface areas and volume
Areas
Living area
70 m²
Plot size
58 m²
Volume in cubic meters
267 m³
Layout
Number of rooms
3 rooms (2 bedrooms)
Number of bath rooms
1 bathroom
Bathroom facilities
Shower, bath, toilet, sink, and washstand
Number of stories
2 stories and a loft
Facilities
TV via cable
Energy
Energy label
D
Insulation
Double glazing and floor insulation
Heating
CH boiler and partial floor heating
Hot water
CH boiler
CH boiler
HR-combiketel (gas-fired combination boiler from 2023, in ownership)