Sold

- 108 m²living area
- 73 m²plot size
- 4bedrooms
- Genergy label
Sales history
- Listed since
- March 20, 2026
- Date of sale
- April 22, 2026
- Term
- 4 weeks
Is this your new home?
Add this home as My Home and follow its value, market developments, and neighborhood trends.

Witte Singel 42, 2311 BK Leiden
Not your home?See what your own home is worth
Description
“This isn’t a place you just walk by — this is a place you want to step inside!”
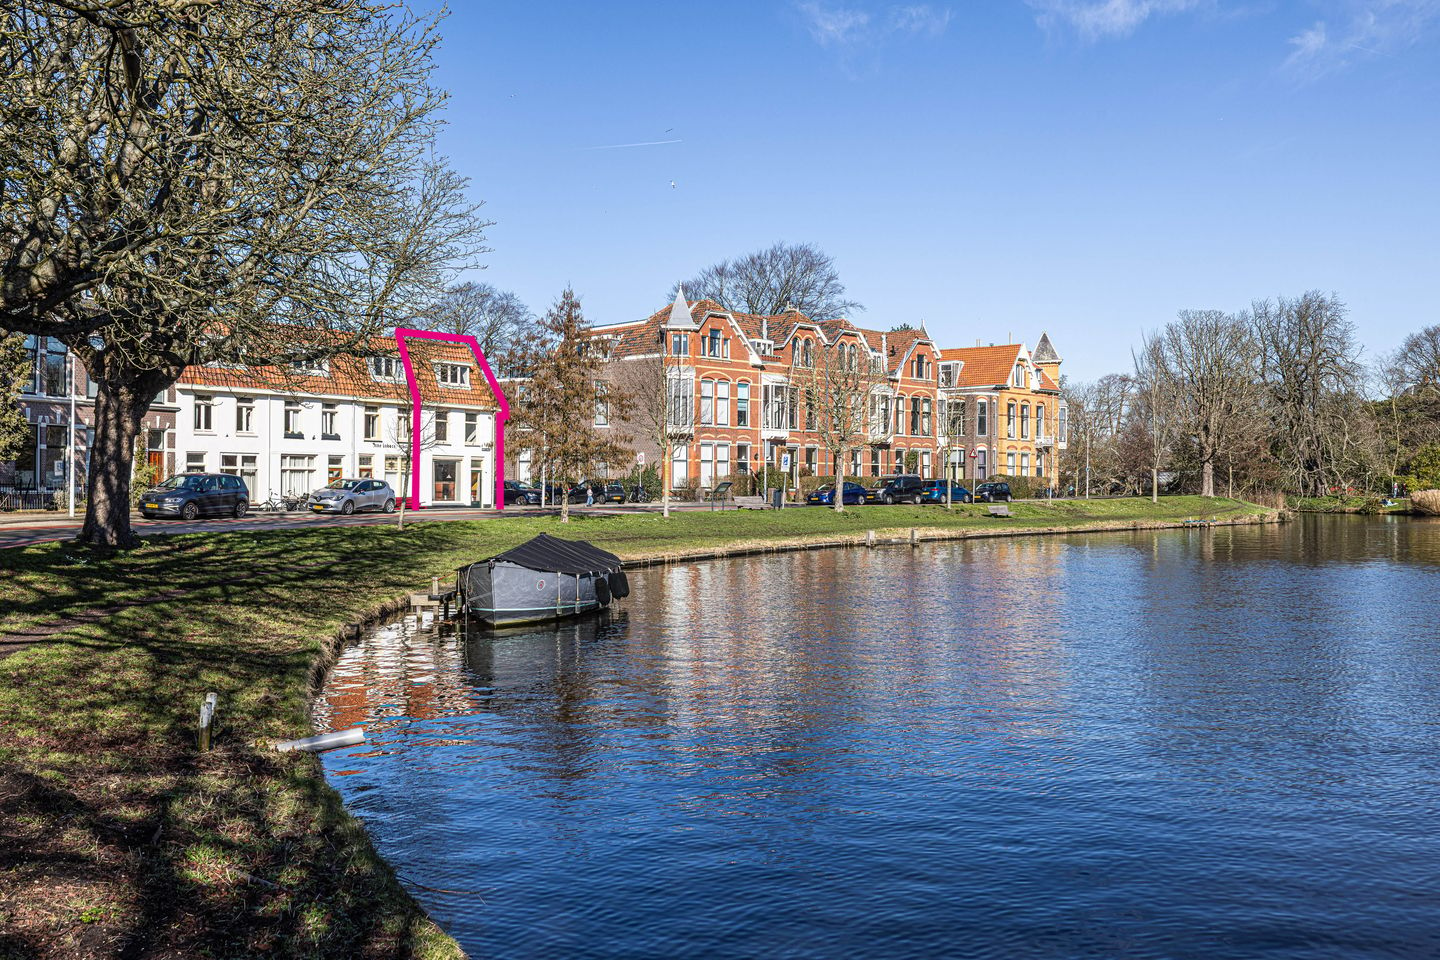
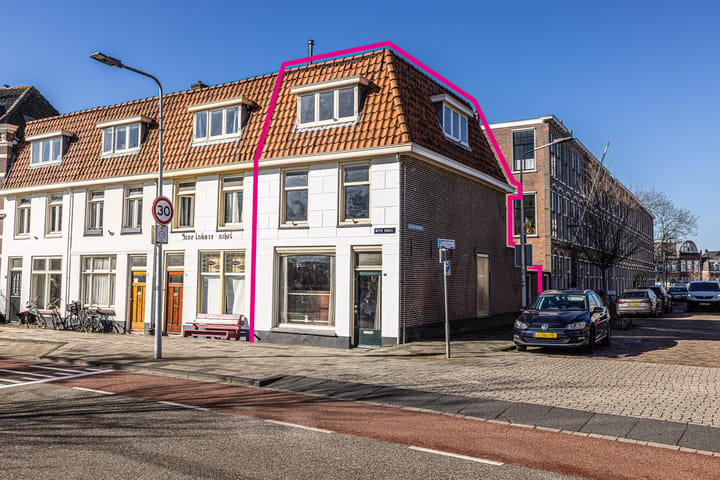
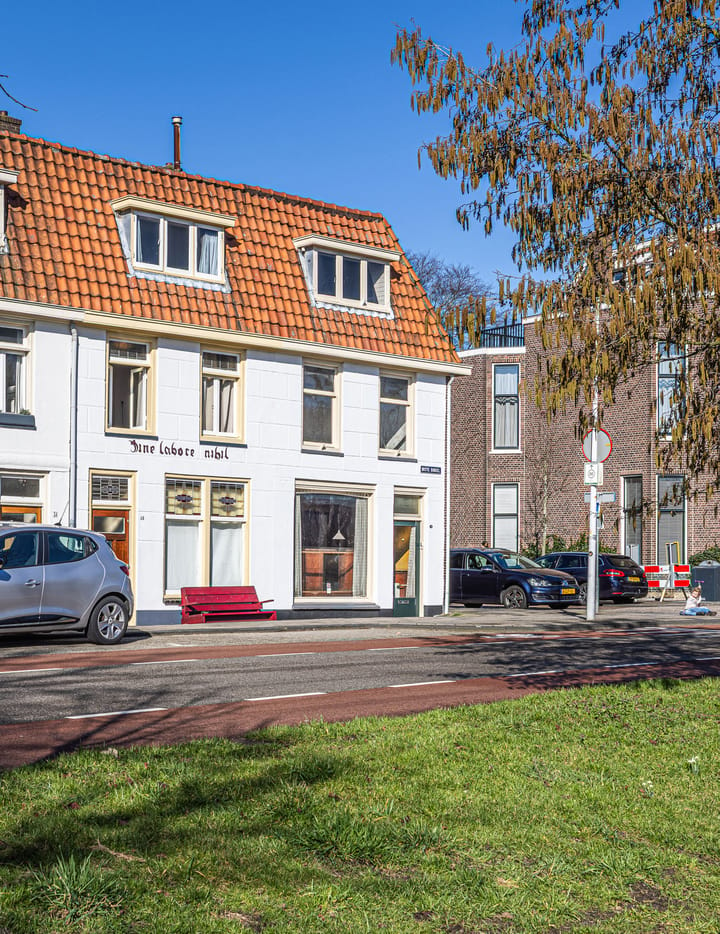
On the corner of Witte Singel and Groenhovenstraat stands a property that has been part of the unique streetscape of this part of Leiden for decades. Many true locals still remember it as the old tobacco shop of Zwetsloot. Today, it is above all a characterful corner house with a striking location, rich history, and perhaps most importantly, enormous potential.
Witte Singel 42 is not a standard home. This is one of those places where you need to look beyond what it is to see what it could become. With approximately 110 m² of living space spread over multiple levels, and situated on a 73 m² plot, this offers a unique opportunity for anyone wanting to create something personal in one of the city’s most recognizable locations.
The ground floor is where the character of the property immediately stands out. The former shop interior is still completely intact, which in this case is a major advantage. Complete with counter, display window, and presentation cabinets. Even the gas burner that once stayed lit all day to provide customers with a “light” for their tobacco has been preserved. Thanks to its corner location and large windows, there is plenty of natural light. The space feels lively and connected to the outside. You overlook the sidewalk and the canal, so there is always something to see without it feeling busy. This is not your standard living room — and that’s exactly its strength.
You can go in any direction here: a spacious living area with an open kitchen, a home office, a studio, or a practice space (subject to zoning regulations). The layout is flexible and offers room for complete redesign. Anyone who can see beyond the current setup will recognize its full potential.
A notable feature here is the en-suite sliding doors — a detail that adds both atmosphere and functionality. They once allowed the shop to be separated from the living area and can still be used today, for example, to divide living and dining spaces without losing character. Open when possible, closed when needed.
At the rear, French doors connect to the garden — a compact but sheltered city garden with enough space to create a pleasant outdoor area. There is also a storage shed, ideal for bicycles and storage. Just as important: there is rear access, which is a major advantage in this central location in Leiden. You can come and go easily without passing through the house. All in all, the ground floor is not only full of character but also surprisingly practical — precisely the combination that makes this home so interesting.
On the first floor, it becomes clear how efficiently yet spaciously the home is laid out. There are two bedrooms spanning the full width of the house. This creates a strong sense of space: wide rooms, good proportions, and pleasant natural light through floor-to-ceiling windows.
These are not cramped city rooms, but full-sized spaces that can be used flexibly. Whether you choose two spacious bedrooms, a combination of sleeping and working, or even a second bathroom — the possibilities are there.
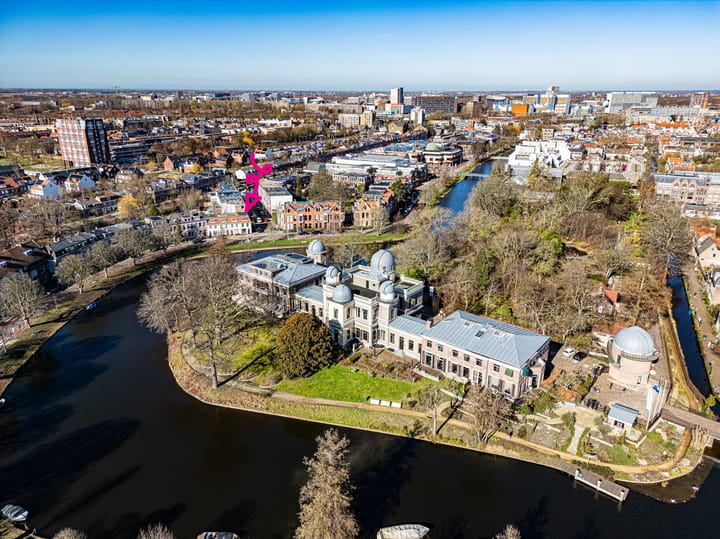
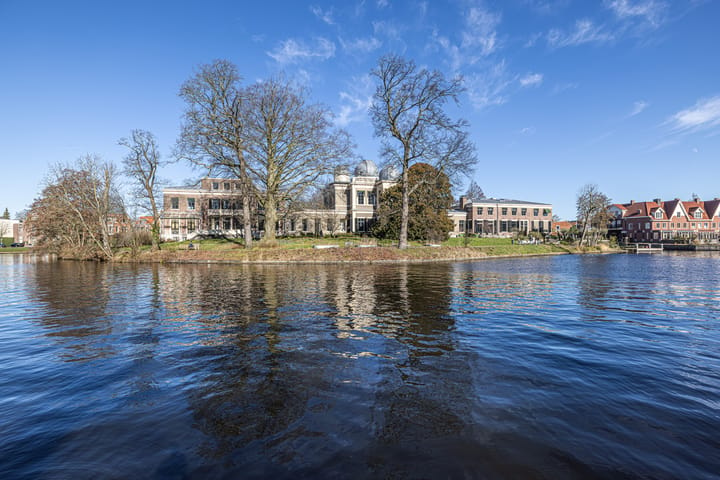
The windows also provide a beautiful view, especially at the front: overlooking the canal, the ever-moving water, and the observatory across the street — one of Leiden’s most iconic landmarks.
On the second floor, the home continues in the same logical layout. Here you’ll find two more well-sized bedrooms, ideal as additional sleeping spaces, a home office, guest rooms, or a combination of these.
The sloped rooflines create a cozy atmosphere, while dormer windows ensure plenty of light, making this floor feel open and comfortable. The bathroom is also located here. It is functional but, as mentioned earlier, may not fully meet modern living standards. Think of it as a solid base that you can modernize to your own taste and level.
What this floor mainly adds is flexibility. With a total of four bedrooms, the house accommodates a wide range of lifestyles — from families to home workers, from couples to lovers of historic homes. This versatility makes it appealing to a broad audience.
What stands out most is how the house surprises you. From the outside, it appears compact, but inside it is more spacious and versatile than you might expect.
Witte Singel forms one of the most beautiful edges of Leiden’s city center, where water, greenery, and urban life blend naturally. You live just outside the hustle and bustle, yet everything is within easy reach. Within minutes, you’re in the historic heart of the city — with shops, cafés, restaurants, and museums just around the corner.
Daily errands or a full day in the city? Everything is close by. Practically speaking, the location is excellent: Leiden Central Station is a short bike ride away, with quick connections to The Hague, Schiphol, and Amsterdam. By car, the A44, A4, and N11 provide easy access to the Randstad and the coast.
For families, the location is equally attractive, with schools, childcare, and sports facilities nearby. And if you’re looking for peace and greenery, you can easily walk to nearby parks.
What makes this home extra special:
- Corner location: more light, more openness, better views, and a completely different feel compared to a terraced house
- A tangible past: the former tobacco shop is still subtly present, adding character without holding the house back
- Ever-changing views: water, greenery, and the observatory all in one glance
- Four full-sized bedrooms: practical, spacious, and well laid out
- Rear access in the city center: highly valuable and very convenient
- True live/work potential thanks to the ground floor and visible location
- Not move-in ready — and that’s exactly the opportunity: design everything to your own taste
- City center within walking distance, but without the crowds
- A house you need to experience in person to fully understand
Good to know:
- Real video available on Funda (not a slideshow of photos)
- For a clearer and more spatial impression, view the 2D and 3D floor plans on Funda
- Virtual tour available with 360-degree photos — explore every room at your own pace
----------------------------------------------------------------------------
General information:
- A binding agreement is only reached once a written (or electronically signed) purchase contract has been executed
The contract will follow the latest NVM model, possibly including additional clauses (such as age clause for properties over 50 years old, or asbestos/materials clause for homes built before 1993). A bank guarantee or deposit of 10% of the purchase price is required
- This information has been compiled with care by LEK Makelaars, but no rights can be derived from it. No liability is accepted for inaccuracies or omissions. All measurements are indicative NVM terms and general conditions apply
- LEK Makelaars respects the privacy of clients and interested parties. Despite all care, no liability is accepted for misuse of information by third parties
Advertisement
Features
Transfer of ownership
- Last asking price
- € 489,000 kosten koper
- Asking price per m²
- € 4,528
- Status
- Sold
Construction
- Kind of house
- Single-family home, corner house
- Building type
- Resale property
- Year of construction
- 1880
- Specific
- Protected townscape or village view (permit needed for alterations) and renovation project
- Type of roof
- Combination roof covered with asphalt roofing and roof tiles
- Quality marks
- Bouwkundige Keuring and Energie Prestatie Advies
Surface areas and volume
- Areas
- Living area
- 108 m²
- Other space inside the building
- 1 m²
- External storage space
- 8 m²
- Plot size
- 73 m²
- Volume in cubic meters
- 315 m³
Layout
- Number of rooms
- 6 rooms (4 bedrooms)
- Number of bath rooms
- 1 bathroom and 1 separate toilet
- Bathroom facilities
- Bath, toilet, and sink
- Number of stories
- 3 stories
- Facilities
- Passive ventilation system, rolldown shutters, flue, and TV via cable
Energy
- Energy label
- G
- Insulation
- No insulation
- Heating
- CH boiler and gas heater
- Hot water
- Gas water heater
- CH boiler
- Oud (gas-fired combination boiler from 1994, in ownership)
Cadastral data
- LEIDEN M 6691
- Cadastral map
- Area
- 73 m²
- Ownership situation
- Full ownership
Exterior space
- Location
- Alongside a quiet road, along waterway, alongside waterfront, in residential district and unobstructed view
- Garden
- Back garden
- Back garden
- 25 m² (6.77 metre deep and 3.75 metre wide)
- Garden location
- Located at the west with rear access
Storage space
- Shed / storage
- Detached wooden storage
- Insulation
- No insulation
Parking
- Type of parking facilities
- Paid parking and resident's parking permits
Popularity
24,362x
Viewed
252x
Saved
20-3-2026
On Funda
Neighborhood

Vreewijk
Leiden- Residents
- 2,600
- Family with children
- 17%
- Avg. asking price / m²
- € 6,281
Discover the neighborhood
Curious about the housing supply, residents and local real estate agents?

Don’t want to forget this home?
Save it as a favorite. You’ll easily find it back and get notified when something changes.
