
New
Lokhorst 1652352 KE LeiderdorpOuderzorg
€ 395,000 k.k.

- 92 m²living area
- 3bedrooms
- Eenergy label
Modern afgewerkte maisonette met 3 slaapkamers en 2 balkons
Description
Royale maisonnette van circa 92 m² op de bovenste verdieping, met drie slaapkamers, twee balkons (ochtend- én avondzon), eigen berging en vrij uitzicht over groen en water, tegenover Park De Houtkamp.
Het woongevoel van een huis, met het comfort van een appartement.
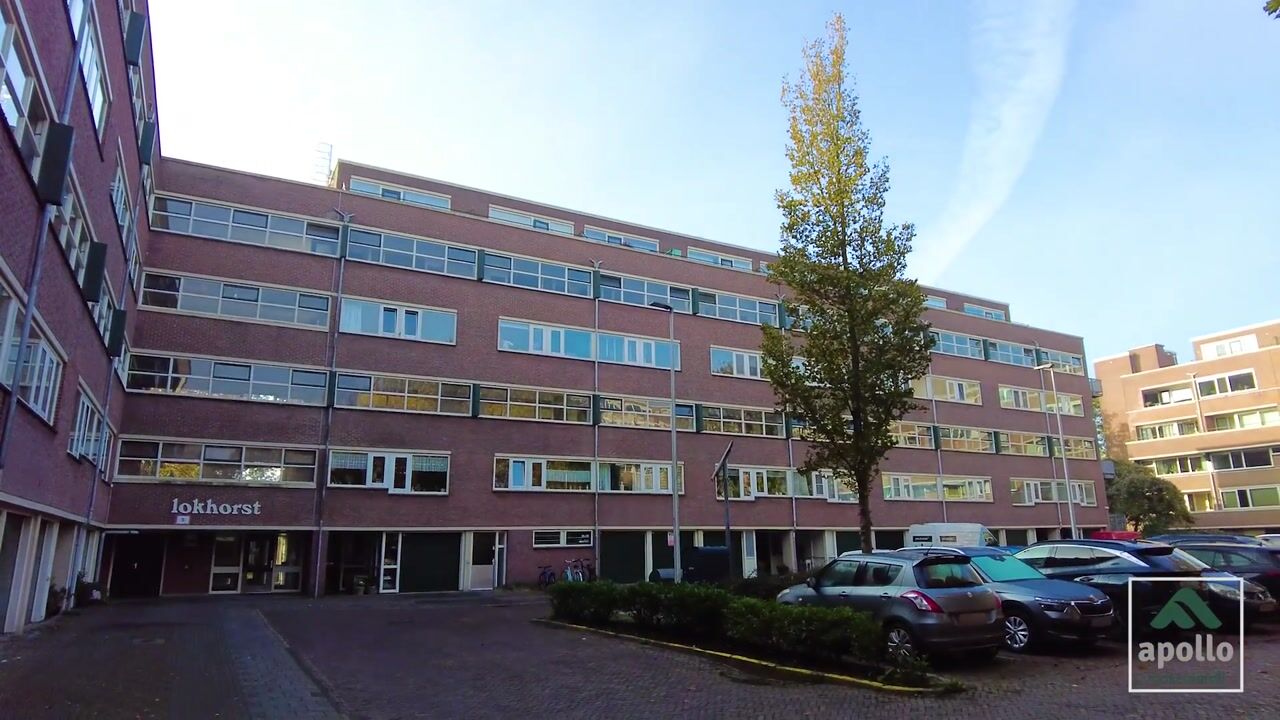
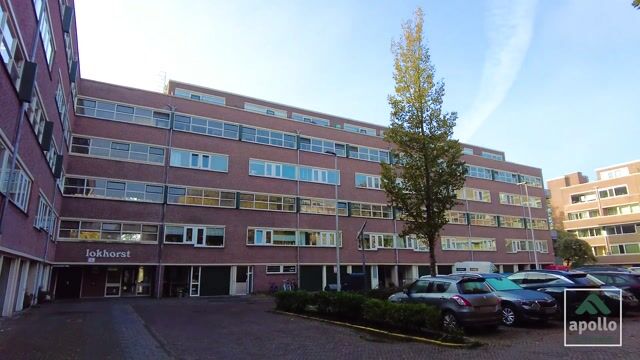
Sfeer, ruimte en een rustige, groene woonomgeving komen hier perfect samen in deze verrassend ruime en instapklare maisonnette. De woning ligt op de vierde en vijfde (bovenste) verdieping van een verzorgd appartementencomplex aan de Lokhorst 165 in Leiderdorp. De twee woonlagen zorgen voor een prettige scheiding tussen wonen, werken en slapen. Met een lichte woonkamer, een moderne open keuken, drie goede (slaap)kamers, een moderne badkamer én maar liefst twee balkons is dit een heerlijke plek waar u zowel de ochtend- als de avondzon kunt meepakken.
De woning is met zorg onderhouden en eigentijds afgewerkt met onder andere een nette doorlopende laminaatvloer in alle ruimtes en op de trap, strak stucwerk, een moderne keuken en moderne sanitaire voorzieningen. Op de overloop een praktische extra: een wasruimte met daarin netjes een 100-liter elektrische boiler (2019) weggewerkt. Hier woont u comfortabel op een uiterst centrale locatie. Binnen twee minuten wandelt u onder de bomen van park De Houtkamp, de supermarkt ligt op slechts drie minuten lopen en binnen circa tien minuten fietst u naar het historische centrum van Leiden. Met meerdere liften is het appartement bovendien comfortabel bereikbaar. Een bijzondere combinatie van ruimte, rust, privacy, buitenleven en dagelijkse gemakken. Een fijne plek om direct thuis te komen.
Indeling
Begane grond:
Verzorgde, afgesloten centrale entree met brievenbussen, bellentableau en toegang tot de eigen berging van circa 8 m² in de onderbouw. De etages zijn bereikbaar via het trappenhuis of de lift.
Woonverdieping (4e etage):
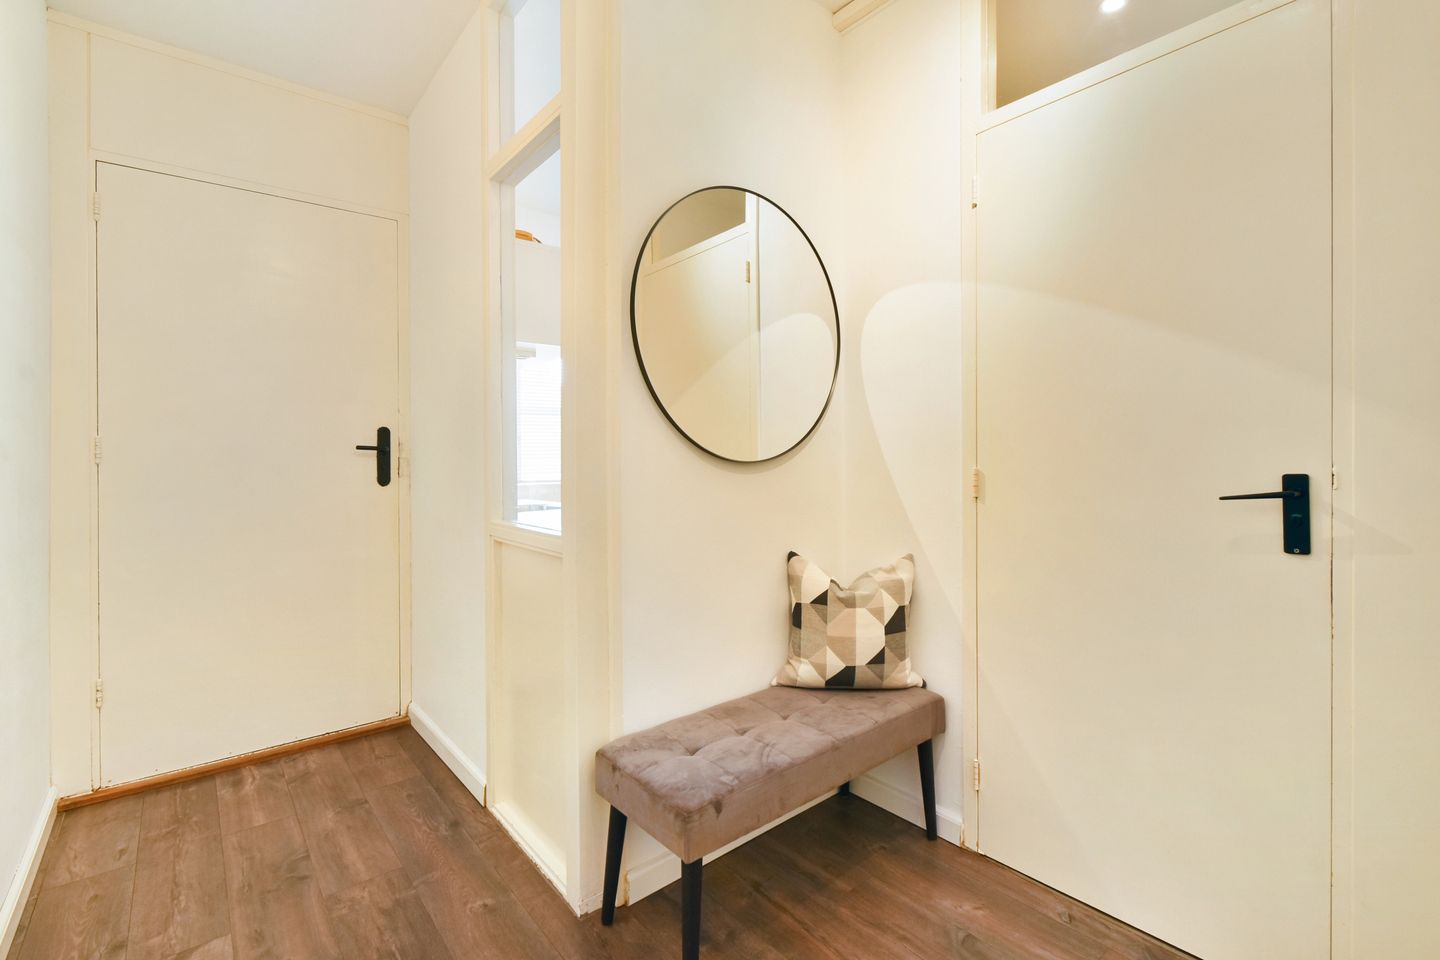
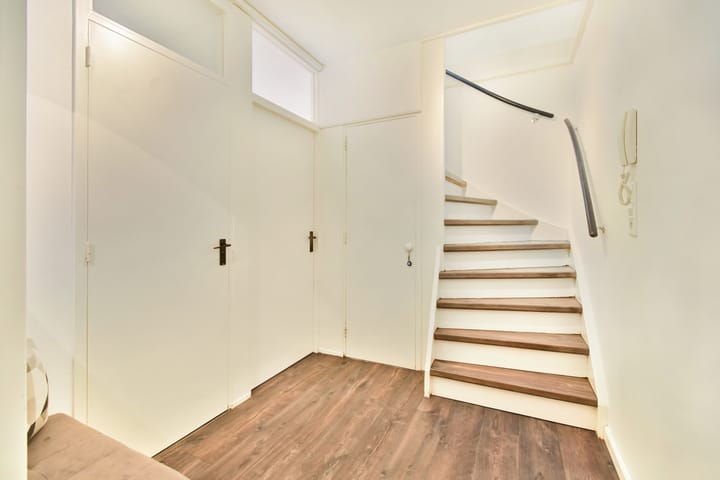
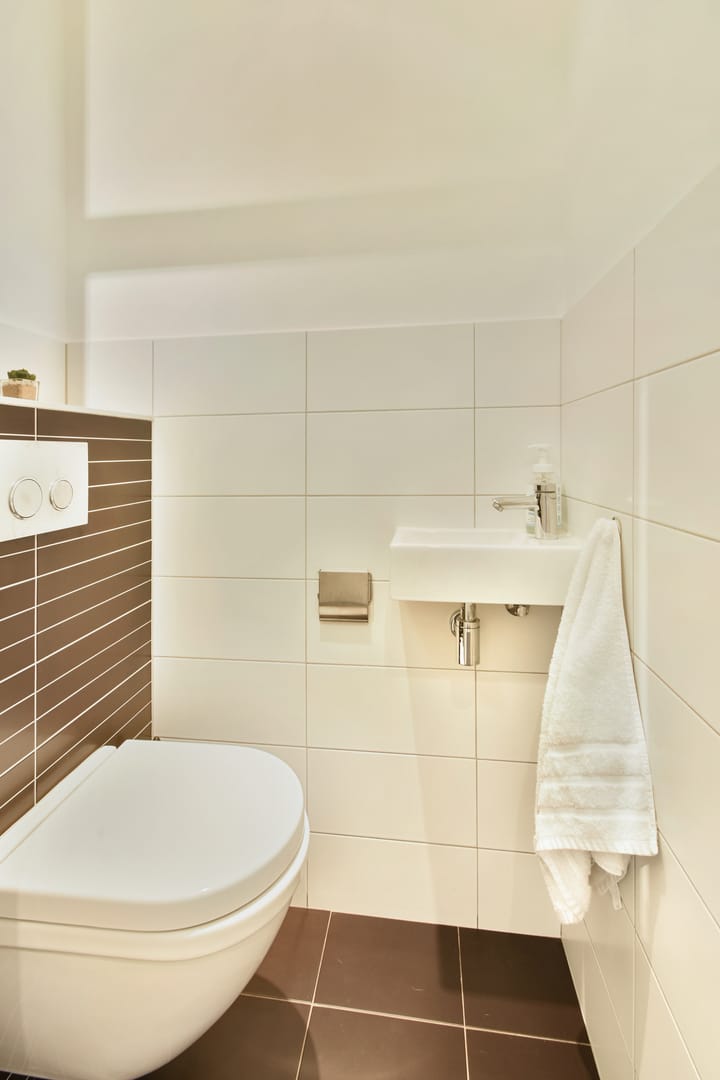
Bij binnenkomst via de entree bereikt u de hal met een nette laminaatvloer (grotendeels afgewerkt met hoge plinten), strak stucwerk op de wanden en toegang tot de meterkast (8 groepen). Tevens bevindt zich hier een moderne, half betegelde toiletruimte met hangend toilet en fonteintje. Via de vaste trap bereikt u de slaapverdieping.
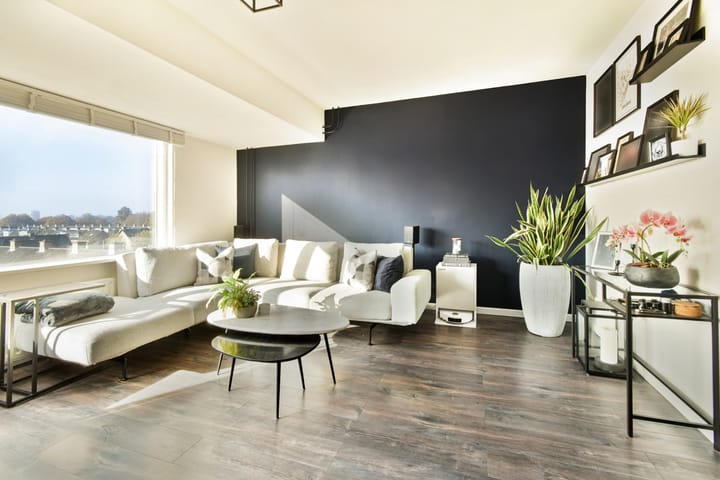
De heerlijk lichte en royale woonkamer vormt het hart van de woning. Dankzij de grote raampartijen geniet u hier van een fraai, vrij uitzicht over groen en water, met weinig inkijk van buitenaf. Vooral aan het einde van de dag is het uitzicht bijzonder, wanneer de ondergaande zon de lucht boven Leiden in prachtige kleuren verandert. Er is ruim voldoende plek voor zowel een gezellige zithoek als een royale 6-persoons eethoek. Daarnaast beschikt de woonkamer over een praktische trapkast voor extra opbergruimte en staat zij in directe verbinding met de open keuken.
De moderne open keuken in L-opstelling met separate keukenkastenwand is van alle gemakken voorzien, te weten een Siemens koel-/vriescombinatie, een Siemens combi-oven, een 4-pits inductiekookplaat, een Etna recirculatie-afzuigkap en een Siemens vaatwasser. Dankzij de open verbinding met de woonkamer blijft u tijdens het koken gezellig in contact met familie of gasten.
Slaapverdieping (5e etage):
Een van de grote voordelen van deze maisonnette is de prettige scheiding tussen het woon- en slaapgedeelte. De overloop op de 5e verdieping biedt toegang tot drie slaapkamers, de moderne badkamer én een praktische separate wasruimte.
Slaapkamer 1 (master bedroom): is ruim opgezet en biedt volop ruimte voor een tweepersoonsbed en een grote kledingkast. Vanuit deze kamer heeft u directe toegang tot het ruime balkon op het noordoosten. Een heerlijke plek om de dag te beginnen met een kop koffie of ontbijt in de ochtendzon.
Slaapkamer 2: is eveneens van een prettig formaat en geeft directe toegang tot het tweede balkon, gunstig gelegen op het zuidwesten — hier geniet u van het begin van de middag tot zonsondergang van de zon. Ideaal om na een drukke dag ontspannen buiten te zitten.
(Slaap)kamer 3: is een multifunctionele kamer, uitstekend geschikt als kinder-, logeer- of werkkamer.
De badkamer is ruim en modern ingericht met een royale inloopdouche met luxe regendouche en glazen douchewand, een wastafelmeubel met spiegelkast, een extra badkamermeubel, een tweede toilet, mechanische ventilatie en een verlaagd plafond met inbouwspots.
De wasruimte is apart en biedt aansluitingen voor een wasmachine en droger. Ook bevindt zich hier de elektrische boiler van 100 liter (2019, eigendom), netjes uit het zicht opgesteld. Een praktische extra, waardoor de badkamer en slaapkamers volledig beschikbaar blijven voor dagelijks gebruik.
Leven aan de Lokhorst in Leiderdorp
De ligging aan de Lokhorst is bijzonder prettig: een combinatie van een rustige, kindvriendelijke en groene woonomgeving met vrijwel alle dagelijkse voorzieningen op loopafstand. Tegenover het gebouw ligt het geliefde park De Houtkamp met zijn wandelpaden, waterpartijen, kinderboerderij, speeltuinen en gezellige brasserie. Ook recreatiegebied De Bloemerd bevindt zich op korte afstand en biedt volop mogelijkheden voor sport en ontspanning.
Voor de dagelijkse boodschappen hoeft u nauwelijks op pad. Binnen drie minuten wandelt u naar de supermarkt. Daarnaast liggen winkelcentra Santhorst en Winkelhof op loopafstand, met een ruim aanbod aan winkels, supermarkten, speciaalzaken en horeca. Ook scholen, kinderopvang, sportverenigingen en het Alrijne Ziekenhuis bevinden zich in de directe omgeving.
En wie graag de stad opzoekt, staat binnen circa tien minuten fietsen in het historische centrum van Leiden. Geniet van de gezellige terrassen, restaurants, winkels, musea en alles wat deze levendige stad te bieden heeft. Ook Leiden Centraal, het LUMC en het Bio Science Park zijn goed per fiets bereikbaar.
Dankzij de gunstige ligging nabij de uitvalswegen A4 en N11 zijn bovendien steden als Den Haag, Amsterdam, Utrecht, Haarlem en Rotterdam goed bereikbaar. Via Leiden Centraal zijn deze ook met de trein te bereiken.
Voor een duidelijk overzicht van de indeling en afmetingen verwijzen wij u graag naar de bijgevoegde plattegronden.
Voor iedere woning hebben wij een eigen website gecreëerd (straatnaam+huisnummer.nl) met alle object specifieke informatie.
Direct online een bezichtiging inplannen? Vraag deze dan via Funda aan en volg de instructies die u per sms en e-mail ontvangt.
Bijzonderheden:
- Royale en modern afgewerkte 4-kamer maisonnette
- Verdeeld over twee woonlagen, met een prettige scheiding tussen wonen, werken en slapen
- Twee balkons: één op het noordoosten en één op het zuidwesten
- Moderne, goed uitgeruste open keuken
- Ruime, moderne badkamer met inloopdouche en tweede toilet
- Separate wasruimte met wasmachine-/drogeraansluiting en 100L elektrische boiler (2019)
- Eigen berging van circa 8 m² in de onderbouw
- Gelegen op de bovenste verdieping: veel privacy en geen bovenburen
- Woonetage bereikbaar via meerdere liften, waaronder een ruime lift
- Park De Houtkamp op circa 2 minuten lopen
- Supermarkt op circa 3 minuten lopen
- Historisch centrum van Leiden op circa 10 minuten fietsen
- Gasloze woning; verwarming middels blokverwarming (voorschot stookkosten: € 50,00)
- Actieve VvE, maandelijkse bijdrage € 201,88
- Energielabel E
- Oplevering: 5 april 2027
Meetrapport NEN2580:
Bruto Vloeroppervlak woning 103,20 m²
G.O. Wonen 91,50 m²
G.O. Overige inpandige ruimte 0 m²
G.O. Gebouwgebonden buitenruimte 12,50 m²
G.O. Externe bergruimte 8,00 m²
Bruto Inhoud woning 293,53 m³
DISCLAIMER: Alle informatie heeft nadrukkelijk een indicatief karakter en wordt onder voorbehoud verstrekt; er kunnen geen rechten aan worden ontleend. Verrekening wegens over- of ondermaat wordt uitgesloten, oplevering in overleg, aanbieding vrijblijvend. De verkoopclausule, ouderdomsclausule, asbestclausule en toelichtingsclausule NEN2580 zijn van toepassing, op te vragen via ons kantoor.
E N G L I S H :
Spacious maisonette of approximately 92 m² on the top floor, featuring three bedrooms, two balconies (morning and evening sun), a private storage unit, and unobstructed views over greenery and water, directly opposite Park De Houtkamp.
The feel of a house, with the comfort of an apartment.
Atmosphere, space, and a quiet, green living environment come together seamlessly in this surprisingly spacious, move-in-ready maisonette. The property is situated on the fourth and fifth (top) floors of a well-maintained apartment building at Lokhorst 165 in Leiderdorp. The two living levels provide a pleasant separation between living, working, and sleeping. Featuring a bright living room, a modern open-plan kitchen, three well-sized (bed)rooms, a modern bathroom, and no fewer than two balconies, this is a wonderful home where you can enjoy both the morning and evening sun.
The property has been carefully maintained and features contemporary finishes, including neat continuous laminate flooring throughout all rooms and on the stairs, sleek plastered walls, a modern kitchen, and modern sanitary facilities. On the landing, you will find a practical extra: a separate laundry room neatly housing a 100-liter electric water heater (2019). Here, you live comfortably in a highly central location. Within a two-minute walk, you are strolling beneath the trees of Park De Houtkamp, the supermarket is just a three-minute walk away, and the historic city center of Leiden can be reached by bike in about ten minutes. Multiple elevators also ensure effortless access to the apartment. A rare combination of space, tranquility, privacy, outdoor living, and everyday convenience—a wonderful place to feel right at home immediately.
Layout
Ground floor:
Well-maintained, secured central entrance with mailboxes, intercom panel, and access to the private storage unit of approximately 8 m² in the basement. The upper floors are accessible via the stairwell or elevator.
Living floor (4th floor):
Upon entering through the front door, you step into the hallway with neat laminate flooring (largely finished with high skirting boards), sleek plastered walls, and access to the meter cupboard (8 circuits). This floor also features a modern, half-tiled restroom with a wall-hung toilet and small washbasin. A fixed staircase leads up to the sleeping floor.
The wonderfully bright and spacious living room forms the heart of the home. Thanks to the large windows, you enjoy beautiful, unobstructed views over greenery and water, with very little overlooking from outside. The view is especially stunning at the end of the day, as the setting sun paints the sky above Leiden in vibrant colors. There is ample space for both a cozy seating area and a generous 6-person dining area. Additionally, the living room features a practical under-stairs cupboard for extra storage and connects directly to the open-plan kitchen.
The modern L-shaped open-plan kitchen with a separate tall cabinet wall comes fully equipped with a Siemens fridge/freezer combination, a Siemens combination oven, a 4-zone induction cooktop, an Etna recirculation extractor hood, and a Siemens dishwasher. Thanks to the open connection to the living room, you can easily stay engaged with family or guests while cooking.
Sleeping floor (5th floor):
One of the major advantages of this maisonette is the pleasant separation between the living and sleeping areas. The landing on the 5th floor provides access to three bedrooms, the modern bathroom, and a practical separate laundry room.
The first bedroom (master bedroom): is generously proportioned and offers plenty of space for a double bed and a large wardrobe. From this room, you have direct access to the spacious northeast-facing balcony—a delightful spot to start the day with a cup of coffee or breakfast in the morning sun.
The second bedroom: is also well-sized and offers direct access to the second balcony, favorably oriented to the southwest—allowing you to enjoy the sun from early afternoon until sunset. Ideal for relaxing outdoors after a busy day.
The third room: is a versatile (bed)room, ideally suited as a child's room, guest room, or home office.
The bathroom is spacious and modernly appointed with a generous walk-in shower featuring a luxury rain showerhead and glass screen, a vanity unit with mirrored cabinet, an additional bathroom cabinet, a second toilet, mechanical ventilation, and a suspended ceiling with recessed spotlights.
The laundry room is separate and offers connections for a washing machine and dryer. It also neatly houses the owned 100-liter electric water heater (2019) out of sight—a practical feature that keeps the bathroom and bedrooms completely free for daily use.
Living on Lokhorst in Leiderdorp
The location on Lokhorst is exceptionally pleasant: a combination of a quiet, child-friendly, and green residential environment with virtually all daily amenities within walking distance. Directly across from the building lies the popular Park De Houtkamp with its walking trails, water features, petting zoo, playgrounds, and charming brasserie.
Whenever you feel like visiting the city, you can cycle to the historic center of Leiden in approximately ten minutes to enjoy its lively terraces, restaurants, shops, museums, and vibrant cultural life. Leiden Central Station, LUMC, and the Leiden Bio Science Park are also easily accessible by bike.
Thanks to the convenient proximity to the A4 and N11 highways, cities such as The Hague, Amsterdam, Utrecht, Haarlem, and Rotterdam are easily reachable by car, as well as by train via Leiden Central Station.
For a clear overview of the layout and dimensions, please refer to the attached floor plans.
We have created a dedicated website for every property (streetname+housenumber.nl) containing all property-specific information.
Would you like to schedule a viewing online right away? Please submit your request via Funda and follow the instructions sent to you by SMS and email.
Key features:
- Spacious and modernly finished 4-room maisonette
- Divided over two living levels, offering a pleasant separation between living, working, and sleeping
- Two balconies: one facing northeast and one facing southwest
- Modern, well-equipped open-plan kitchen
- Spacious, modern bathroom with walk-in shower and second toilet
- Separate laundry room with washing machine/dryer connections and 100L electric water heater (2019)
- Private storage unit of approximately 8 m² in the basement
- Located on the top floor: abundant privacy and no upstairs neighbors
- Living floor accessible via multiple elevators, including a spacious elevator
- Park De Houtkamp within approximately a 2-minute walk
- Supermarket within approximately a 3-minute walk
- Historic city center of Leiden within approximately a 10-minute bike ride
- Gas-free property; heating via block heating (advance heating costs: € 50.00)
- Active Homeowners' Association (VvE), monthly contribution € 201.88
- Energy label E
- Transfer date: April 5, 2027
Highlights
AI-generated from the description
Two sunny balconies
Two balconies with morning and evening sun and open views.
Modern open kitchen
L-shaped open kitchen with Siemens appliances and induction.
Gas-free with block heating
Gas-free home with heating via block heating.
Advertisement
Features
Transfer of ownership
- Listed since
- Acceptance
- Available in consultation
- Asking price
- € 395,000 kosten koper
- Asking price per m²
- € 4,293
- Status
- Available
- VVE (Owners Association) contribution
- € 201.88 per month
Construction
- Type apartment
- Maisonnette (apartment)
- Building type
- Resale property
- Year of construction
- 1967
- Specific
- Partly furnished with carpets and curtains
- Type of roof
- Flat roof covered with asphalt roofing
Surface areas and volume
- Areas
- Living area
- 92 m²
- Exterior space attached to the building
- 13 m²
- External storage space
- 8 m²
- Volume in cubic meters
- 294 m³
Layout
- Number of rooms
- 4 rooms (3 bedrooms)
- Number of bath rooms
- 1 bathroom and 1 separate toilet
- Bathroom facilities
- Walk-in shower, toilet, sink, and washstand
- Number of stories
- 2 stories
- Facilities
- Mechanical ventilation and passive ventilation system
- Located at
- 4th floor
Energy
- Energy label
- E
- Insulation
- Partly double glazed
- Heating
- Communal central heating
- Hot water
- Electrical boiler
Cadastral data
- LEIDERDORP A 6666
- Cadastral map
- Ownership situation
- Full ownership
- LEIDERDORP A 6666
- Cadastral map
- Ownership situation
- Full ownership
Exterior space
- Location
- In residential district
- Balcony/roof terrace
- Balcony present
Storage space
- Shed / storage
- Storage box
VVE (Owners Association) checklist
- Registration with KvK
- Yes
- Annual meeting
- Yes
- Periodic contribution
- Yes (€ 201.88 per month)
- Reserve fund present
- Yes
- Maintenance plan
- Yes
- Building insurance
- Yes
Curious what your home is worth?
See your estimated home value and discover what's happening in your neighborhood.

Popularity
0x
Viewed
0x
Saved
13-11-2026
On Funda
Neighborhood
Ouderzorg
Leiderdorp- Residents
- 3,510
- Family with children
- 34%
- Avg. asking price / m²
- € 4,201
Discover the neighborhood
Curious about the housing supply, residents and local real estate agents?

Don’t want to forget this home?
Save it as a favorite. You’ll easily find it back and get notified when something changes.
