Wilddreef 362352 CD LeiderdorpSchansen en Dreven
€ 369,000 k.k.

- 92 m²living area
- 3bedrooms
- Cenergy label
Eye-catcherFijn appartement met 3 slaapkamers, ruim balkon en berging
Description
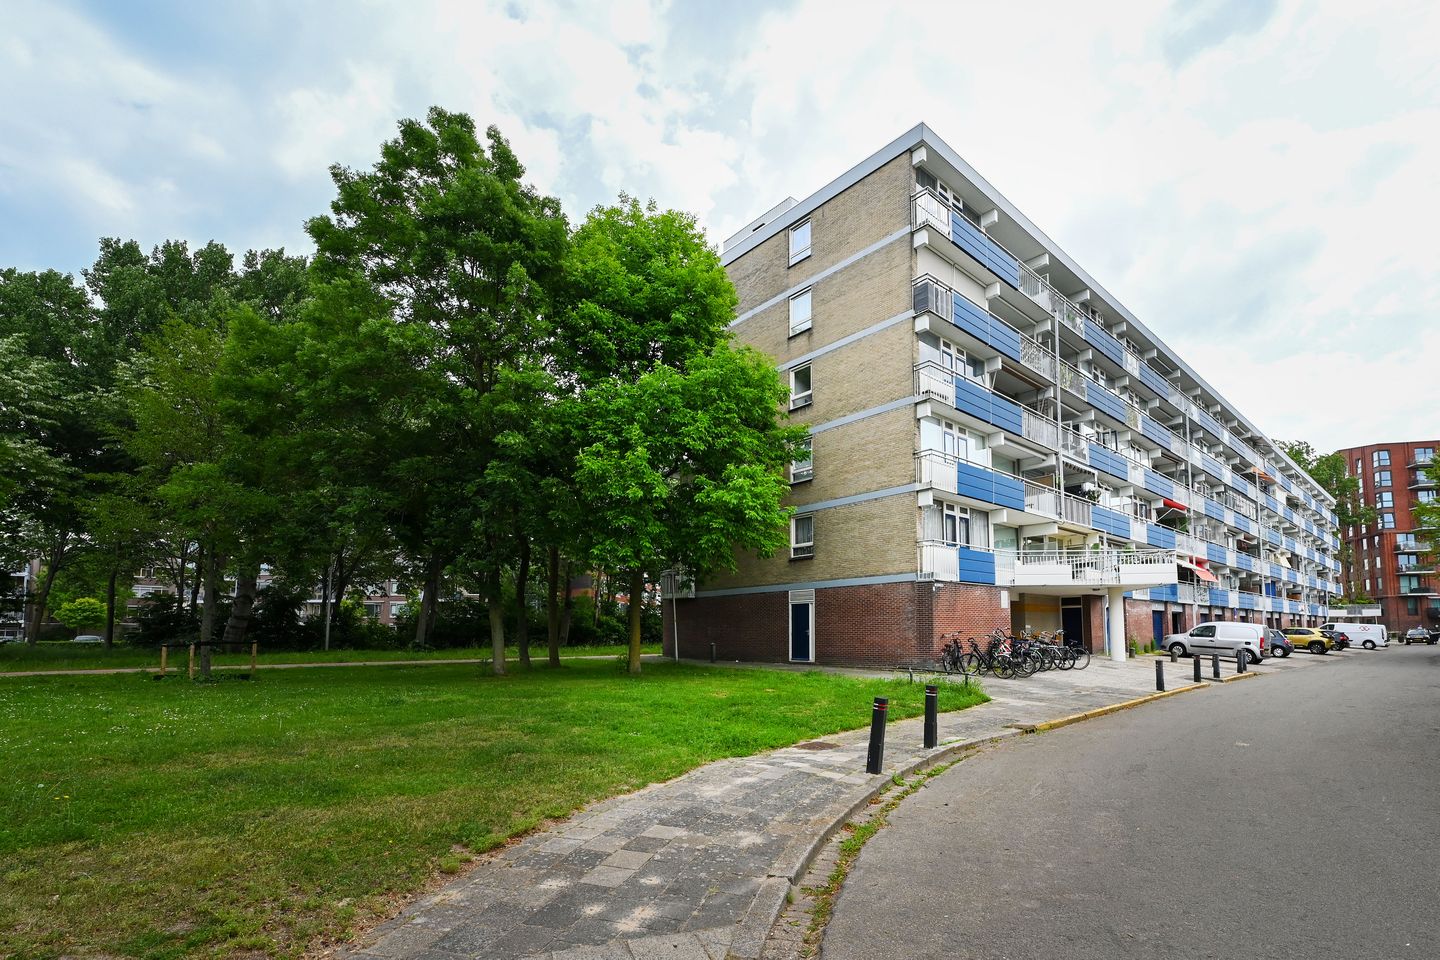
Welcome to this spacious and well-appointed apartment at Wilddreef 36, situated on the second floor in a convenient and highly desirable location. With its practical layout, generous living spaces, and excellent amenities nearby, this property offers the perfect balance of comfort and everyday convenience.
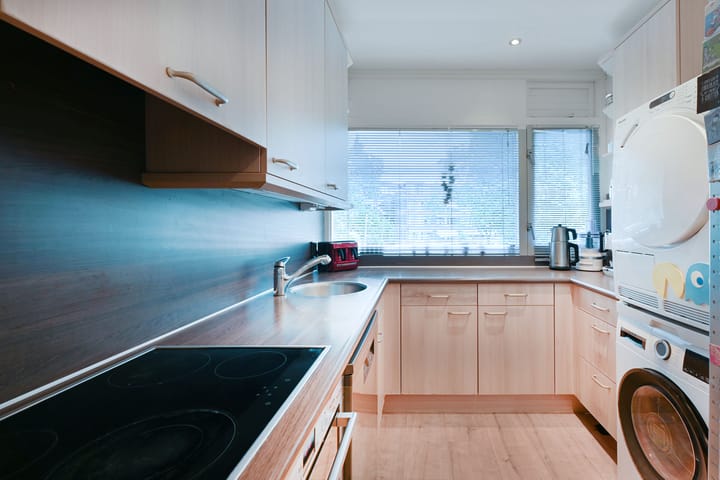
Upon entering, you are immediately welcomed by the bright and inviting living room, where large windows allow an abundance of natural light to fill the space, creating an airy and open atmosphere. The well-designed kitchen offers ample cabinet storage and workspace, making it ideal for preparing everything from quick meals to elaborate dinners.
The apartment features three generously sized bedrooms, including a spacious primary bedroom with plenty of room for a king-size bed and extensive wardrobe storage.
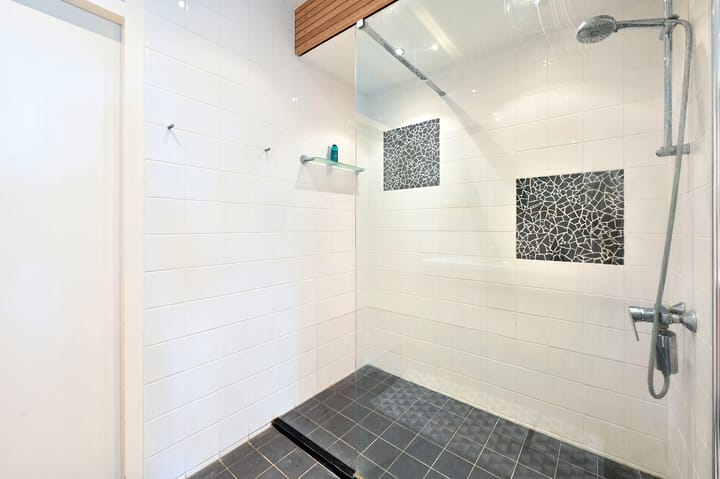
The modern bathroom is equipped with a large walk-in shower and a spacious vanity unit. A separate toilet is conveniently located in the hallway. The entire apartment benefits from double glazing and holds an Energy Label C, contributing to comfortable and energy-efficient living throughout the year.
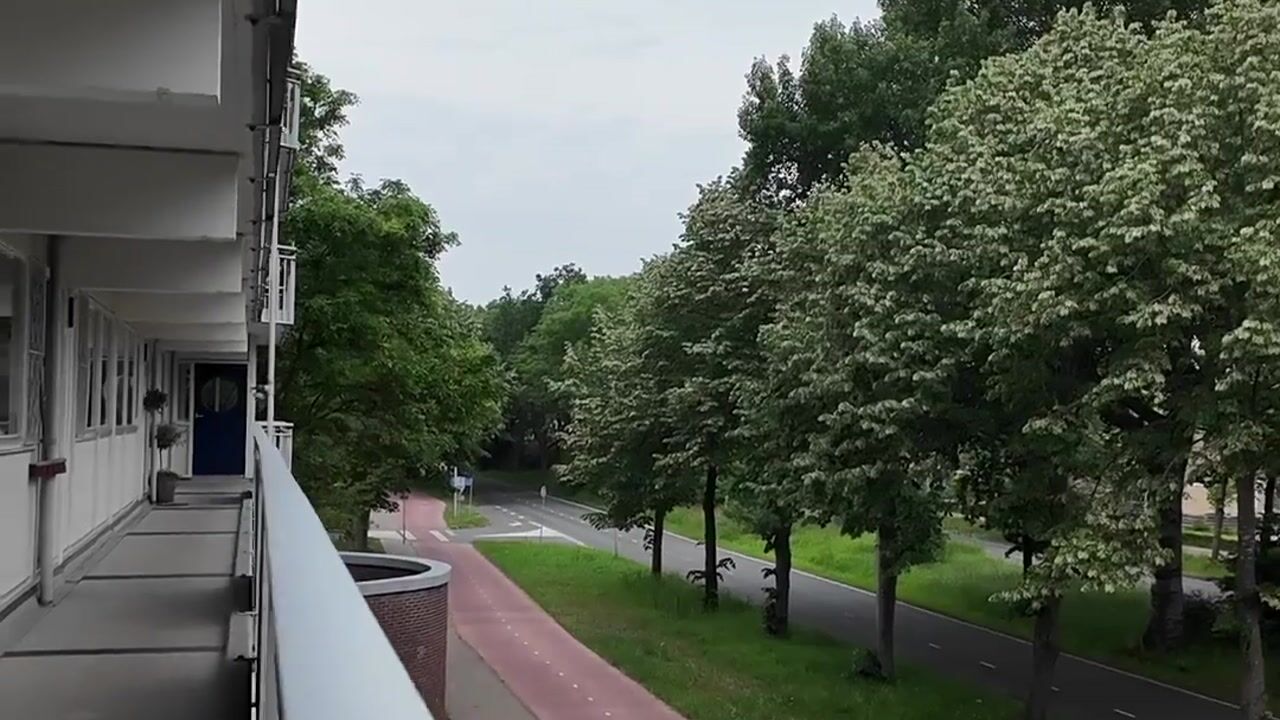
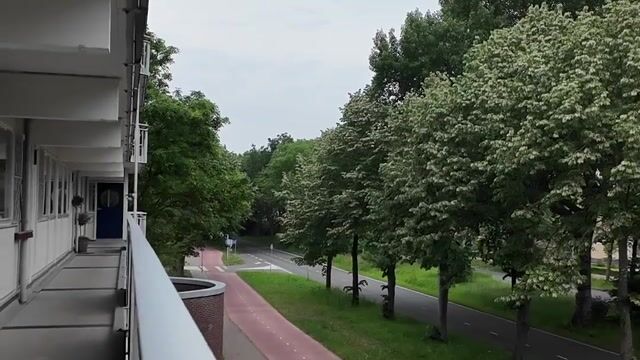
From the living room, you have direct access to the impressive southwest-facing balcony of approximately 10 m². This wonderful outdoor space is perfect for relaxing after a busy day, enjoying the sunshine, or taking in beautiful sunset views.
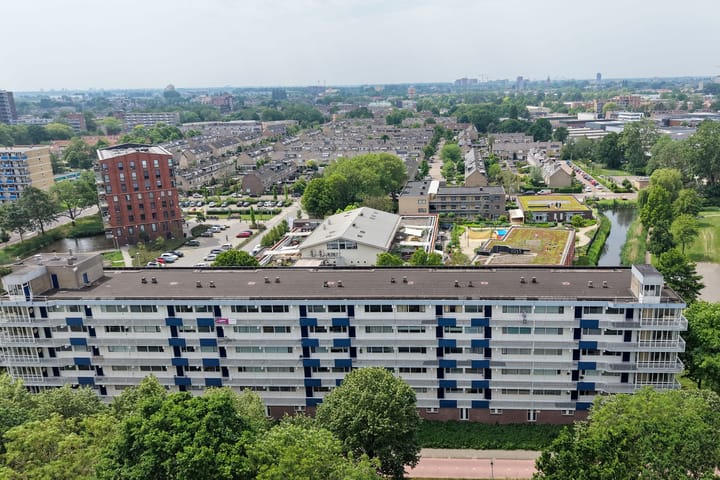
The apartment enjoys a central location in Leiderdorp, just a five-minute walk from Winkelhof Shopping Centre and the green surroundings of Houtkamp Park. Several bus stops and the Ommedijk Medical Centre are located within easy walking distance. For culture, dining, and entertainment, the vibrant city centre of Leiden can be reached within 15 minutes by bicycle. Nature lovers will appreciate Leiderdorp’s position on the edge of the Green Heart region, offering easy access to scenic countryside and recreational areas. The A4 and N11 motorways are also quickly accessible, providing excellent connections to the wider region.
Additional storage is available on the ground floor, where the apartment benefits from a private storage unit, ideal for bicycles and seasonal belongings.
In short, this apartment offers an excellent combination of space, comfort, and a fantastic location.
Key Features:
• Approx. 92 m² of living space
• Spacious southwest-facing balcony (approx. 10 m²)
• Private storage room of approx. 6 m²
• Homeowners' Association (VvE) contribution: €328 per month, excluding advance heating costs
• Ample free parking available nearby
Foundation Risk Indicator Disclaimer
This property has been assigned a foundation risk indicator (A–E) within the Dutch NVM system. The indicator is displayed only as A–B–C or D–E and may vary in reliability. The assessment is based on data provided by FunderMaps, including information relating to foundation type, soil conditions, groundwater levels, settlement data, and any known repair history. FunderMaps is a commercial data platform developed in cooperation with KCAF.
The seller, real estate agent, and NVM cannot guarantee the accuracy, completeness, or currency of the foundation risk indication or the underlying FunderMaps data. The indicator is provided for informational purposes only, does not constitute a guarantee, and should not be interpreted as an assessment of the actual condition of the foundation. No rights may be derived from this indicator. Prospective buyers are advised to commission their own foundation investigation, whether limited or comprehensive, should the condition of the foundation be of importance to their purchasing decision.
Advertisement
Features
Transfer of ownership
- Listed since
- Acceptance
- Available in consultation
- Asking price
- € 369,000 kosten koper
- Asking price per m²
- € 4,011
- Status
- Available
- VVE (Owners Association) contribution
- € 328.00 per month
Construction
- Type apartment
- Galleried apartment (apartment)
- Building type
- Resale property
- Year of construction
- 1968
- Type of roof
- Flat roof covered with asphalt roofing
Surface areas and volume
- Areas
- Living area
- 92 m²
- Exterior space attached to the building
- 10 m²
- External storage space
- 6 m²
- Volume in cubic meters
- 294 m³
Layout
- Number of rooms
- 4 rooms (3 bedrooms)
- Number of bath rooms
- 1 bathroom and 1 separate toilet
- Bathroom facilities
- Walk-in shower and washstand
- Number of stories
- 1 story
- Facilities
- Elevator
- Located at
- 2nd floor
Energy
- Energy label
- C
- Insulation
- Double glazing
- Heating
- Communal central heating
- Hot water
- Central facility
Cadastral data
- LEIDERDORP A 9516
- Cadastral map
- Ownership situation
- Full ownership
- LEIDERDORP A 9516
- Cadastral map
- Ownership situation
- Full ownership
Exterior space
- Location
- In centre and in residential district
- Balcony/roof terrace
- Balcony present
Storage space
- Shed / storage
- Built-in
Parking
- Type of parking facilities
- Public parking
VVE (Owners Association) checklist
- Registration with KvK
- Yes
- Annual meeting
- Yes
- Periodic contribution
- Yes (€ 328.00 per month)
- Reserve fund present
- Yes
- Maintenance plan
- Yes
- Building insurance
- Yes
Popularity
2,319x
Viewed
32x
Saved
23-6-2026
On Funda
Neighborhood
Schansen en Dreven
Leiderdorp- Residents
- 2,160
- Family with children
- 28%
- Avg. asking price / m²
- € 4,274
Discover the neighborhood
Curious about the housing supply, residents and local real estate agents?

Don’t want to forget this home?
Save it as a favorite. You’ll easily find it back and get notified when something changes.
