
New
Zijlstroom 12353 NM LeiderdorpDriegatenbrug
€ 549,000 k.k.

- 106 m²living area
- 2bedrooms
- A+energy label
112 m² woonplezier, veel licht én een heerlijk plekje aan het water!
Description
Zijlstroom 1 – Leiderdorp
106 m² of living space, a playful layout, surprisingly plenty of natural light and a wonderful spot by the water where you can completely unwind. This is the kind of apartment you really need to experience from the inside to understand just how special it is!
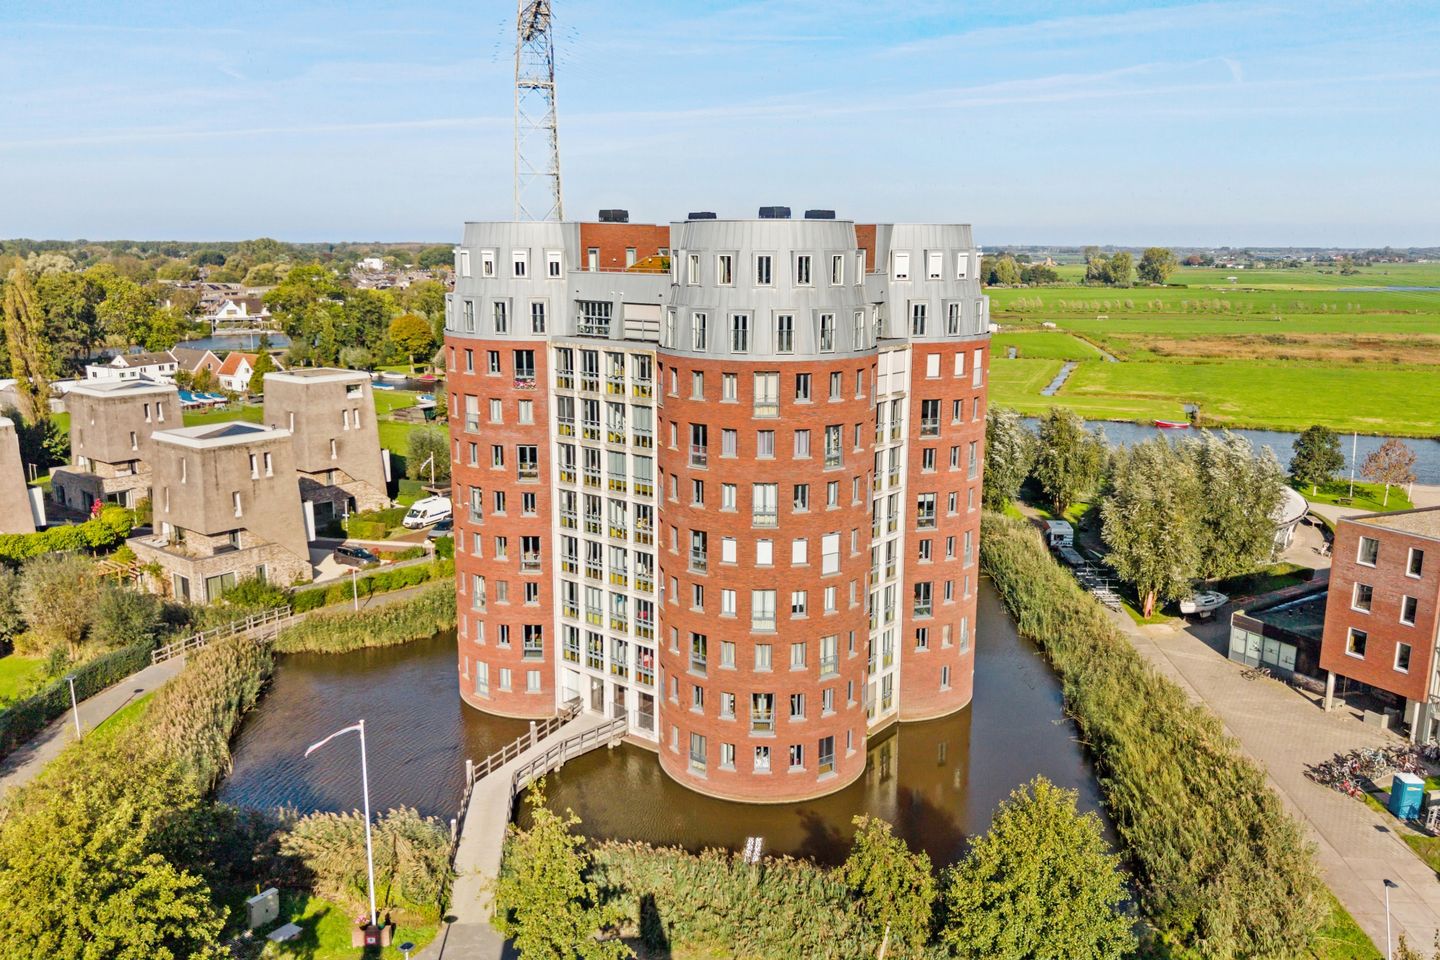
Some apartments are just that little bit different. And in this case, we mean that in an absolutely positive way. Zijlstroom 1 is anything but a standard apartment. With no less than 106 m² of living space, views of the water from almost every room, two good-sized bedrooms, a surprisingly spacious living room and a fantastic additional sitting room that makes you feel as though you are sitting right on the water, this property has an incredible amount to offer. Add to that the green surroundings, a private parking space and an energy rating of A+, and you have a particularly attractive overall package.
But perhaps what makes this apartment most special of all is the feeling you experience here. The freedom, the privacy and the tranquillity. Despite the generous amount of glazing and the many windows, the interior feels wonderfully sheltered. You look out over the greenery and the water while enjoying a pleasant, light-filled living environment.
And it is precisely this combination that makes Zijlstroom 1 so appealing.
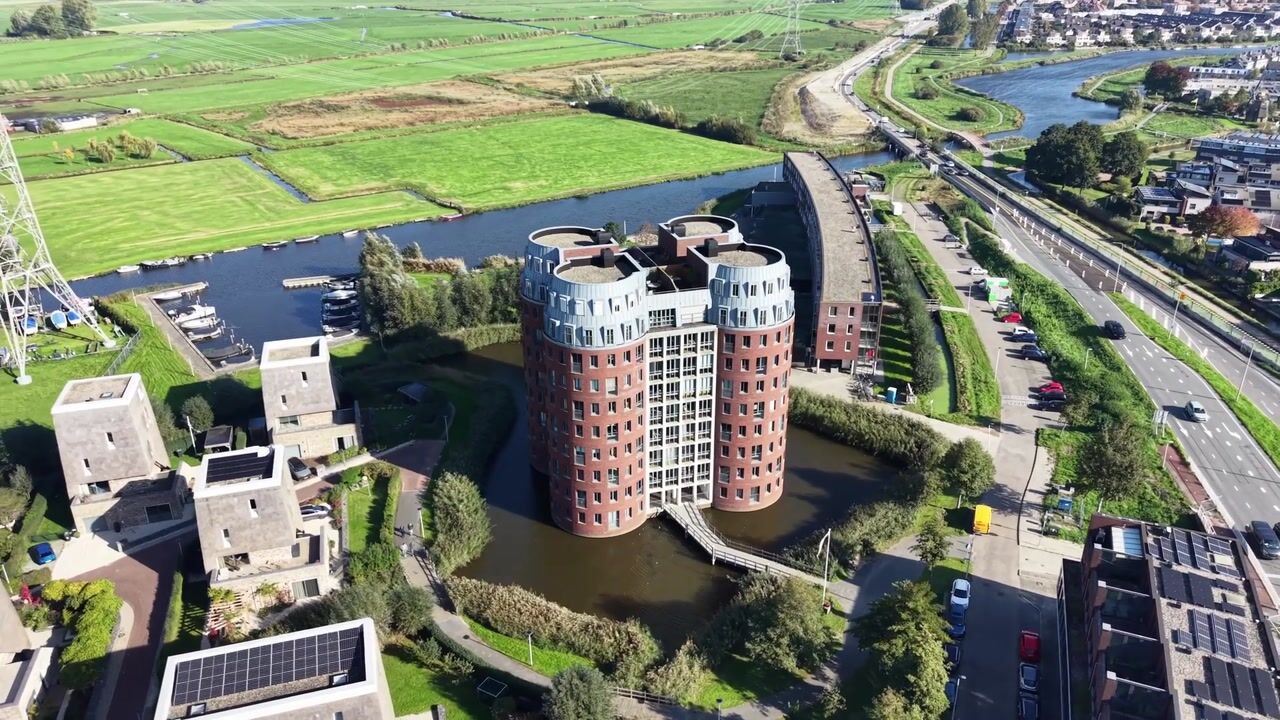
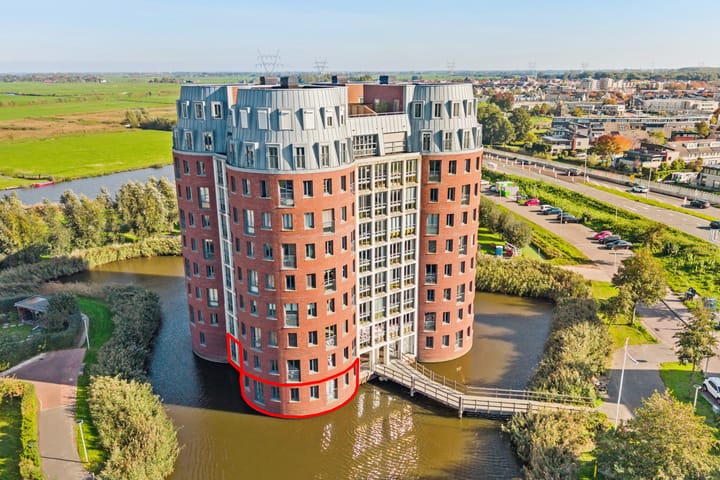
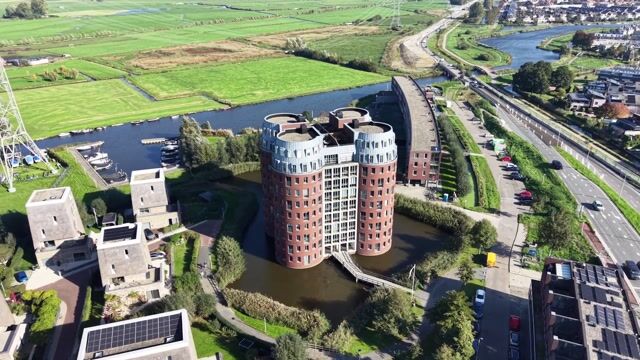
The apartment building was constructed in 2007 and has a distinctive appearance that fits in well with the green surroundings. The central entrance to the building is reached via a wooden walkway. It is a lovely first impression that immediately hints at the unique layout of the complex. From this central area, you can walk straight to the apartment's front door. No long corridors or complicated routes, just a pleasant and easy way to come home.
And once inside? That is when the enjoyment of living really begins.
You enter the hallway, where a surprisingly practical internal storage room is located immediately to the right. This is where the washing machine connections are situated, and there is also space for provisions, household items or, for example, a bicycle. It is ideal for neatly storing everything you do not want to have on display every day.
If we head in the other direction from the hallway, we reach the first bedroom. A pleasant, versatile space that you can use entirely according to your own wishes. Perhaps you are looking for a quiet home office, would like a guest room for friends or family, or need a hobby room. And of course, this room is also perfectly suitable as a children's bedroom. It all depends on what suits your living needs.
Further along the hallway is the bathroom. It is fully equipped with a bathtub, a separate shower and a vanity unit with washbasin. It is great that you do not have to choose between a quick shower in the morning and a relaxing bath at the end of the day. You can simply enjoy both.
Immediately next to the bathroom, we find the second, generously sized bedroom. There is more than enough room for a large double bed and a spacious wardrobe. A pleasant bedroom where you have plenty of space to create a comfortable and peaceful place of your own.
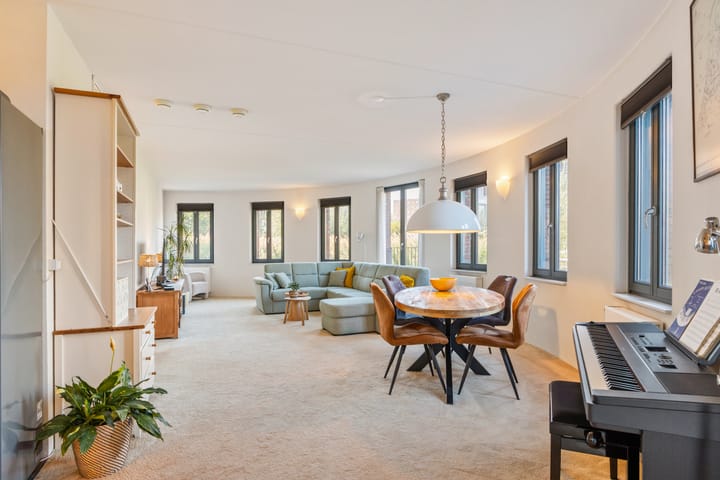
And then we come to the living room. What a wonderful space this is! As soon as you step inside, you immediately notice how much natural light comes in. The many windows give the living room an incredibly bright and open feel. But it is also the playful layout that makes this space so special. Not a predictable rectangular living room, but a living space with its own character and surprisingly many possibilities.
And perhaps that is the best thing about this property: you can truly make it your own. A spacious seating area where you can gather with friends and family, a large dining table for enjoying long meals together, or perhaps a cosy reading corner in one of the many lovely spots. The unusual shape of the room allows you to experiment with the layout in different ways. Whatever you decide to do with it, the abundance of natural light and the views outside create a wonderful feeling of space and freedom.
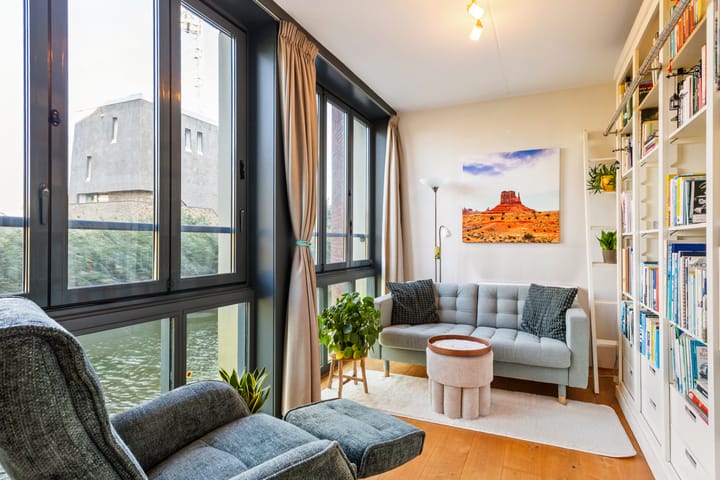
And as if that living room were not lovely enough already, there is another surprise. From the living room, you can access an additional sitting room. And in our opinion, this may well be the nicest spot in the entire apartment. A cosy, light-filled room with wonderful views over the water and the surrounding greenery. Here, the hustle and bustle of everyday life seems a long way away. While sitting comfortably indoors, you look out at nature and watch the world go by outside.
Just imagine: a comfortable armchair, a good book and a cup of coffee within easy reach. The water and greenery outside, tranquillity inside. A moment when you do not have to do anything at all. Or perhaps spending a leisurely Sunday morning reading the newspaper while enjoying the view. And the great thing is that this additional space offers all kinds of possibilities. Use it as a second sitting area, a reading room or a wonderfully peaceful place to retreat for a while. Precisely because this room is separate from the main living area, it feels like a space of its own within the apartment.
Back in the living room, we continue to the open-plan kitchen. It is directly connected to the living area, allowing cooking and socialising to blend naturally together. While you are busy in the kitchen, you can remain involved in whatever is happening around the dining table.
Living outside the apartment is just as pleasant.
Zijlstroom 1 is situated in a lovely green location in Leiderdorp, on the edge of a beautiful nature reserve. It is an area that invites you to get outdoors. Whether you want to get some fresh air, enjoy a relaxing walk or simply take in the greenery and water in the immediate surroundings, you do not need to get in the car first, as nature is practically on your doorstep. At the same time, all everyday amenities are surprisingly close by.
A bus stop is within walking distance, with connections to destinations including Leiden Central Station and Schiphol Airport. Ideal if you regularly travel by public transport. The location is also particularly convenient for motorists. Winkelhof shopping centre in Leiderdorp can be reached within a few minutes, and the shopping centres in the De Kooi and Merenwijk neighbourhoods of Leiden are also a short distance away. This means you can combine the tranquillity of a green residential environment with the convenience of the city.
And parking? That has also been taken care of.
The apartment comes with a private parking space in the neighbouring building. No more driving around looking for an available spot, but simply your own parking space at your disposal. In addition, there is a separate communal bicycle storage area in the complex where you can store your bicycle. Together with the internal storage room in the apartment, this provides plenty of practical storage space.
Energy efficiency is another strong point. The complex dates from 2007, is fully insulated and fitted with HR++ double glazing. The apartment also has the excellent energy rating A+. This is not only beneficial in terms of energy costs but also contributes to the overall living comfort.
In summary:
- No less than 106 m² of living space
- Located in a distinctive apartment building constructed in 2007
- Playful layout with surprisingly many possibilities
- Spacious, bright living room with numerous windows
- Fantastic additional sitting room with views of the water and greenery
- Two bedrooms
- Bathroom with bathtub, separate shower and vanity unit with washbasin
- Open-plan kitchen connected to the dining area
- Private parking space in the neighbouring building
- Additional communal bicycle storage
- Fully insulated and fitted with HR++ double glazing
- Energy rating A+
- Monthly VvE (owners' association) contribution of approximately €250 (apartment and garage)
- Green location on the edge of a nature reserve
- Plenty of privacy and a wonderful sense of freedom
- Bus stop within walking distance, with connections to Leiden Central Station and Schiphol Airport
- Shopping centres in Leiderdorp and Leiden a short distance away
No elevated risk (A, B or C)
This applies where the foundation type does not carry an elevated groundwater-related risk, where the foundation has demonstrably been repaired, or where investigations have established that no risk is present. This outcome may be based on verified data or model-based assumptions.
Source: FunderMaps (KCAF / FunderConsult)
“A foundation risk indicator (A to E) has been assigned to this property in the NVM software. This indicator is displayed only as either A–B–C or D–E, and its level of reliability may vary. The foundation risk indicator is based on data from FunderMaps, which takes into account factors including foundation type, soil and groundwater data, subsidence and repair records. FunderMaps is a commercial data platform developed in collaboration with KCAF.
The seller, the estate agent and NVM accept no responsibility for the accuracy, completeness or currency of the foundation risk indicator or the data used from FunderMaps. The foundation risk indicator is for information purposes only, is indicative in nature, provides no guarantees and does not constitute an assessment of the actual condition of the foundation. No rights may be derived from the foundation risk indicator.
Interested parties are advised to arrange their own limited or comprehensive foundation survey if the condition of the foundation is important to them.”
Highlights
AI-generated from the description
Views of water and greenery
Additional sitting room with wide views of water and greenery.
Private parking and transit
Private parking, bike storage and bus stop within walking distance.
Energy efficient label A+
Fully insulated, HR++ glazing and energy rating A+.
Advertisement
Features
Transfer of ownership
- Listed since
- Acceptance
- Available in consultation
- Asking price
- € 549,000 kosten koper
- Asking price per m²
- € 5,179
- Status
- Available
- VVE (Owners Association) contribution
- € 250.00 per month
Construction
- Type apartment
- Ground-floor apartment (apartment)
- Building type
- Resale property
- Year of construction
- 2007
- Type of roof
- Flat roof
Surface areas and volume
- Areas
- Living area
- 106 m²
- Other space inside the building
- 6 m²
- Volume in cubic meters
- 362 m³
Layout
- Number of rooms
- 3 rooms (2 bedrooms)
- Number of bath rooms
- 1 bathroom and 1 separate toilet
- Bathroom facilities
- Shower, bath, sink, and washstand
- Number of stories
- 1 story
- Located at
- Ground floor
Energy
- Energy label
- A+
- Insulation
- Roof insulation, double glazing, insulated walls and floor insulation
- Heating
- CH boiler and heat recovery unit
- Hot water
- CH boiler
- CH boiler
- Ferolli (gas-fired combination boiler from 2015, in ownership)
Cadastral data
- LEIDERDORP A 10503
- Cadastral map
- Ownership situation
- Full ownership
- LEIDERDORP A 10501
- Cadastral map
- Ownership situation
- Full ownership
Exterior space
- Location
- Alongside a quiet road, alongside waterfront, sheltered location, in residential district and unobstructed view
Garage
- Type of garage
- Built-in and parking place
- Capacity
- 1 car
Parking
- Type of parking facilities
- Public parking and parking garage
VVE (Owners Association) checklist
- Registration with KvK
- Yes
- Annual meeting
- Yes
- Periodic contribution
- Yes (€ 250.00 per month)
- Reserve fund present
- Yes
- Maintenance plan
- Yes
- Building insurance
- Yes
Popularity
0x
Viewed
0x
Saved
28-10-2026
On Funda
Neighborhood
Driegatenbrug
Leiderdorp- Residents
- 400
- Family with children
- 26%
Discover the neighborhood
Curious about the housing supply, residents and local real estate agents?

Don’t want to forget this home?
Save it as a favorite. You’ll easily find it back and get notified when something changes.
