Ruim en opvallend licht herenhuis met garage en vier slaapkamers
NVM Open Huizen Dag
Saturday, October 3 from 11:00 AM to 3:00 PM
Description
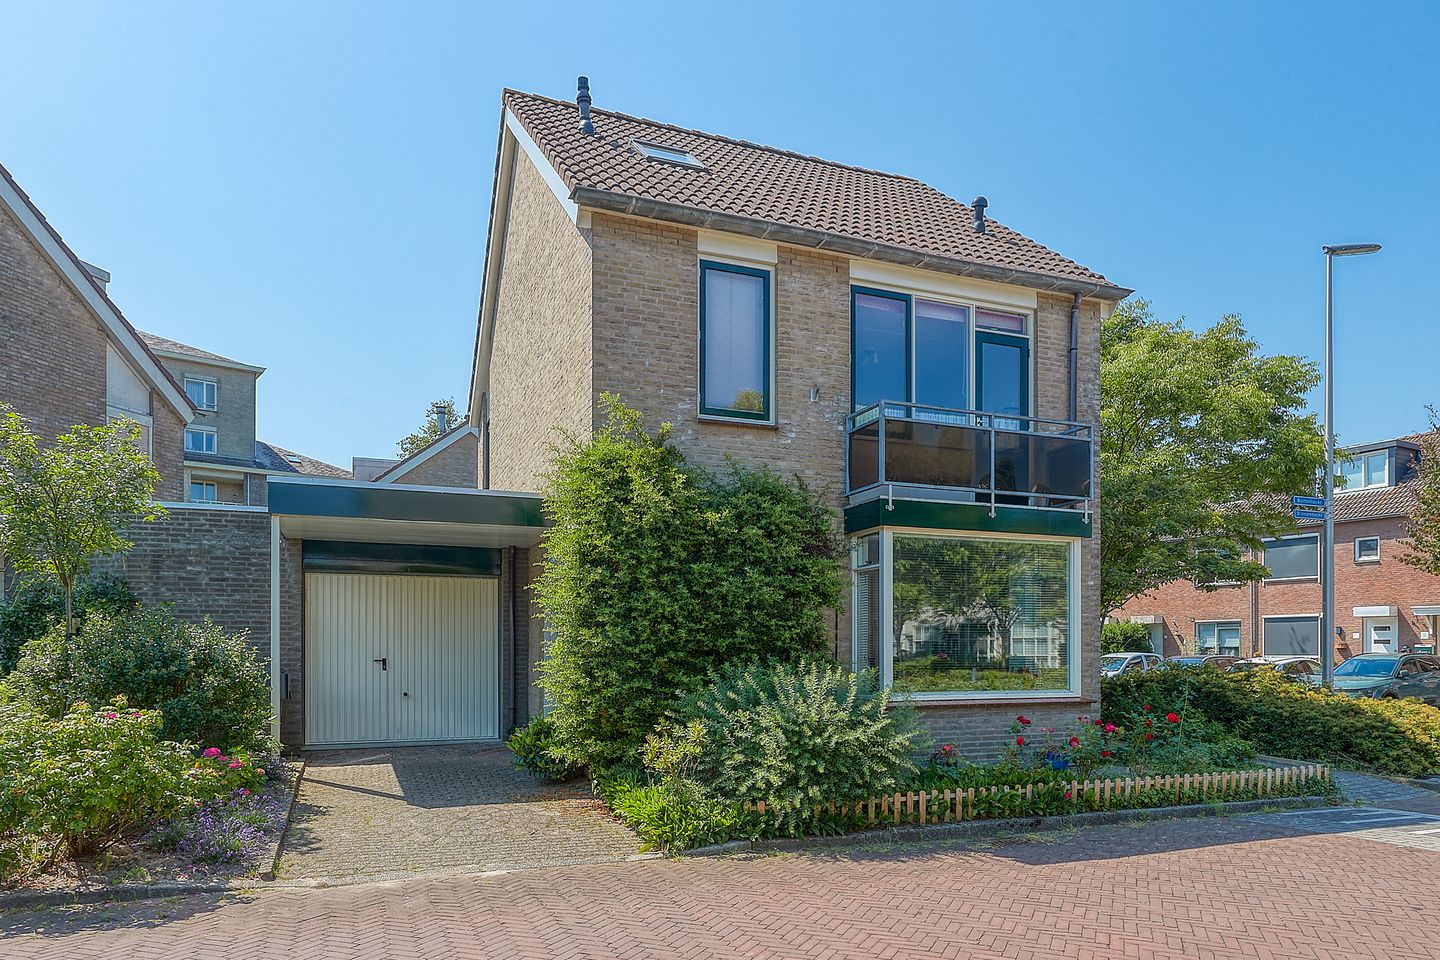
In the popular residential neighborhood of Buitenhof, this exceptionally well-maintained, spacious, and remarkably bright semi-detached family home offers a unique living experience. The property is connected to the neighboring house solely through the garage, providing a greater sense of freedom, enhanced privacy, and an attractive position. With a generous garage, private parking space, sunny rear garden, and a recently modernized ground floor, this home offers everything needed for comfortable family living.
Built around 1991, the property benefits from floor, wall, and roof insulation, as well as double glazing throughout. The exterior has been meticulously maintained and was recently repainted. Approximately five years ago, the ground floor underwent a complete modernization, including the installation of a new kitchen, new flooring and wall finishes, and comfortable underfloor heating as the primary heating system.
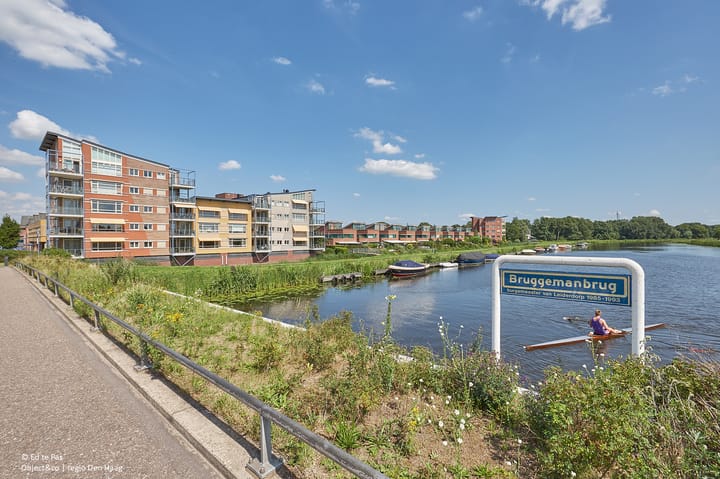
The location is particularly convenient. Within a short distance, you will find primary schools, sports facilities, the Buitenhof Lake, and De Winkelhof shopping center for daily amenities. Public transportation is within walking distance, while the nearby A4 and N11 highways provide excellent connections to Amsterdam, Schiphol Airport, The Hague, Utrecht, Gouda, and Alphen aan den Rijn. The historic city center of Leiden can be reached within just 15 minutes by bicycle. In addition, the surrounding Green Heart region offers extensive opportunities for cycling and walking in a beautiful natural setting.
Layout
Ground Floor

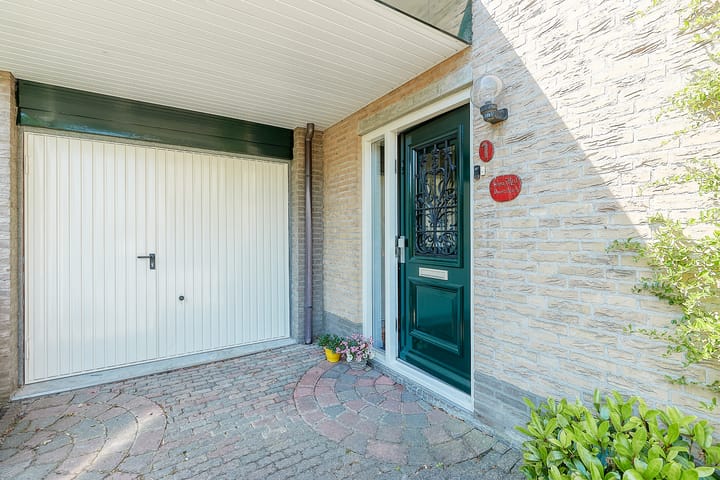
The side entrance leads into a spacious hallway with a utility meter cupboard and a modern toilet with washbasin. The generously sized living room enjoys abundant natural light thanks to the large windows, side window, and sliding doors opening onto the sunny rear garden. The living room features a practical under-stairs storage cupboard, an attractive herringbone-pattern PVC floor, stylish wall finishes, and comfortable underfloor heating.
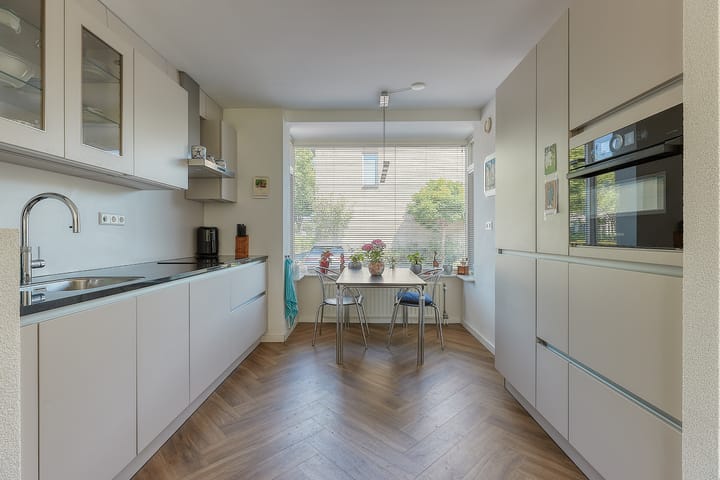
At the front of the house is the modern open-plan kitchen, arranged in a double configuration and equipped with various built-in appliances, including a dishwasher, an Quooker, refrigerator, freezer, cooktop, and extractor hood. The charming bay window provides space for a cozy breakfast area overlooking the beautifully landscaped front garden.
First Floor
The spacious landing provides access to two generously sized bedrooms. Originally, this floor accommodated three bedrooms, and reinstating a third bedroom can easily be achieved if desired. The fully equipped bathroom features a walk-in shower, toilet, bathtub, and washbasin. The front bedroom also benefits from a charming private balcony.
Second Floor
The second floor comprises a spacious landing with the high-efficiency central heating boiler (HR combi boiler) and connections for laundry appliances. In addition, there is a large third bedroom with a side window and dormer, making this floor surprisingly spacious and bright.
Garage and Outdoor Space
The spacious garage of approximately 22 m² is equipped with an electrically operated garage door, water and electricity connections, and laundry facilities. In front of the garage, there is a private parking space on the property's own grounds. The sunny rear garden offers ample space to relax and enjoy outdoor living in complete privacy.
Features
Living area approximately 127 m²
Garage approximately 22 m² with electric garage door
Plot size 203 m² freehold land
Connected to neighboring property only via the garage
Recently modernized ground floor
Underfloor heating as the primary heating system on the ground floor
Modern kitchen (approximately 5 years old)
Three spacious bedrooms with the possibility of creating a fourth bedroom
Sunny rear garden
Private off-street parking
Floor, wall, and roof insulation
Double glazing throughout
High-efficiency central heating boiler (HR combi boiler)
Quiet yet central location near shops, schools, public transportation, and major roads
A surprisingly spacious, exceptionally well-maintained family home offering abundant natural light, privacy, and an attractive location. A property that truly deserves to be experienced from the inside.
Highlights
AI-generated from the description
Bright living room garden
Spacious, bright living room with doors to sunny garden.
Garage and private parking
22 m² garage with electric door and private parking space.
Good insulation and comfort
Floor, wall and roof insulation, double glazing, underfloor heating.
Advertisement
Features
Transfer of ownership
Original asking price
€ 749,000 kosten koper
Listed since
Acceptance
Available in consultation
Asking price
€ 719,000 kosten koper
Asking price per m²
€ 5,661
Status
Available
Construction
Kind of house
Mansion, detached residential property
Building type
Resale property
Year of construction
1990
Type of roof
Gable roof covered with roof tiles
Surface areas and volume
Areas
Living area
127 m²
Other space inside the building
22 m²
Exterior space attached to the building
23 m²
Plot size
203 m²
Volume in cubic meters
533 m³
Layout
Number of rooms
4 rooms (3 bedrooms)
Number of bath rooms
1 bathroom and 1 separate toilet
Bathroom facilities
Shower, bath, toilet, and sink
Number of stories
3 stories
Facilities
Outdoor awning, mechanical ventilation, and TV via cable
Energy
Energy label
C
Insulation
Roof insulation, double glazing, insulated walls and floor insulation
Heating
CH boiler
Hot water
CH boiler
CH boiler
HR combiketel (gas-fired combination boiler, in ownership)